For Sale
2 days
- $1,349,900
- 7 bed
- 3 bath
- 3503 sqft
MLS® R3164061
•eXp Realty of Canada, Inc.
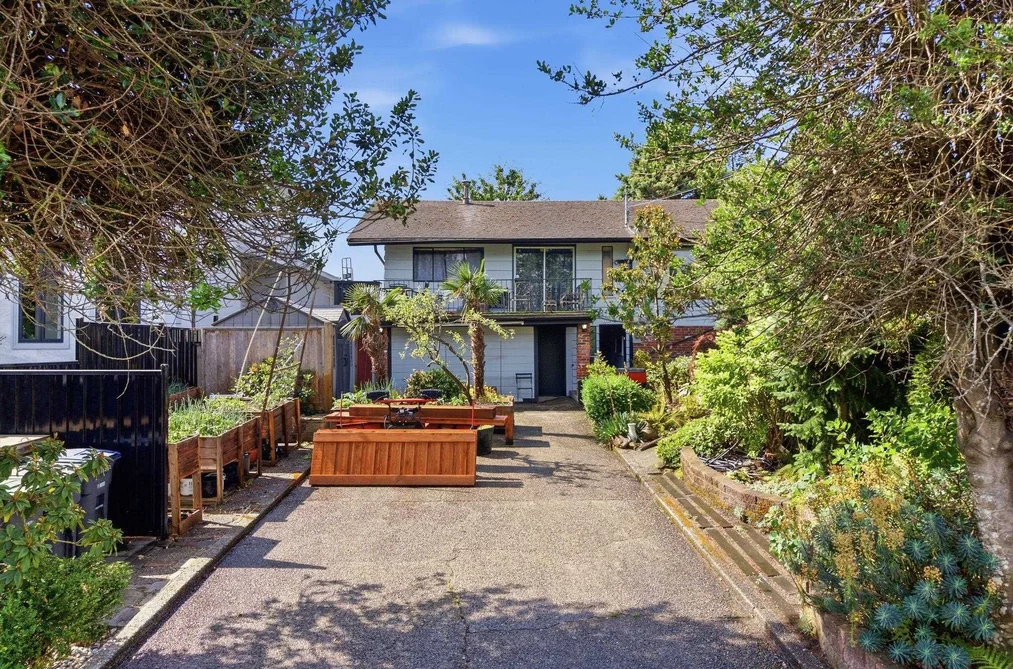
Browse Basement Entry houses for sale in the Lower Mainland and check the suite permits, the stair layout and the lower level ceiling height before you offer.
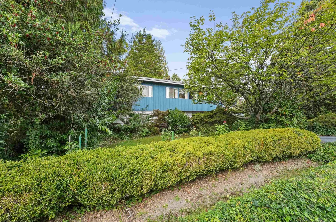
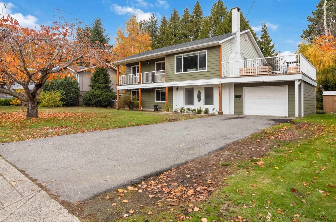
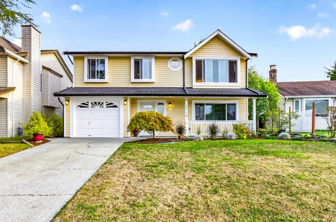
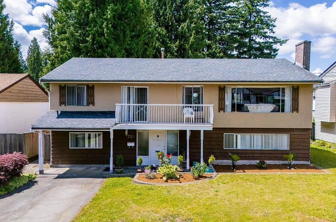
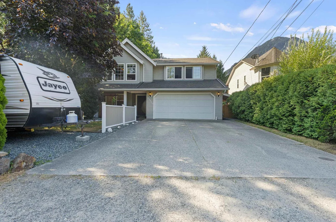
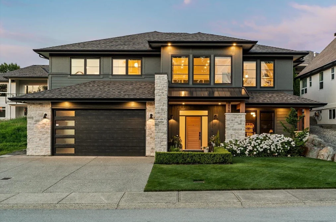
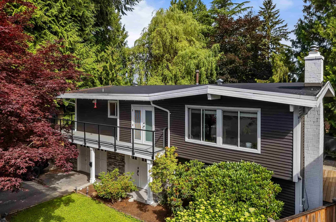
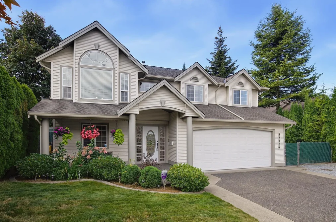
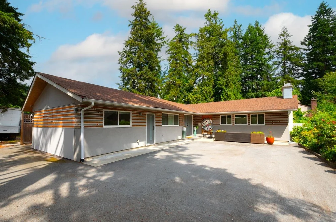
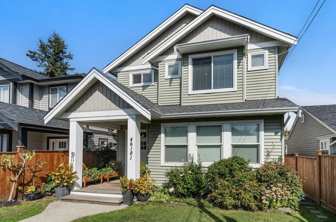
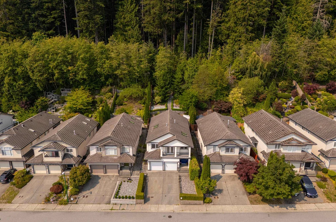
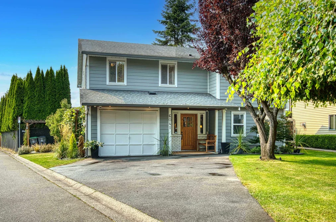
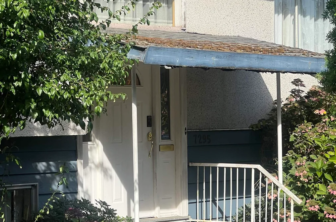
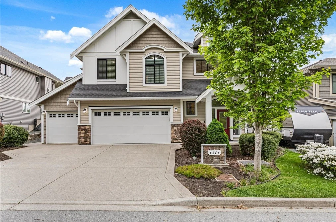
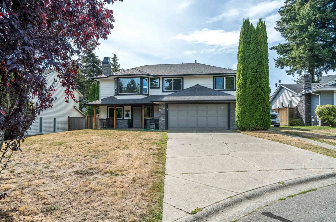
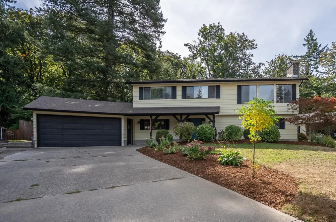
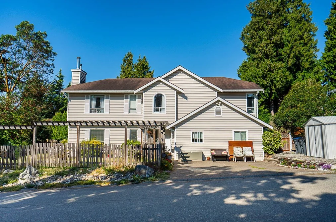
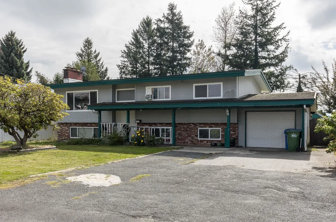
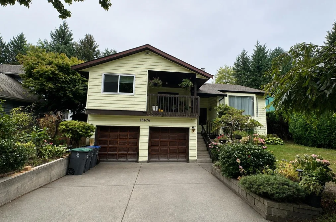
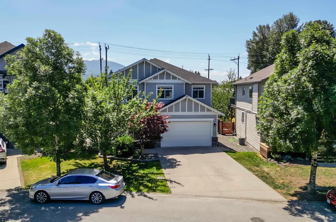
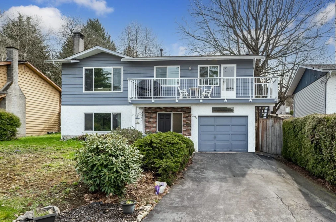

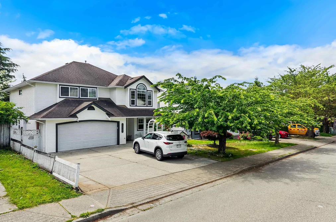
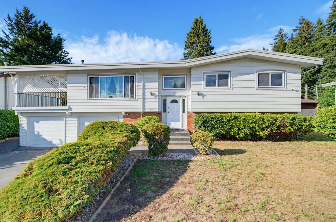
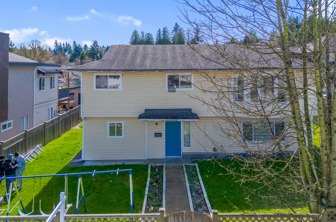
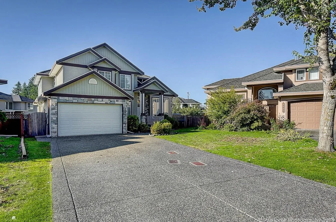
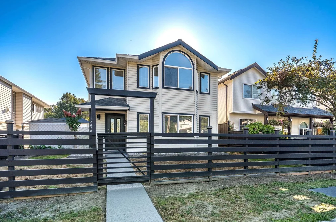
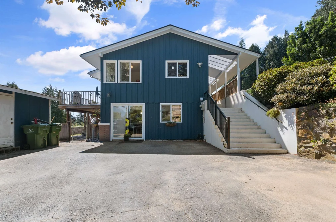
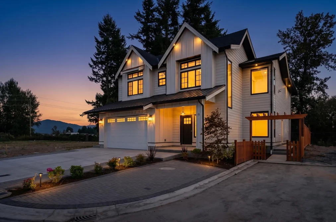
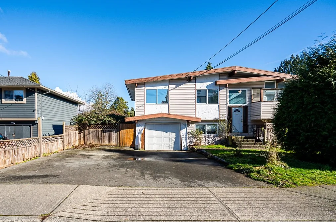
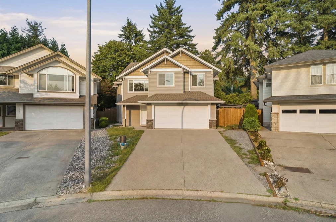
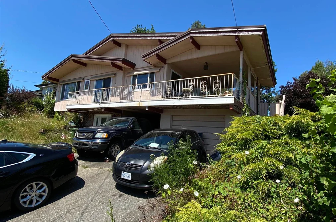
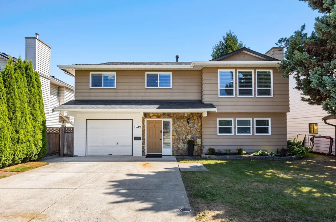
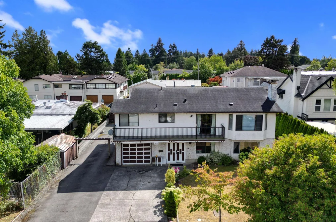
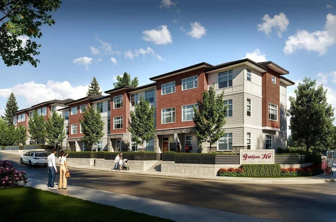
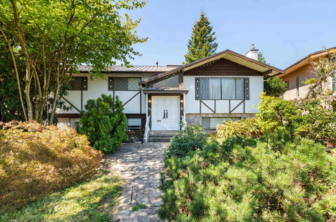
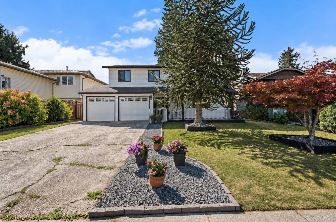
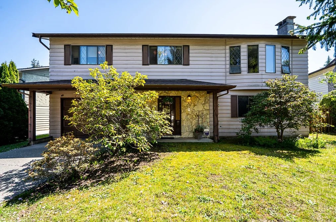
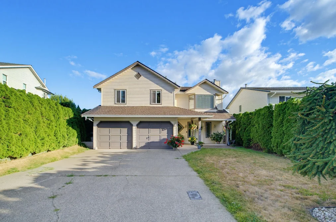
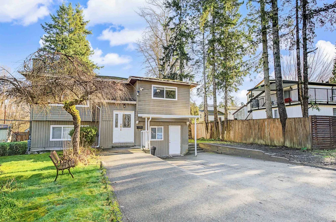
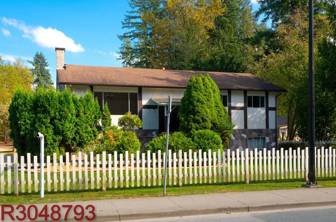
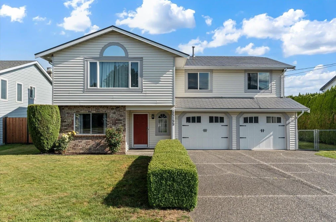
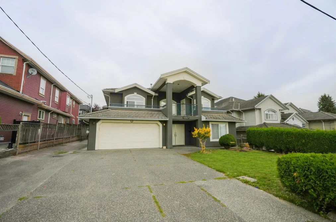
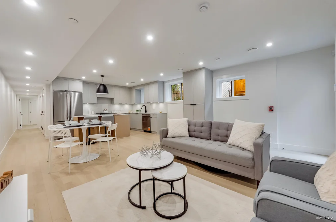
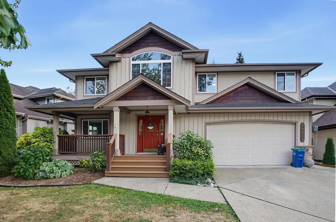
Basement Entry listings describe a house where you come in at ground level and climb a short flight to the main living floor, so check how the lower level is used and whether it is permitted before you judge the layout.
This design was built in large numbers from the seventies onward across the Lower Mainland, and it has a clear trade. The front door opens onto a small landing with stairs up to the main floor and down to the lower level, which puts the kitchen, living room and bedrooms upstairs with good light and the lower level partly below grade. It suits a household that uses both floors and it is awkward for anyone who finds stairs difficult, since every trip from the car involves a flight.
Walk the route from the parking to the kitchen with groceries in mind, and look at the floor plan for where the bedrooms and bathrooms sit. Many of these houses have the main bedrooms and bath on the upper floor and a recreation room, laundry and further bedrooms below.
The lower level of a basement entry house is the natural place for a suite, and a great many of them have one. Whether it is legal is a separate question. A permitted secondary suite needs adequate ceiling height, proper egress windows, fire separation from the main floor and its own entrance, and it has to appear on the municipal permits. Ask the municipality directly rather than relying on the listing.
A legal suite can carry rental income that a lender will count toward your mortgage; an unpermitted one is discounted or ignored and becomes your liability once you own the house. The difference is worth confirming before you offer.
The lower level varies a great deal between houses. Measure the ceiling height, since some older examples fall short of what a legal suite or a comfortable living space needs. Look at how far below grade the floor sits, which decides how much natural light the rooms get and how exposed they are to moisture. A lower level that sits only partly below ground on a sloping lot can feel like a full storey; one sunk deep feels like a basement.
Check the floor plan for the lower level as carefully as the main floor, since it is often half the living space you are paying for.
Most of these houses are several decades old, so the usual questions for an older home apply: the roof, the windows, the electrical service, the plumbing, the drainage around the foundation and the furnace. Many have been updated; many have not. Book an inspection and budget for the systems the listing does not mention.
The lot often matters as much as the house. These homes typically sit on generous suburban lots, and zoning across British Columbia now allows more on many of them than when they were built. Ask your REALTOR® to pull the current zoning, since it affects what the property is worth.
Supply is strong across the older suburbs of Burnaby, Coquitlam, Surrey, Richmond and the North Shore, with more homes for sale in Vancouver neighbourhoods built in the same era. Browse and compare current listings on the MLS® through Strawhomes, filter by neighbourhood, and shortlist only the houses whose suite and lower level you have confirmed. Compare them against a walk out basement home, which offers a similar lower level with direct yard access.