For Sale
3 days
- $1,649,900
- 7 bed
- 5 bath
- 3673 sqft
MLS® R3164154
•Engel & Volkers Vancouver
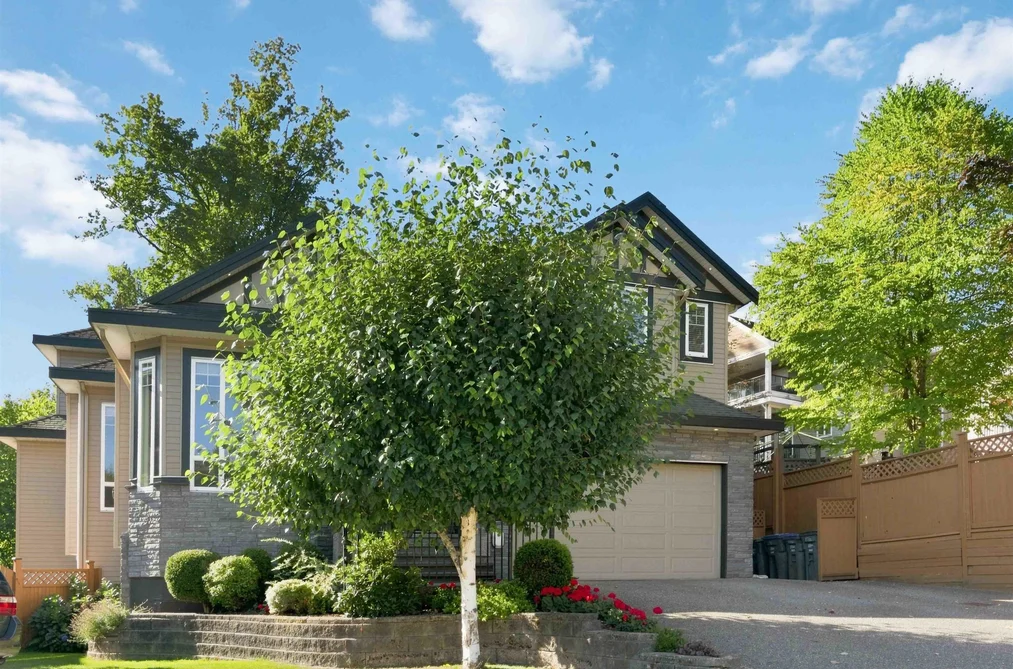
Open Sun, Sep 13, 2 p.m.
Browse Walk Out Basement homes for sale in Greater Vancouver and check the drainage, the slope and whether the lower level is a legal suite before you offer.
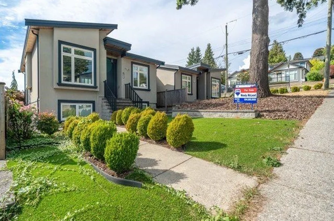
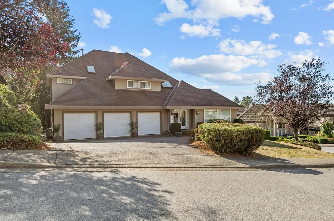
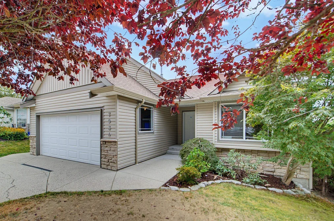
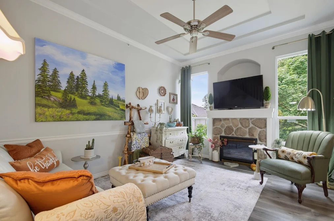
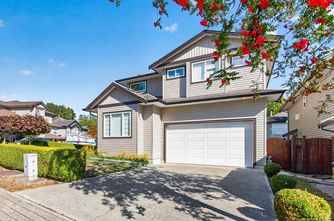
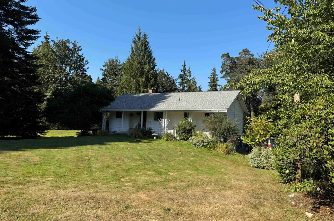
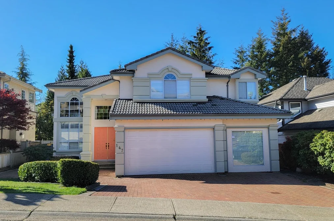
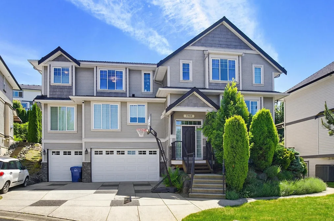
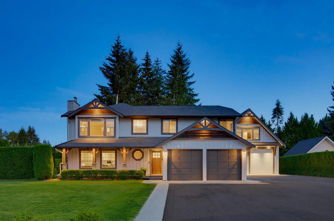
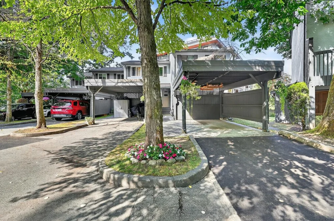
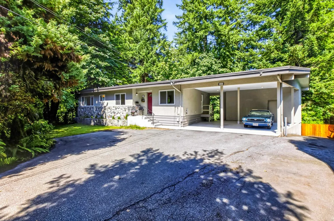
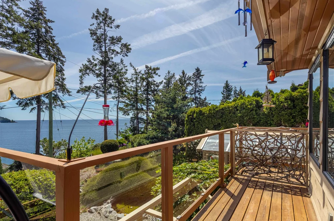
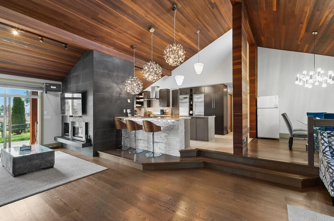
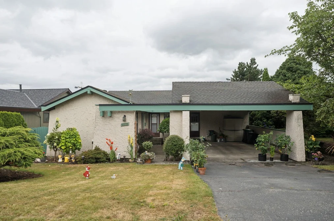
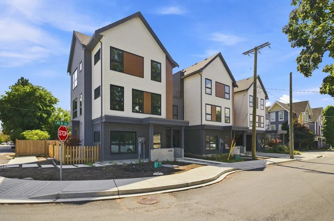
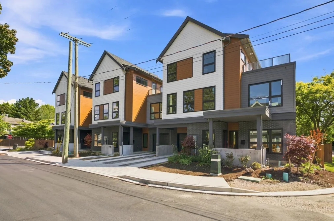
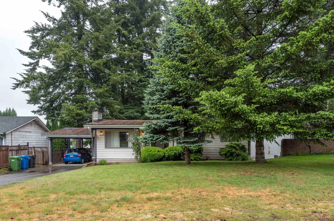
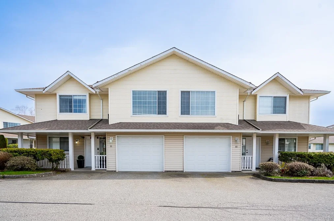
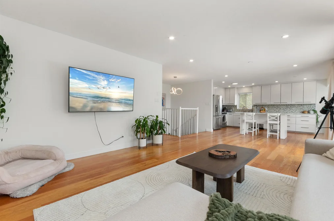
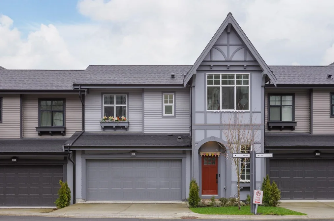
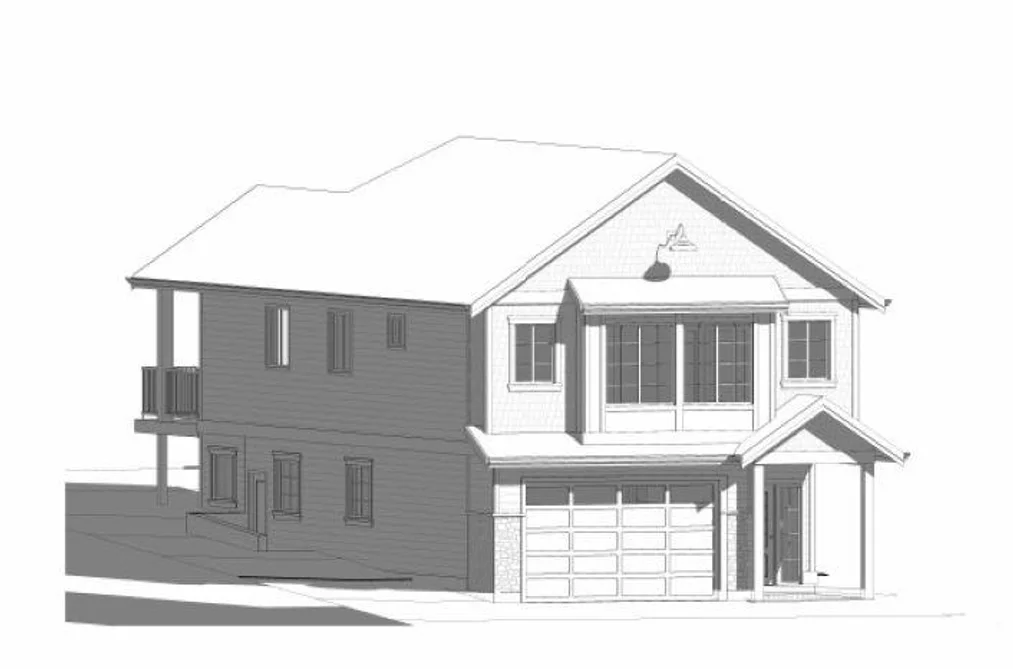
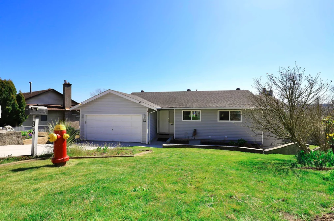
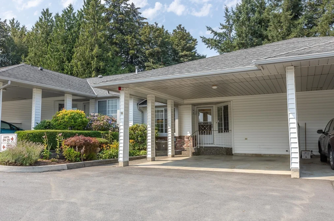
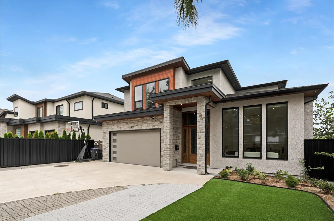
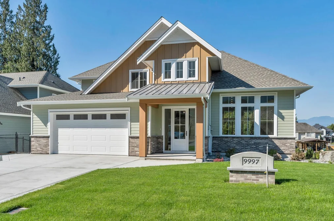
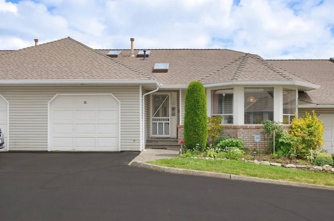
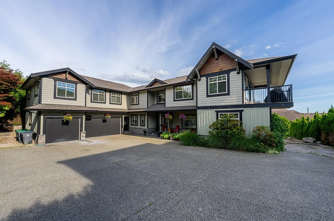
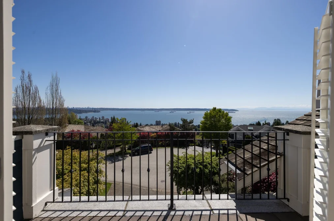
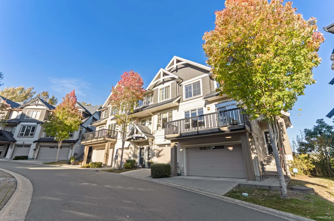
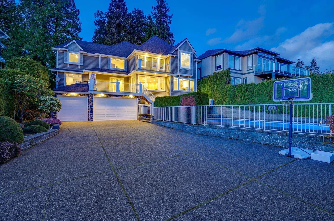
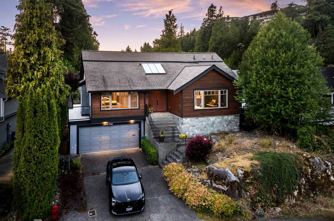
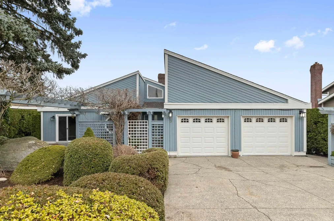
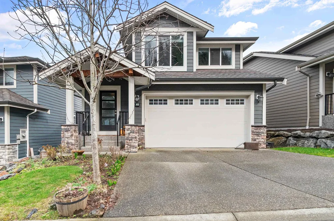
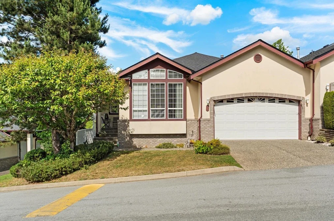
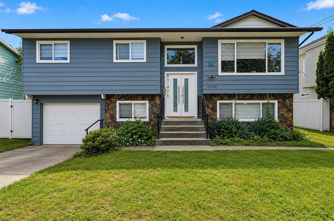
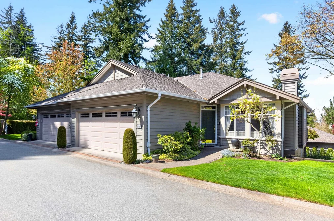
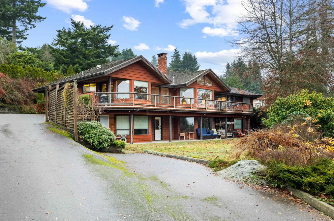
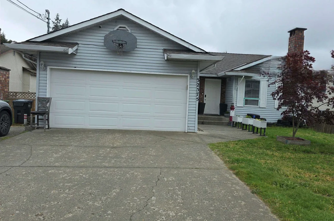
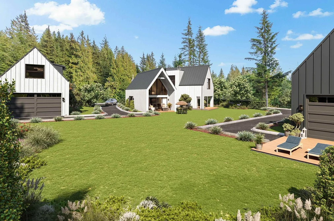
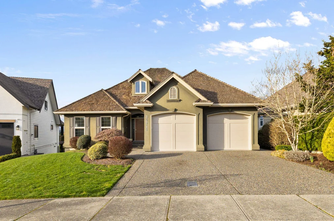
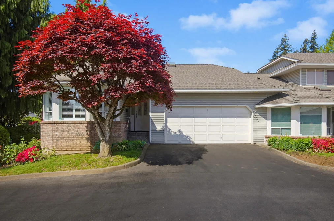
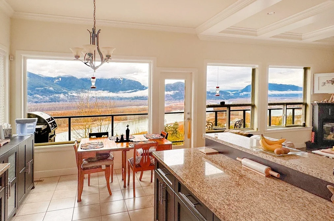
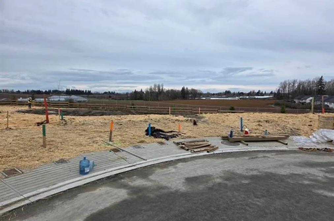
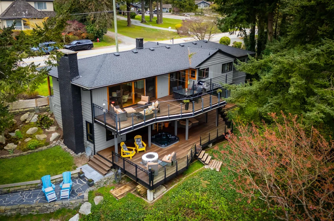
Walk Out Basement listings describe a lower level with its own door to the yard at grade, usually on a sloping lot, so check how the slope, the drainage and the permits shape that space before you pay for it.
A walk out exists because the lot slopes, and a slope moves water toward the house. That is the first thing to understand about this kind of lower level. Look at how the ground is graded around the door, where the downspouts discharge, whether there is a drain at the base of the exterior stairs or patio, and what the perimeter drainage is and when it was last replaced.
Inside, check the floor and the base of the walls for staining, efflorescence or a musty smell, and look at where the flooring meets the exterior wall. Book an inspector who will look at the drainage specifically, because a finished basement can hide a moisture problem for years before it shows.
Its own entrance makes a walk out the natural place for a suite, and many listings describe the lower level as one. Whether it is legal is a separate question. A permitted secondary suite needs proper ceiling height, egress, fire separation from the main floor and its own entrance, and it has to appear on the municipal permits. Ask the municipality directly rather than relying on the listing.
The difference affects money directly. A lender will usually count documented income from a legal suite toward the mortgage and discount an unpermitted one, and an insurer may treat the two very differently.
The appeal over an ordinary basement is light and access. A full-height glass door and windows on the downhill side make the lower level feel like living space rather than storage, and direct access to the yard makes it genuinely usable for a family room, a guest suite or a home office. Compare listings by how much of the lower level actually sits at grade, because on some lots only one corner does and the rest is below ground.
Look at the sqft of usable space rather than the total, check the ceiling height, and count the bath facilities on that level. A walk out with its own full bathroom is far more flexible than one without.
A sloping lot brings a lower level with a view and a door, and it brings stairs, retaining walls and a yard that may be terraced rather than flat. Ask about the condition of any retaining walls, since replacing one is expensive, and think about how the yard will actually be used.
Consider how you move between the levels, too. A walk out usually means the main entrance and the lower door are on different sides of the house at different heights, which is convenient for a suite and less so for carrying groceries. Walk the route from the parking to each door before you decide how the house will work day to day.
Supply concentrates wherever the ground slopes: the North Shore, parts of Burnaby and Coquitlam, and hillside neighbourhoods across the region, including homes for sale in Vancouver on the slopes toward the water. Each neighbourhood prices the feature differently, so compare within an area.
Browse and compare current walk out basement listings on the MLS® through Strawhomes, and compare them against a basement entry home, which offers a similar lower level on flatter ground.