For Sale
5 days
- $1,169,000
- 5 bed
- 3 bath
- 3730 sqft
MLS® R3162431
•Oakwyn Realty Ltd.
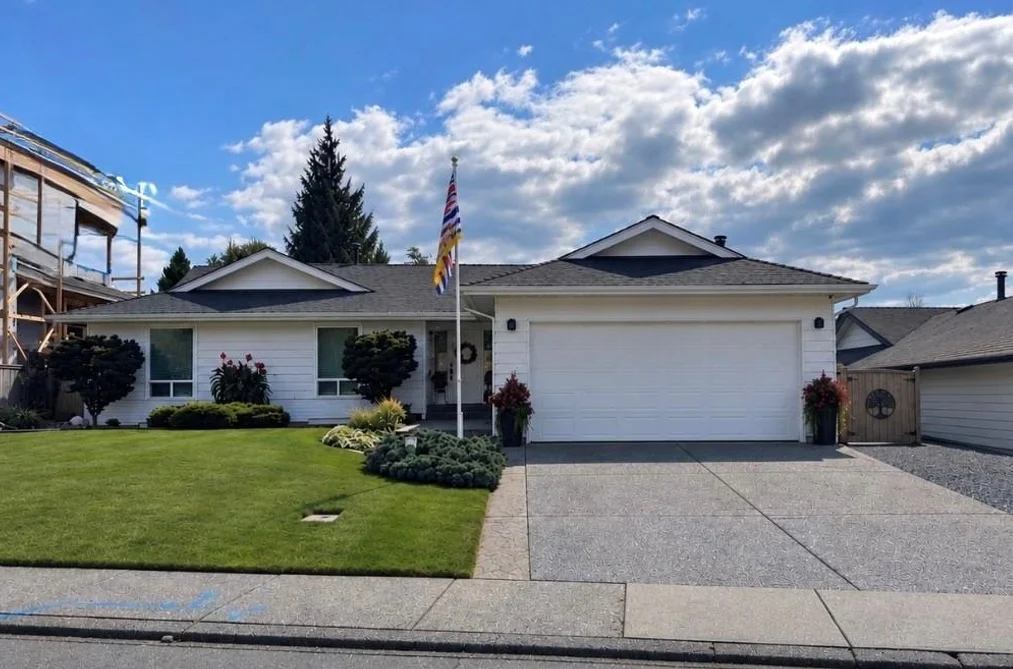
Browse 1 Storey with Basement homes for sale across Greater Vancouver and check lower level headroom, egress windows, drainage and permits before you offer.
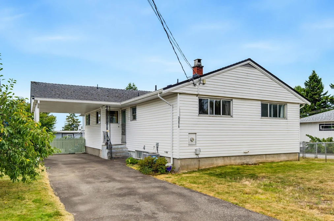
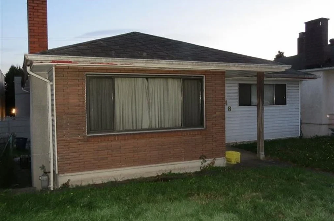
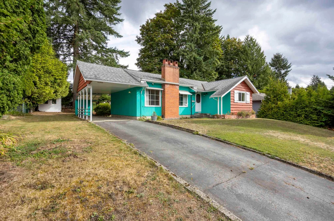
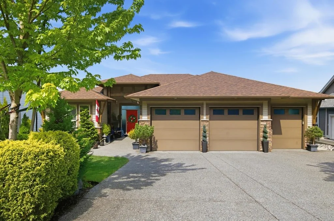
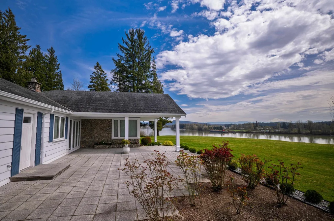
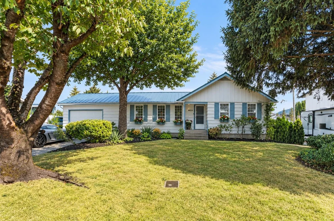
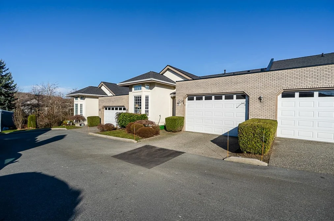
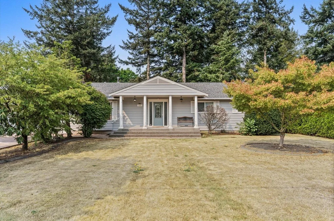
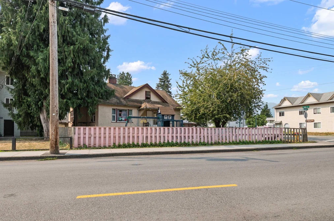
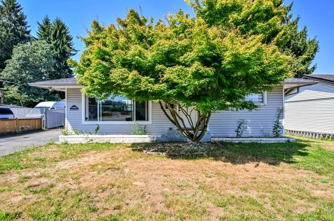
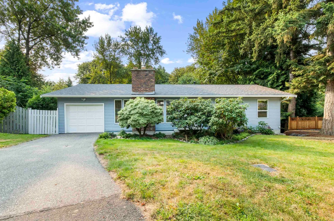
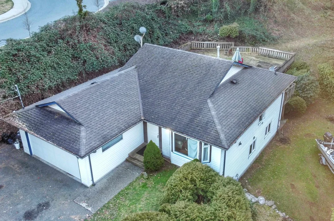
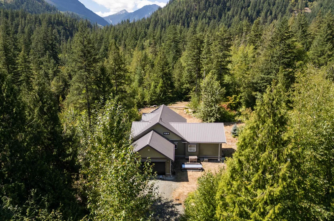
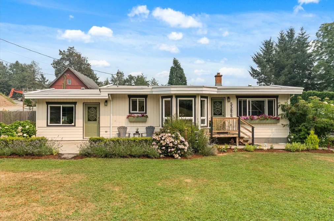
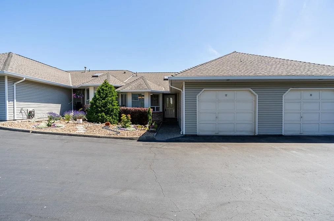
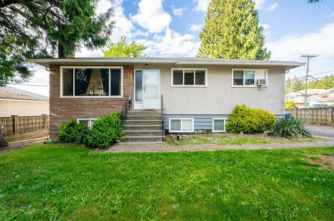
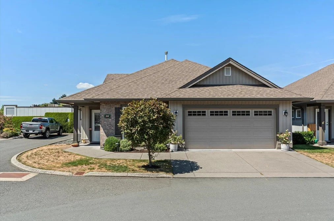
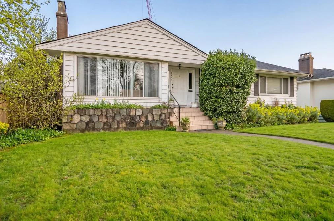
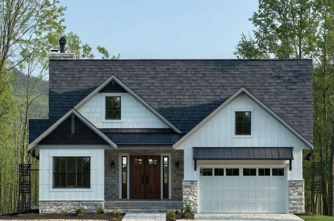
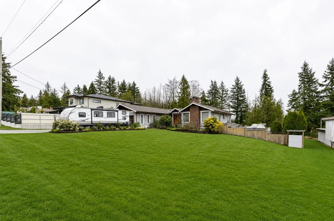
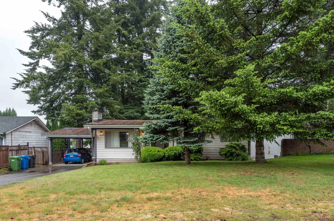
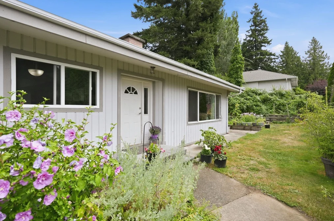
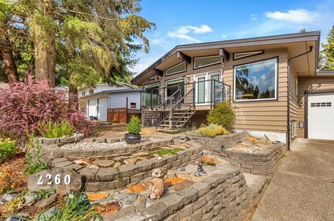
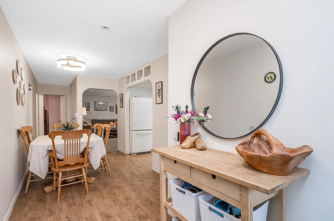
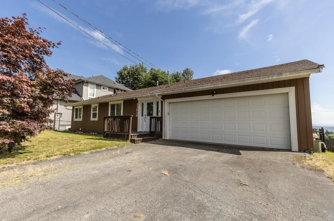
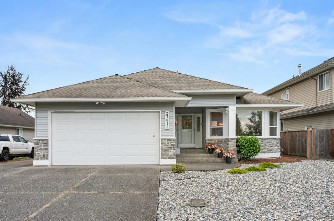
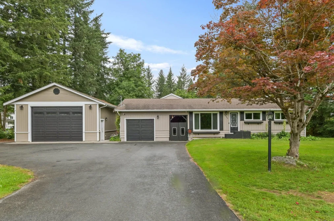
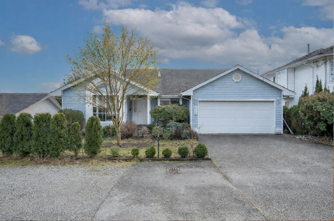
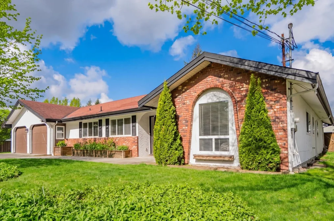
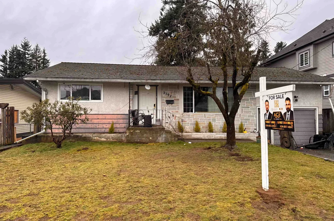
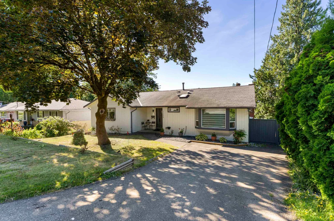
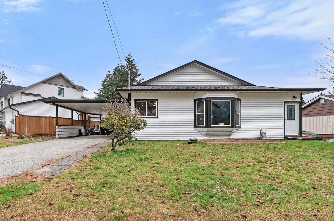
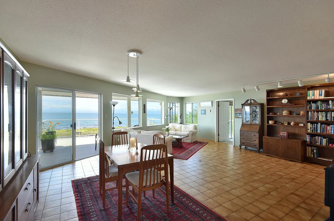
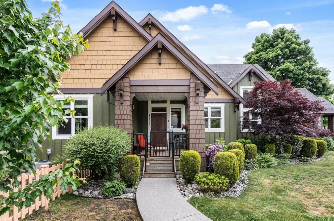
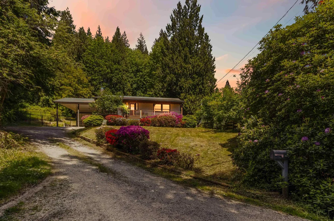
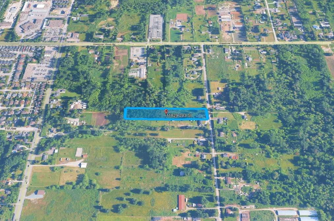
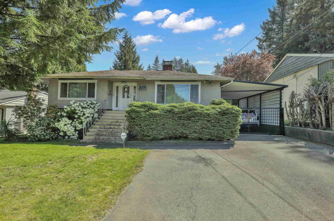
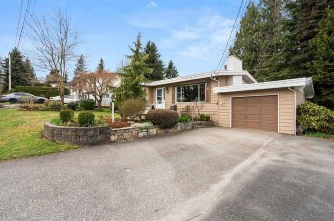
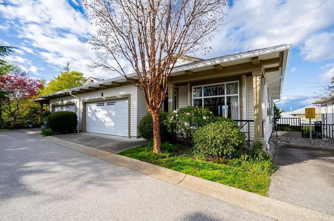
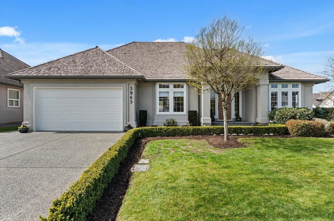
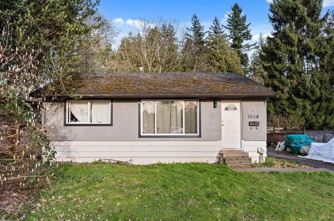
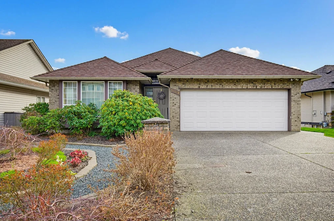
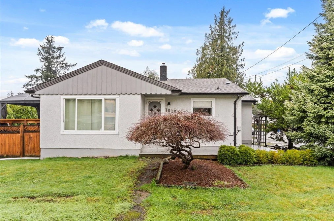
1 Storey with Basement homes give you a full lower level under a single main floor, so check headroom, egress and permits before you decide what that level is worth.
On paper this form doubles the footprint. In practice the lower level ranges from a full-height finished floor with proper windows to a low crawl-height space fit only for the furnace. Ask the listing agent for the ceiling height measured floor to joist, and for the window sizes, because egress requirements decide whether a room down there can legally be a bedroom.
Moisture is the other question. A single-storey house sits low relative to its yard, so grading, gutters, downspout extensions and the perimeter drain all matter more than they would in a taller building. Have your inspector check the drain tile material and any sump, and look for staining along the base of the walls rather than only at eye level.
The stock is not evenly spread. Post-war Vancouver streets, the older parts of Burnaby and Richmond, and a great deal of the Fraser Valley all carry this shape, usually described as a rancher with a basement. Filter your MLS® listing search by municipality first, then by lot size, and compare inside one area at a time.
Suite potential is often what buyers are really pricing. A separate entry, adequate headroom and compliant windows are the three things a municipality looks for, and a finished lower level missing any one of them cannot be permitted as it stands. Request the permit history and ask your mortgage professional how much rent a lender would count toward qualification.
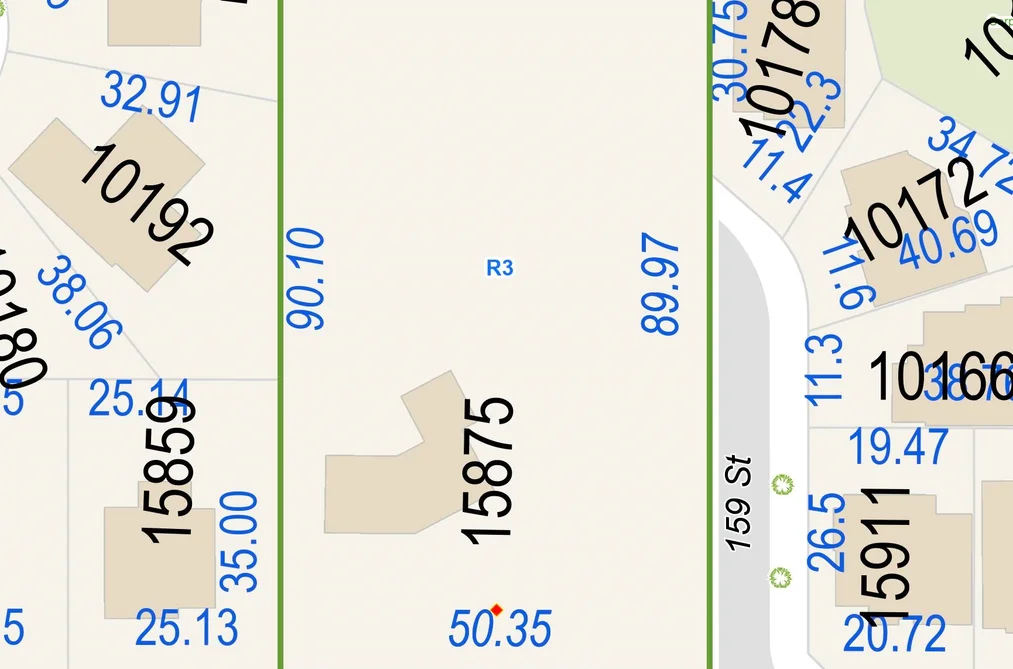
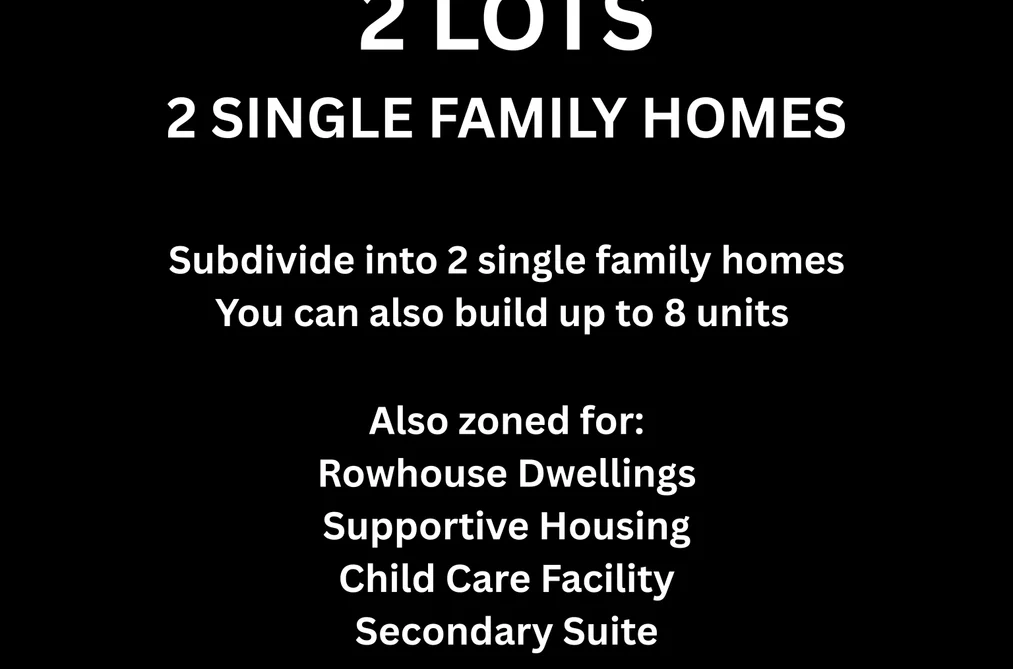
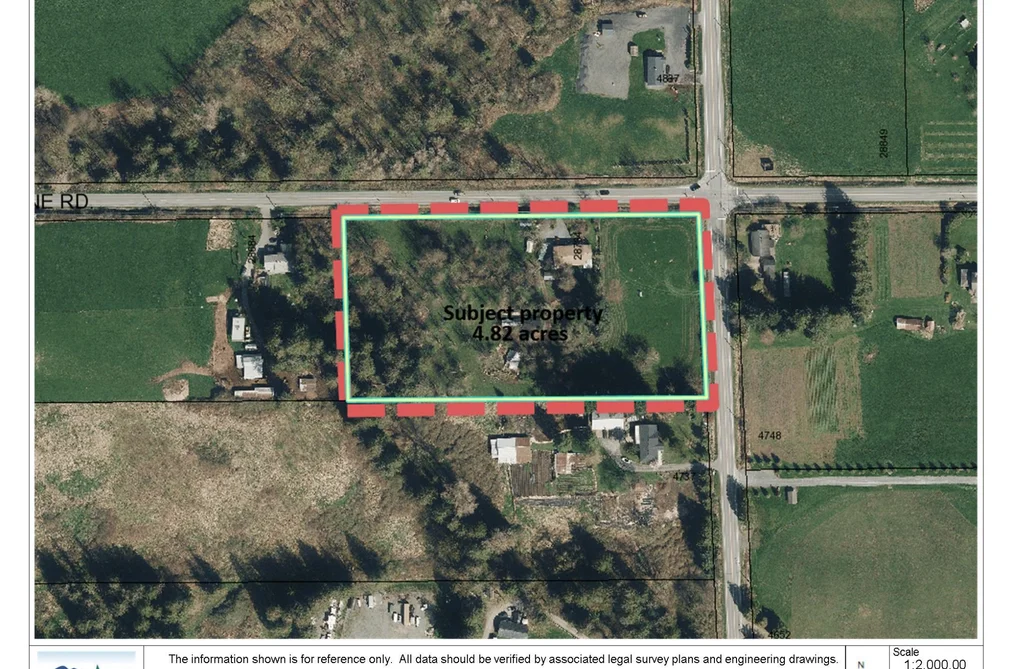
Then look at the lot. Single-storey houses use more land for the same living area, so many sit on parcels now zoned for more than one dwelling. Pull the zoning designation and any development permit history for the address before you assume today's building is the only option the property offers.