For Sale
0 days
- $1,168,000
- 3 bed
- 3 bath
- 2193 sqft
MLS® R3164844
•Oakwyn Realty Ltd.
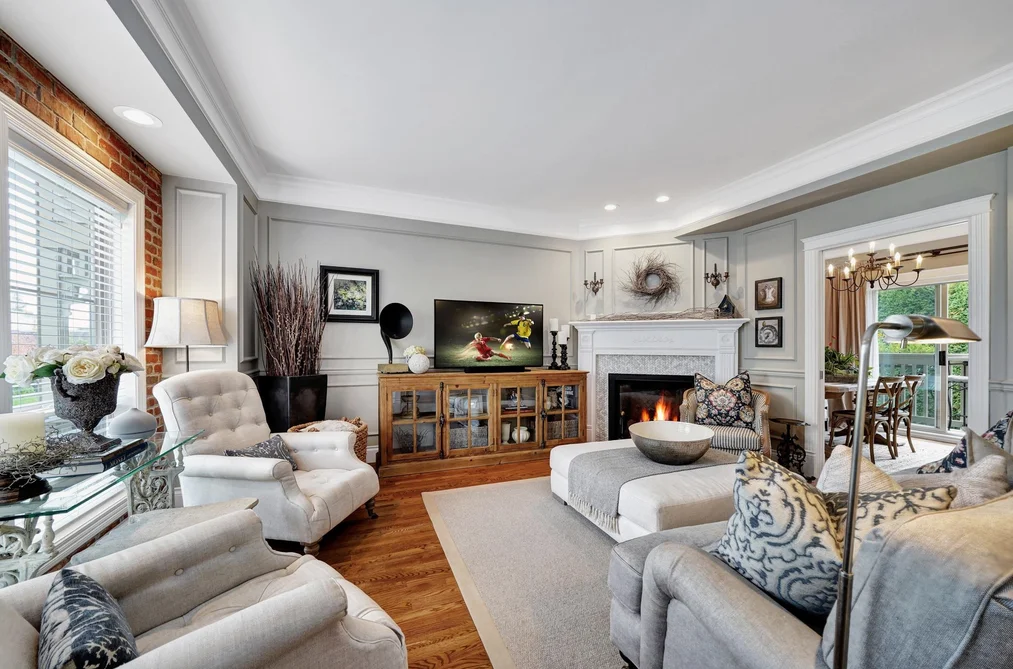
Open Sat, Sep 19, 2 p.m.
Browse loft homes for sale in Greater Vancouver and compare ceiling height, layout and heating costs before you book a showing on a warehouse conversion.
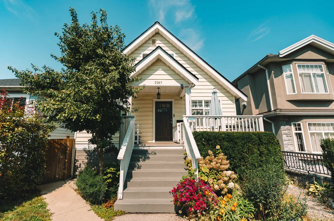
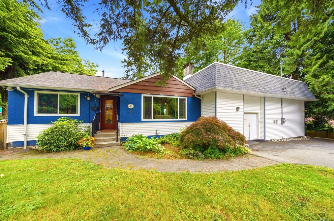
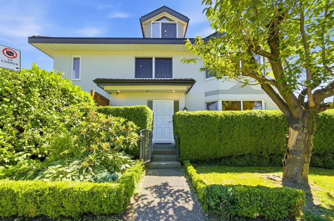
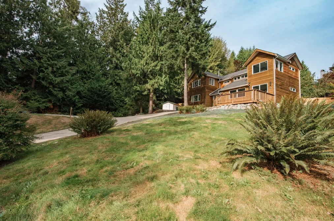

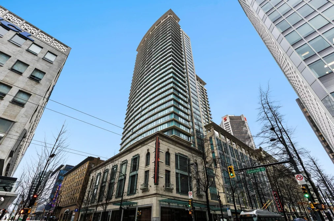
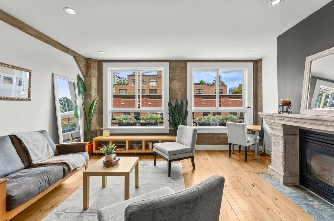
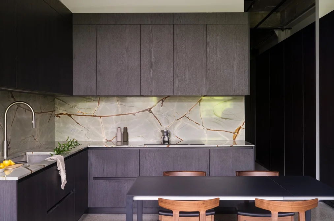
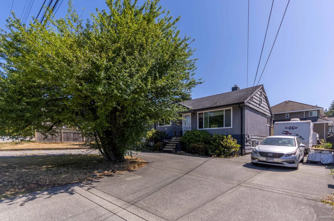
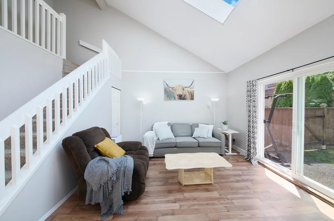
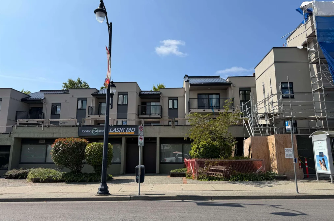
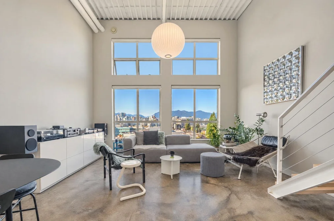
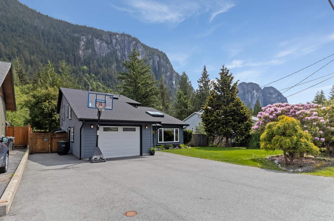
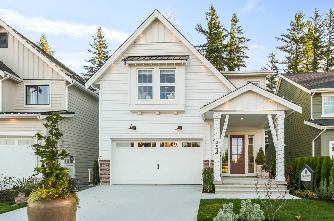
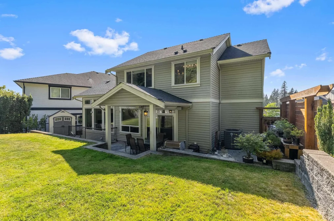
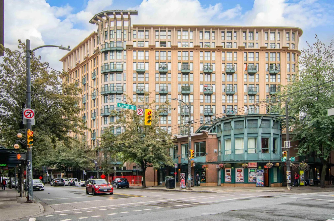
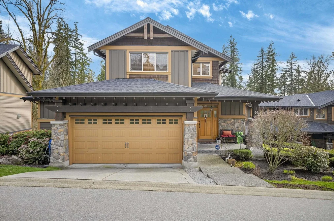
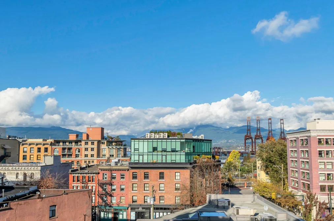
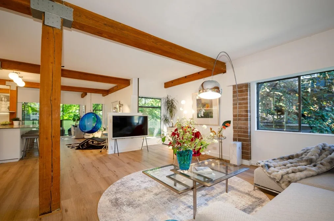
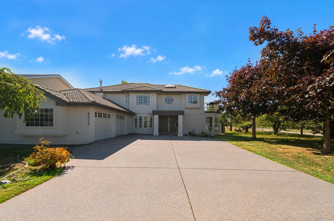
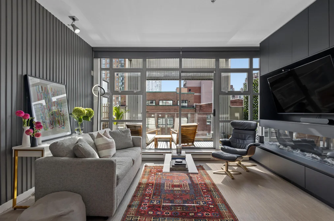
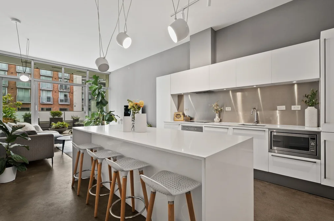
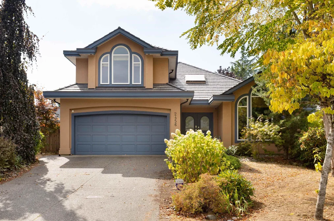
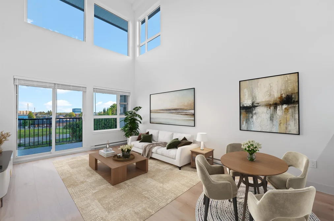
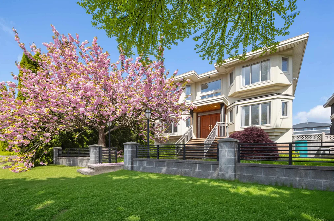
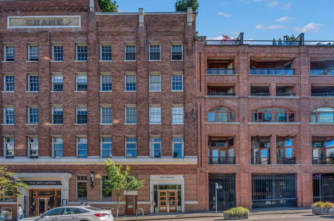
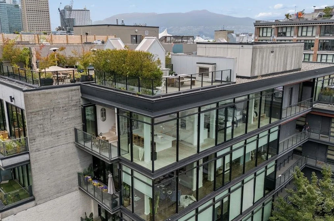
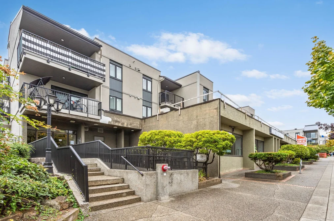
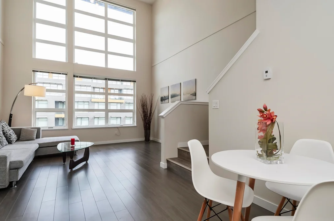
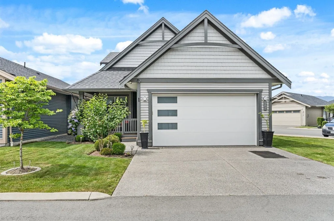
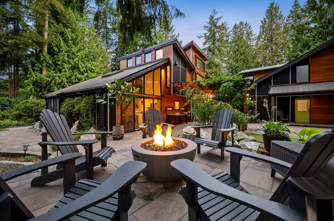
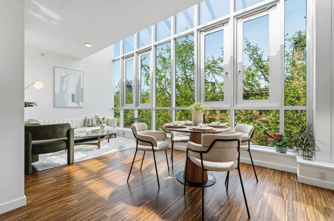
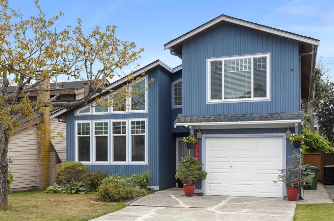
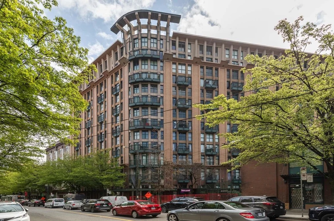
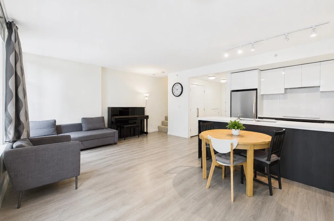
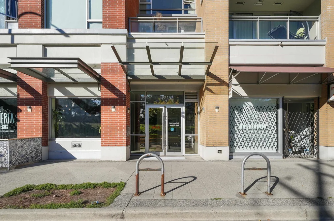
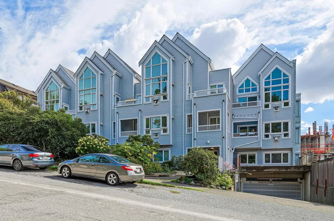
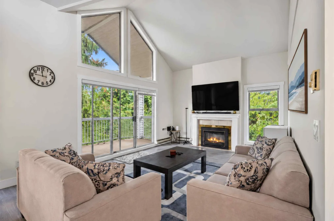
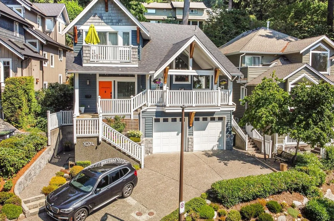
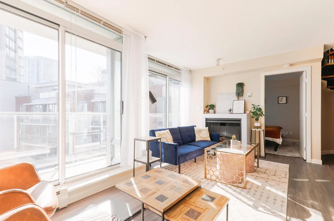
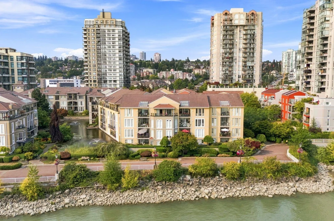
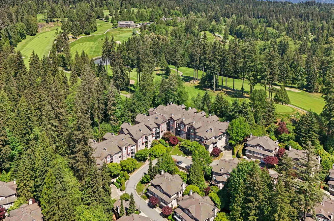
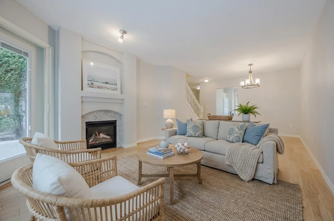
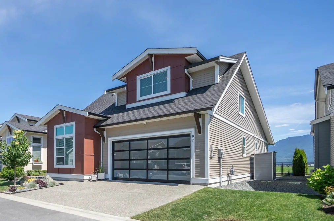
Loft listings run from genuine heritage warehouse conversions to new buildings marketed in a loft style, so establish which one you are looking at before you book a showing.
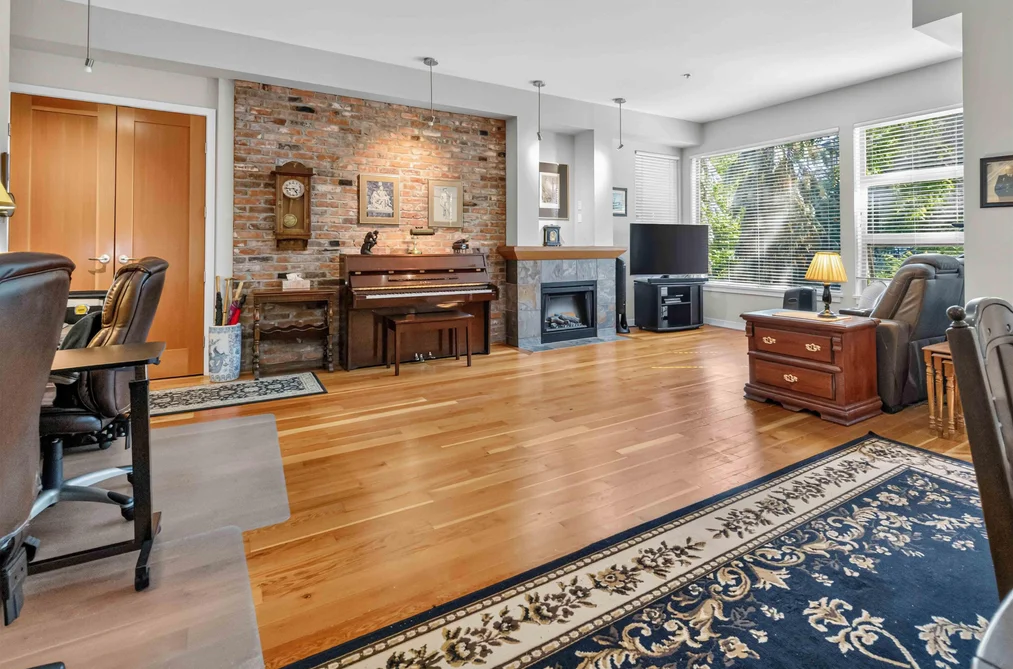
The word covers two very different homes. A true warehouse conversion sits in a historic building with concrete or timber structure, exposed brick, oversized windows and over-height ceilings that came with the original industrial use. A loft-style condo in a newer tower borrows the open layout and the finishes without the structure. Both can be excellent; they resell to different buyers and they cost different amounts to run.
Ask for the actual ceiling height rather than accepting the description. Double height and high ceilings mean different things to different agents, and the number changes what the space can hold. In a two-level loft, ask where the sleeping area sits and whether it is fully enclosed, because an open mezzanine is not counted the same way as a bedroom and lenders and buyers both notice.
Volume is expensive to heat. A light-filled home with double-height glazing and concrete floors loses heat quickly and gains it fast in summer, and older single-glazed industrial windows make both worse. Ask current residents what a winter month actually costs, not what the listing implies.
Then read the strata documents with the building age in mind. Request the minutes, the budget, the contingency reserve fund balance and the depreciation report, and look specifically for envelope, window and roof work. A heritage conversion carries maintenance that a newer building does not, and the special levy history tells you more than the current fee does.
Open layouts carry sound. With no interior walls, a dishwasher runs in the bedroom, and in a converted building the floor assembly between units is often original and thin. Visit in the evening and listen. Ask which way the oversized windows face, because the panoramic views and the afternoon heat arrive together.
Ask about window coverings too. Industrial glazing is often too tall or too oddly shaped for standard blinds, and fitting it properly is a real cost that no one mentions at the showing.
A two-level loft buys separation between living and sleeping without interior walls, and it costs you stairs, heat that collects upstairs and a bedroom that may have no window of its own. A single-floor open-concept home keeps everything accessible and gives up that separation. Neither is better in the abstract; walk both before you decide which you actually want to live in.
Ask how the upper level is reached as well. A spiral stair or a ships ladder looks striking in a photograph and rules the home out for some buyers entirely, which matters when you come to sell. Check the headroom at the top, and whether a mattress can physically be carried up, because in a converted building the honest answer is sometimes no.
The stock clusters where the warehouses were: the historic blocks of downtown Vancouver, Mount Pleasant, Gastown and Yaletown, with newer loft-style units scattered more widely across the region. A penthouse conversion on a top floor with a rooftop patio is a different market again from a ground-level unit in the same building.
Browse and compare current loft real estate on Strawhomes, filter by neighbourhood and building, and shortlist by the ceiling height and window orientation you confirmed rather than by the photographs.