For Sale
1 day
- $999,990
- 3 bed
- 3 bath
- 1729 sqft
MLS® R3169871
•RE/MAX Sea to Sky Real Estate
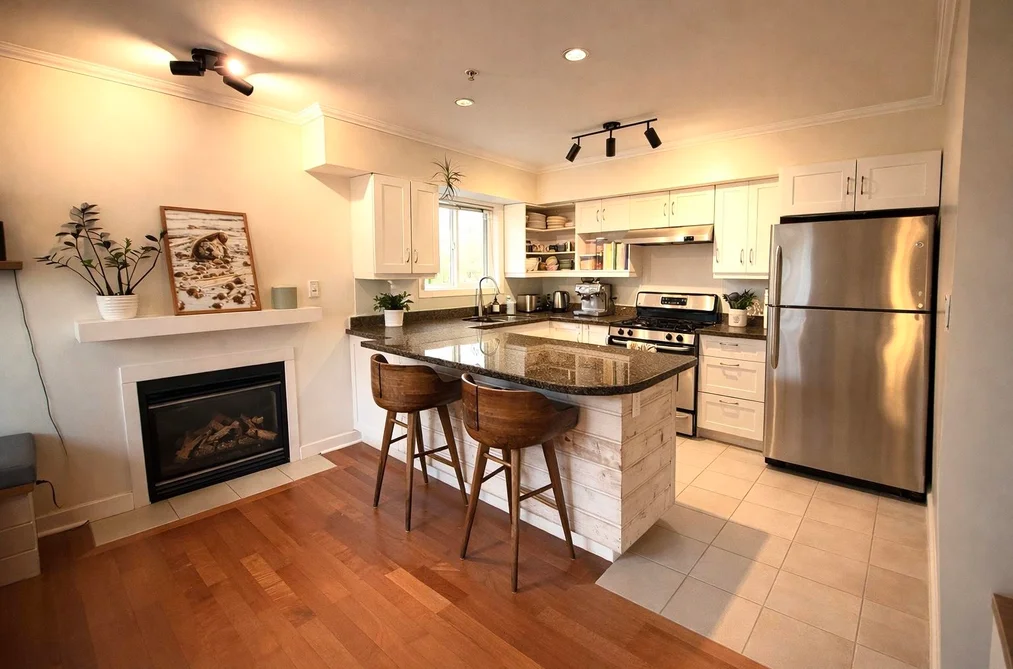
Browse 3 Storey townhouses for sale in the Lower Mainland and check the stairs, the layout of each floor and the heat on the top level before you offer.
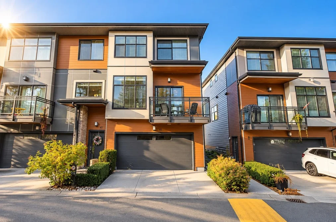
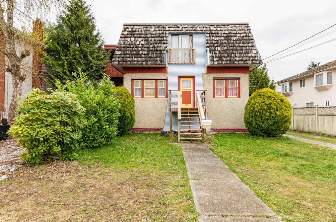
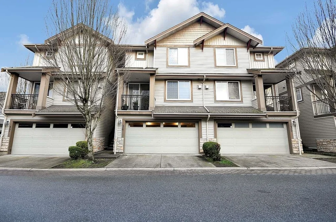
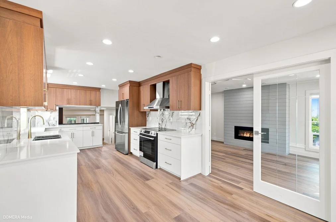

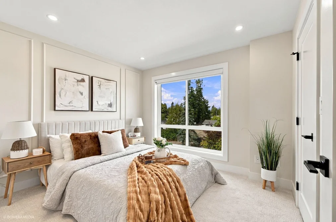
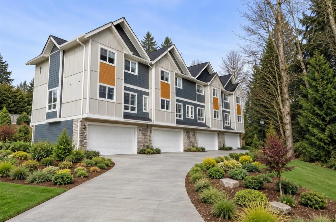
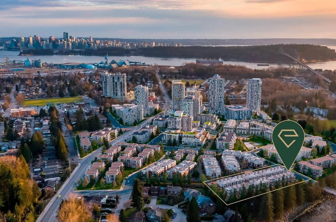
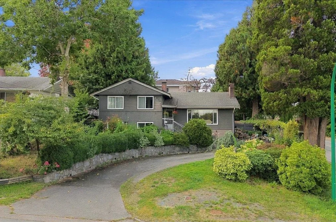
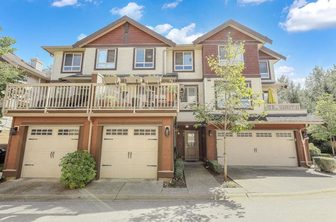
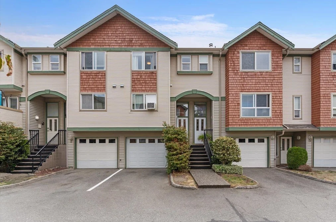
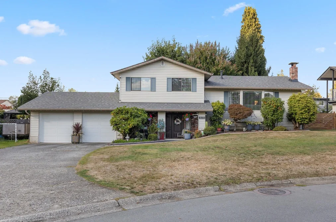
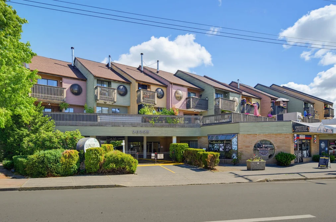
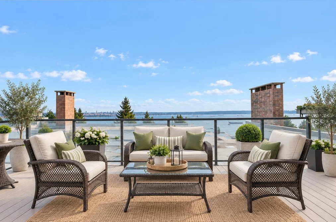
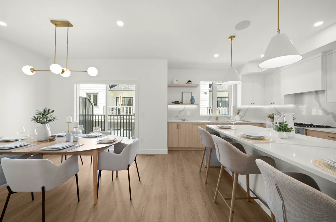
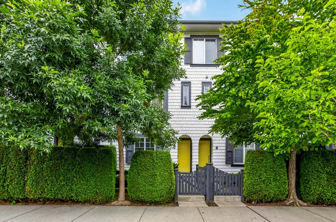
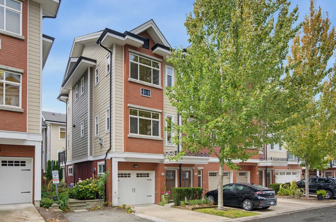
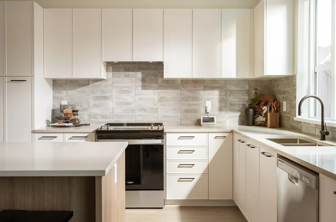
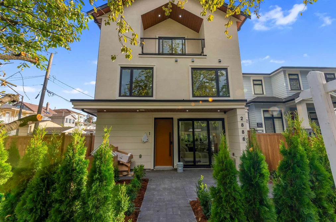
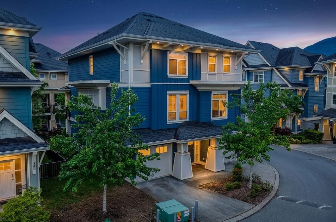
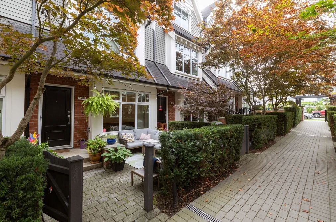
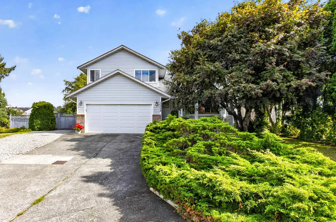
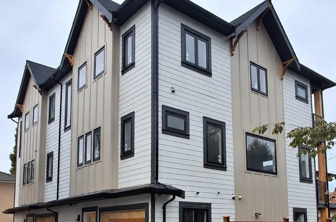
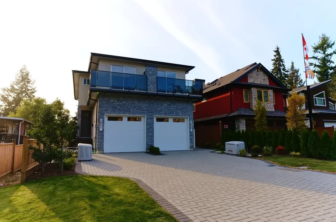
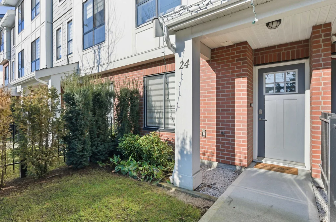
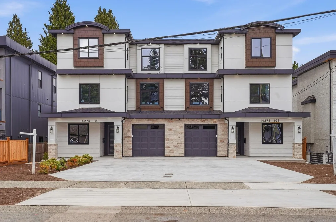
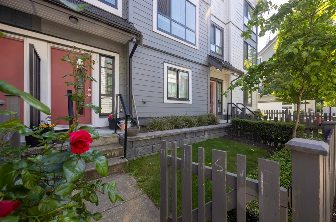
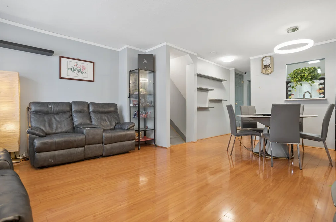
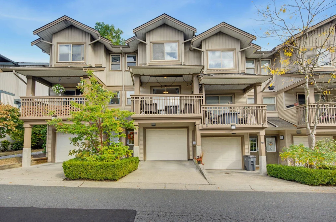
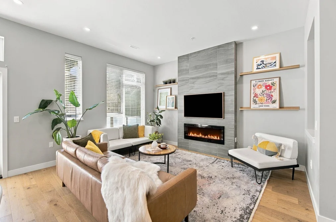
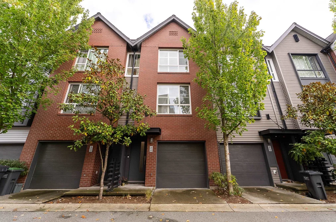
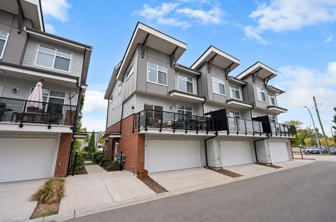
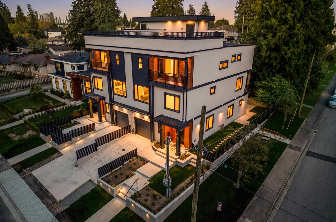
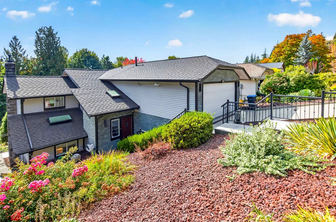
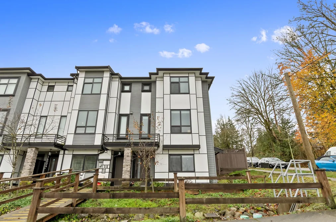
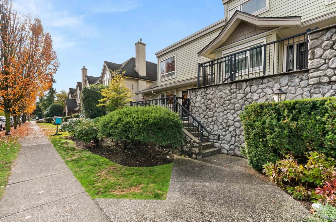
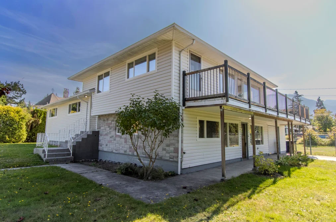
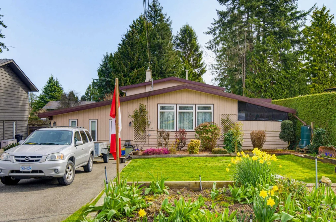
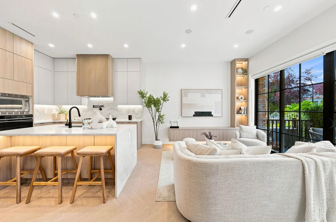
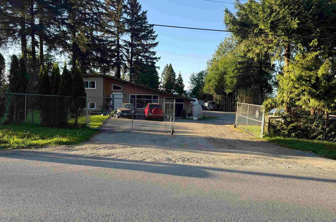
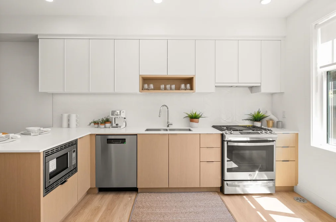
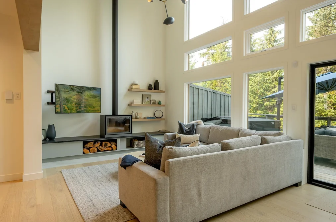
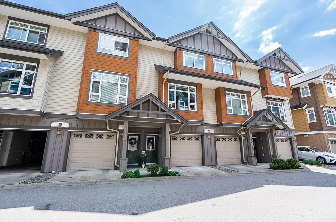
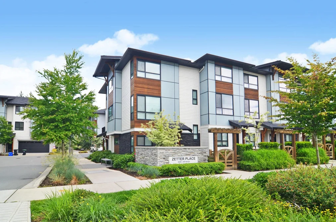
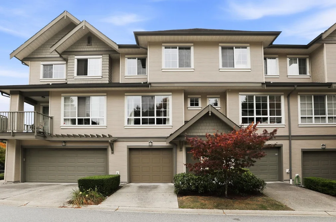
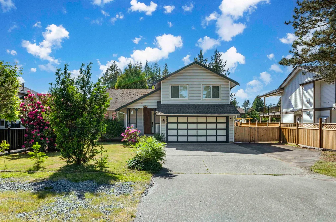
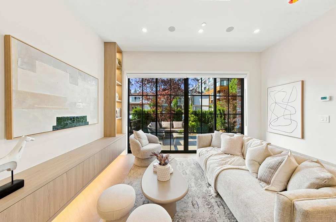
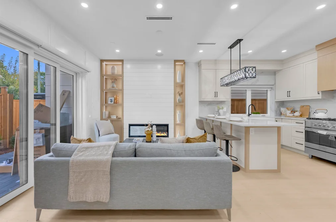
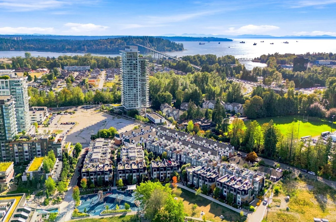
3 Storey listings are mostly townhouses built on three levels, with a garage and flex room below, living space in the middle and bedrooms on top, so walk every flight before you decide the layout suits how you live.
The typical plan stacks the home vertically to fit more floor area on a narrow lot. The ground level holds a garage, often tandem, an entry and sometimes a flex room or small bedroom. The middle level has the kitchen, living and dining rooms, and the top floor holds the bedrooms and main bathroom. Some newer designs add a rooftop deck above.
Ask the listing agent for the floor plans of each level and count the stairs between the garage and the kitchen. Groceries, laundry, children and pets all travel those stairs daily. Check where the laundry sits, since a machine on the top floor near the bedrooms is far more convenient than one in the garage.
Stairs are the main trade in a home on three levels. They suit young families and active buyers, but they can make the home difficult for anyone with mobility concerns and for owners planning to age in place. Ask whether the building allows a stair lift, and whether any units in the complex have an elevator, which some newer three-level townhomes offer, and ask what it costs to service each year.
Think about visitors too. Guests with limited mobility may struggle to reach the main living level at all. If you are buying for the long term, compare the property with similar homes that have a bedroom and bathroom on the ground level, which makes the house far more flexible as needs change.
Heat rises, and the top floor of a three-level home can be noticeably warmer in summer. Ask whether the home has air conditioning or a heat pump, and check the orientation of the bedrooms. Large west-facing windows on the upper floor can make the bedrooms hot at night.
Privacy often improves with height. Bedrooms on the top floor sit above street level and away from the living space, which helps families with different schedules. Check the sound separation between floors and between your home and the neighbours, since shared walls run through all three levels. End units get windows on three sides and more light; inside units share both side walls and depend on the front and back for daylight.
Most homes of this type are part of a strata complex. Request the bylaws, minutes, budget, contingency reserve fund balance and depreciation report, and look for roof, envelope and deck membrane work. Three-level buildings have more wall area per home, so envelope condition matters. Ask whether the complex has a rainscreen and whether it carries a new home warranty if it is recent.
Across BC housing, a smaller number of these listings are half duplexes or detached houses on three levels, where the same stairs and heat questions apply but the maintenance is yours alone.
Supply is strongest among newer townhouse developments in Surrey, Langley, Coquitlam, Burnaby and Richmond, with more across the Fraser Valley. Browse and compare current real estate listings on the MLS® through Strawhomes, filter by bedroom count and neighbourhood, and shortlist only the homes whose stairs, layout and strata you have checked in person. Compare them against a rancher if you want everything on one level, or a townhouse with a rooftop deck for outdoor space.