For Sale
2 days
- $1,299,000
- 4 bed
- 4 bath
- 2097 sqft
MLS® R3169678
•Saba Realty Ltd.
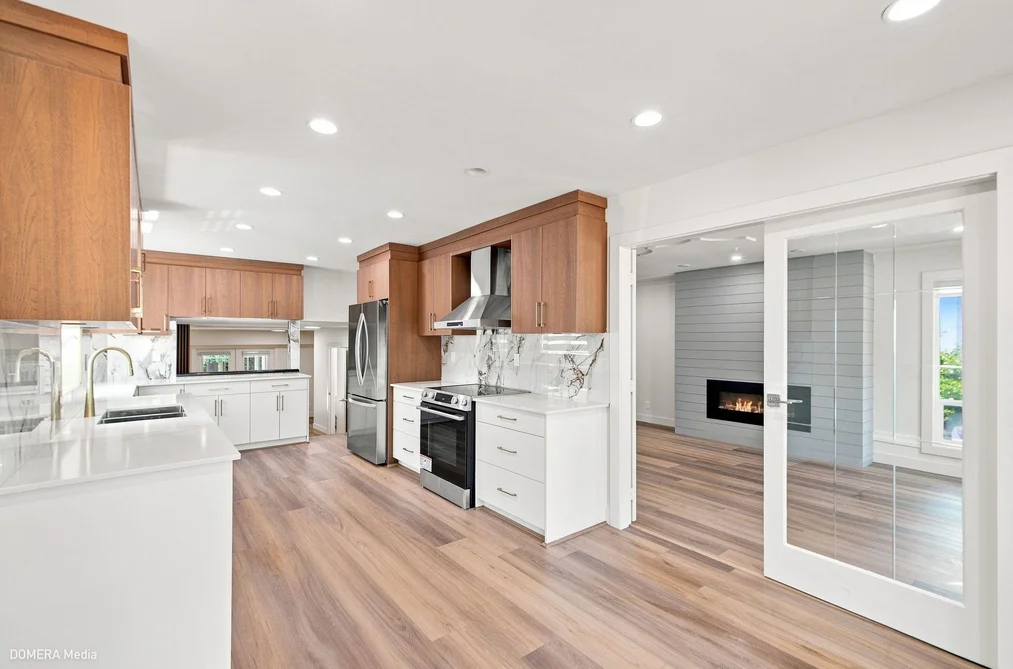
Browse 3 Level Split houses for sale in the Lower Mainland and check the half flights, the lower level and the age of the systems before you offer.
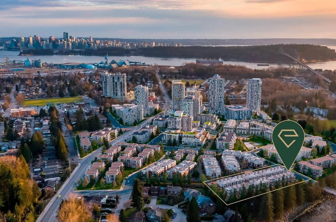
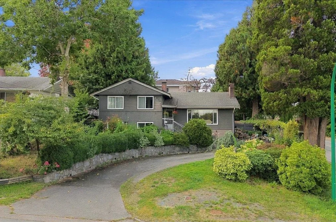
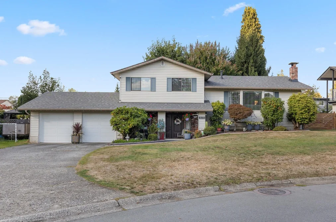
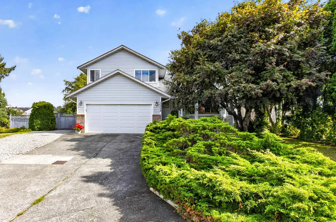
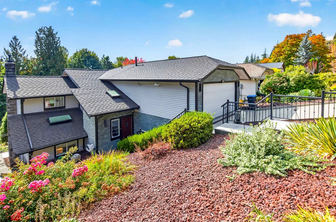
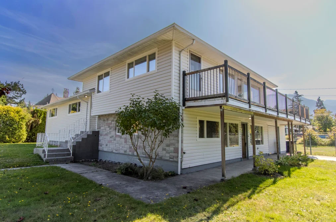
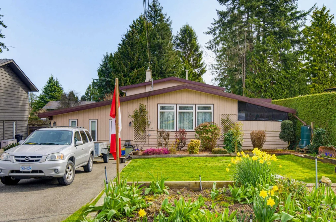
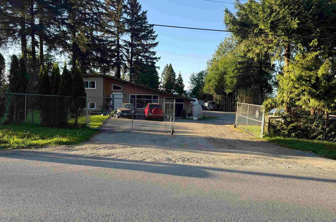
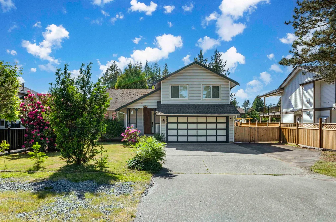
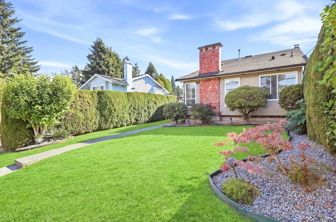
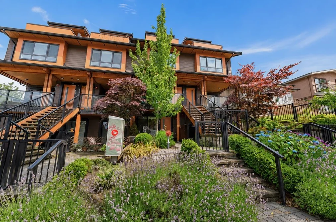
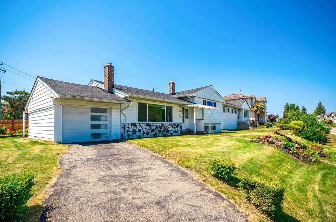
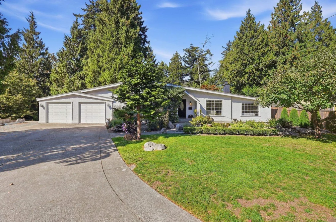

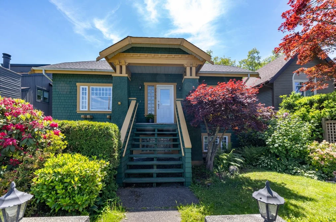
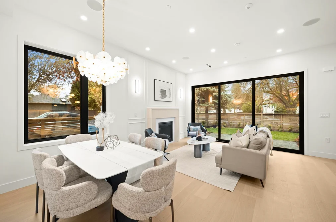
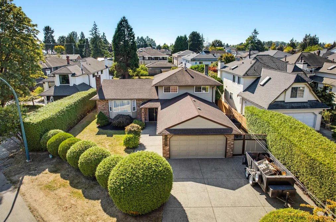
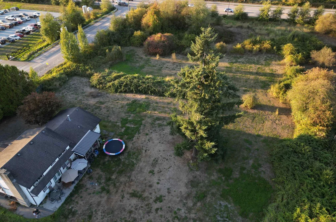
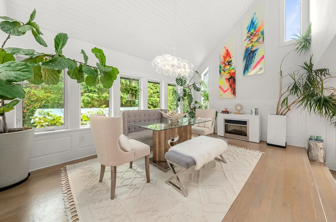
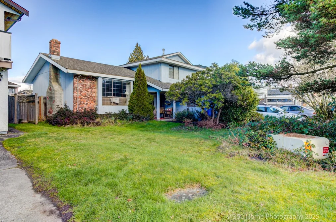
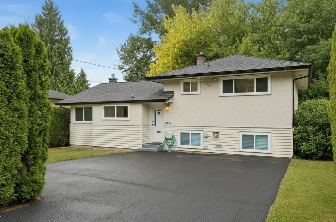
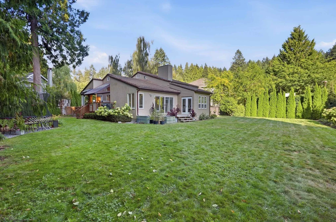
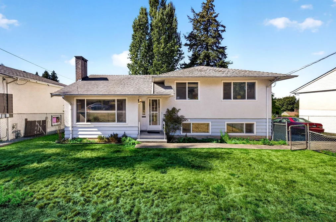
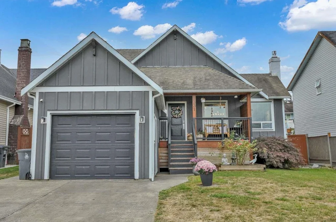
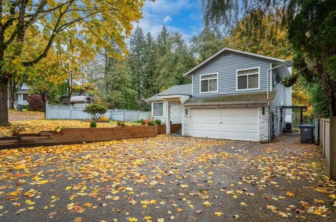
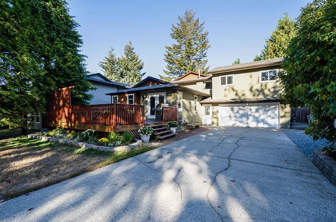
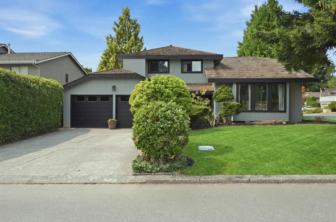
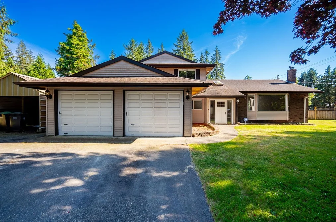
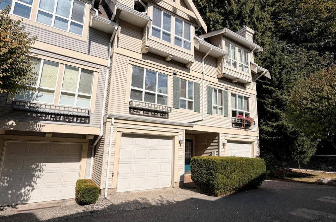
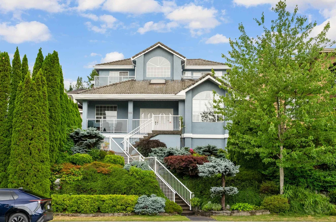
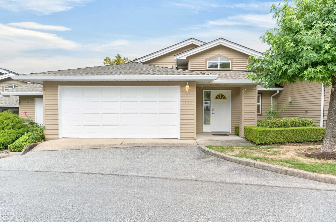
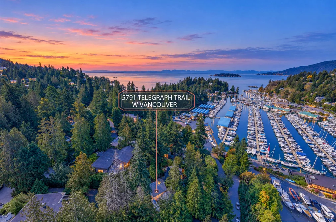
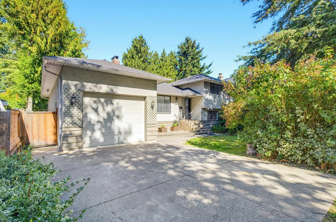
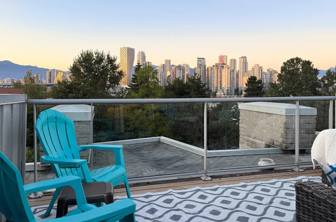
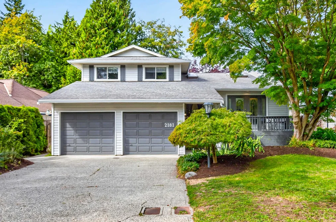
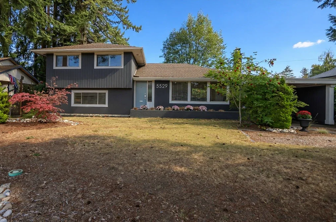
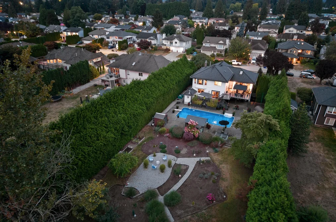
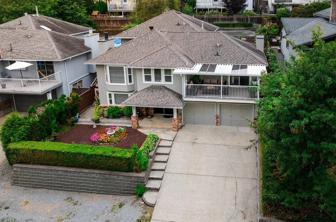
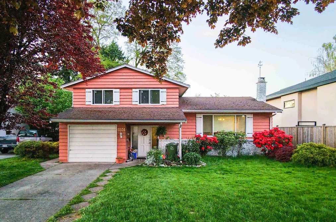
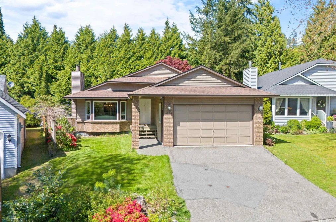
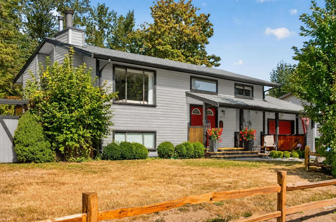
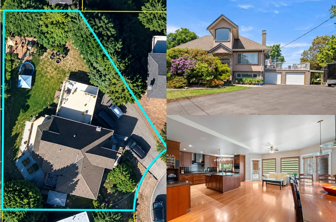
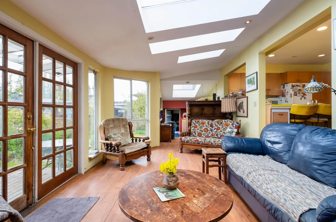
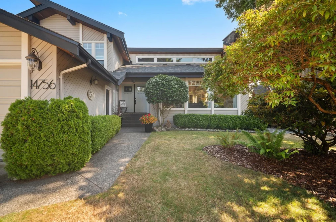
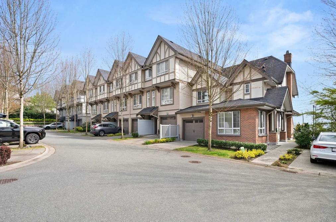
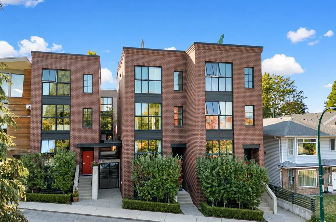
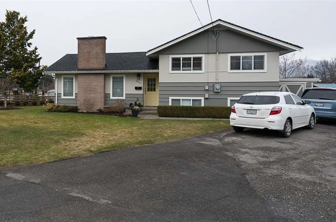
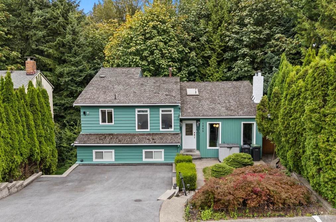
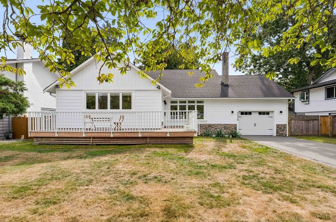
3 Level Split listings describe houses built on staggered floors connected by short half flights of stairs, most of them from the building boom of the sixties and seventies, so walk every level and look at the age of the systems before you judge the price.
The design usually places the entry, kitchen and living room on the middle level, the bedrooms a half flight up, and a recreation room, laundry and sometimes a garage a half flight down. It suits a gently sloping lot and separates living, sleeping and play without full flights of stairs between them.
Ask the listing agent for the floor plan of each level and walk the route between them. Every trip from the bedrooms to the kitchen or the laundry involves stairs, even if short ones, which suits active families but can be difficult for anyone with mobility concerns or planning to age in place.
The lower level is often partly below grade. Measure the ceiling height, check the natural light and look for signs of moisture along the walls and floor. If the listing mentions a suite there, ask the municipality whether it is permitted, since many lower levels in split houses fall short of the ceiling height or egress a legal suite needs.
Check the drainage around the house, especially on a sloping lot where water can run toward the lower level, and ask when the perimeter drains were last cleaned.
Most of these houses are several decades old. Ask about the roof, the windows, the electrical service, the plumbing and the heating, and book an inspection that covers all three levels. Many were built with electric baseboard or older forced-air systems, and heating can be uneven across the staggered floors. Ask for recent utility bills and whether a heat pump has been added.
Look at what has been updated. Some split houses have been thoroughly renovated; others still have original kitchens and bathrooms. Price the work you would need against similar homes that are already done.
Opening up a split house is harder than in a two-storey home, since the levels and half walls are part of the structure. A renovation that creates an open plan on the main level is possible but usually needs an engineer and a permit. Buyers who want a fully open layout may find another style easier.
The lot often matters as much as the house. Many split houses sit on generous suburban lots, and provincial changes have allowed more units on many residential lots in British Columbia. Ask what the current zoning permits, since it affects what the property is worth and what a neighbour may build beside you.
Split houses were built in large numbers across Burnaby, Coquitlam, Port Coquitlam, North Vancouver, Surrey and Richmond, and they often form whole streets of similar homes. Compare each listing with recent sales of similar split houses on the same streets to see how condition and updates affect the price, and ask your agent how quickly they have been selling.
Supply is steady across the older suburbs of Greater Vancouver and the Fraser Valley. Browse and compare current real estate listings on the MLS® through Strawhomes, filter by neighbourhood and lot size, and shortlist only the houses whose levels and systems you have checked in person. Compare them against a split entry home or a basement entry house built in the same era.