By Area
By Type
11 - 694 School Road, Gibsons, BC - MLS: R3181626 - Photo 1
32

11 - 694 School Road, Gibsons

List Price$749,000Est. $3,485/month
Beds3
Baths2
Sq Ft1,935

About 11 - 694 School Road, Gibsons

Dwelling Type:Townhouse
Structure:Residential Attached
Year Built:1976
Home Style:3 Level Split, Penthouse
Floor Area (sq. ft.):1,935
Parking:1 parking spot
Stories:—
Property Taxes:$3,116.23 /yr (2025)
Maintenance Fee:$540.85/mo
Pets:Yes With Restrictions
Status:For Sale
MLS® #:R3181626
Added: (2 weeks ago)
Updated:
Provided by:RE/MAX City Realty
Area:Sunshine Coast
Sub Area:Gibsons & Area
MLS Reciprocity

Property Description 11 694 School Rd, Gibsons, BC

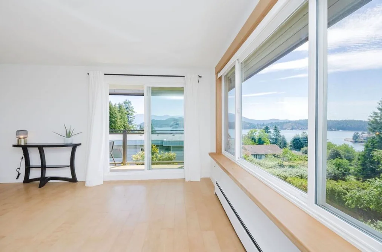
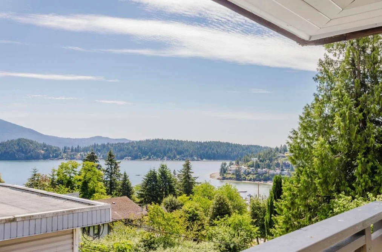
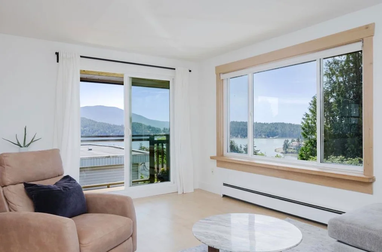
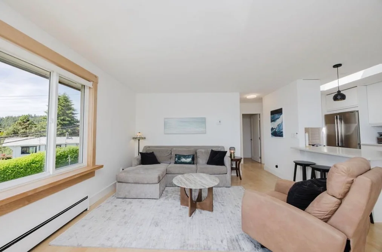
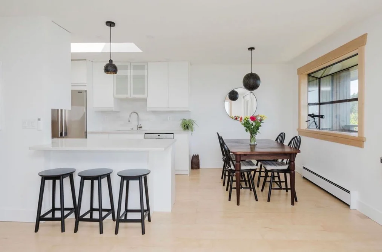
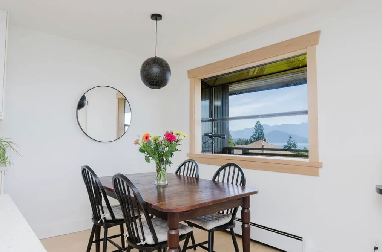
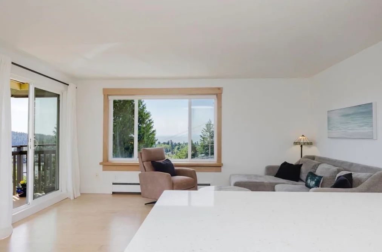
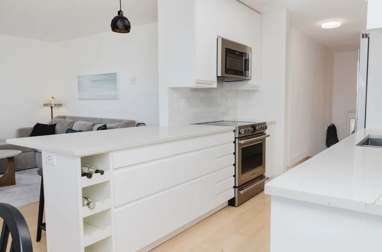
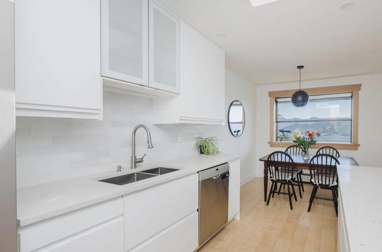
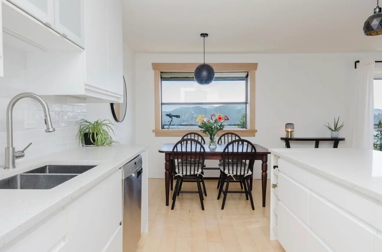
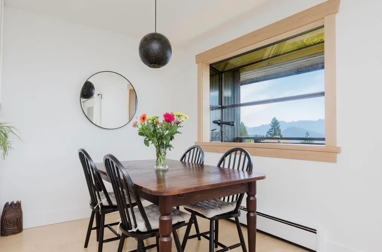
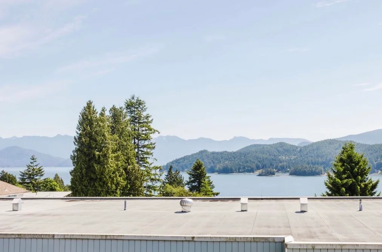
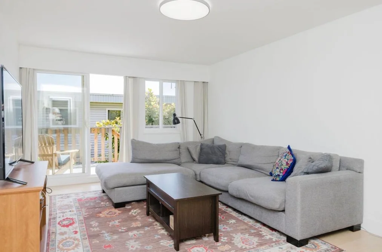
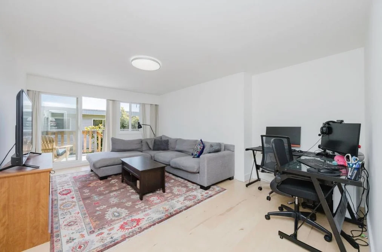
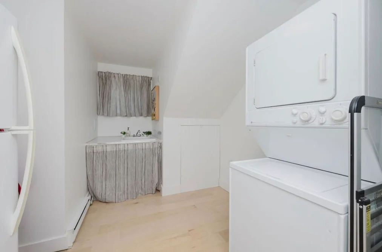
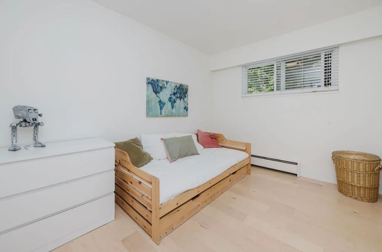
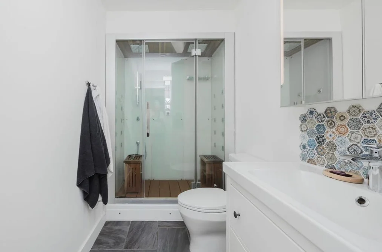
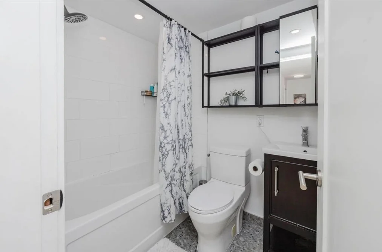
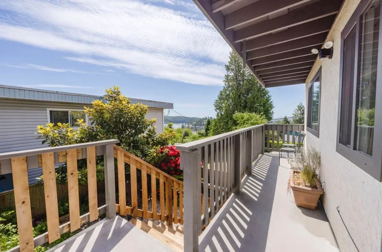
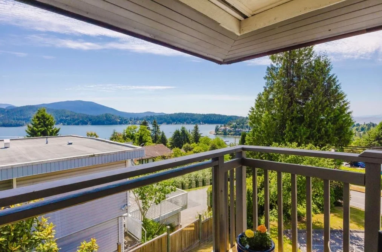
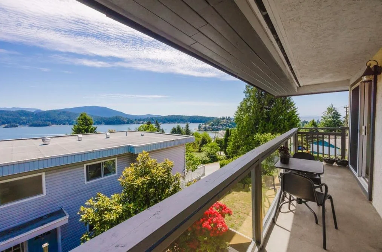
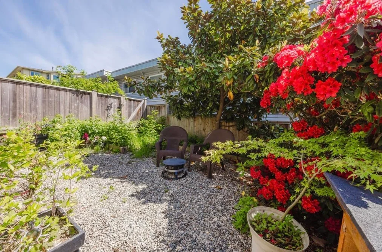
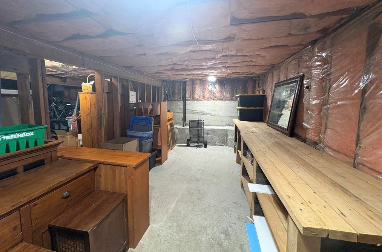
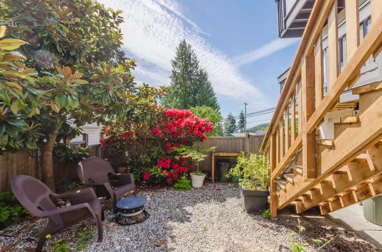
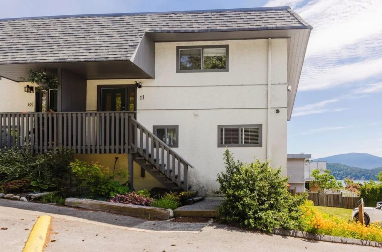
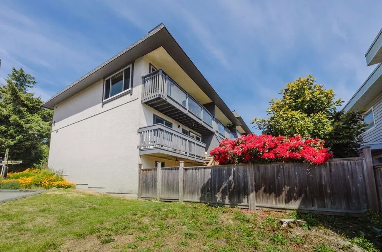
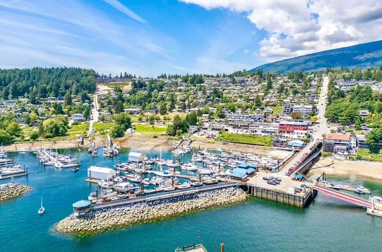
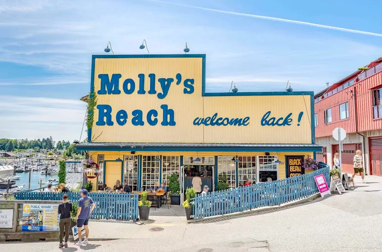
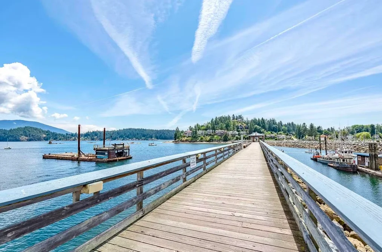
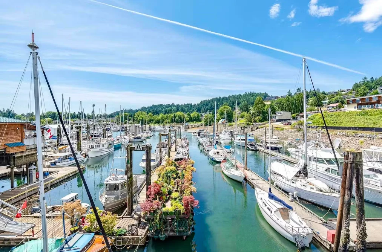
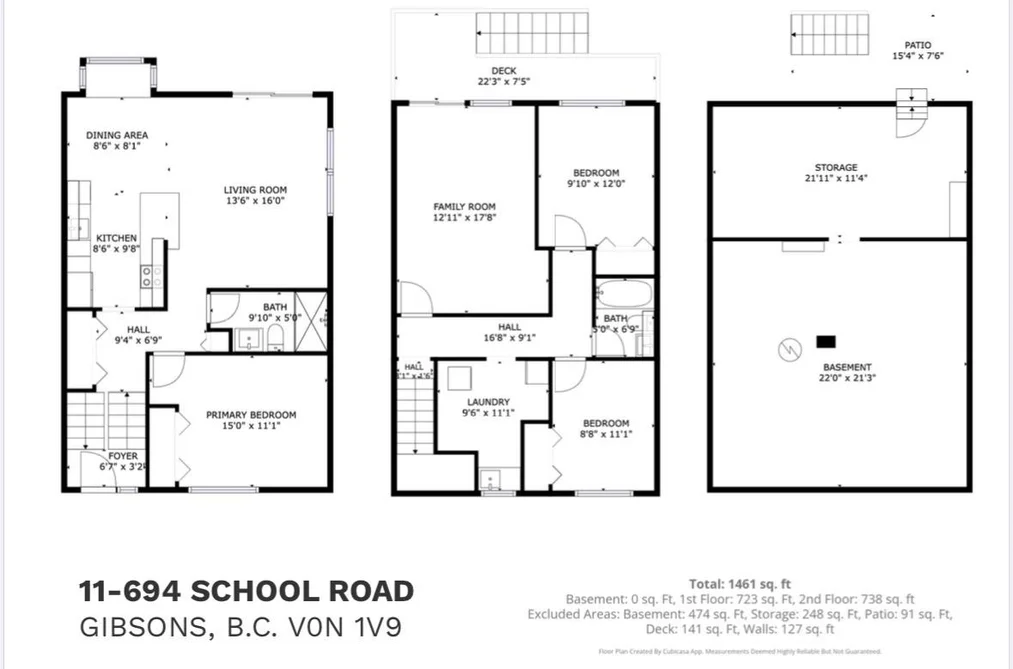
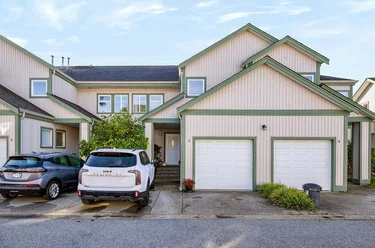
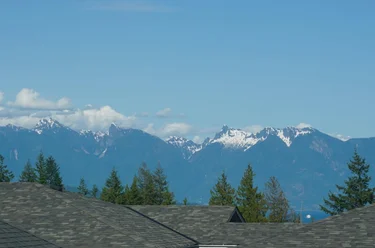
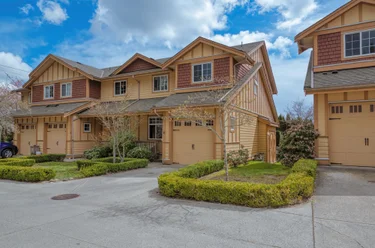
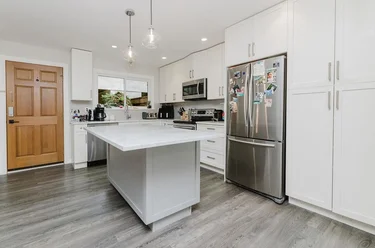
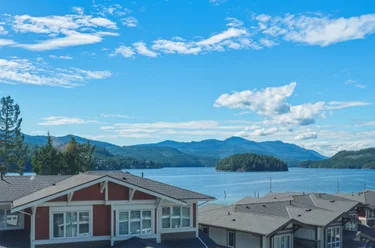
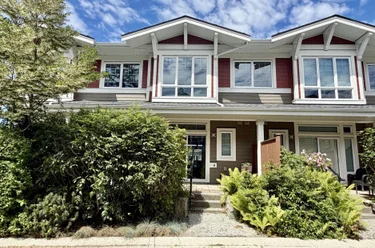
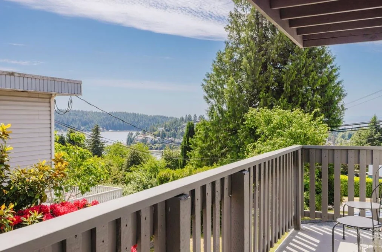
11 - 694 School Rd Gibsons, BC V0N 1V9 (MLS® R3181626) is a 1,935 sqft 3-bedroom, 2-bathroom townhouse for sale in the Gibsons & Area neighbourhood, listed at $749,000, in British Columbia, Canada. Located a short walk from the marina and Molly's Reach in the heart of Gibsons, this bright corner unit townhome feels as large as a detached home, and it has panoramic views. Fully renovated and move-in-ready! The open concept kitchen looks out towards the picturesque views. The home is perfectly positioned to offer a rare outlook over the entire town. There are outdoor patios on each level, plus a private garden oasis. Rare full height basement with a large rec room, laundry room with additional fridge, plus a WORKSHOP, and a huge crawlspace. Large bedrooms, with thoughtful updates like wood trim around the windows, and a steam shower! Great value, a similar price to a 1-bed in the city. An excellent home for young families and downsizers who want space and walkability.

The townhouse was added to Strawhomes.com on November 5, 2026 and was built in 1976. At $749,000, the estimated mortgage is $3,485 per month with 20% down, a 5% interest rate and a 25-year amortization. The townhouse is in the Gibsons & Area Townhouses neighbourhood of Gibsons, with 22 more listings under Gibsons Townhouses for sale.

Facts & Features Property facts for 694 School Road, Unit 11, Gibsons

Details

Property

Area Minor
Gibsons & Area
Postal Code
V0N 1V9
Property Sub Type
Townhouse
Year Built
1976
Size (Interior)
1,935 sqft
Building Area Total
2,183 sqft
Area Major
Sunshine Coast
Property Type
Residential
Status
Active
Last Modified
2026-11-05
Neighborhood
Sea Air Estates
Province
British Columbia
Date first appeared on site
2026-11-05
Features
2 baths, 3 beds, Townhouse, Central Location, Marina Nearby, Recreation Nearby

Inside

Full Bathrooms
2
Main Level Bathrooms
1
Flooring
Laminate, Mixed, Tile
Rooms
12
Above Grade Finished Area
1,461 sqft
Below Grade Finished Area
0 sqft
Kitchen Appliances
Washer/Dryer, Dishwasher, Refrigerator, Stove
Bedrooms
3
Half Bathrooms
0
Patio And Porch Features
Patio, Deck
Interior Features
Storage

Building

Roof
Other
Floor Area Below Grade
0 sqft
Basement
Finished, Exterior Entry, Unfinished
Heating
Baseboard, Electric
Foundation
Block
Structure
Residential Attached
Levels
Multi/Split
View
Yes
View Description
Gorgeous Panoramic Ocean Views
Construction
Frame Wood, Glass (Exterior), Mixed (Exterior), Wood Siding
Exterior Features
Garden, Balcony

Parking

Parking Space (A)
1
Parking Features
Open, Guest, Front Access, Side Access
Garage
No

Fees

Gross Taxes
$3,116.23
Tax Year
2025
Maintenance Fee
$540.85/month
Common Elements Included
Trash, Maintenance Grounds, Management

Utilities

Utilities
Electricity Connected
Sewer
Public Sewer
Water Source
Public

Highlights

Building Amenities
Trash, Maintenance Grounds, Management

Land

Zoning
MF
Lot Features
Central Location, Marina Nearby, Recreation Nearby
Parcel Number
003557294

Listing Details

MLS® Number
R3181626
Ownership
Freehold Strata
Age
50 years
Main Floor Finished Area
738 sqft
Listing Source
GVR – FVREB – CADREB – BCNREB – Resi
Pets Allowed
Yes With Restrictions

Additional Property Details

Above Grade Finished Area
1,461 sqft
Below Grade Finished Area
0 sqft
Basement Finished Area
Main Floor Finished Area
Main Level Bathrooms
1
Age of Building
Legal Description
Distance to Transit
Rentals Allowed
Management Company
Restrictions
Age Restriction
Fireplace Features
Patio & Porch
Fencing

Rooms

Main
Dining Room
8 × 8
Kitchen
9 × 8
Living Room
13 × 16
Patio
3 × 22
Primary Bedroom
11 × 15
Below
Bedroom
9 × 12
Bedroom
8 × 11
Family Room
12 × 17
Laundry
9 × 11
Patio
7 × 22
Bsmt
Storage
21 × 22
Workshop
11 × 21

Sold History Listing records, price history, and last sold date for 11 - 694 School Road, Gibsons

Selling

MLS® #DateEventPrice
R3181626Nov 5, 2026Listed$749,000
XXXXXXXXXXXxx XX, XXXXXxxxxx$X,XXX,XXX
Xxx XX, XXXXXxxxxx$X,XXX,XXX
Join or Sign In • Real estate boards need a verified account to see listing features & sold data

Recently Sold Homes Near MLS® R3181626 - Sold Data

Here are some recent Gibsons townhouses for sale that sold in Gibsons & Area, including the days on market. The view sold data is from MLS® listing data using nearby neighbourhoods.

  • 21 544 Eaglecrest Drive, Gibsons

    Sold price
    $X,XXX,XXX
    Date sold
    Xxx XX, XXXX
    Size
    1,372 sqft
    Days on market
    42
    Built
    1990
  • 6 735 Park Road, Gibsons

    Sold price
    $X,XXX,XXX
    Date sold
    Xxx XX, XXXX
    Size
    1,564 sqft
    Days on market
    72
    Built
    1996
  • 17 950 Woodsworth Road, Gibsons

    Sold price
    $X,XXX,XXX
    Date sold
    Xxx XX, XXXX
    Size
    1,110 sqft
    Days on market
    9
    Built
    2022
Join or Sign In • Real estate boards need a verified account to see listing features & sold data

Home Value

Price estimate and comparables near 11 - 694 School Road, Gibsons

The approximate value of a 3 bedroom 1,935 ft² townhouse in the area is:

$915,050

  • You should visit soon.

    Homes like this one rarely come up for sale in this area, and the best ones can sell within one week of listing. Book a viewing early.
  • Know before you offer.

    Some homes like this one sell over asking and some sell below asking. Ask us what similar homes sold for before you make an offer.

Location

Similar Listings Shop homes for sale similar to 11 - 694 School Road, Gibsons

Mortgage Calculator Affordability: Estimated Monthly Mortgage

Type in your mortgage amount, down payment, interest rate, and property price below to see your mortgage payment amount. Take into account strata fees. Consult with Richard Morrison Realtor® to learn how to improve your affordability.

Monthly mortgage payment
$3,485
Monthly total incl. strata
$4,026

Neighbourhood Nearby Amenities, Schools, Commute, Transit and Travel Times near 11 694 School Rd, Gibsons V0N 1V9

AreaAvg. PriceUpdated
This Home$749,000Nov 5, 2026
Gibsons$1,281,912Nov 14, 2026
Gibsons & Area$1,281,912Nov 14, 2026
Amenities
Grocery Stores
  • Sunshine Coast Olive Oil Co.0.31 km · 287 Gower Point Road
  • Fong's Market & Gift Shop 19840.31 km
Malls
  • Sunnycrest Mall0.86 km · 951 Sunshine Coast Highway
  • Gibsons Park Plaza1.74 km · 1100 Sunshine Coast Highway
Pharmacy
  • London Drugs0.99 km · 900 Gibsons Way
Liquor
  • BC Liquor0.91 km · 900 Gibsons Way
Libraries
  • Gibsons & District Public Library0.41 km · 470 Fletcher Rd S
Entertainment & Sports
Restaurants
  • Molly's Reach Restaurant0.32 km · 647 School Road
  • Won Japanese Restaurant0.84 km · 895 Gibsons Way
Nightlife
  • Bowen Island Pub12.64 km · 479 Bowen Island Trunk Road
  • Doc Morgan's Pub & Restaurant12.85 km · 439 Bowen Island Trunk Road
Arenas
  • Sunshine Coast Arena21.45 km · 5982 Shoal Way
Health and Fitness
Fitness
  • The Beach Avenue Guest House10.47 km · 3261 Beach Avenue
  • The Well on Bowen12.05 km · 589 Artisan Lane
Yoga
  • Myoga0.83 km · 747 North Road
Golf
  • Bowen Island Golf Club12.81 km · 810 Beach Drive
Hospitals
  • Sechelt Hospital19.15 km · 5544 Sunshine Coast Highway
Parks
Parks Nearby
  • Shirley Macey Park1.09 km · 930 Chamberlin Rd
  • Plumper Cove Marine Provincial Park1.81 km
Trails Nearby
  • Soames Hill2.15 km
  • Mount Elphinstone Provincial Park8.07 km
Public Recreation Center
  • Gibsons & District Aquatic Centre1.06 km · 953 Gibsons Way
  • Gleneagles Community Centre17.27 km · 6262 Marine Dr
Museum
  • Bowen Island Museum & Archives12.46 km · 1013 Senior Rd
University & College
  • The University of British Columbia24.89 km
Preschools
  • Island Pacific School11.55 km · 671 Carter Rd
  • Bowen Island Community School12.26 km · 1041 Mt Gardner Rd
Daycares
  • Bowen Island Preschool & Community11.55 km · 650 Carter Rd
  • Gleneagles Elementary School17.18 km · 6350 Marine Dr
Transit & Bus Stations
  • Gower Point at S Fletcher0.67 km
  • Sunshine Coast at Veterans1.72 km
  • Carol at Veterans2.32 km
  • Sunshine Coast at Pratt6.74 km
  • Lower at Agnes7.22 km
Airports
  • Vancouver International Airport (YVR)33.04 km
BC Ferries
  • BC Ferries Horseshoe Bay17.38 km
Public Schools
  • Gibsons Elementary1.81 km
  • Cedar Grove Elementary1.81 km
  • Langdale Elementary1.81 km
  • Elphinstone Secondary1.81 km
Private Schools
  • Mulgrave School, The International School of Vancouver23.26 km · 2330 Cypress Lane
  • Eaton Arrowsmith School (Vancouver) Ltd24.57 km · 213-2150 Western Parkway
  • West Point Grey Academy26.93 km · 4125 8th Ave W

About: 11 - 694 School Road, Gibsons

Located in the city of Gibsons, within the province of British Columbia, the address 11 - 694 School Road resides in the Gibsons & Area neighbourhood of Gibsons.

Explore 22 Gibsons Townhouses for sale to find your ideal property.

This freehold townhouse was built in 1976 and is currently listed at $387 per square foot. Monthly strata fees for this unit are $540.85. The property offers 1 parking space, scenic views. Annual property taxes were assessed at $3,116 in 2025.

School Road has 2 homes currently on the market, while the district of Gibsons & Area has 177 postings on the market. Gibsons & Area's 177 listings are just 100.0% of the 177 total listings for sale in the city of Gibsons. The average listed price of a townhouse in Gibsons & Area is $604,806, with an estimated mortgage of $2,829 per month.* The monthly payments provided are an approximation calculated for a mortgage loan with a down payment of 20% @ 5% interest rate over a 5-year mortgage term. Gibsons & Area's average is 1.0 times the average list price of $604,806 for a townhouse in Gibsons.

Townhouses listed in Gibsons & Area are an average of 1,335 sq ft, with 3 beds and 2 baths.

In the area surrounding 11 - 694 School Road, townhouses outnumber apartments/condos on the market.

MLS®#: R3181626 · $749,000 · 3 bedroom townhouse in Gibsons & Area, Gibsons.

FAQs About 11 - 694 School Road, Gibsons

What is the square footage of this townhouse?

11 - 694 School Road, MLS® R3181626 has a size of 1,935 sqft. This is above the average square footage for a townhouse in the Gibsons & Area neighbourhood, which is 1,335 sqft.

What are nearby schools to 11-694 School Road, Gibsons?

Nearby secondary schools include Elphinstone Secondary, Mulgrave School, The International School of Vancouver, Eaton Arrowsmith School (Vancouver) Ltd and West Point Grey Academy. Nearby elementary schools include Gibsons Elementary, Cedar Grove Elementary and Langdale Elementary.

How many bedrooms and bathrooms does this home have?

There are 3 bedrooms and 2 bathrooms in this townhouse at 11 694 School Road, MLS® R3181626.

Does this townhouse have parking available?

Yes, there is parking available for the townhouse at 11 694 School Rd with 1 spot.

What are annual taxes for 694 School Road, Unit 11, Gibsons, BC?

Annual taxes for this home are estimated at $3,116 per year based on 2025 tax year reports.

Is 694 School Rd #11, Gibsons, walkable?

With a Walk Score™ of 75, this home is considered very walkable with many errands that can be accomplished by foot and close transit options.

How does Unit 11, 694 School Road compare to other homes selling in Gibsons & Area, Gibsons?

This home is listed at 23.8% above average townhouse prices for Gibsons & Area.

Townhouse for sale in Sunshine Coast, Gibsons, BC, MLS® R3181626

This Townhouse is an attached property that is currently for sale and was listed on November 5, 2026, or listed 1 week ago on our web site. This 3 Level Split, Penthouse home is for sale and is located in the neighbourhood of Gibsons & Area, in the Sea Air Estates complex. It was built in the year of 1976, or 50 years old. The full mailing address is 11 - 694 School Road, Gibsons, BC, V0N 1V9. It has 3 beds & 2 baths. The list price of this 3 Level Split, Penthouse is $749,000 and the living area is 1,935 sq ft, or $387 per square foot. The monthly strata fee is $541 and the ownership is freehold strata.

11 - 694 School Road, Gibsons

Upcoming Open Houses

The postal code V0N 1V9 has a few open houses in Gibsons British Columbia Canada. This Gibsons & Area 3 Level Split, Penthouse for sale is one of Lower Mainlands best priced properties in the Gibsons & Area neighbourhood.

If you would like to calculate your mortgage payment for this listing located at V0N 1V9 and need a mortgage calculator please see above.

Home Value

For sellers wanting to get a home value of their townhouse for sale near this MLS® listing ID R3181626, please contact us to have a Gibsons listing agent contact you with our selling system, and see the mortgage calculator above for this listing's monthly payment. Richard Morrison is a top real estate agent located in Gibsons Gibsons & Area.

Price History

You can see Price History, house prices, Walk Score, and property disclosure above. The data relating to real estate on this website (MLS® R3181626) comes in part from the Gibsons MLS® Reciprocity program of either Greater Vancouver REALTORS® (GVR), the Fraser Valley Real Estate Board (FVREB) or the Chilliwack and District Real Estate Board (CADREB).