For Sale
3 days
- $1,799,000
- 3 bed
- 3 bath
- 3021 sqft
MLS® R3162777
•Royal LePage - Wolstencroft
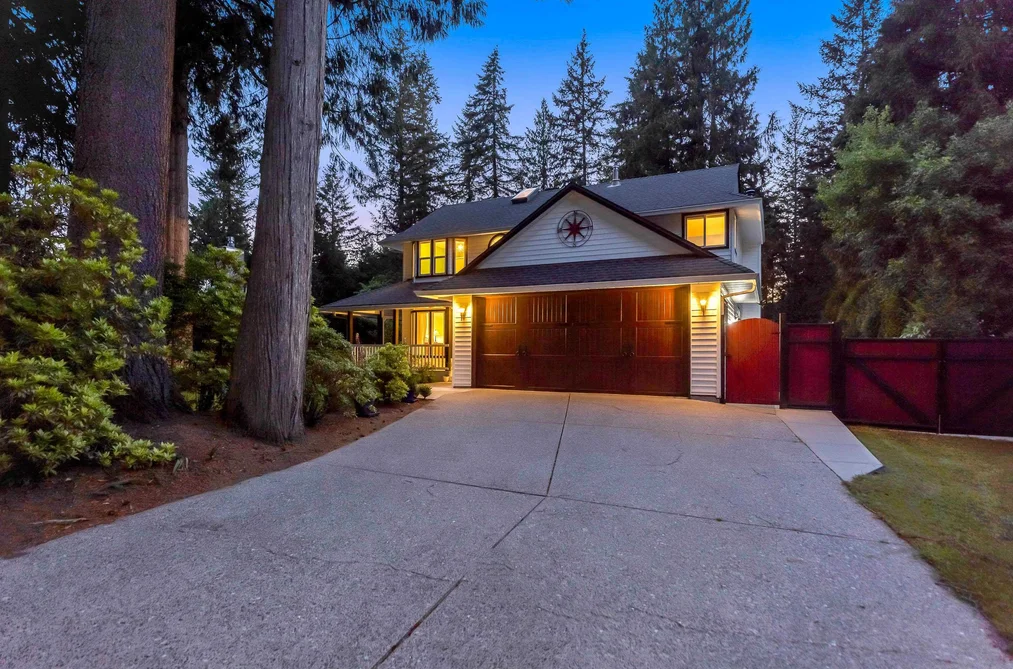
Browse Sunken Living Room houses for sale in the Lower Mainland and weigh the character, the steps and the cost of levelling the floor before you offer.
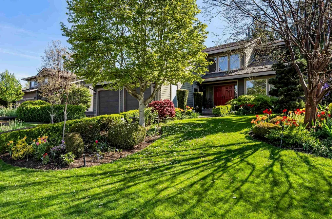
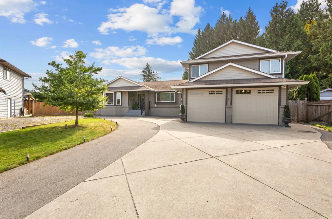
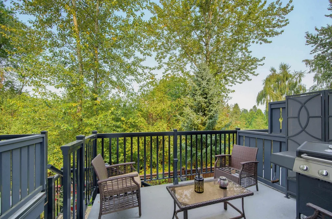
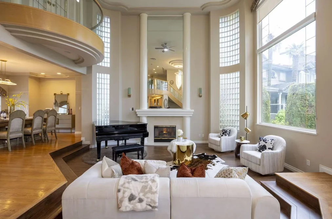
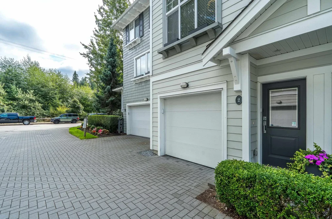
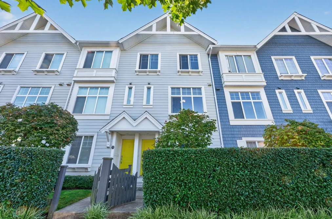

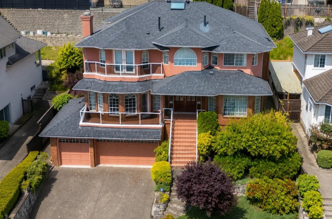
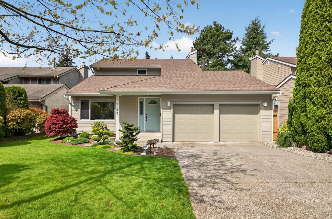
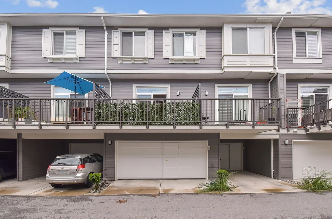
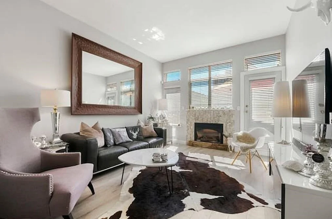
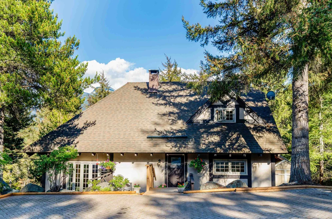
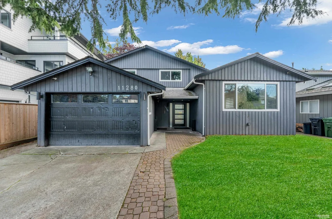
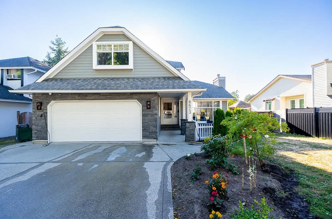
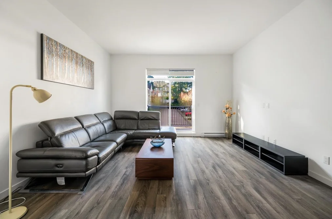
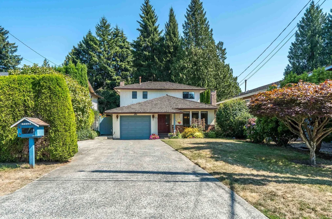
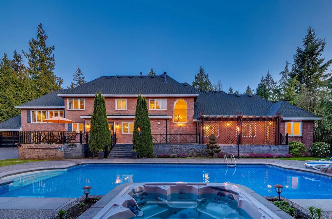
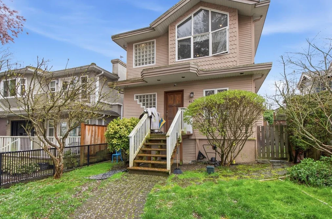
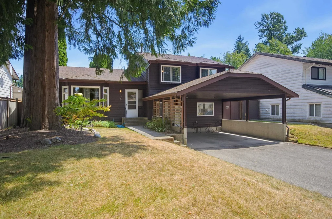
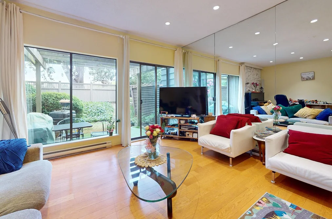
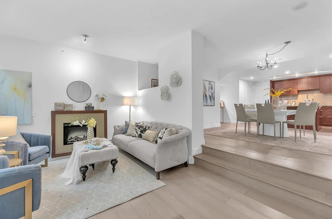
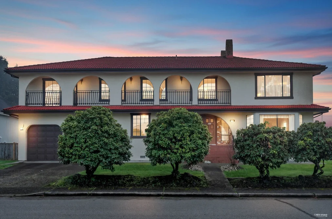
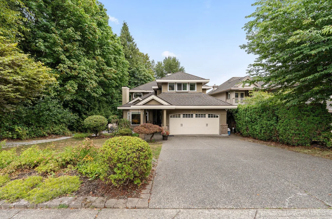
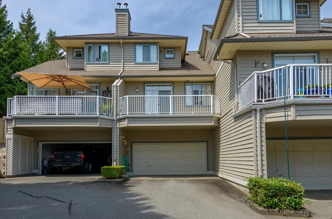
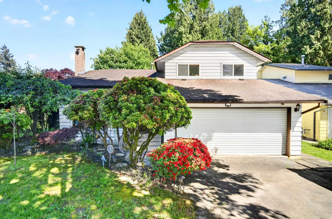
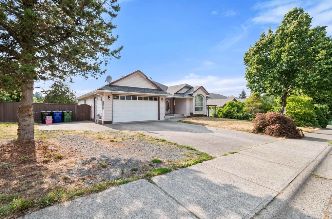
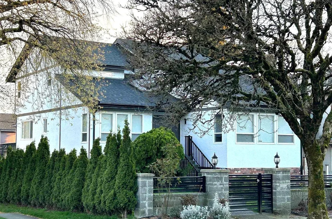
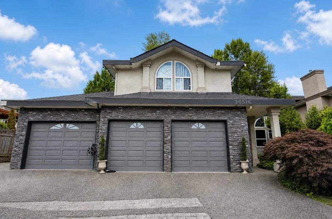
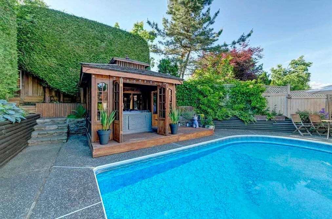
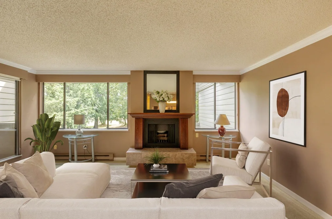
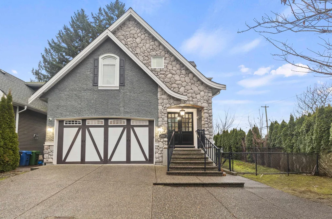
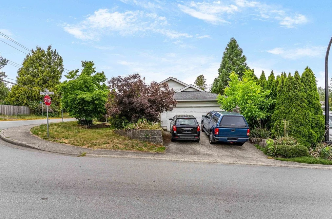
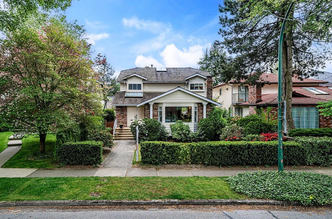
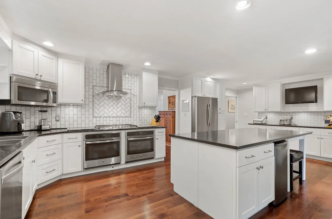
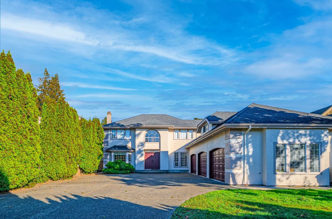
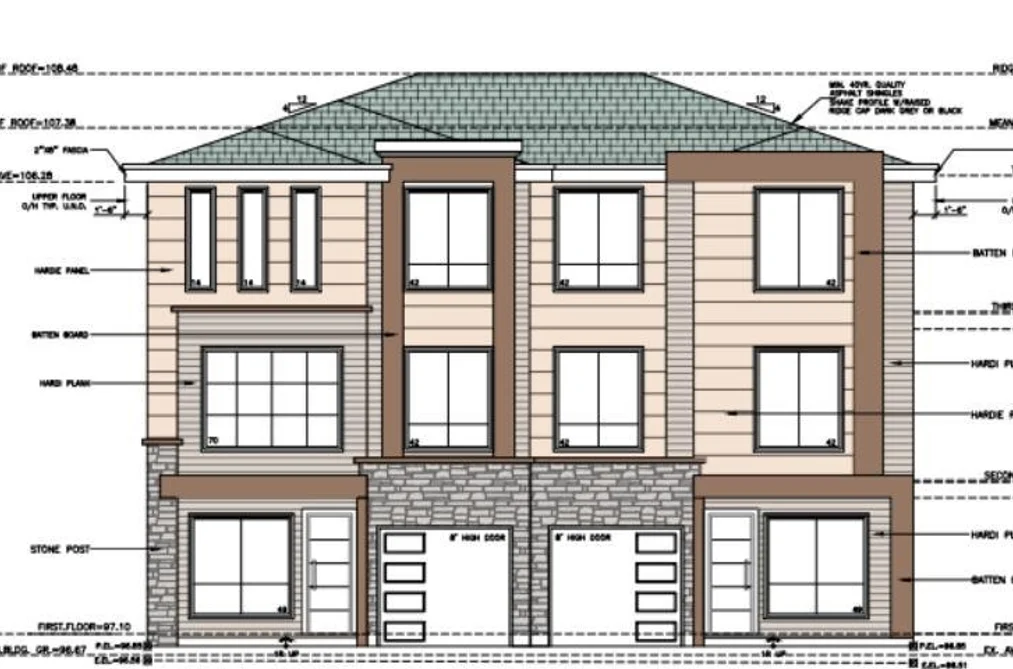
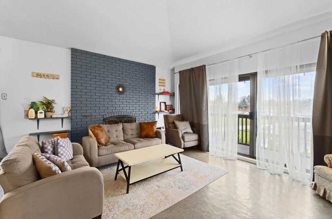
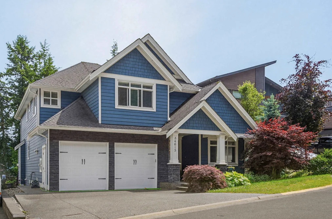
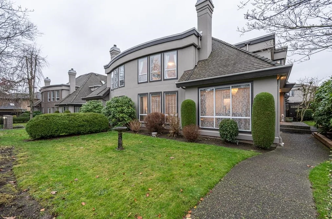
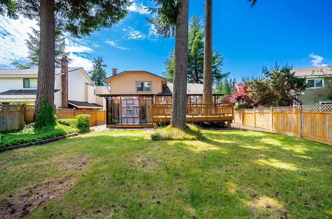
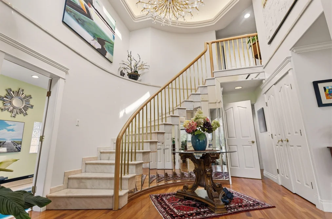
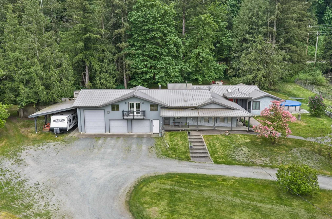
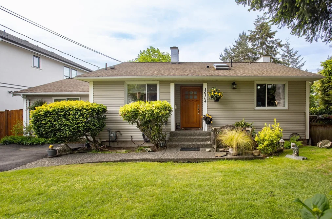
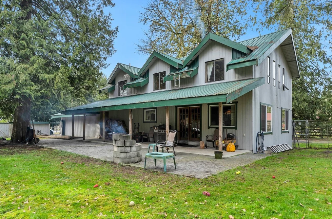
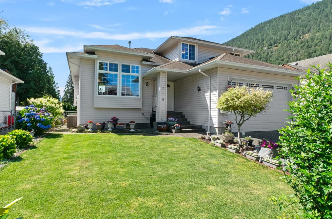
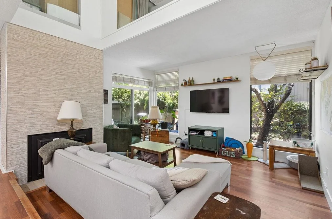
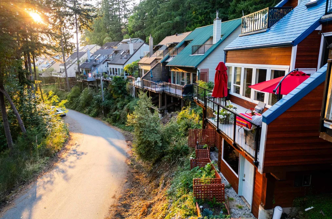
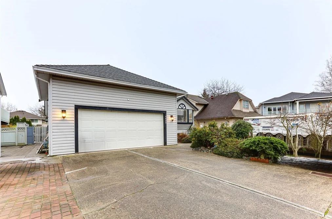
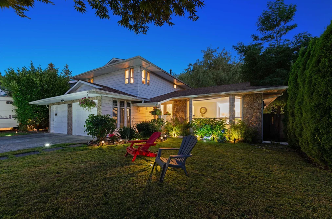
Sunken Living Room listings describe homes where the living room sits a few steps below the surrounding floor, a feature of many houses from the middle of the last century and of architect-designed West Coast homes, so decide whether you love the change of level before you pay for it.
Architects used the dropped floor to define a living space without walls, to add ceiling height, and to connect the room to a sloping site or a garden outside. In a well-designed home it creates a cosy, distinct room with a sense of volume, often around a fireplace. In others it was a fashion of the time, added without much purpose. Ask the listing agent when the home was built and by whom, since an architect-designed house in West Vancouver carries different value from a builder home with the same feature.
The steps are the main trade. They are easy to miss when carrying something or in low light, which matters with small children or older family members, and they make the room inaccessible to anyone in a wheelchair. Check whether the steps have railings or lighting, and whether the change in level is clearly marked by flooring or trim.
Think about how you would use the room over time. A home you plan to stay in for decades should work if mobility becomes a concern later.
Look at how the room connects to the rest of the house. Some open fully to the kitchen and dining area, with only the steps dividing them; others sit behind half walls or railings. Measure the room for your furniture, since the step edge limits where sofas and rugs can go, and check the flooring, since carpet was common in these rooms and replacing it with hardwood or tile means working around the change in level.
Check the natural light and the ceiling height. A sunken room with high ceilings and large windows can be the best room in the house; one with a low ceiling can feel like a basement.
Some buyers want the floor raised to match the rest of the house. That is possible, but it is structural work: the floor framing or slab has to be built up, doors, trim and fireplace surrounds adjusted, and the heating may need changes. Get a contractor's estimate before you offer if you plan to level it, and price the home against similar houses without the feature.
If the house is on a slab or the room sits partly below grade, check for moisture along the lower walls and floor, since a dropped floor can collect water if drainage is poor.
Most homes with this feature are several decades old, so the usual questions for an older house apply: the roof, windows, electrical service, plumbing, heating and drainage. Book an inspection and ask what has been updated and when. Compare the bedrooms, the lot and the neighbourhood as you would for any home.
Supply is small and concentrated in West Vancouver, North Vancouver, the westside of Vancouver near the Fraser and older suburbs of Burnaby, with a few townhouses built in the same era. Browse and compare current listings on the MLS® through Strawhomes, filter by neighbourhood, and shortlist only the homes whose layout and condition you have checked in person. Compare them against a modern home with an open plan or a house with a vaulted ceiling for the same sense of volume.