By Area
By Type
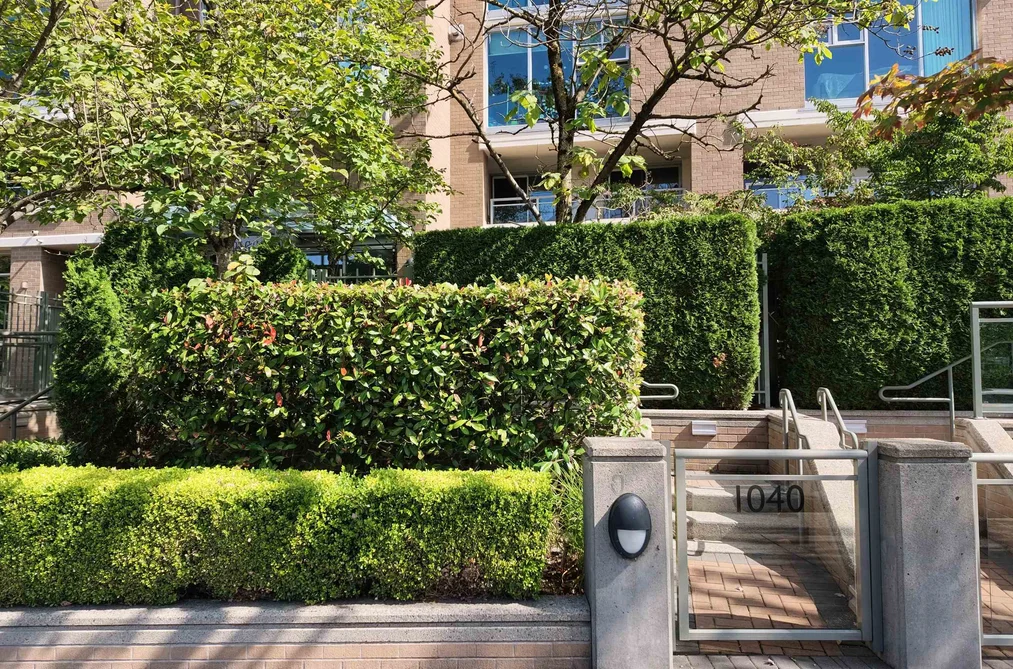
1040 QUEBEC STREET, Vancouver, BC — Residential for Sale - Main Photo
35

1040 QUEBEC STREET

Address1040 QUEBEC STREET, Vancouver BC V6A 4K8
List Price$1,849,000Est. $8,647/month
Beds3
Baths3
Sq Ft2,090
TypeTownhouse
StructureResidential Attached
Year Built2004
Size2,090 sqft
Parking2 parking spots
Stories
Taxes$3,570 /yr (2007)
Strata
PetsCats OK, Dogs OK, Number Limit (Two), Yes
StatusFor Sale
MLS®#R3165301
Added
Updated
Listed ByRE/MAX Select Properties
MLS RECIPROCITY

Property Description1040 QUEBEC STREET, Vancouver, BC

Rare 2-level, 2,090 sq ft townhome at The Brighton by Bosa, offering house-sized living in the heart of the city. This spacious 3 bedroom home features an open kitchen with granite counters, generous dining and family areas, a sunken living room, 2 gas fireplaces and multiple private outdoor spaces. Upstairs, the large primary bedroom offers a walk-in closet, 5-piece ensuite and courtyard outlook. A standout feature is the private gated double garage with direct access and extra storage. Enjoy pool, hot tub, sauna, gym and an unbeatable location steps to False Creek, Creekside Park, Olympic Village, SkyTrain, Science World, Rogers Arena and BC Place. Sneak Peek Fri Sept 18, 6-7pm; Open Sat Sept 19, 12-2pm. OFFERS anytime. NOTE: Court Ordered Sale.

Facts & FeaturesProperty facts for 1040 QUEBEC STREET, Vancouver

Property

Area Minor
Downtown VE
Postal Code
V6A 4K8
Property Sub Type
Townhouse
Year Built
2,004
Size (Interior)
2,090 sqft
Building Area Total
2,090 sqft
Area Major
Vancouver East
Property Type
Residential
Status
Active
Last Modified
2026-09-14

Inside

Bathrooms
2
Main Level Bathrooms
Laundry Features
In Unit
Flooring
Hardwood, Wall/Wall/Mixed
Fireplace
2
Rooms
Above Grade Finished Area
Below Grade Finished Area
Kitchen Appliances
Washer/Dryer, Dishwasher, Refrigerator, Stove
Bedrooms
3
Half Bathrooms
1
Patio And Porch Features
Patio, Deck
Fireplace Features
Gas
Window Features
Window Coverings

Building

Floor Area Below Grade
Basement
None
Heating
Baseboard, Natural Gas
Foundation
Concrete Perimeter
Structure
Residential Attached
Levels
Two
Security Features
Smoke Detector(s)
View
Yes
View Description
VIEW OF FALSE CREEK
Spa Features
Swirlpool/Hot Tub
Construction
Brick, Concrete, Brick (Exterior), Concrete (Exterior), Mixed (Exterior)
Exterior Features
Balcony, Private Yard

Parking

Parking Space (A)
2
Parking Features
Garage Double, Underground, Lane Access, Concrete, Garage Door Opener
Garage
Yes

Fees

Taxes
$3,570
Tax Year
2,007
Common Elements Included
Exercise Centre, Sauna/Steam Room, Caretaker, Maintenance Grounds, Gas, Hot Water, Management, Recreation Facilities

Utilities

Utilities
Community, Electricity Connected, Natural Gas Connected, Water Connected
Sewer
Public Sewer, Sanitary Sewer, Storm Sewer
Water Source
Public

Highlights

Building Amenities
Exercise Centre, Sauna/Steam Room, Caretaker, Maintenance Grounds, Gas, Hot Water, Management, Recreation Facilities

Land

Lot Features
Central Location

Additional Media

Virtual Tour
View Tour →

Listing Details

MLS® Number
R3165301
Ownership
Freehold Strata
Age
22 years
Main Floor Finished Area
1,027 sqft
Listing Source
GVR – FVREB – CADREB – BCNREB – Resi
Pets Allowed
Cats OK, Dogs OK, Number Limit (Two), Yes

Additional Property Details

Above Grade Finished Area
Below Grade Finished Area
Basement Finished Area
Main Floor Finished Area
Main Level Bathrooms
Age of Building
Legal Description
Distance to Transit
Rentals Allowed
Management Company
Restrictions
Age Restriction
Fireplace Features
Patio & Porch
Fencing
Covered Parking Places

Rooms

Sign in to view room details

Sold HistoryListing records and last sold date for 1040 QUEBEC STREET, Vancouver

MLS® #DateEventPrice
XXXXXXXXXXXxx XX, XXXXListed
Join or Sign In • Real estate boards need a verified account to see listing features & sold data

Tax history for 1040 Quebec St - BC Assessment

A public BC Assessment record isn’t available for this property yet.
Location

Similar HomesShop homes for sale similar to 1040 QUEBEC STREET, Vancouver
