By Area
By Type
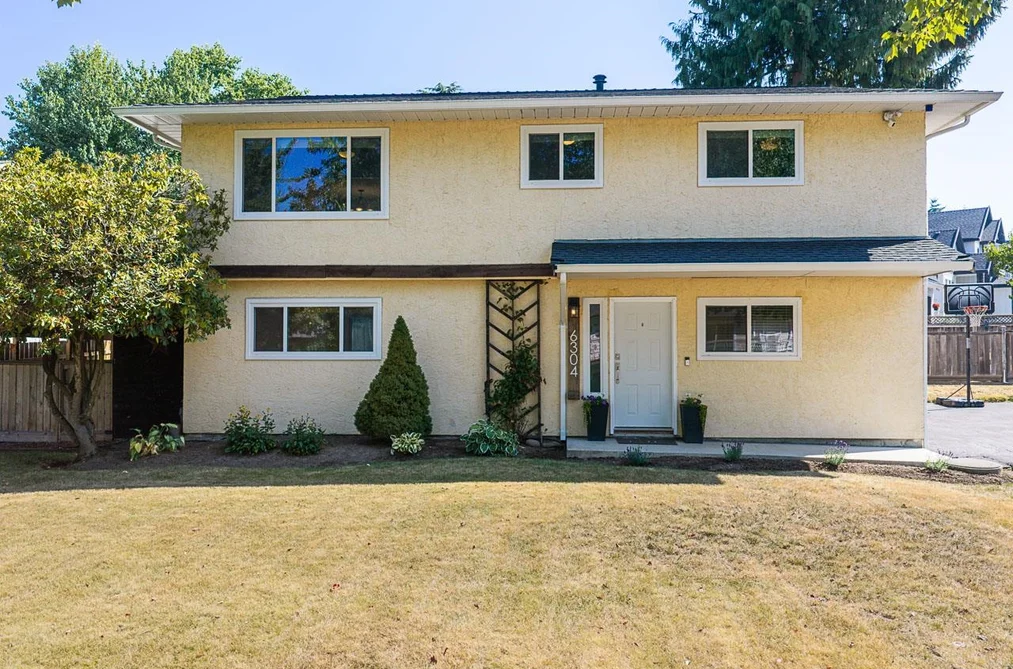
6304 SUNDANCE DRIVE, Surrey, BC — Residential for Sale - Main Photo
33

6304 SUNDANCE DRIVE

Address6304 SUNDANCE DRIVE, Surrey BC V3S 8A9
List Price$1,250,000Est. $5,846/month
Beds4
Baths2
Sq Ft1,988
TypeSingle Family Residence
StructureResidential Detached
Year Built1978
StyleBasement Entry
Size1,988 sqft
Lot Size7,479 sq ft
Parking6 parking spots
Taxes$5,245.75 /yr (2026)
StatusFor Sale
MLS®#R3149759
Walk Score59
Added
Updated
Listed ByRE/MAX Treeland Realty
MLS RECIPROCITY

Property Description6304 SUNDANCE DRIVE, Surrey, BC

UPDATED throughout and tucked away on a QUIET STREET in a FAMILY-FRIENDLY neighbourhood, this 4-bedroom, 2-bathroom home offers nearly 2,000 sq. ft. of flexible living space. The bright main floor features 3 bedrooms with open living and dining areas. Downstairs offers a large rec room, 4th bedroom, full bathroom, laundry, mudroom and FUTURE SUITE POTENTIAL. Enjoy Navien hot water on demand, LOTS OF PARKING, great outdoor space and a PRIVATE FENCED BACKYARD. WALKABLE to Don Christian Elementary, Lord Tweedsmuir Secondary, the future SkyTrain station, Watson Park, Don Christian Park & Recreation Centre and Greenaway Park. This is the FAMILY HOME and LOCATION you’ve been waiting for. Quick possession available!

This Single Family Residence home located at 6304 Sundance Drive, Surrey is currently for sale and has been available on Strawhomes.com for 9 days. This property is listed at $1,250,000 with an estimated mortgage of $5,846* per month. It has 4 beds, 2 bathrooms, and is 1,988 square feet. The property was built in 1978. 6304 Sundance Drive, Surrey BC V3S 8A9 is in the Cloverdale BC Houses neighbourhood Surrey. Clayton, Serpentine and Port Kells are nearby neighborhoods.

Video Tour

Facts & FeaturesProperty facts for 6304 SUNDANCE DRIVE, Surrey

Property

Area Minor
Cloverdale BC
Postal Code
V3S 8A9
Property Sub Type
Single Family Residence
Year Built
1,978
Size (Interior)
1,988 sqft
Building Area Total
1,988 sqft
Area Major
Cloverdale
Property Type
Residential
Status
Active
Last Modified
2026-08-01

Inside

Bathrooms
2
Main Level Bathrooms
Flooring
Wall/Wall/Mixed
Rooms
Above Grade Finished Area
Below Grade Finished Area
Kitchen Appliances
Washer/Dryer, Dishwasher, Refrigerator, Stove, Microwave, Oven
Bedrooms
4
Patio And Porch Features
Patio, Deck

Building

Roof
Asphalt
Floor Area Below Grade
Basement
Finished
Heating
Forced Air
Foundation
Slab
Structure
Residential Detached
Construction
Frame Wood, Stucco
Exterior Features
Balcony

Parking

Parking Space (A)
6
Parking Features
Open, RV Access/Parking, Asphalt
Garage
No

Fees

Taxes
$5,245.75
Tax Year
2,026

Utilities

Utilities
Electricity Connected, Natural Gas Connected, Water Connected
Sewer
Public Sewer, Sanitary Sewer
Water Source
Public

Land

Lot Size Units
Square Feet
Lot Features
Central Location
Lot Size (sq ft)
7,479
Lot Size (acres)
0.17
Fencing
Fenced
Frontage
98.06
Lot Size Dimensions
98.06 x
Lot Size Area
7,479

Listing Details

MLS® Number
R3149759
Ownership
Freehold NonStrata
Age
48 years
Main Floor Finished Area
1,009 sqft
Listing Source
GVR – FVREB – CADREB – BCNREB – Resi

Additional Property Details

Above Grade Finished Area
Below Grade Finished Area
Basement Finished Area
Main Floor Finished Area
Main Level Bathrooms
Age of Building
Legal Description
Distance to Transit
Fireplace Features
Patio & Porch
Fencing
Covered Parking Places

Rooms

Sign in to view room details

Sold HistoryListing records and last sold date for 6304 SUNDANCE DRIVE, Surrey

MLS® #DateEventPrice
XXXXXXXXXXXxx XX, XXXXListed
Join or Sign In • Real estate boards need a verified account to see listing features & sold data

Tax history for 6304 Sundance Dr - BC Assessment

YearLand + ImprovementsAssessment
Current$1,230,000 + $39,500$1,269,500

Location

Similar HomesShop homes for sale similar to 6304 SUNDANCE DRIVE, Surrey

  • HouseFor Sale
    62 days
    • $1,249,999
    • 5 bed
    • 4 bath
    • 2136 sqft
    • Built in 1974
    MLS® R3130009
    Nationwide Realty Corp.
    House for sale at 18138 59a Avenue Surrey British Columbia - MLS: R3130009
  • HouseFor Sale
    47 days
    • $1,249,900
    • 5 bed
    • 3 bath
    • 2047 sqft
    • Built in 1987
    MLS® R3136494
    Sutton Group-West Coast Realty (Surrey/24)
    House for sale at 6079 173a Street Surrey British Columbia - MLS: R3136494
  • HouseFor Sale
    61 days
    • $1,249,900
    • 5 bed
    • 4 bath
    • 1993 sqft
    • Built in 1980
    MLS® R3129998
    Century 21 Coastal Realty Ltd.
    House for sale at 5919 184 Street Surrey British Columbia - MLS: R3129998
  • HouseFor Sale
    10 days
    • $1,249,500
    • 6 bed
    • 4 bath
    • 2387 sqft
    • Built in 1971
    MLS® R3149208
    Coldwell Banker Universe Realty
    House for sale at 18463 56 Avenue Surrey British Columbia - MLS: R3149208
  • HouseFor Sale
    12 days
    • $1,249,000
    • 4 bed
    • 2 bath
    • 1810 sqft
    • Built in 1980
    MLS® R3148833
    Royal LePage Little Oak Realty
    House for sale at 17081 60a Avenue Surrey British Columbia - MLS: R3148833
  • HouseFor Sale
    6 days
    • $1,249,000
    • 4 bed
    • 3 bath
    • 2115 sqft
    • Built in 1982
    MLS® R3148603
    Royal LePage Global Force Realty
    House for sale at 18240 64 Avenue Surrey British Columbia - MLS: R3148603
  • HouseFor Sale
    27 days
    • $1,249,000
    • 3 bed
    • 3 bath
    • 2162 sqft
    • Built in 1974
    MLS® R3142801
    Homelife Benchmark Realty (Langley) Corp.
    House for sale at 5933 Angus Place Surrey British Columbia - MLS: R3142801
  • HouseFor Sale
    30 days
    • $1,249,000
    • 6 bed
    • 4 bath
    • 2692 sqft
    • Built in 1996
    MLS® R3142461
    RE/MAX Treeland Realty
    House for sale at 18568 64b Avenue Surrey British Columbia - MLS: R3142461
  • HouseFor Sale
    109 days
    • $1,249,000
    • 5 bed
    • 3 bath
    • 2166 sqft
    • Built in 1987
    MLS® R3110548
    Real Broker B.C. Ltd.
    House for sale at 6385 172 Street Surrey British Columbia - MLS: R3110548

NeighbourhoodNearby Amenities, Schools, Commute and Travel Times near - 6304 Sundance Drive, Surrey

AreaAvg. PriceUpdated
This Home$1,250,000Jul 24, 2026
Surrey$1,360,282Jul 24, 2026
Cloverdale BC$1,293,077Jul 24, 2026

Amenities

Grocery Stores

  • Save-On-Foods1.12 km
  • Glenn's No Frills1.92 km
  • M&M Food Market2.22 km

Malls

  • Hillcrest Village Shopping Centre1.13 km
  • Clayton Crossing Shopping Centre1.32 km
  • Clover Square Village1.92 km

Pharmacy

  • Clover Hill Pharmacy0.37 km

Liquor

  • Clayton Liquor Store1.15 km

Libraries

  • Surrey (City of)1.85 km
  • Surrey Public Library, Cloverdale Branch1.86 km

Entertainment & Sports

Movie Theaters

  • Cineplex Cinemas Langley6.77 km
  • Hollywood 3 Cinemas9.24 km

Restaurants

  • Caribbean Spoon Restaurant1.50 km
  • Charcoal & Woods Restaurant & Bar1.55 km
  • Ricky's All Day Grill - Cloverdale1.73 km

Nightlife

  • Yuk Yuk's Comedy Club Surrey1.21 km
  • Dublin Crossing Irish Pub1.28 km
  • The Clayton Pub1.69 km

Arenas

  • Cloverdale Arena1.42 km
  • George Preston Recreation Centre Arena6.28 km

Health and Fitness

Fitness

  • Water Safety First0.59 km
  • Rotation Fitness Personal Training Gym0.99 km

Golf

  • Clayton Hills Golf Course (formerly Sunrise Golf)1.68 km
  • The BackYard Golf Company1.68 km
  • Clayton Hills Golf Course1.70 km

Hospitals

  • Langley Memorial Hospital7.86 km
  • Jim Pattison Outpatient Care and Surgery Centre11.06 km

Parks

Parks Nearby

  • Don Christian Park0.53 km
  • Hillcrest Park0.75 km
  • Hillcrest Park Baseball Diamond #10.97 km

Trails Nearby

  • Hi-Knoll Park3.67 km
  • Sendall Gardens4.63 km
  • Portage Park4.80 km

Public Recreation Center

  • Cloverdale Recreation Centre0.32 km
  • Cloverdale Seniors Centre1.46 km
  • Willowbrook Recreation Centre4.12 km

Museum

  • Surrey Museum1.82 km
  • Canadian Museum of Flight6.88 km

University & College

  • Kwantlen Polytechnic University - Langley Campus5.03 km
  • Academy of Learning Career College5.51 km
  • Boucher Institute of Naturopathic Medicine10.29 km

Preschools

  • Don Christian Recreation Centre0.30 km

Downtown

  • Downtown Surrey12.43 km

Skytrain Station

  • King George Station Skytrain11.90 km

Bus Stations

  • Westbound Fraser Hwy @ 196A St0.53 km
  • Southbound 176 St @ 60 Ave0.69 km
  • Westbound Fraser Hwy @ Langley Bypass0.75 km
  • Westbound 64 Ave @ 188 St0.83 km
  • Eastbound 60 Ave @ 180 St0.94 km

Airports

  • Boundary Bay Airport (CZBB)21.76 km

Elementary

  • Don Christian Elementary0.25 km
  • Don Christian0.32 km
  • Sikh Academy0.71 km

Secondary

  • Lord Tweedsmuir Secondary0.67 km
  • Lord Tweedsmuir0.68 km
  • Bibleway Christian Academy0.94 km

About: 6304 SUNDANCE DRIVE, Surrey

With 4,460 houses in Surrey, finding your perfect home will be easy.

This freehold detached house was built in 1978 and is currently listed at $629 per square foot. The property sits on a 7,479 sq ft lot with 98.06 feet of frontage. The property offers 6 parking spaces. Annual property taxes were assessed at $5,246 in 2026.

6304 SUNDANCE DRIVE is in the city of Surrey, British Columbia and found in the community of Cloverdale BC in Surrey.

Nearby neighbourhoods include Clayton, Serpentine and Port Kells. Sundance has 1 homes currently on the market, while the district of Cloverdale BC has 308 postings on the market. That's just 6.9% of the 4,460 total listings for sale in the city of Surrey. In Cloverdale BC, the average asking price for a detached house is $1,276,763, which translates to an estimated monthly mortgage payment of $5,971.* Notably, this is 0.9 times the average list price of $1,358,471 for a similar detached house in the city of Surrey.

The average Cloverdale BC listed detached house is 2,433 sq ft, has 4 beds, and 4 baths.

The community around 6304 SUNDANCE DRIVE has more detached houses for sale than townhouses.

The monthly payments provided are an approximation calculated for a mortgage loan with a down payment of 20% @ 5% interest rate over a 5-year mortgage term.

MLS®#: R3149759 · $1,250,000 · 4 bedroom detached house in Cloverdale BC Surrey.

FAQs About 6304 Sundance Drive, Surrey

What is the square footage of this house?
6304 Sundance Drive, MLS® R3149759 has a size of 1,988 sqft and a lot size of 7,479 sqft. This is below the average square footage for house in the Cloverdale BC neighbourhood, which is 3,068 sqft.
What are nearby schools to 6304 Sundance Drive, Surrey?
Nearby secondary schools include Lord Tweedsmuir, Bibleway Christian Academy and Clayton Heights. Nearby elementary schools include Don Christian, Hillcrest and Adams Road.
How many bedrooms and bathrooms does this home have?
There are 4 bedrooms and 2 bathrooms in this house at 6304 Sundance Drive, MLS® R3149759.
Does this house have parking available?
Yes, there is parking available for the house at 6304 Sundance Drive with 6 spots.
What are annual taxes for 6304 Sundance Drive, Surrey, BC?
Annual taxes for this home are estimated at $5,246 per year based on 2026 tax year reports.
Is 6304 Sundance Drive, Surrey, walkable?
With a Walk Score™ of 59, this home is considered somewhat walkable with some errands that can be accomplished by foot and nearby transit options.
How does 6304 Sundance Drive compare to other homes selling in Cloverdale BC, Surrey?
This home is listed at 21.9% below average house prices for Cloverdale BC and has been on the market for 44 days fewer than the typical home in that neighbourhood.