For Sale
2 days
- $1,057,700
- 4 bed
- 3 bath
- 2455 sqft
MLS® R3164449
•Homelife Advantage Realty Ltd.

Browse Workshop listings across Greater Vancouver and check the power, permits and zoning before you buy a property with a detached outbuilding.


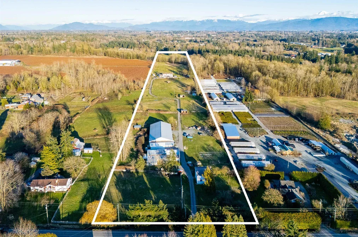
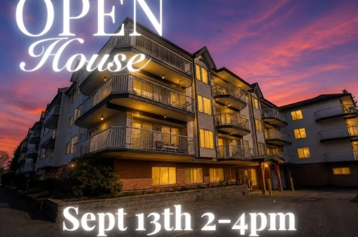
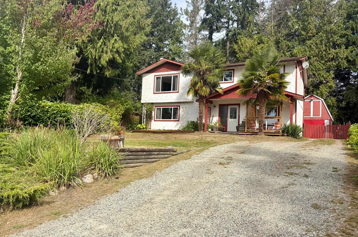
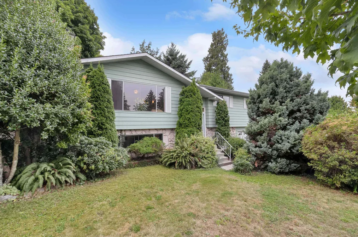
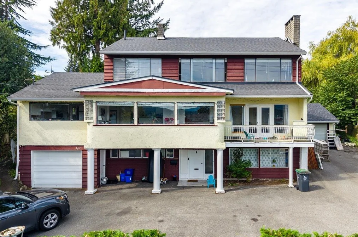
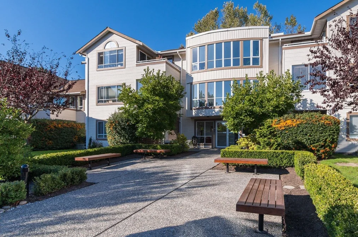
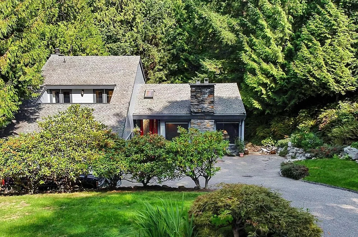
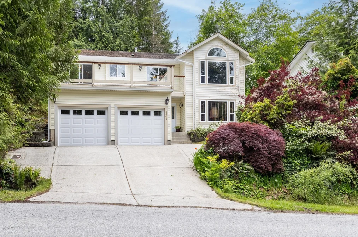

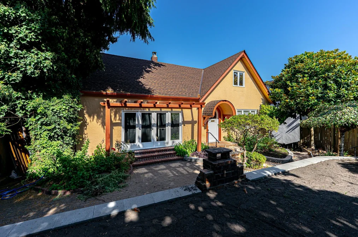
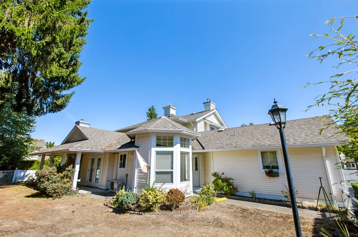
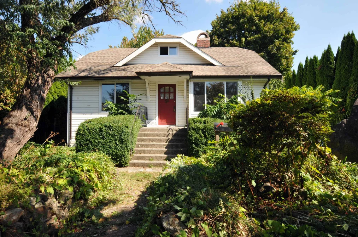
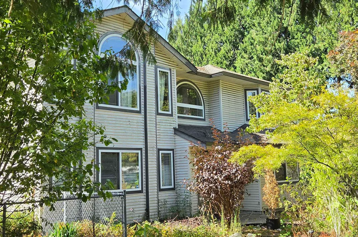
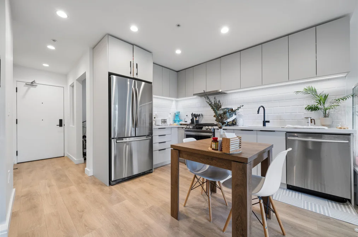
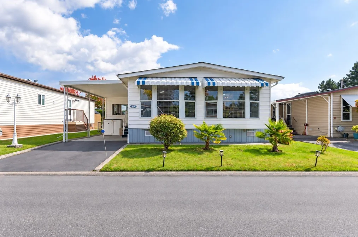
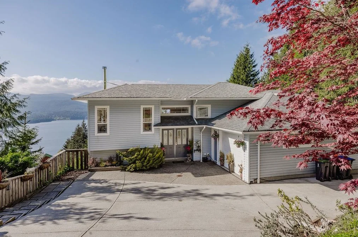
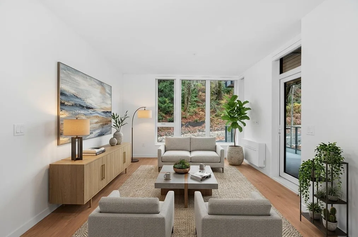
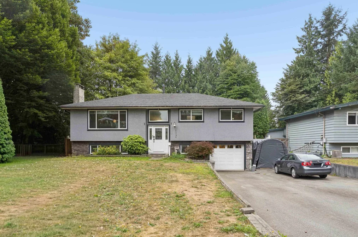
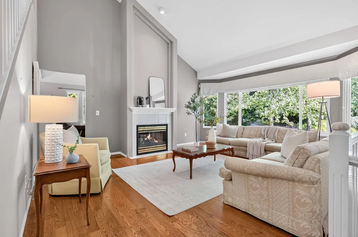
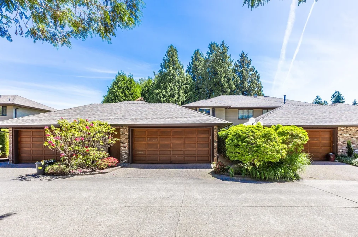
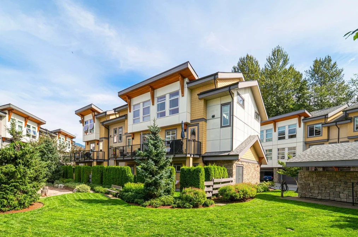
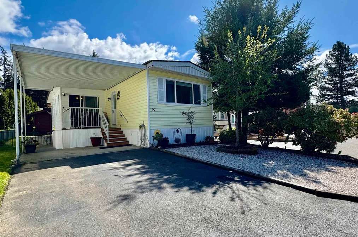
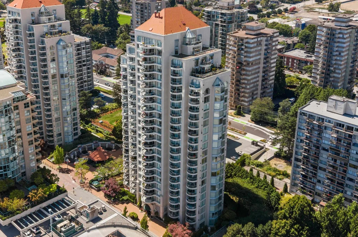

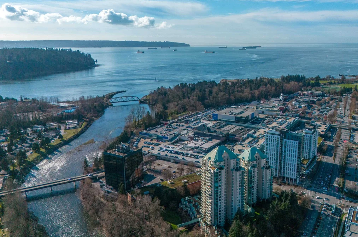
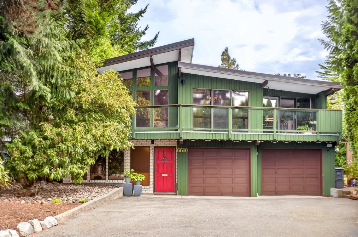
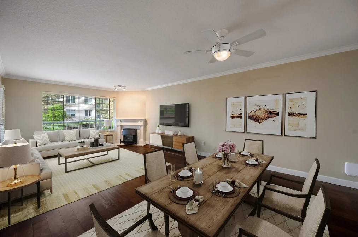
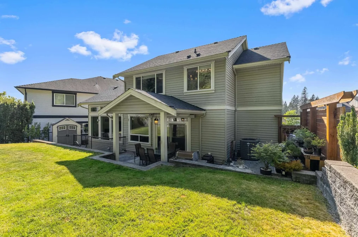
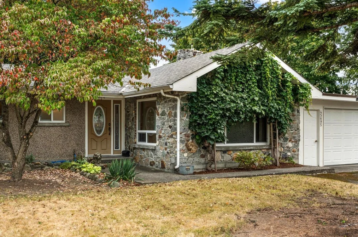
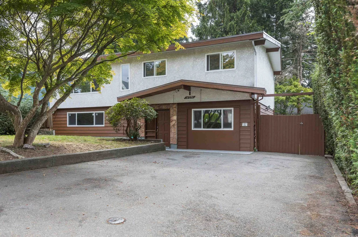
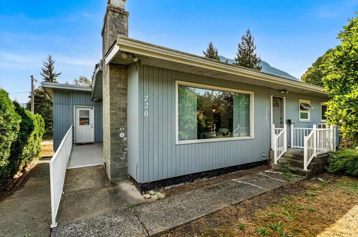
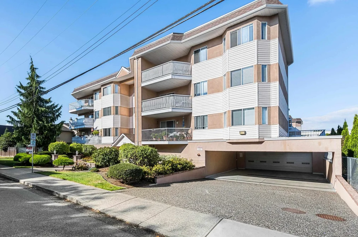
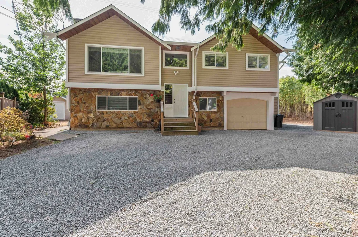
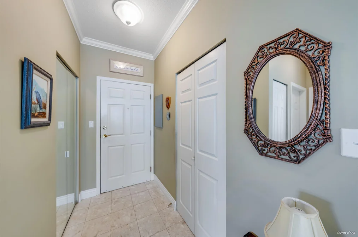
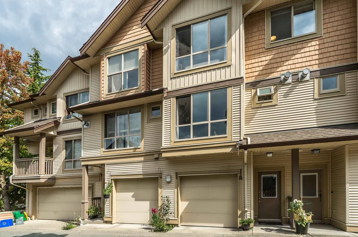
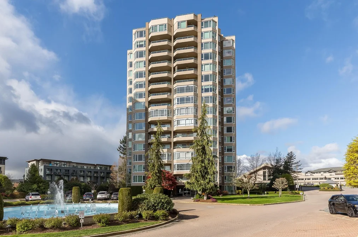
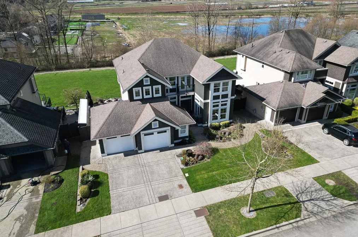
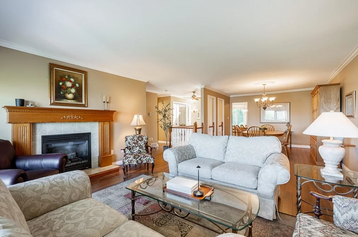
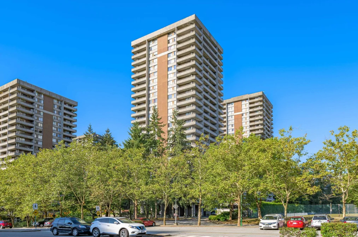
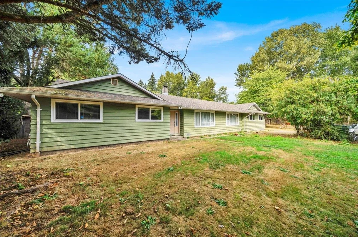
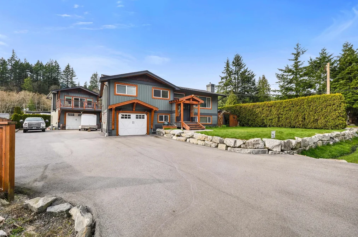
Workshop listings flag a property with a separate building or converted garage set up for working in, so check what it is permitted to be and what services reach it before you plan around it.
An outbuilding on the permits as an accessory structure and one that appeared without any is a different purchase, and the difference lands on you at completion. Ask the municipality what is on record for the address. Then ask what the zoning allows you to do in it, because storing tools, running a hobby and operating a business from a residential lot sit under three different sets of rules.
If a home-based business is the plan, confirm it specifically rather than assuming. Municipalities across Greater Vancouver and the Fraser Valley take different positions on client visits, signage, deliveries and staff, and neighbours notice all four. A workshop area you cannot legally use for the thing you bought it for is an expensive shed.
Services decide whether the building is usable. Ask what electrical service actually reaches it: a single circuit run off the house is very different from a subpanel, and machine tools need the second. Ask whether it has heat, whether it is insulated, and whether there is water or a drain, since a space that is unusable from November to March is only half a workshop.
Then look at the floor. A proper slab takes weight and stays dry; a wooden floor over crawl space does neither. Check for damp along the base of the walls and ask whether the roof has been touched, because outbuildings are where deferred maintenance accumulates quietly.
Measure rather than trust the description. Ceiling height decides whether a hoist or a lift is possible, door width decides what can get in, and the turning space outside decides whether a vehicle or a trailer can reach the door at all. Lane access changes this completely and is worth more than an extra few square feet.
Think about where it sits relative to the house and the neighbours. A building at the back of a long lot is a workshop; one against a shared fence line is a noise complaint waiting to happen, whatever the zoning permits.
Consider what else the structure could become. On many lots the same footprint could support a second dwelling, which changes the property's value considerably. Ask your REALTOR® to pull the current zoning, since rules across British Columbia have been loosening and what was not possible a few years ago may be now.
That works in reverse too. A building already converted to living space without permits is a liability rather than a feature, so establish which one you are looking at.
Most workshop real estate reaches the MLS® without leading on the feature, so read the remarks rather than the feature list. Vancouver real estate listings with a serviced outbuilding are a small share of what is for sale in Vancouver, and widening the search across Vancouver BC into the surrounding municipalities finds more than waiting does.
Supply sits mostly on older lots with lanes and on larger parcels further out, through Vancouver East, the Fraser corridor and out to Chilliwack, where lot sizes make the building easier to accommodate. Listing data across these areas comes from Greater Vancouver REALTORS®, the Fraser Valley Real Estate Board and the Chilliwack and District Real Estate Board.
Browse and compare current workshop real estate listings on Strawhomes, filter by area and lot size, and shortlist by what the permits and the electrical service confirm. Look at properties with RV parking or a carriage or coach house alongside them, since the lots that suit one often suit the others.