By Area
By Type
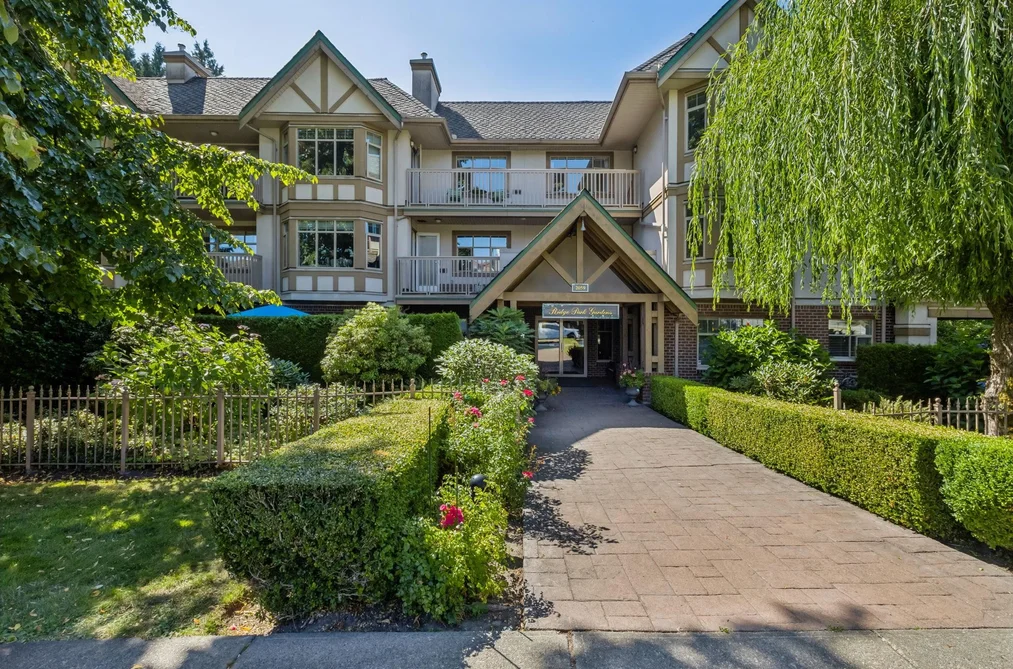
304 2059 CHESTERFIELD AVENUE, North Vancouver, BC — Residential for Sale - Main Photo
15

304 2059 CHESTERFIELD AVENUE

Address304 2059 CHESTERFIELD AVENUE, North Vancouver BC V7M 2P4
List Price$755,000Est. $3,531/month
Beds2
Baths2
Sq Ft969
TypeApartment/Condo
StructureMulti Family, Residential Attached
Year Built1995
Size969 sqft
Parking1 parking spot
Stories6
Taxes$2,746.75 /yr (2025)
Strata$614.5/mo
Pets
StatusFor Sale
MLS®#R3165041
Added
Updated
Listed ByRennie & Associates Realty Ltd.
MLS RECIPROCITY

Property Description304 2059 CHESTERFIELD AVENUE, North Vancouver, BC

Welcome to Ridge Park Gardens. This well-maintained 55+ community is ideally located just a block from Lonsdale in the heart of Central Lonsdale. This spacious 969 sq. ft. 2-bedroom 2-bathroom home offers a comfortable, open layout with in-suite laundry and convenient level entry from the front door. Enjoy a quiet north-facing patio with minimal street traffic. The home also includes 1 parking stall and 1 indoor-access storage locker. Ridge Park Gardens offers a selection of amenities, including a guest suite, amenity room, workshop, common patio, landscaped gardens, and a greenhouse. All this in a highly convenient location close to shops, transit, parks, restaurants, and the new Harry Jerome Community Recreation Centre.

Facts & FeaturesProperty facts for 304 2059 CHESTERFIELD AVENUE, North Vancouver

Property

Area Minor
Central Lonsdale
Postal Code
V7M 2P4
Property Sub Type
Apartment/Condo
Year Built
1,995
Size (Interior)
969 sqft
Building Area Total
969 sqft
Area Major
North Vancouver
Property Type
Residential
Status
Active
Last Modified
2026-09-14

Inside

Bathrooms
2
Main Level Bathrooms
Fireplace
1
Rooms
Above Grade Finished Area
Below Grade Finished Area
Kitchen Appliances
Washer/Dryer, Dishwasher, Refrigerator, Stove, Microwave
Bedrooms
2
Fireplace Features
Gas
Window Features
Window Coverings
Interior Features
Guest Suite

Building

Roof
Asphalt
Floor Area Below Grade
Stories
6
Heating
Radiant
Foundation
Concrete Perimeter
Structure
Multi Family, Residential Attached
Security Features
Smoke Detector(s)
Other Equipment
Intercom
Common Walls
2+ Common Walls
Construction
Frame Wood, Mixed (Exterior)
Exterior Features
Garden, Balcony

Parking

Parking Space (A)
1
Parking Features
Garage Under Building, Side Access
Garage
Yes

Fees

Taxes
$2,746.75
Tax Year
2,025
Maintenance Fee
$614.5/month
Common Elements Included
Clubhouse, Trash, Gas, Heat, Hot Water, Management, Recreation Facilities

Utilities

Utilities
Electricity Connected, Natural Gas Connected, Water Connected
Sewer
Sanitary Sewer
Water Source
Public

Highlights

Building Amenities
Clubhouse, Trash, Gas, Heat, Hot Water, Management, Recreation Facilities
Community Features
Adult Oriented, Retirement Community, Shopping Nearby

Land

Lot Features
Central Location, Recreation Nearby

Listing Details

MLS® Number
R3165041
Ownership
Freehold Strata
Age
31 years
Main Floor Finished Area
969 sqft
Listing Source
GVR – FVREB – CADREB – BCNREB – Resi

Additional Property Details

Above Grade Finished Area
Below Grade Finished Area
Basement Finished Area
Main Floor Finished Area
Main Level Bathrooms
Age of Building
Legal Description
Distance to Transit
Rentals Allowed
Management Company
Restrictions
Age Restriction
Fireplace Features
Patio & Porch
Fencing
Covered Parking Places

Rooms

Sign in to view room details

Sold HistoryListing records and last sold date for 304 2059 CHESTERFIELD AVENUE, North Vancouver

MLS® #DateEventPrice
XXXXXXXXXXXxx XX, XXXXListed
Join or Sign In • Real estate boards need a verified account to see listing features & sold data

Location

Similar HomesShop homes for sale similar to 304 2059 CHESTERFIELD AVENUE, North Vancouver