For Sale
4 days
- $2,380,000
- 5 bed
- 4 bath
- 2449 sqft
MLS® R3164215
•Sutton Group - Vancouver First Realty
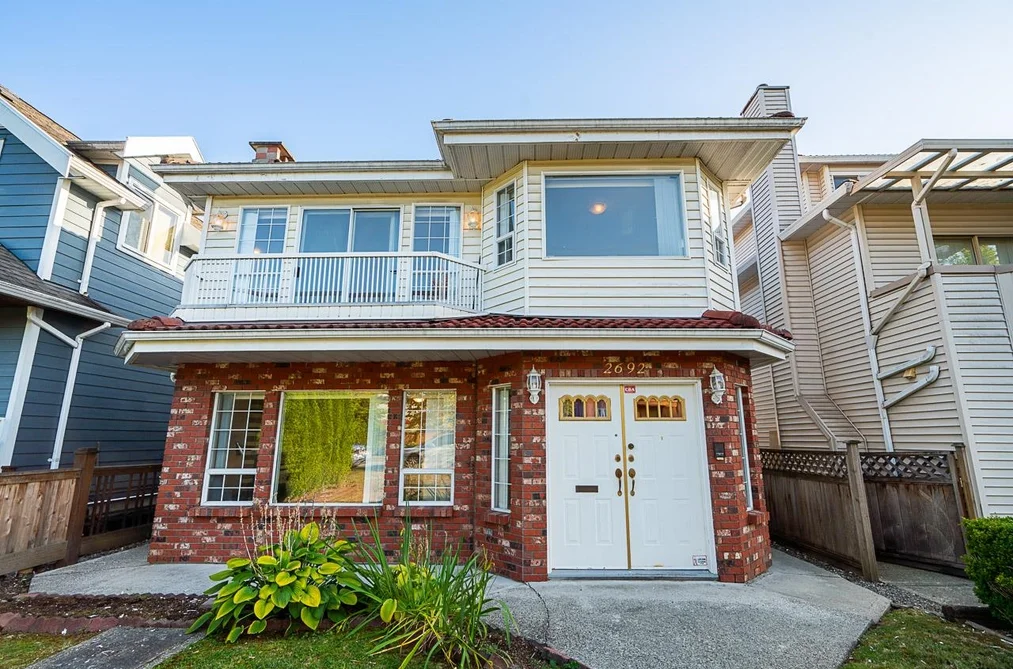
Browse Vancouver Special homes for sale across Greater Vancouver and check the roof, wiring, suite permits and zoning options before you write an offer.
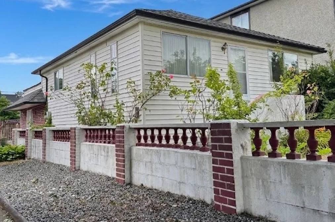
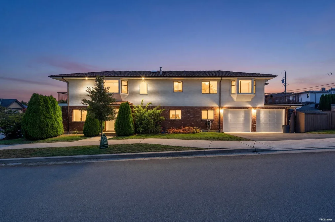
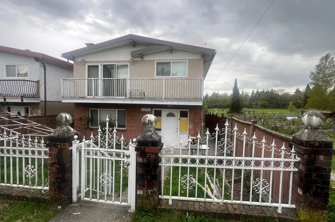
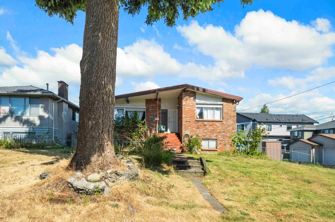
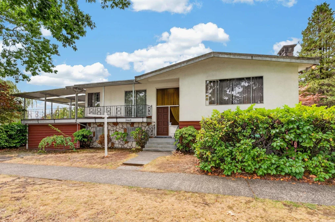
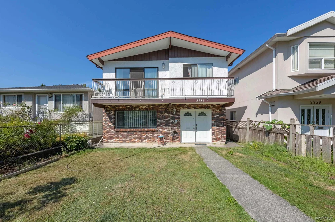
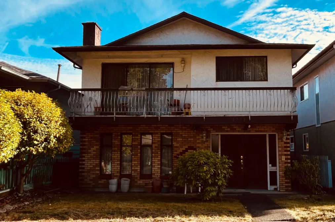
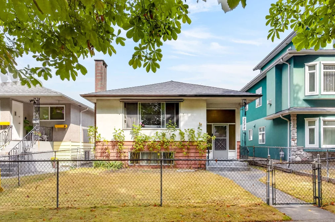
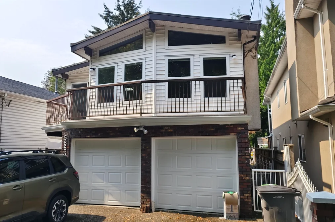
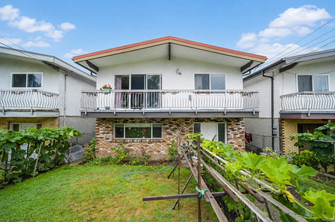
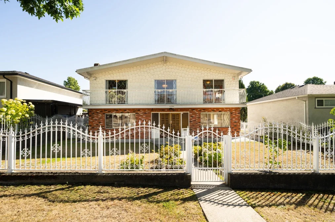
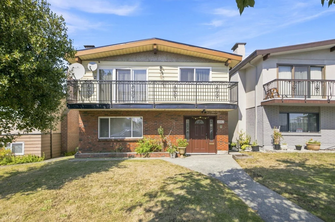
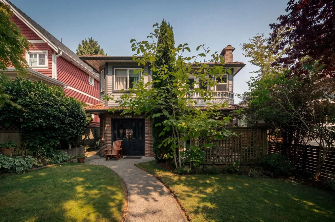
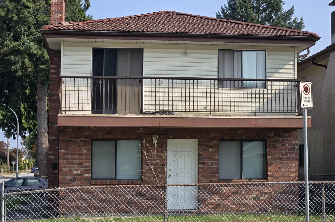
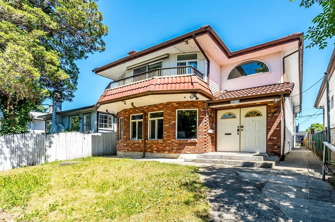
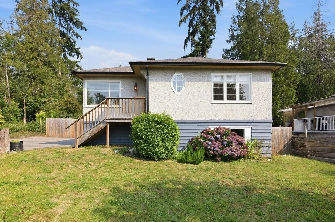
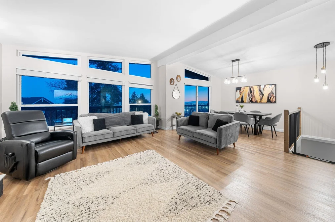
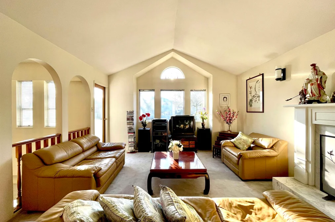
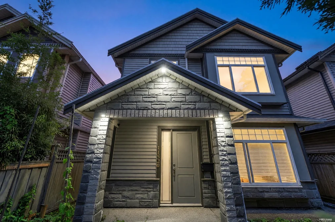
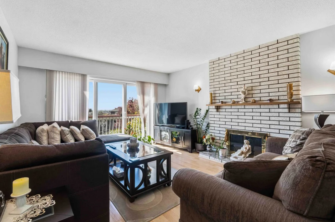
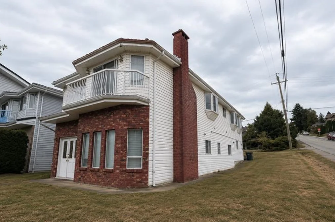
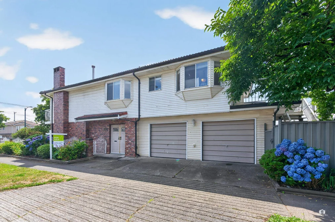
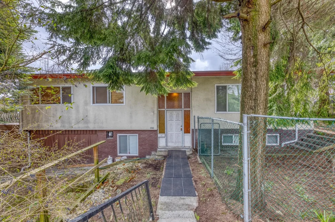
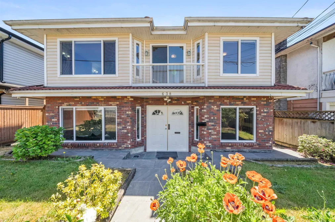
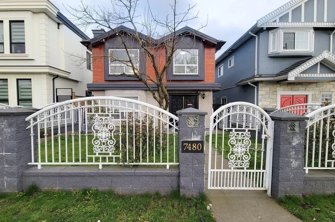
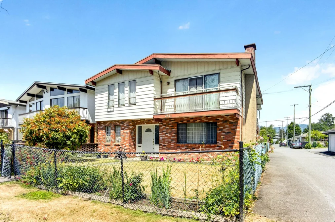
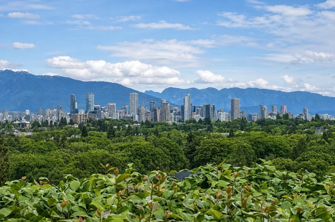
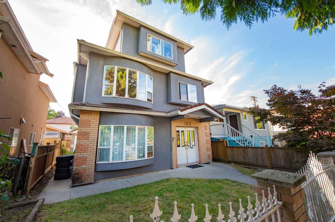
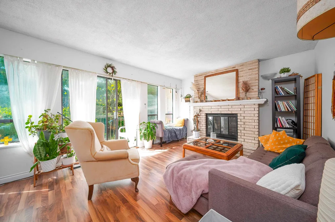
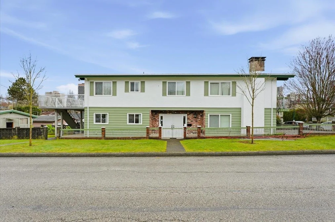
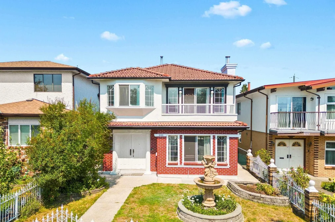
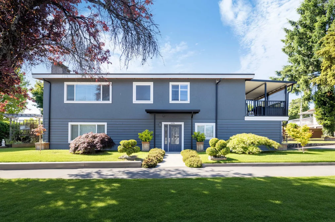
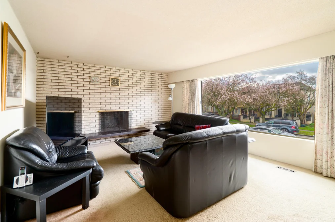
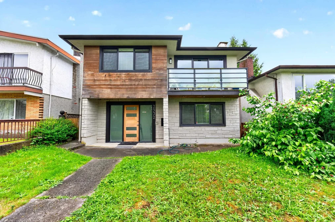
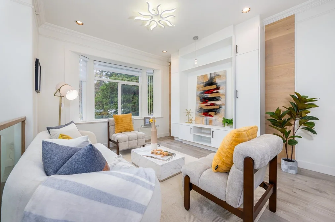
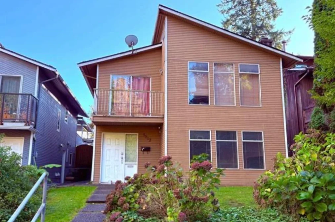
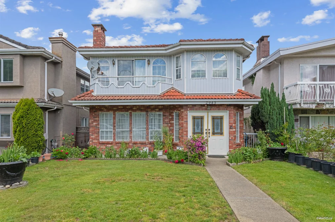
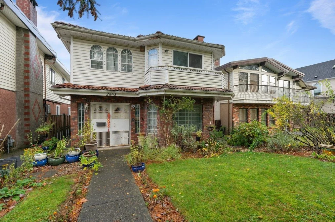
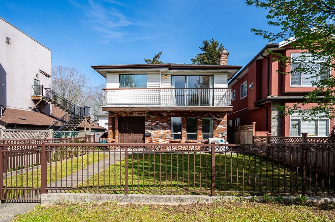
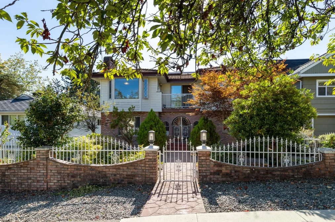
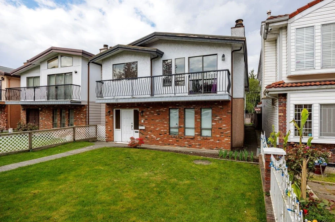
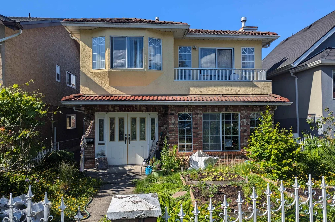
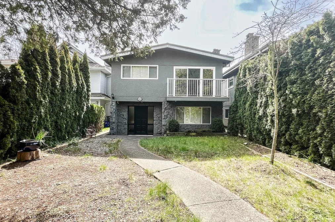
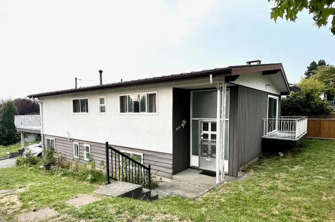
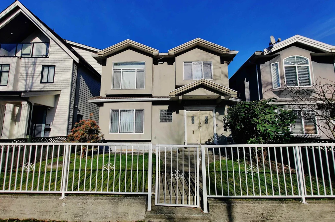
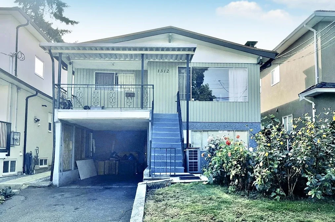
Vancouver Special houses give you a large, simple box on a standard lot, so check the roof, the wiring and the suite permits before you price the renovation you have in mind.
The form is consistent, which makes it easy to compare. A low-pitched roof, a brick or stucco front, a balcony over the entry, living space on the upper floor, and a large flat lower floor usually finished with a second kitchen and bedrooms. Because the plans repeated across the east side, you can shortlist several and compare condition rather than layout.
The lower floor is the main variable. Some hold a permitted secondary suite with proper egress and fire separation; many do not, and the difference decides both your mortgage qualification and your risk. Request the permit history from the municipality and ask your mortgage professional how much of any rental income a lender will count.
These houses date largely from the years when the design dominated permits, so most are now at the age where systems fail together. The low-slope roof over the front section is a common trouble spot, aluminum branch wiring appears in some, and the original perimeter drain will be near the end of its life. Ask for the age of the roof, the furnace and the electrical service in writing.
Exterior finishes matter too. Stucco over the original sheathing hides moisture damage well, so have your inspector scan rather than only look, and pay attention to the balcony membrane above the entry, which sits over living space and leaks quietly. Aluminum windows and thin insulation also push heating costs above a modern build of the same size.
Then look at the land. Many of these lots now permit more than the single building standing on them, and that option is often worth more than any cosmetic work. Pull the zoning designation and the development permit history for the address, and weigh a renovation against what the property allows before you settle on a number.