By Area
By Type
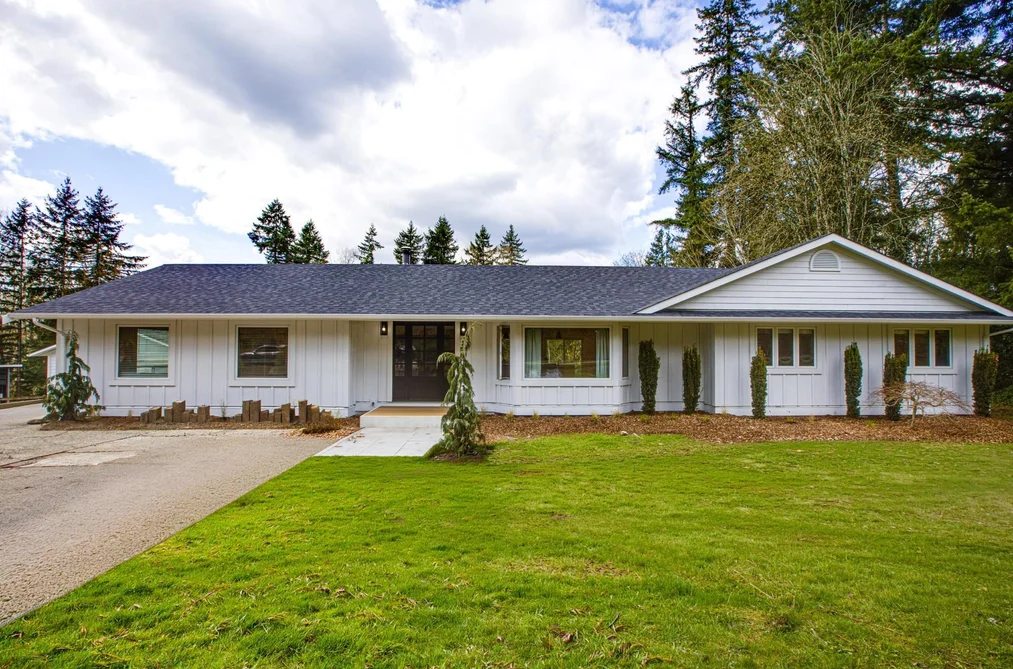
7025 HESSLEA CRESCENT, Abbotsford, BC — Residential for Sale - Main Photo
40

7025 HESSLEA CRESCENT

Address7025 HESSLEA CRESCENT, Abbotsford BC V4X 2C2
List Price$2,655,000Est. $12,417/month
Beds4
Baths4
Sq Ft3,268
TypeSingle Family Residence
StructureResidential Detached
Year Built1975
StyleRancher/Bungalow
Size3,268 sqft
Lot Size221,720 sq ft
Parking4 parking spots
Taxes$8,312 /yr (2025)
StatusFor Sale
MLS®#R3146062
Walk Score6
Added
Updated
Listed ByHomelife Benchmark Realty Corp.
MLS RECIPROCITY

Property Description7025 HESSLEA CRESCENT, Abbotsford, BC

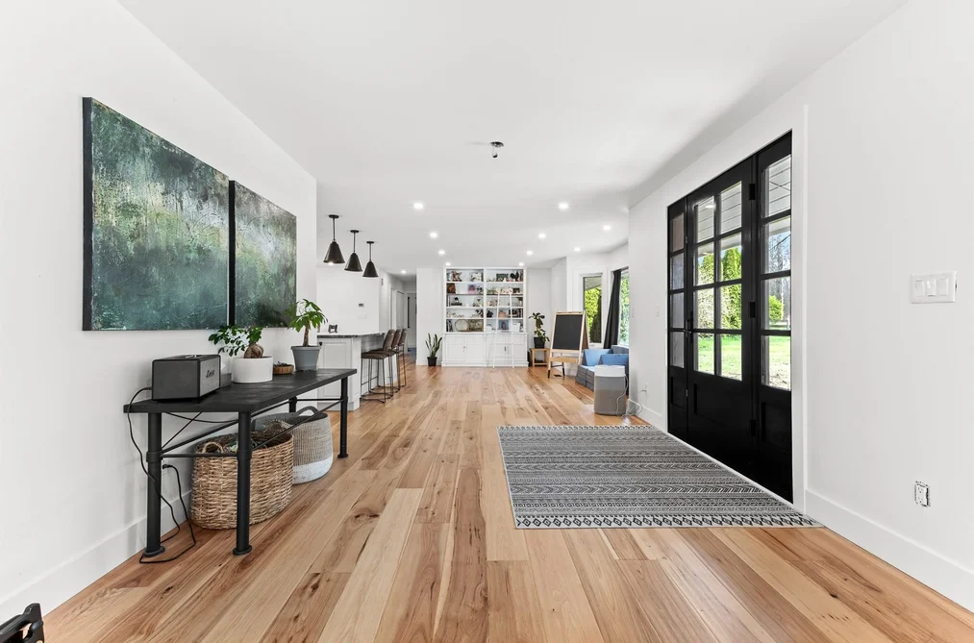
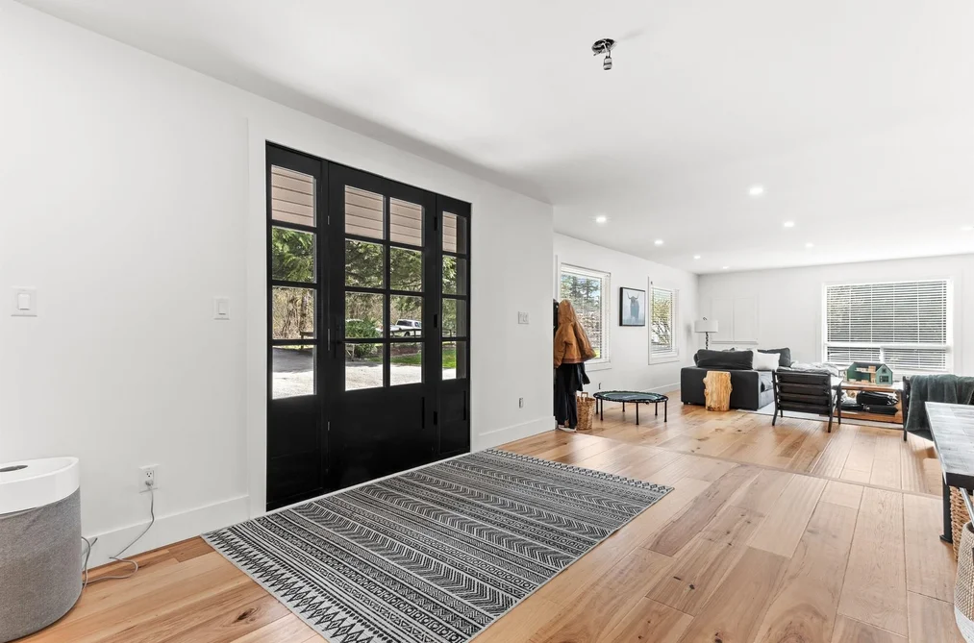
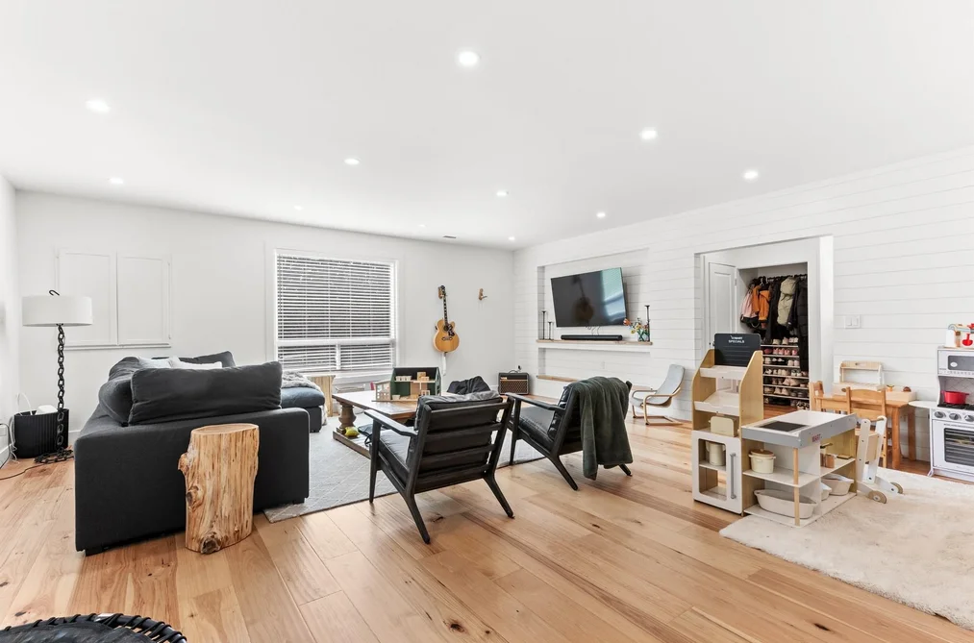
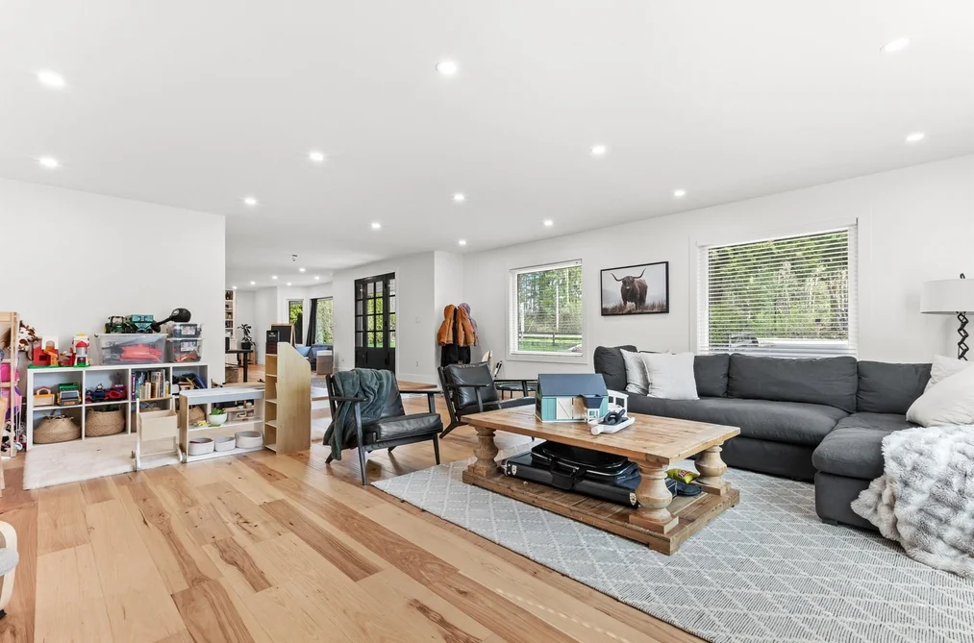
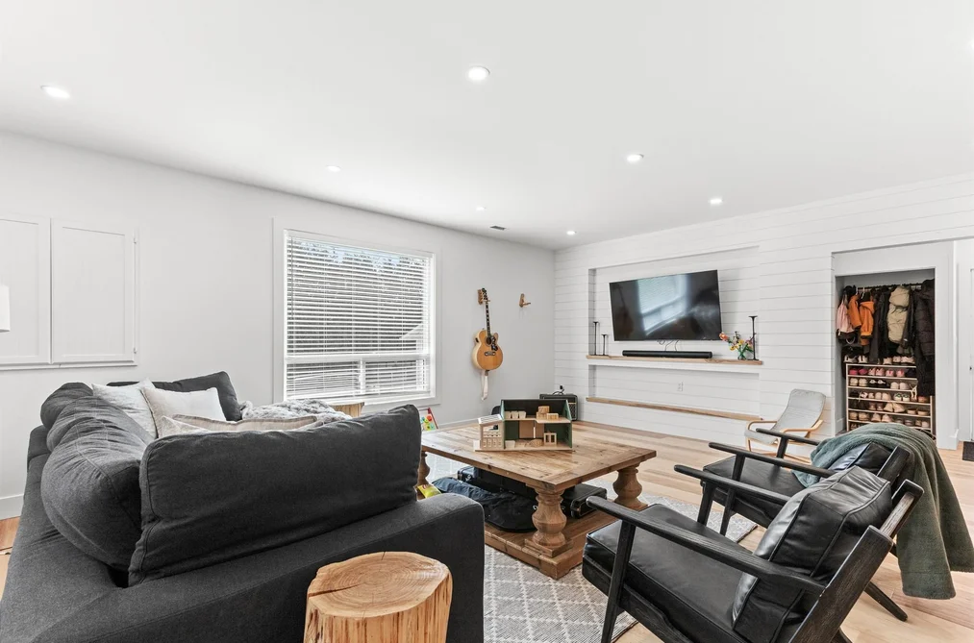
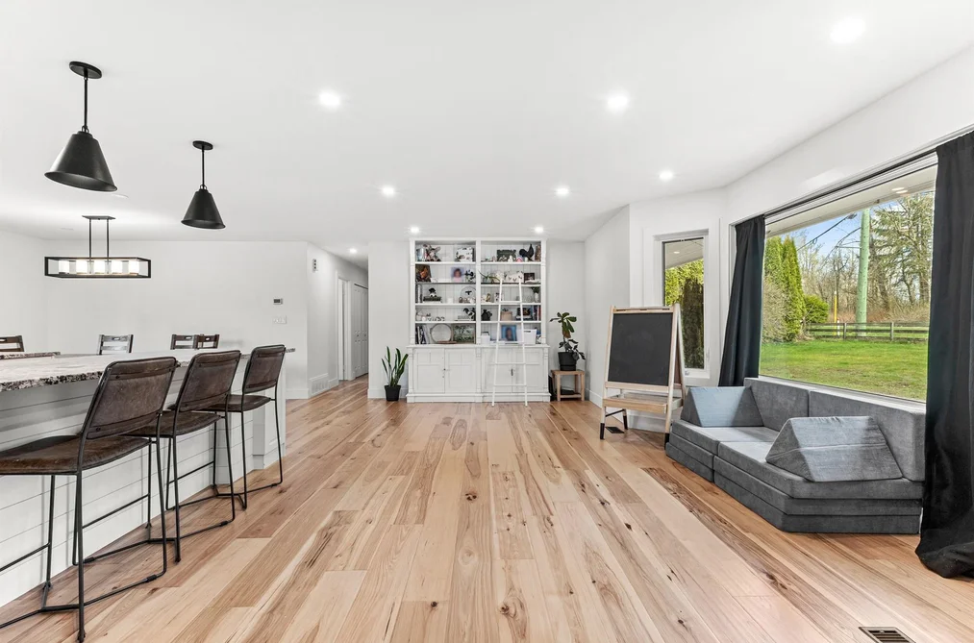
Rare 5.09-acre estate in sought-after Bradner, minutes from Hwy 1. This beautifully updated 4-bed, 4-bath rancher features a bright, renovated farmhouse-style kitchen with quartz counters, shaker cabinetry, two oversized islands, stainless steel appliances, and a walk-in pantry with a second sink and dishwasher. Oversized windows fill the home with natural light; spacious living areas are ideal for entertaining. Enjoy a new covered patio overlooking a serene fire-pit setting, plus A/C for summer comfort. New roof and exterior upgrades. Secondary driveway for RVs, boats & equipment. Fully fenced and animal-ready with renovated shop (250-amp service & water), 24x36 lean-to with two stalls, detached double garage & multiple outbuildings. Endless potential!

This Single Family Residence home located at 7025 Hesslea Crescent, Abbotsford is currently for sale and has been available on Strawhomes.com for 7 days. This property is listed at $2,655,000 with an estimated mortgage of $12,417* per month. It has 4 beds, 4 bathrooms, and is 3,268 square feet. The property was built in 1975. 7025 Hesslea Crescent, Abbotsford BC V4X 2C2 is in the Bradner Houses neighbourhood Abbotsford. Aberdeen, Abbotsford West and Matsqui are nearby neighborhoods.

Facts & FeaturesProperty facts for 7025 HESSLEA CRESCENT, Abbotsford

Property

Area Minor
Bradner
Postal Code
V4X 2C2
Property Sub Type
Single Family Residence
Year Built
1,975
Size (Interior)
3,268 sqft
Building Area Total
3,268 sqft
Area Major
Abbotsford
Property Type
Residential
Status
Active
Last Modified
2026-07-19

Inside

Bathrooms
4
Main Level Bathrooms
Laundry Features
In Unit
Rooms
Above Grade Finished Area
Below Grade Finished Area
Kitchen Appliances
Washer/Dryer, Dishwasher, Refrigerator, Stove
Bedrooms
4
Patio And Porch Features
Patio, Deck

Building

Roof
Asphalt
Floor Area Below Grade
Basement
None
Heating
Forced Air, Heat Pump, Natural Gas
Foundation
Block, Concrete Perimeter
Structure
Residential Detached
Construction
Frame Wood, Wood Siding
Exterior Features
Balcony, Private Yard

Parking

Parking Space (A)
4
Parking Features
Additional Parking, Garage Double
Garage
Yes

Fees

Taxes
$8,312
Tax Year
2,025

Utilities

Utilities
Community
Sewer
Septic Tank
Water Source
Public

Land

Lot Size Units
Square Feet
Lot Features
Private, Rural Setting
Lot Size (sq ft)
221,720
Lot Size (acres)
5.09
Frontage
100
Lot Size Dimensions
100 x 267 (5.09AC)
Lot Size Area
221,720

Additional Media

Virtual Tour
View Tour →

Listing Details

MLS® Number
R3146062
Ownership
Freehold NonStrata
Age
51 years
Main Floor Finished Area
2,358 sqft
Listing Source
GVR – FVREB – CADREB – BCNREB – Resi

Additional Property Details

Above Grade Finished Area
Below Grade Finished Area
Basement Finished Area
Main Floor Finished Area
Main Level Bathrooms
Age of Building
Legal Description
Distance to Transit
Fireplace Features
Patio & Porch
Fencing
Covered Parking Places

Rooms

Sign in to view room details

Sold HistoryListing records and last sold date for 7025 HESSLEA CRESCENT, Abbotsford

Selling

MLS® #DateEventPrice
XXXXXXXXXXXxx XX, XXXXListed
XXXXXXXXXXXxx XX, XXXXXxxxxxx$X,XXX,XXX
Xxx XX, XXXXXxxxxx$X,XXX,XXX
Join or Sign In • Real estate boards need a verified account to see listing features & sold data

Location

Similar HomesShop homes for sale similar to 7025 HESSLEA CRESCENT, Abbotsford

NeighbourhoodNearby Amenities, Schools, Commute and Travel Times near - 7025 Hesslea Crescent, Abbotsford

AreaAvg. PriceUpdated
This Home$2,950,000Apr 7, 2026
Abbotsford$1,031,811Jul 7, 2026
Abbotsford West$874,731Jul 7, 2026

Amenities

Grocery Stores

  • Save-On-Foods8.36 km
  • Real Canadian Superstore8.98 km
  • Top Shop Grocery9.10 km

Malls

  • Countryside Shopping Centre8.06 km
  • Aldergrove Village8.29 km
  • SmartCentres Mission8.58 km

Pharmacy

  • Aldergrove Pharmachoice Pharmacy7.88 km

Liquor

  • Aldergrove Liquor Store8.10 km

Libraries

  • Mount Lehman Library5.87 km
  • Aldergrove Library8.44 km

Entertainment & Sports

Movie Theaters

  • Tony Marinelli6.84 km
  • Twilight Drive-In Theatre8.05 km

Restaurants

  • Holy Falafel & Shawarma House Restaurants Ltd.3.84 km
  • T J Restaurant & Steak House7.97 km
  • Del Pollo7.99 km

Nightlife

  • Roots and Wings Distillery7.67 km
  • Station House7.82 km
  • Bob's Bar n' Grill7.96 km

Arenas

  • Aldergrove Community Arena8.29 km
  • Rotary Stadium8.94 km

Health and Fitness

Fitness

  • Mentally-Fit.ca6.63 km
  • Move with Meg Pilates7.76 km

Golf

  • GreenTee Country Club Langley3.12 km
  • Pagoda Ridge Golf Course3.42 km
  • Mission Golf & Country Club7.61 km

Hospitals

  • Mission Memorial Hospital9.14 km
  • Langley Memorial Hospital12.10 km

Parks

Parks Nearby

  • Matsqui Trail Regional Park6.14 km
  • Sun Valley Trout Park Inc7.55 km
  • Silverdale Creek Wetlands8.12 km

Trails Nearby

  • Douglas Taylor Park6.86 km
  • Railway Trail8.74 km
  • Canyon Trail9.90 km

Public Recreation Center

  • Aldergrove Kinsmen Community Centre8.46 km
  • Whonnock Lake Centre8.81 km
  • Mission Leisure Centre11.04 km

Museum

  • Fort Langley National Historic Site9.55 km
  • Langley Centennial Museum9.63 km

University & College

  • University of the Fraser Valley7.21 km
  • Justice Institute Of British Columbia (JIBC) Maple Ridge Campus13.68 km
  • Kwantlen Polytechnic University - Langley Campus14.03 km

Preschools

  • The Fun Farm5.61 km

Downtown

  • Downtown Surrey28.96 km

Skytrain Station

  • King George Station Skytrain28.81 km

Bus Stations

  • Southbound 280 St @ 9600 Block (Flag)5.34 km
  • Southbound 280 St @ 9800 Block (Flag)5.68 km
  • Eastbound On 98 Ave @ 266 St (Flag)5.90 km
  • Southbound 280 St @ 10000 Block (Flag)6.15 km
  • Northbound 272 St @ 10000 Block (Flag)6.22 km

Airports

  • Abbotsford International Airport (YXX)13.21 km

Elementary

  • Bradner Elementary4.05 km
  • Bradner4.08 km
  • Mt Lehman Elementary5.48 km

Secondary

  • Rick Hansen9.80 km
  • Mennonite Educational Institute9.92 km
  • St John Brebeuf11.08 km

About: 7025 HESSLEA CRESCENT, Abbotsford

If this detached house doesn't check all the boxes for your dream home, view the other 1,279 houses for sale in Abbotsford.

This freehold detached house was built in 1975 and is currently listed at $812 per square foot. The property sits on a 221,720 sq ft lot with 100 feet of frontage. The property offers 4 parking spaces, a garage. Annual property taxes were assessed at $8,312 in 2025.

7025 HESSLEA CRESCENT is in the city of Abbotsford, British Columbia and found in the community of Bradner in Abbotsford.

Nearby neighbourhoods include Aberdeen, Abbotsford West and Matsqui. Hesslea has 1 homes currently on the market, while the district of Bradner has 22 postings on the market. That's just 1.7% of the 1,279 total listings for sale in the city of Abbotsford. The average listed price of a detached house in Bradner is $2,813,391, with an estimated mortgage of $13,157 per month.* That is 2.7 the average list price of $1,028,577 for a detached house in Abbotsford.

The average Bradner listed detached house is 3,185 sq ft, has 4 beds, and 3 baths.

In the area surrounding 7025 HESSLEA CRESCENT, detached houses outnumber townhouses on the market.

Monthly payments are an estimate based on a mortgage with 20% down @ 5% with a 5-yr mortgage rate

MLS®#: R3146062 · $2,655,000 · 4 bedroom detached house in Bradner Abbotsford.

FAQs About 7025 Hesslea Crescent, Abbotsford

What is the square footage of this house?
7025 Hesslea Crescent, MLS® R3146062 has a size of 3,268 sqft and a lot size of 221,720 sqft. This is above the average square footage for house in the Bradner neighbourhood, which is 3,185 sqft.
What are nearby schools to 7025 Hesslea Crescent, Abbotsford?
Nearby secondary schools include Rick Hansen, Mennonite Educational Institute and St John Brebeuf. Nearby elementary schools include Bradner, Mt Lehman and Aberdeen.
How many bedrooms and bathrooms does this home have?
There are 4 bedrooms and 4 bathrooms in this house at 7025 Hesslea Crescent, MLS® R3146062.
Does this house have parking available?
Yes, there is parking available for the house at 7025 Hesslea Crescent with 4 spots.
What are annual taxes for 7025 Hesslea Crescent, Abbotsford, BC?
Annual taxes for this home are estimated at $8,312 per year based on 2025 tax year reports.
Is 7025 Hesslea Crescent, Abbotsford, walkable?
With a Walk Score™ of 6, this home is considered not very walkable with almost all errands require a car.
How does 7025 Hesslea Crescent compare to other homes selling in Bradner, Abbotsford?
This home is listed at 5.6% below average house prices for Bradner and has been on the market for 90 days fewer than the typical home in that neighbourhood.