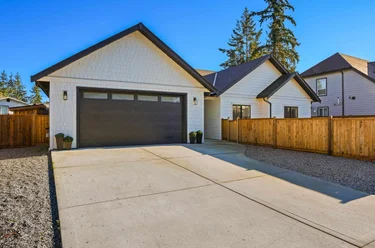
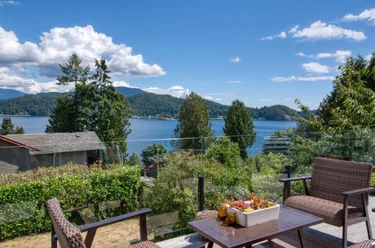
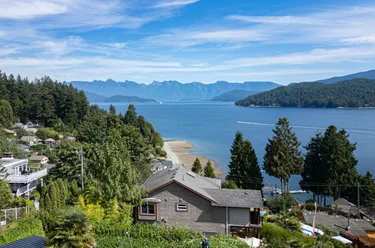
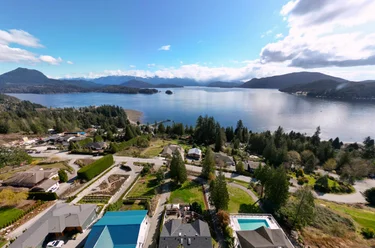
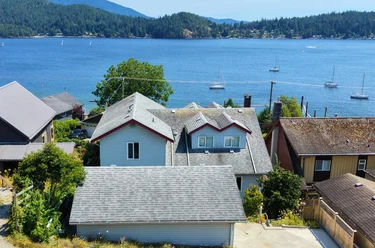
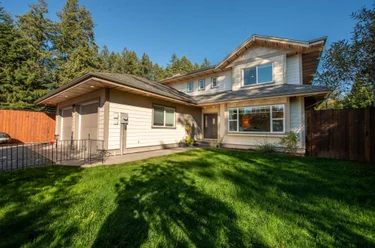
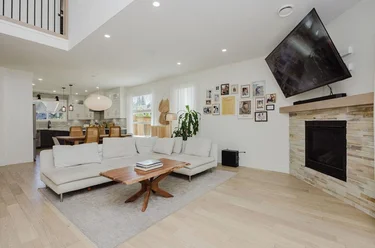
510 Jordan Way, Gibsons, BC
•Gibsons & AreaFor Sale
291 days
- $1,279,000
- 3 bed
- 2 bath
- 1678 sqft
- Built in 2023
Single Family Residence
MLS® R3081780
•Royal LePage Sussex


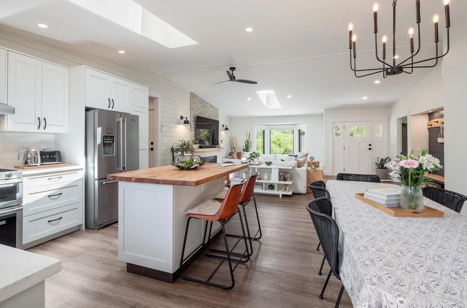
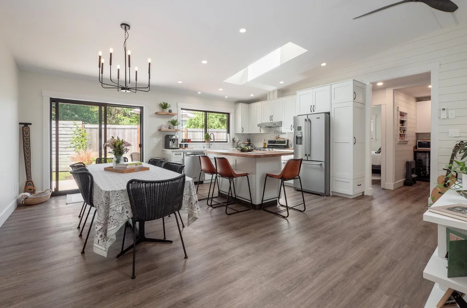
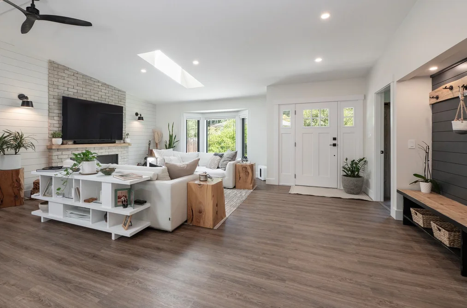
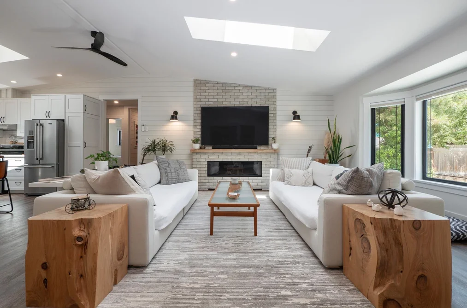
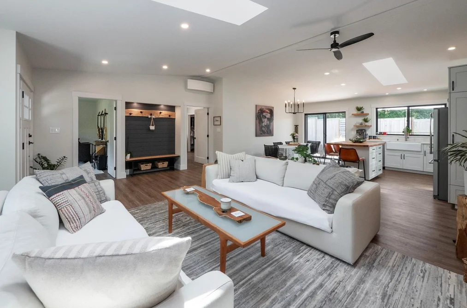
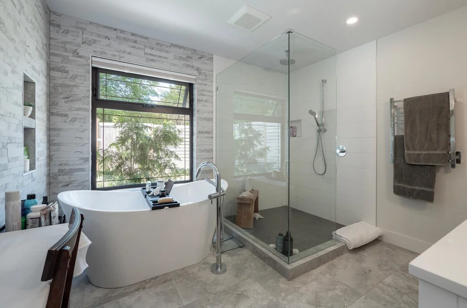
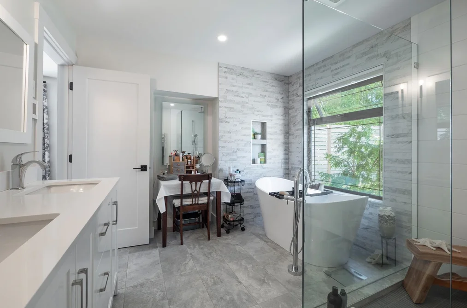
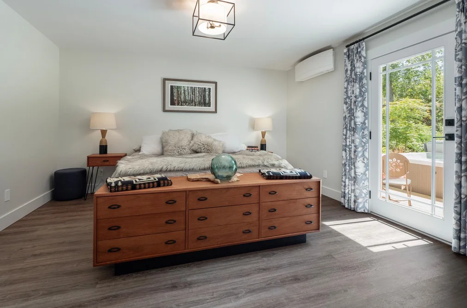
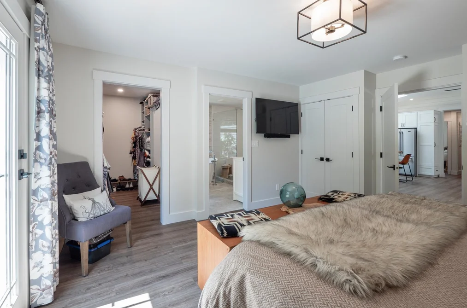
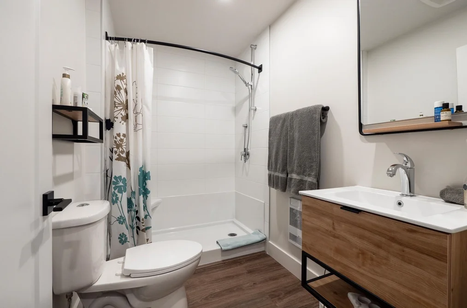
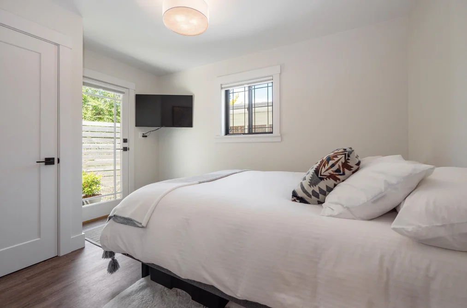
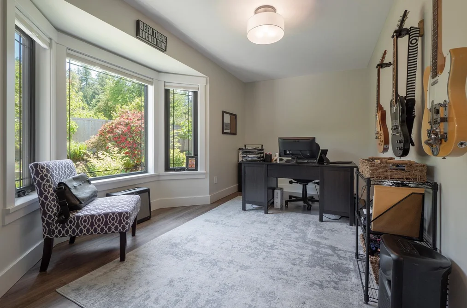
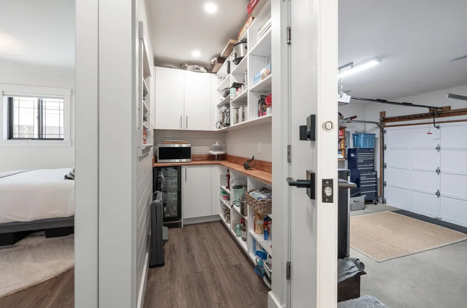
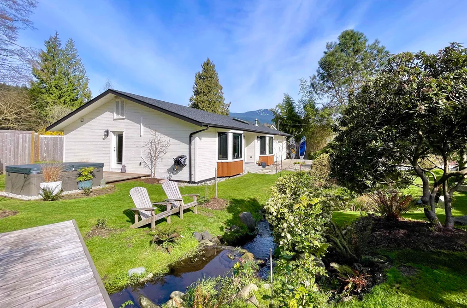
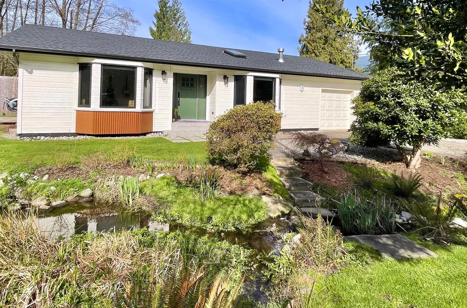
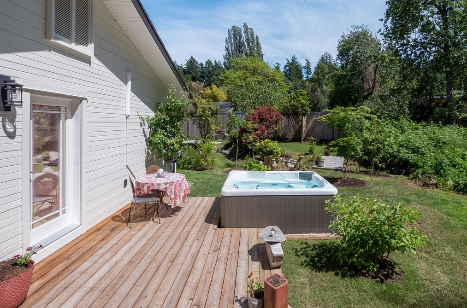
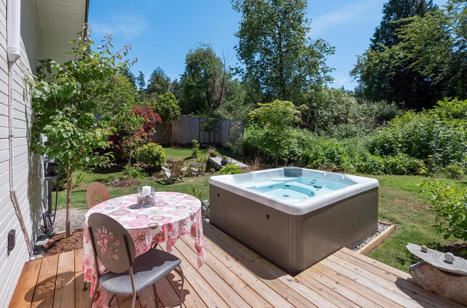
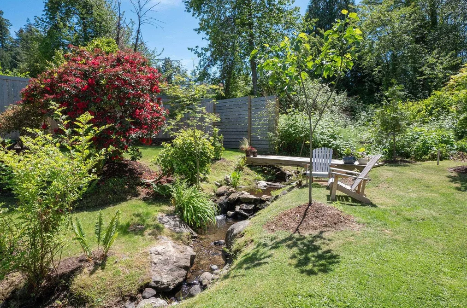
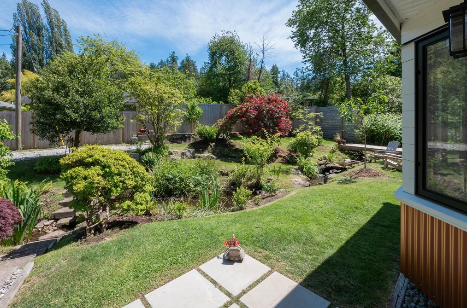
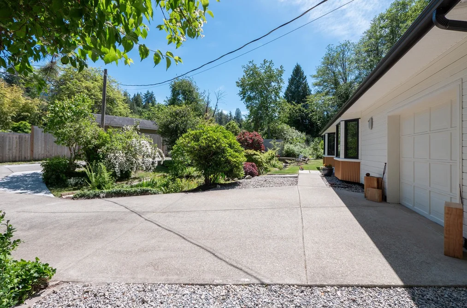
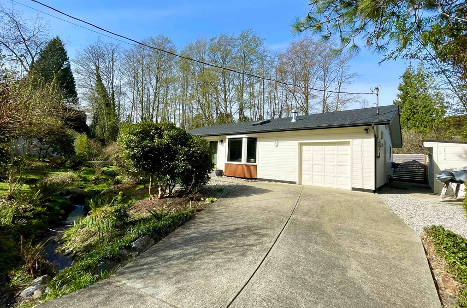
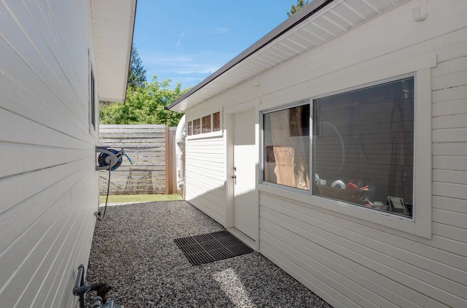
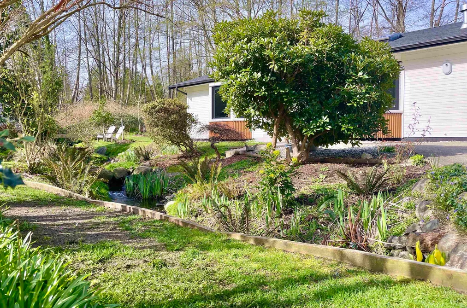
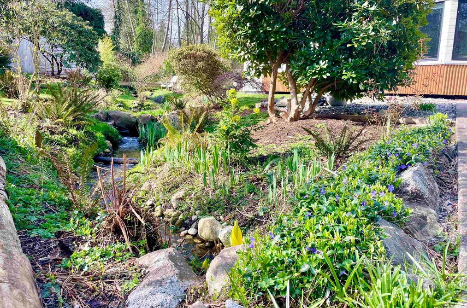
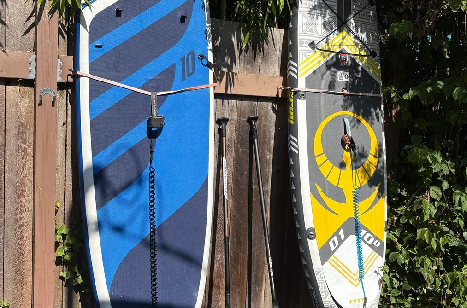
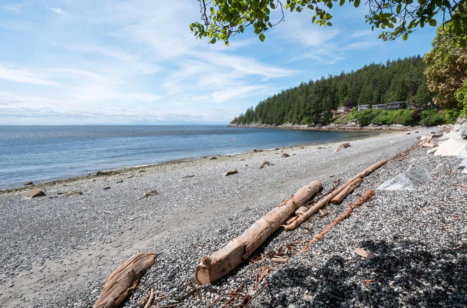
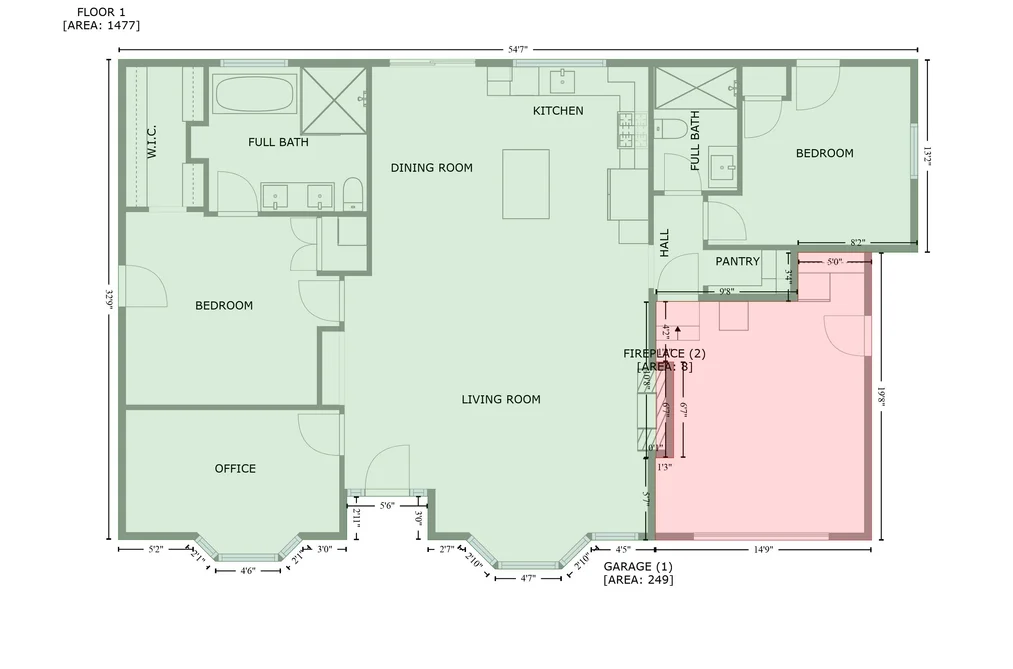
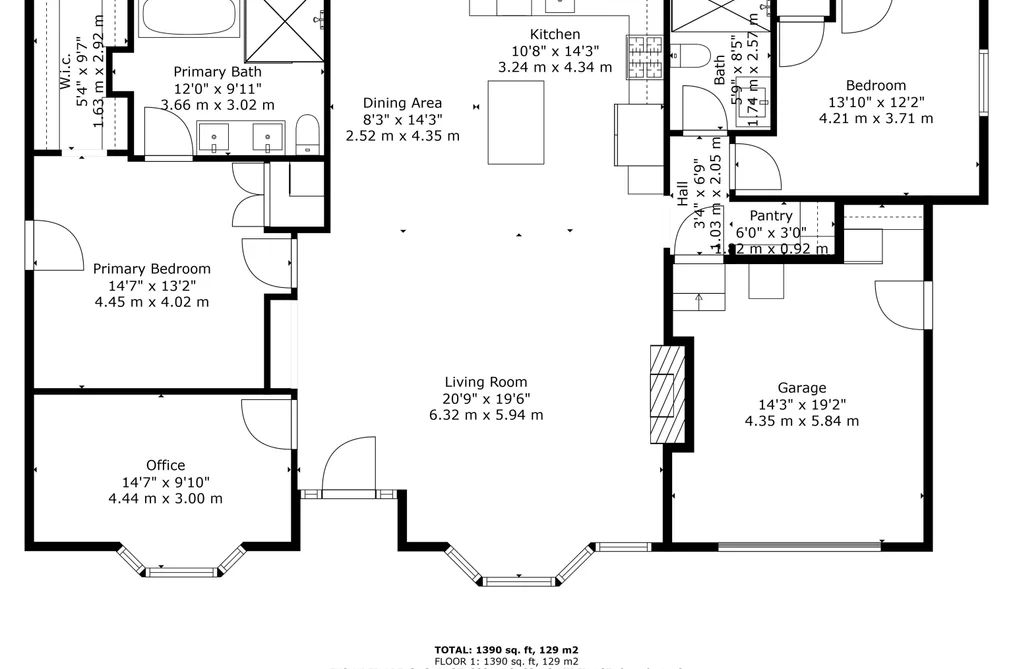

Single Family Residence for sale at 655 Dougall Road Gibsons, BC V0N 1V8, Canada. 1,441 sqft • Gibsons & Area • List Price $1,299,000. Discover your dream home at 655 Dougall Road in Lower Gibsons! This beautifully updated 1,441 sq ft rancher offers style, comfort, and convenience. The open-concept living area features vaulted ceilings, skylights, and a stunning modern kitchen with high-end stainless appliances and a spacious island. The primary suite is a luxurious retreat with a spa-inspired ensuite boasting a soaker tub, walk-in shower, heated floors, and patio access to a private hot tub overlooking a serene creek. Recent upgrades include a brand new charcoal duroid 40-year roof, new windows, HVAC, gas fireplace, R50 insulation, and on-demand hot water. The fenced yard is a private oasis with two decks, lush landscaping, a gas BBQ hookup, and RV/boat parking. Enjoy the ultimate coastal lifestyle!
655 Dougall Road, Gibsons, BC V0N 1V8 (MLS® R3160412) is a 3 bed, 2 bath Single Family Residence for sale, listed at $1,299,000 and added to Strawhomes.com on September 1, 2026. The detached house is 1,441 square feet and was built in 1989. At $1,299,000, the estimated mortgage is $6,044 per month with 20% down, a 5% interest rate and a 25-year amortization. The detached house is in the Gibsons & Area Houses neighbourhood of Gibsons, with more listings under Gibsons Single Family Residences for sale.
Selling
| MLS® # | Date | Event | Price |
|---|---|---|---|
| XXXXXXXXXX | Xxx XX, XXXX | Listed | — |
| XXXXXXXXXX | Xxx XX, XXXX | Xxxxxxx | $X,XXX,XXX |
| Xxx XX, XXXX | Xxxxxx | $X,XXX,XXX | |
| XXXXXXXXXX | Xxx XX, XXXX | Xxxxxxx | $X,XXX,XXX |
| Xxx XX, XXXX | Xxxxxx | $X,XXX,XXX | |
| XXXXXXXXXX | Xxx XX, XXXX | Xxxxxxx | $X,XXX,XXX |
| Xxx XX, XXXX | Xxxxxx | $X,XXX,XXX | |
| XXXXXXXXXX | Xxx XX, XXXX | Xxxxxxx | $X,XXX,XXX |
| Xxx XX, XXXX | Xxxxxx | $X,XXX,XXX | |
| XXXXXXXXXX | Xxx XX, XXXX | Xxxxxxx | $X,XXX,XXX |
| Xxx XX, XXXX | Xxxxxx | $X,XXX,XXX | |
| XXXXXXXXXX | Xxx XX, XXXX | Xxxxxxx | $X,XXX,XXX |
| Xxx XX, XXXX | Xxxxxx | $X,XXX,XXX | |
| XXXXXXXXXX | Xxx XX, XXXX | Xxxxxxx | $X,XXX,XXX |
| Xxx XX, XXXX | Xxxxxx | $X,XXX,XXX | |
| XXXXXXXXXX | Xxx XX, XXXX | Xxxxxxx | $X,XXX,XXX |
| Xxx XX, XXXX | Xxxxxx | $X,XXX,XXX | |
| XXXXXXXXXX | Xxx XX, XXXX | Xxxxxxx | $X,XXX,XXX |
| Xxx XX, XXXX | Xxxxxx | $X,XXX,XXX |
Here are some recent Gibsons houses for sale that sold in Gibsons & Area, including the days on market. The view sold data is from MLS® listing data using nearby neighbourhoods.
1203 Castle Road, Gibsons
397 Vernon Place, Gibsons
987 Gower Point Road, Gibsons
Single Family Residence
Single Family Residence
Single Family Residence
Single Family Residence
Single Family Residence
Single Family Residence
Single Family Residence
Single Family Residence
Single Family Residence
Single Family Residence
Type in your mortgage amount, down payment, interest rate, and property price below to see your mortgage payment amount. Take into account strata fees. Consult with Richard Morrison Realtor® to learn how to improve your affordability.
Nearby Amenities, Schools, Commute and Travel Times near - 655 Dougall Road, Gibsons
| Area | Avg. Price | Updated |
|---|---|---|
| This Home | $1,299,000 | Sep 1, 2026 |
| Gibsons | $1,286,595 | Nov 6, 2026 |
| Gibsons & Area | $1,286,595 | Nov 6, 2026 |
If this detached house isn't quite what you're looking for, view the other 151 Gibsons Single Family Residences for sale
This freehold detached house was built in 1989 and is currently listed at $901 per square foot. The property sits on a 10,731 sq ft lot. The property offers 6 parking spaces, a garage, 1 fireplace. Annual property taxes were assessed at $4,712 in 2023.
655 Dougall Road is in the city of Gibsons, British Columbia and found in the community of Gibsons & Area in Gibsons.
Dougall has 2 homes currently on the market, while the district of Gibsons & Area has 184 postings on the market. This is roughly 100.0% of Gibsons's total 184 listings on the market. The average listed price of a detached house in Gibsons & Area is $1,404,689, with an estimated mortgage of $6,569 per month.* That is 1.0 times the average list price of $1,404,689 for a detached house in Gibsons.
Gibsons & Area listed detached houses average 2,086 sq ft, 3 beds, and 3 baths.
In the area surrounding 655 Dougall Road, detached houses outnumber townhouses on the market.
The monthly payment amount is an approximation calculated loan requiring a 20% down payment at a 5% rate for a 5-year mortgage term
MLS®#: R3160412 · $1,299,000 · 3 bedroom detached house in Gibsons & Area Gibsons.
This Single Family Residence is a detached property that is currently for sale and was listed on September 1, 2026, or listed 1 month ago on our web site. This Rancher/Bungalow home is for sale and is located in the neighbourhood of Gibsons & Area, in the Bay Area complex. It was built in the year of 1989, or 37 years old. The full mailing address is 655 Dougall Road, Gibsons, BC, V0N 1V8. It has 3 beds & 2 baths. The list price of this Rancher/Bungalow is $1,299,000 and the living area is 1,441 sq ft, or $901 per square foot. The lot is 10,731 sq ft.

The postal code V0N 1V8 has a few open houses in Gibsons British Columbia Canada. This Gibsons & Area Rancher/Bungalow for sale is one of Lower Mainlands best priced properties in the Gibsons & Area neighbourhood.
If you would like to calculate your mortgage payment for this listing located at V0N 1V8 and need a mortgage calculator please see above.
For sellers wanting to get a home value of their house for sale near this MLS® listing ID R3160412, please contact us to have a Gibsons listing agent contact you with our selling system, and see the mortgage calculator above for this listing's monthly payment. Richard Morrison is a top real estate agent located in Gibsons Gibsons & Area.
You can see Price History, house prices, Walk Score, and property disclosure above. The data relating to real estate on this website (MLS® R3160412) comes in part from the Gibsons MLS® Reciprocity program of either Greater Vancouver REALTORS® (GVR), the Fraser Valley Real Estate Board (FVREB) or the Chilliwack and District Real Estate Board (CADREB).