By Area
By Type
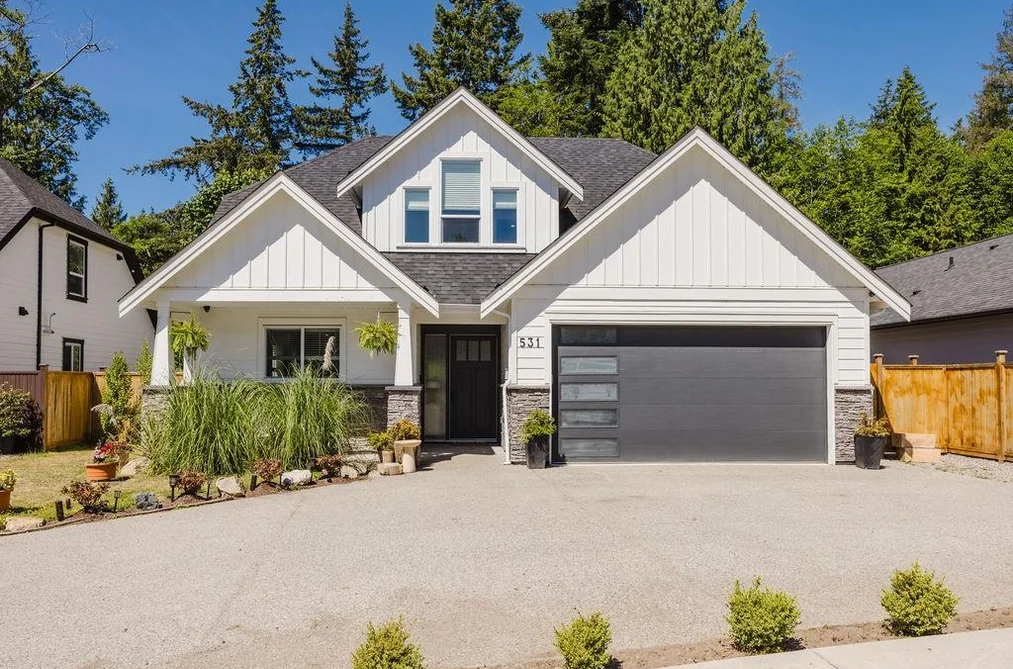
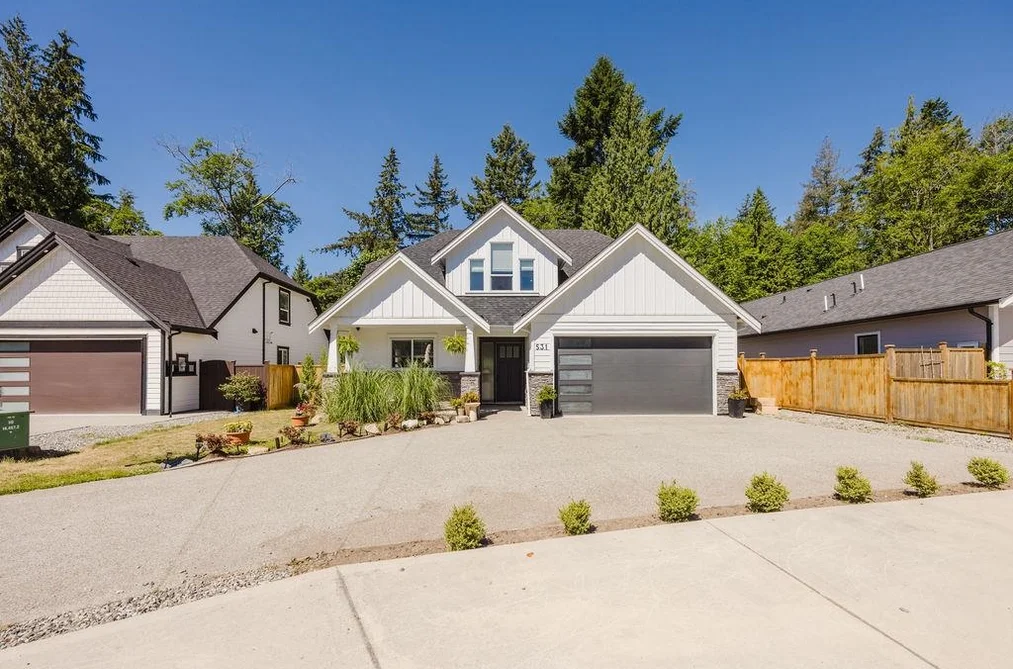
531 JORDAN WAY, Gibsons, BC — Residential for Sale - Main Photo
40

531 JORDAN WAY

Address531 JORDAN WAY, Gibsons BC V0N 1V5
List Price$1,284,000Est. $6,005/month
Beds4
Baths4
Sq Ft1,934
TypeSingle Family Residence
StructureResidential Detached
Year Built2022
Size1,934 sqft
Lot Size7,061 sq ft
Parking4 parking spots
Taxes$4,605.86 /yr (2025)
StatusFor Sale
MLS®#R3136143
Walk Score6
Added
Updated
Listed BySutton Group-West Coast Realty
MLS RECIPROCITY

Property Description531 JORDAN WAY, Gibsons, BC

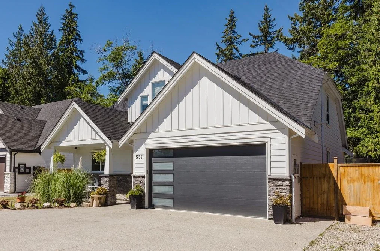
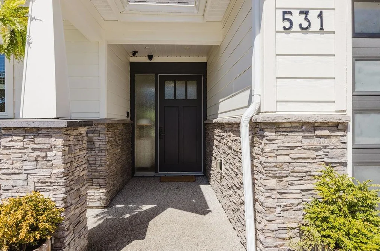
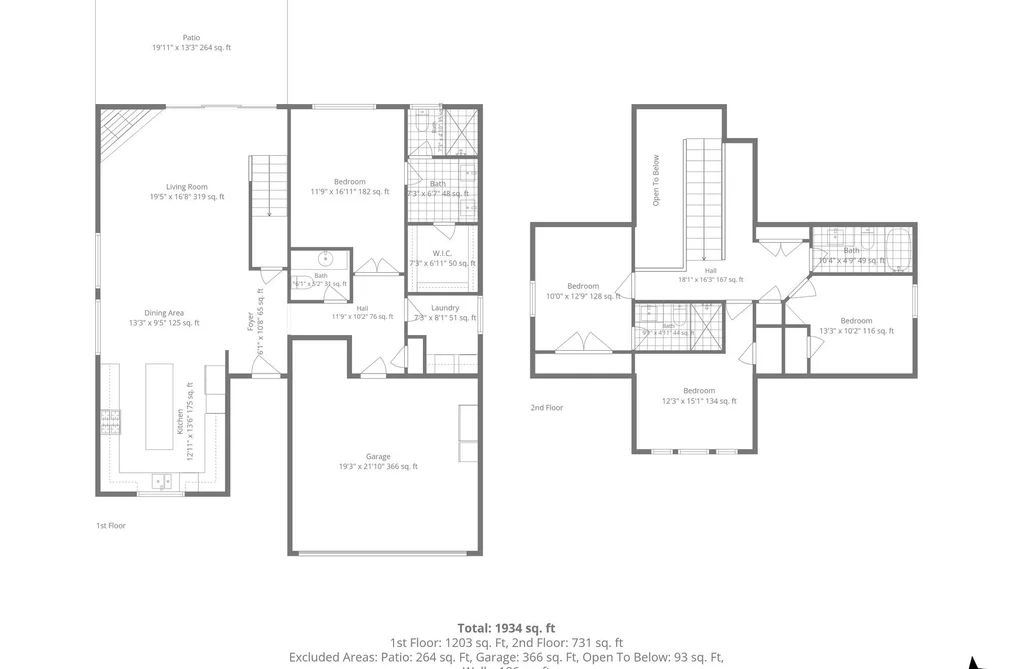
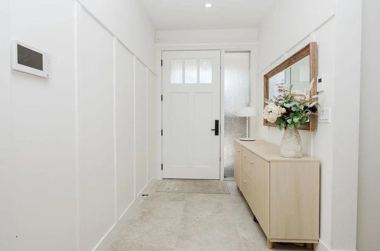
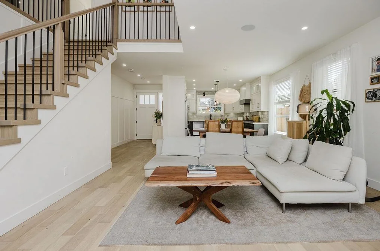
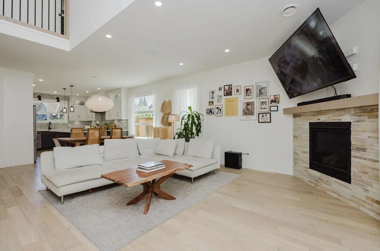
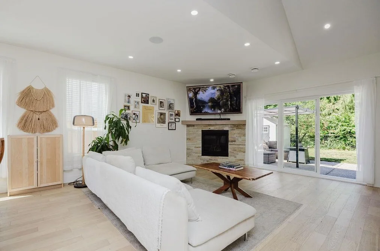
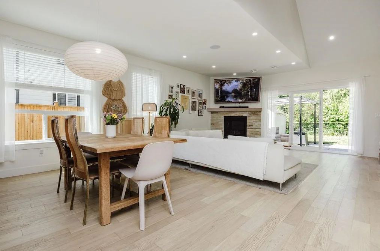
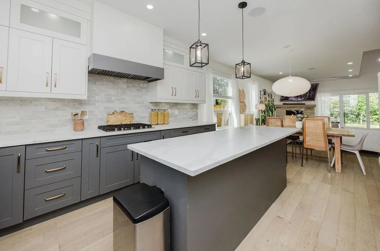
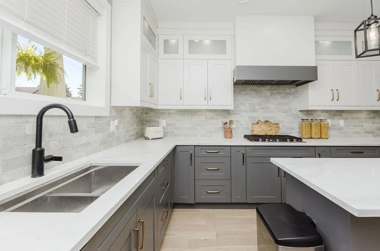
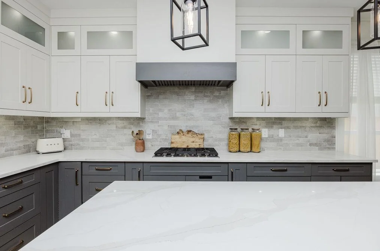
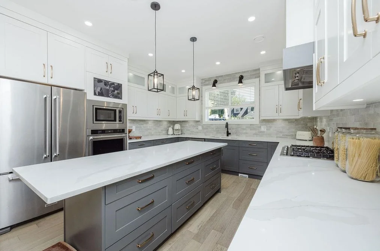
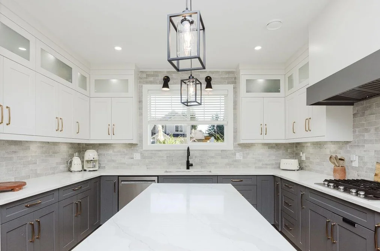
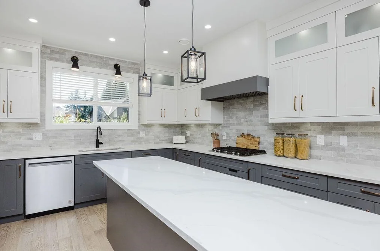
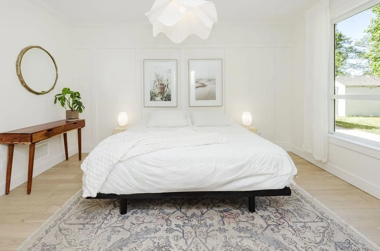
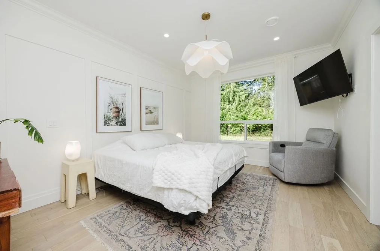
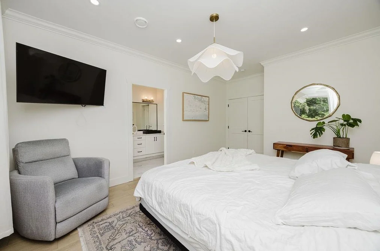
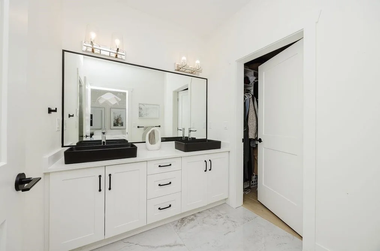
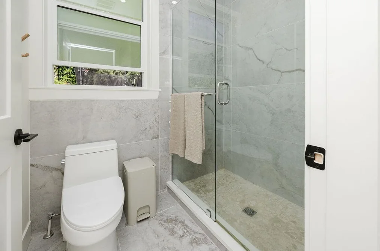
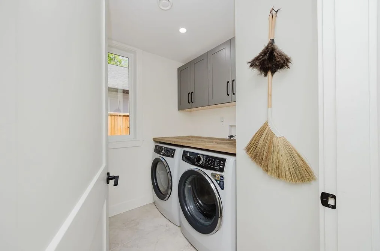
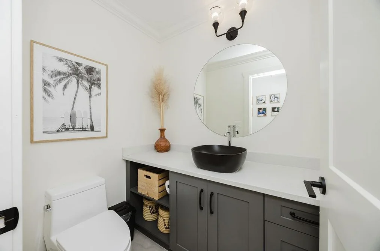
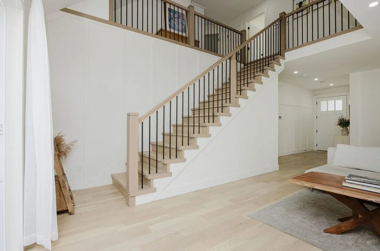
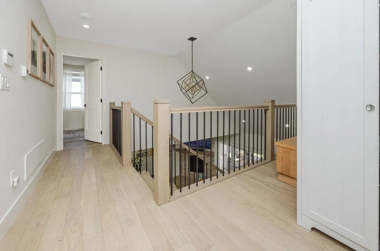
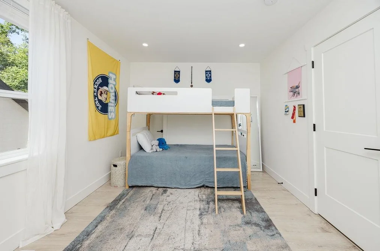
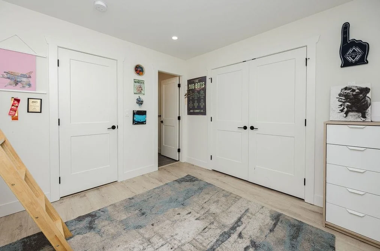
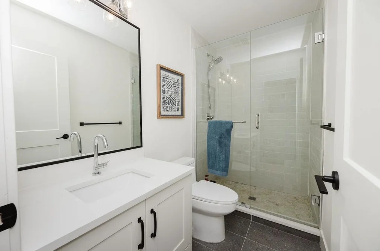
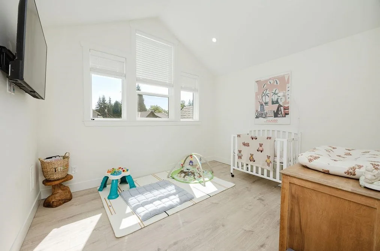
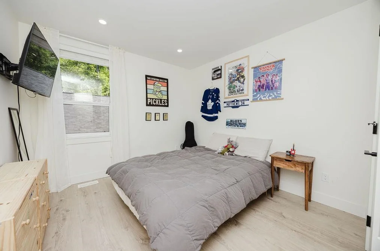
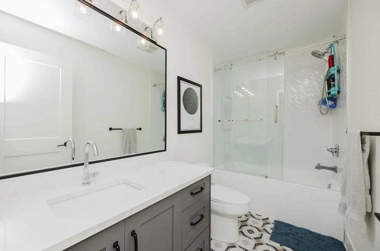
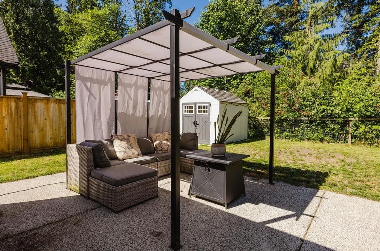
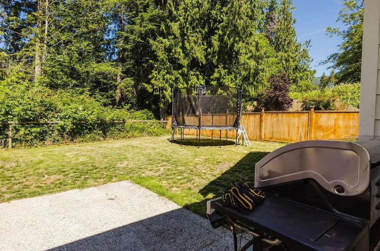
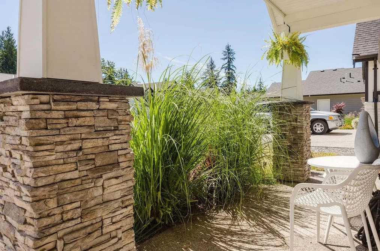
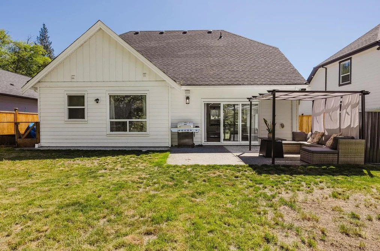
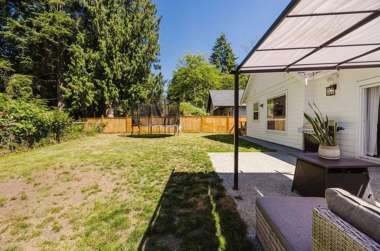
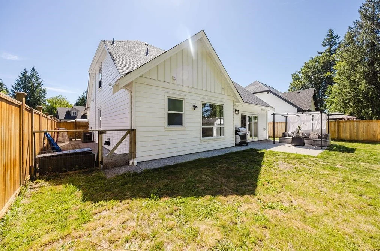
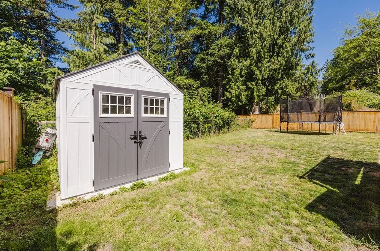
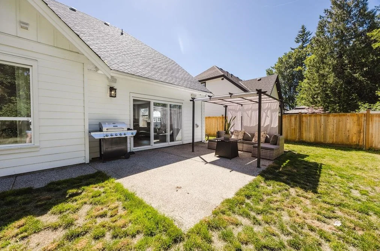
Modern family home in a sought-after Gibsons neighbourhood! Beautifully maintained 5-yr home offers 4 bdrms & 4 bath including spacious primary suite on main floor. Open-concept design features contemporary finishes, heated floors in select areas, a high-efficiency furnace, & new heat pump providing year-round comfort & air conditioning. Upstairs you’ll find 3 additional bdrms, including 1 with its own ensuite, plus full bathroom. Situated on the private side of the street, the fully fenced backyard backs onto a peaceful ravine, providing exceptional privacy with no homes behind. 2 garden sheds offer plenty of additional storage. Additional features include an EV-ready double garage, whole-home surround sound, exterior security monitoring, and a quiet cul-de-sac location.

This Single Family Residence home located at 531 Jordan Way, Gibsons is currently for sale and has been available on Strawhomes.com for 32 days. This property is listed at $1,284,000 with an estimated mortgage of $6,005* per month. It has 4 beds, 4 bathrooms, and is 1,934 square feet. The property was built in 2022. 531 Jordan Way, Gibsons BC V0N 1V5 is in the Gibsons & Area Houses neighbourhood Gibsons.

Facts & FeaturesProperty facts for 531 JORDAN WAY, Gibsons

Property

Area Minor
Gibsons & Area
Postal Code
V0N 1V5
Property Sub Type
Single Family Residence
Year Built
2,022
Size (Interior)
1,934 sqft
Building Area Total
1,934 sqft
Area Major
Sunshine Coast
Property Type
Residential
Status
Active
Last Modified
2026-07-16

Inside

Bathrooms
3
Main Level Bathrooms
Flooring
Mixed
Fireplace
1
Rooms
Above Grade Finished Area
Below Grade Finished Area
Kitchen Appliances
Washer/Dryer, Dishwasher, Refrigerator, Stove, Oven
Bedrooms
4
Half Bathrooms
1
Patio And Porch Features
Patio
Fireplace Features
Insert, Gas
Interior Features
Central Vacuum, Vaulted Ceiling(s)

Building

Roof
Asphalt
Floor Area Below Grade
Basement
None
Heating
Forced Air, Natural Gas
Foundation
Slab
Structure
Residential Detached
Levels
Two
Security Features
Security System
Other Equipment
Heat Recov. Vent.
Construction
Frame Wood, Fibre Cement (Exterior)

Parking

Parking Space (A)
4
Parking Features
Garage Double, Front Access, Concrete, Garage Door Opener
Garage
Yes

Fees

Taxes
$4,605.86
Tax Year
2,025

Utilities

Utilities
Electricity Connected, Natural Gas Connected, Water Connected
Sewer
Community, Sanitary Sewer, Storm Sewer
Water Source
Public

Land

Lot Size Units
Square Feet
Lot Features
Central Location, Cul-De-Sac, Recreation Nearby
Lot Size (sq ft)
7,061
Lot Size (acres)
0.16
Frontage
50
Lot Size Dimensions
50 x
Lot Size Area
7,061

Additional Media

Virtual Tour
View Tour →

Listing Details

MLS® Number
R3136143
Ownership
Freehold NonStrata
Age
4 years
Main Floor Finished Area
1,203 sqft
Listing Source
GVR – FVREB – CADREB – BCNREB – Resi

Additional Property Details

Above Grade Finished Area
Below Grade Finished Area
Basement Finished Area
Main Floor Finished Area
Main Level Bathrooms
Age of Building
Legal Description
Distance to Transit
Fireplace Features
Patio & Porch
Fencing
Covered Parking Places

Rooms

Sign in to view room details

Sold HistoryListing records and last sold date for 531 JORDAN WAY, Gibsons

MLS® #DateEventPrice
XXXXXXXXXXXxx XX, XXXXListed
Join or Sign In • Real estate boards need a verified account to see listing features & sold data

Location

Similar HomesShop homes for sale similar to 531 JORDAN WAY, Gibsons

  • HouseFor Sale
    181 days
    • $1,279,000
    • 3 bed
    • 2 bath
    • 1678 sqft
    • Built in 2023
    MLS® R3081780
    Royal LePage Sussex
    House for sale at 510 Jordan Way Gibsons British Columbia - MLS: R3081780
  • HouseFor Sale
    113 days
    • $1,274,999
    • 3 bed
    • 2 bath
    • 2476 sqft
    • Built in 1968
    MLS® R3104650
    Sutton Group-West Coast Realty
    House for sale at 1419 Chaster Road Gibsons British Columbia - MLS: R3104650
  • HouseFor Sale
    82 days
    • $1,295,000
    • 3 bed
    • 2 bath
    • 2155 sqft
    • Built in 1995
    MLS® R3118410
    RE/MAX Oceanview Realty
    House for sale at 528 Harvey Road Gibsons British Columbia - MLS: R3118410
  • HouseFor Sale
    29 days
    • $1,299,000
    • 3 bed
    • 2 bath
    • 1441 sqft
    • Built in 1989
    MLS® R3138577
    RE/MAX City Realty
    House for sale at 655 Dougall Road Gibsons British Columbia - MLS: R3138577
    Open Sat, Aug 15, 1 p.m.
  • HouseFor Sale
    109 days
    • $1,249,000
    • 4 bed
    • 4 bath
    • 2684 sqft
    • Built in 1993
    MLS® R3106901
    RE/MAX City Realty
    House for sale at 476 Abbs Road Gibsons British Columbia - MLS: R3106901

NeighbourhoodNearby Amenities, Schools, Commute and Travel Times near - 531 Jordan Way, Gibsons

AreaAvg. PriceUpdated
This Home$1,299,000Jun 15, 2026
Gibsons$1,189,432Jul 7, 2026
Gibsons & Area$1,189,432Jul 7, 2026

Amenities

Grocery Stores

  • IGA Gibsons1.11 km
  • Supervalu1.90 km
  • SuperValu Grocery Store1.94 km

Malls

  • Gibsons Park Plaza1.18 km
  • Sunnycrest Mall1.89 km
  • Tsain-Ko Village Shopping Centre16.78 km

Pharmacy

  • HOWE SOUND PHARMACY1.18 km

Liquor

  • The Blackfish Liquor Store1.13 km

Libraries

  • Gibsons & District Public Library2.48 km
  • Roberts Creek Community Library7.42 km

Entertainment & Sports

Restaurants

  • Chasters Restaurant1.53 km
  • Won Japanese Restaurant1.85 km
  • Sima Japanese Restaurant1.91 km

Nightlife

  • Bowen Island Pub15.12 km
  • Doc Morgan's Pub & Restaurant15.34 km

Arenas

  • Sunshine Coast Arena19.30 km

Health and Fitness

Fitness

  • The Beach Avenue Guest House8.02 km
  • The Well on Bowen14.53 km

Golf

  • Bowen Island Golf Club14.93 km
  • Gleneagles Golf Course & Clubhouse | West Vancouver19.63 km
  • Gleneagles Golf Course19.63 km

Hospitals

  • Sechelt Hospital16.96 km

Parks

Parks Nearby

  • Whispering Firs Park0.79 km
  • Secret Beach Park2.25 km
  • Shirley Macey Park3.36 km

Trails Nearby

  • Soames Hill4.08 km
  • Mount Elphinstone Provincial Park5.87 km
  • Cliff Gilker Park7.76 km

Public Recreation Center

  • Gibsons & District Aquatic Centre1.61 km
  • Sechelt Aquatic Centre17.74 km
  • Suncoast Racquet Club19.38 km

Museum

  • Bowen Island Museum & Archives14.95 km
  • Tems Swlya Museum16.93 km

Preschools

  • Bowen Island Preschool14.04 km

Bus Stations

  • Carol at Veterans0.27 km
  • Sunshine Coast at Veterans1.20 km
  • Gower Point at S Fletcher2.28 km
  • Sunshine Coast at Pratt4.20 km
  • Lower at Agnes4.74 km

BC Ferries

  • BC Ferries Horseshoe Bay19.87 km

Elementary

  • Cedar Grove1.18 km
  • Gibsons2.19 km
  • Gibsons Elementary4.13 km

Secondary

  • Elphinstone2.02 km
  • SPIDER2.24 km
  • Sunshine Coast Alternative School2.24 km

About: 531 JORDAN WAY, Gibsons

If this detached house isn't quite what you're looking for, view the other 184 single family homes in Gibsons

This freehold detached house was built in 2022 and is currently listed at $664 per square foot. The property sits on a 7,061 sq ft lot with 50 feet of frontage. The property offers 4 parking spaces, a garage, 1 fireplace. Annual property taxes were assessed at $4,606 in 2025.

531 JORDAN WAY is in the city of Gibsons, British Columbia and found in the community of Gibsons & Area in Gibsons.

Jordan has 2 homes currently on the market, while the district of Gibsons & Area has 181 postings on the market. This is roughly 98.4% of Gibsons's total 184 listings on the market. In Gibsons & Area, the average asking price for a detached house is $1,198,080, which translates to an estimated monthly mortgage payment of $5,603.* Notably, this is 1.0 times the average list price of $1,190,589 for a similar detached house in the city of Gibsons.

The average Gibsons & Area listed detached house is 1,938 sq ft, has 3 beds, and 3 baths.

The community around 531 JORDAN WAY has more detached houses for sale than townhouses.

The monthly payments provided are an approximation calculated for a mortgage loan with a down payment of 20% @ 5% interest rate over a 5-year mortgage term.

MLS®#: R3136143 · $1,284,000 · 4 bedroom detached house in Gibsons & Area Gibsons.

FAQs About 531 Jordan Way, Gibsons

What is the square footage of this house?
531 Jordan Way, MLS® R3136143 has a size of 1,934 sqft and a lot size of 7,061 sqft. This is below the average square footage for house in the Gibsons & Area neighbourhood, which is 2,081 sqft.
What are nearby schools to 531 Jordan Way, Gibsons?
Nearby secondary schools include Elphinstone, SPIDER and Sunshine Coast Alternative School. Nearby elementary schools include Cedar Grove and Gibsons.
How many bedrooms and bathrooms does this home have?
There are 4 bedrooms and 4 bathrooms in this house at 531 Jordan Way, MLS® R3136143.
Does this house have parking available?
Yes, there is parking available for the house at 531 Jordan Way with 4 spots.
What are annual taxes for 531 Jordan Way, Gibsons, BC?
Annual taxes for this home are estimated at $4,606 per year based on 2025 tax year reports.
Is 531 Jordan Way, Gibsons, walkable?
With a Walk Score™ of 6, this home is considered not very walkable with almost all errands require a car.
How does 531 Jordan Way compare to other homes selling in Gibsons & Area, Gibsons?
This home is listed at 0.7% below average house prices for Gibsons & Area and has been on the market for 78 days fewer than the typical home in that neighbourhood.