By Area
By Type
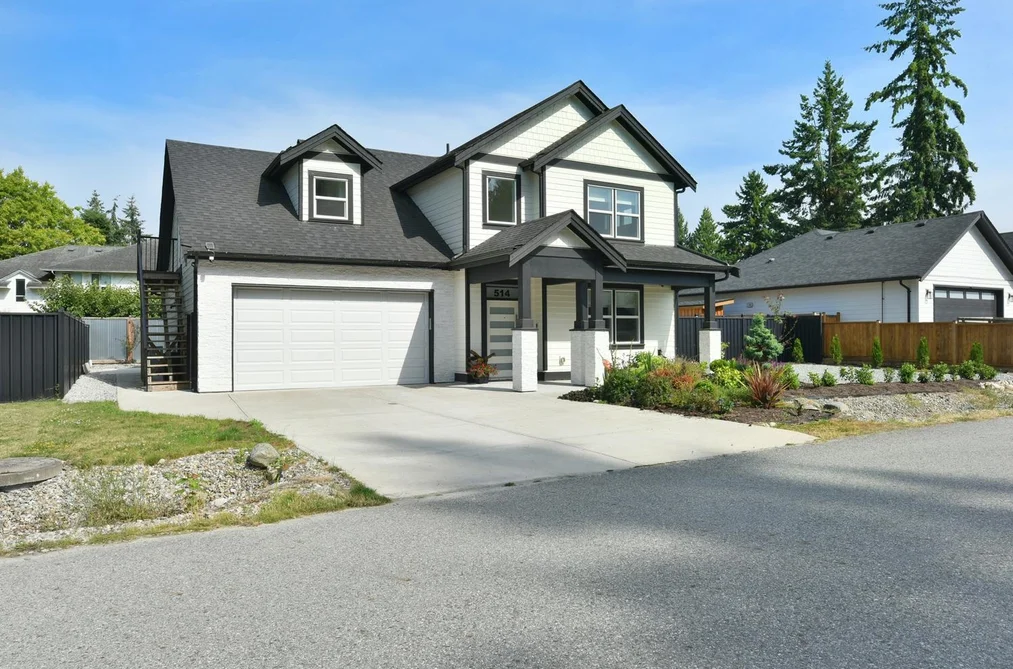
514 JORDAN WAY, Gibsons, BC — Residential for Sale - Main Photo
29

514 JORDAN WAY

Address514 JORDAN WAY, Gibsons BC V0N 1V5
List Price$1,149,000Est. $5,374/month
Beds5
Baths4
Sq Ft2,093
TypeSingle Family Residence
StructureResidential Detached
Year Built2023
Size2,093 sqft
Lot Size6,098 sq ft
Parking4 parking spots
Taxes$4,165.57 /yr (2025)
StatusFor Sale
MLS®#R3164043
Added
Updated
Listed ByRoyal LePage Sussex
MLS RECIPROCITY

Property Description514 JORDAN WAY, Gibsons, BC

Modern comfort meets smart ownership in this immaculate 2023-built home, complete with a fully legal, turnkey suite that can help offset monthly mortgage costs from day one. Premium upgrades throughout including a high-efficiency central heat pump for year-round heating and A/C, custom blinds & upgraded backyard. Natural light fills the spacious open-concept interior, feat. a beautifully finished kitchen, cozy NG fireplace & elegant primary bedroom w/ walk-in closet & well-appointed ensuite. The dbl. garage provides generous parking & storage, while the quiet cul-de-sac setting is ideal for families, close to schools, shopping & recreation. Still covered by new-home warranty, this is a truly move-in-ready home offering modern living, valuable rental income & exceptional everyday comfort.

This Single Family Residence home located at 514 Jordan Way, Gibsons is currently for sale and has been available on Strawhomes.com for 2 days. This property is listed at $1,149,000 with an estimated mortgage of $5,374* per month. It has 5 beds, 4 bathrooms, and is 2,093 square feet. The property was built in 2023. 514 Jordan Way, Gibsons BC V0N 1V5 is in the Gibsons & Area Houses neighbourhood Gibsons.

Facts & FeaturesProperty facts for 514 JORDAN WAY, Gibsons

Property

Area Minor
Gibsons & Area
Postal Code
V0N 1V5
Property Sub Type
Single Family Residence
Year Built
2,023
Size (Interior)
2,093 sqft
Building Area Total
2,093 sqft
Area Major
Sunshine Coast
Property Type
Residential
Status
Active
Last Modified
2026-09-11

Inside

Bathrooms
3
Main Level Bathrooms
Fireplace
1
Rooms
Above Grade Finished Area
Below Grade Finished Area
Bedrooms
5
Half Bathrooms
1
Patio And Porch Features
Patio, Deck
Fireplace Features
Gas

Building

Roof
Asphalt
Floor Area Below Grade
Basement
None
Heating
Forced Air, Natural Gas
Foundation
Slab
Structure
Residential Detached
Levels
Two
Construction
Frame Wood, Fibre Cement (Exterior)
Exterior Features
Balcony

Parking

Parking Space (A)
4
Parking Features
Garage Double, Open, Front Access
Garage
Yes

Fees

Taxes
$4,165.57
Tax Year
2,025

Utilities

Utilities
Electricity Connected, Natural Gas Connected, Water Connected
Sewer
Septic Tank, Storm Sewer
Water Source
Public

Highlights

Community Features
Shopping Nearby

Land

Lot Size Units
Square Feet
Lot Features
Marina Nearby, Recreation Nearby
Lot Size (sq ft)
6,098
Lot Size (acres)
0.14
Frontage
79.07
Lot Size Dimensions
79.07 x 79.46ft
Lot Size Area
6,098

Additional Media

Virtual Tour
View Tour →

Listing Details

MLS® Number
R3164043
Ownership
Freehold Strata
Age
3 years
Main Floor Finished Area
1,072 sqft
Listing Source
GVR – FVREB – CADREB – BCNREB – Resi

Additional Property Details

Above Grade Finished Area
Below Grade Finished Area
Basement Finished Area
Main Floor Finished Area
Main Level Bathrooms
Age of Building
Legal Description
Distance to Transit
Fireplace Features
Patio & Porch
Fencing
Covered Parking Places

Rooms

Sign in to view room details

Sold HistoryListing records and last sold date for 514 JORDAN WAY, Gibsons

Selling

MLS® #DateEventPrice
XXXXXXXXXXXxx XX, XXXXListed—
XXXXXXXXXXXxx XX, XXXXXxxxxxx$X,XXX,XXX
Xxx XX, XXXXXxxxxx$X,XXX,XXX
Join or Sign In • Real estate boards need a verified account to see listing features & sold data

Location

Similar HomesShop homes for sale similar to 514 JORDAN WAY, Gibsons

  • HouseFor Sale
    181 days
    • $1,149,000
    • 3 bed
    • 2 bath
    • 2476 sqft
    • Built in 1968
    MLS® R3104650
    •Sutton Group-West Coast Realty
    House for sale at 1419 Chaster Road Gibsons British Columbia - MLS: R3104650
  • HouseFor Sale
    117 days
    • $1,149,000
    • 2 bed
    • 1 bath
    • 690 sqft
    • Built in 1935
    MLS® R3131077
    •RE/MAX City Realty
    House for sale at 609 Glen Road Gibsons British Columbia - MLS: R3131077
  • HouseFor Sale
    90 days
    • $1,139,900
    • 4 bed
    • 3 bath
    • 2191 sqft
    • Built in 1975
    MLS® R3140830
    •RE/MAX City Realty
    House for sale at 1849 North Road Gibsons British Columbia - MLS: R3140830
  • HouseFor Sale
    3 days
    • $1,138,000
    • 3 bed
    • 3 bath
    • 1810 sqft
    • Built in 1990
    MLS® R3169452
    •RE/MAX City Realty
    House for sale at 841 O'Shea Road Gibsons British Columbia - MLS: R3169452
  • HouseFor Sale
    114 days
    • $1,120,000
    • 5 bed
    • 3 bath
    • 3790 sqft
    • Built in 1990
    MLS® R3132974
    •RE/MAX City Realty
    House for sale at 279 Lark Road Gibsons British Columbia - MLS: R3132974
  • HouseFor Sale
    9 days
    • $1,199,000
    • 4 bed
    • 4 bath
    • 1934 sqft
    • Built in 2022
    MLS® R3167400
    •Sutton Group-West Coast Realty
    House for sale at 531 Jordan Way Gibsons British Columbia - MLS: R3167400
  • HouseFor Sale
    100 days
    • $1,099,000
    • 3 bed
    • 3 bath
    • 2573 sqft
    • Built in 1945
    MLS® R3138081
    •Sutton Group-West Coast Realty
    House for sale at 589 Seaview Road Gibsons British Columbia - MLS: R3138081

NeighbourhoodNearby Amenities, Schools, Commute and Travel Times near - 514 Jordan Way, Gibsons

AreaAvg. PriceUpdated
This Home$1,188,000Jul 23, 2026
Gibsons$1,198,284Sep 5, 2026
Gibsons & Area$1,198,284Sep 5, 2026

Amenities

Grocery Stores

  • IGA Gibsons1.08 km
  • Supervalu1.86 km
  • SuperValu Grocery Store1.90 km

Malls

  • Gibsons Park Plaza1.15 km
  • Sunnycrest Mall1.85 km
  • Tsain-Ko Village Shopping Centre16.83 km

Pharmacy

  • HOWE SOUND PHARMACY1.15 km

Liquor

  • The Blackfish Liquor Store1.10 km

Libraries

  • Gibsons & District Public Library2.43 km
  • Roberts Creek Community Library7.47 km

Entertainment & Sports

Restaurants

  • Chasters Restaurant1.54 km
  • Won Japanese Restaurant1.81 km
  • Sima Japanese Restaurant1.87 km

Nightlife

  • Bowen Island Pub15.07 km
  • Doc Morgan's Pub & Restaurant15.29 km

Arenas

  • Sunshine Coast Arena19.35 km

Health and Fitness

Fitness

  • The Beach Avenue Guest House8.07 km
  • The Well on Bowen14.48 km

Golf

  • Bowen Island Golf Club14.88 km
  • Gleneagles Golf Course & Clubhouse | West Vancouver19.58 km
  • Gleneagles Golf Course19.58 km

Hospitals

  • Sechelt Hospital17.01 km

Parks

Parks Nearby

  • Whispering Firs Park0.76 km
  • Secret Beach Park2.20 km
  • Shirley Macey Park3.32 km

Trails Nearby

  • Soames Hill4.05 km
  • Mount Elphinstone Provincial Park5.92 km
  • Cliff Gilker Park7.82 km

Public Recreation Center

  • Gibsons & District Aquatic Centre1.57 km
  • Sechelt Aquatic Centre17.79 km
  • Suncoast Racquet Club19.43 km

Museum

  • Bowen Island Museum & Archives14.90 km
  • Tems Swlya Museum16.98 km

Preschools

  • Bowen Island Preschool13.99 km

Bus Stations

  • Carol at Veterans0.23 km
  • Sunshine Coast at Veterans1.15 km
  • Gower Point at S Fletcher2.23 km
  • Sunshine Coast at Pratt4.25 km
  • Lower at Agnes4.79 km

BC Ferries

  • BC Ferries Horseshoe Bay19.82 km

Elementary

  • Cedar Grove1.14 km
  • Gibsons2.15 km
  • Gibsons Elementary4.09 km

Secondary

  • Elphinstone1.98 km
  • SPIDER2.20 km
  • Sunshine Coast Alternative School2.20 km

About: 514 JORDAN WAY, Gibsons

Explore 174 single family homes in Gibsons to find your ideal property.

This freehold detached house was built in 2023 and is currently listed at $549 per square foot. The property sits on a 6,098 sq ft lot with 79.07 feet of frontage. The property offers 4 parking spaces, a garage, 1 fireplace. Annual property taxes were assessed at $4,166 in 2025.

Located in the city of Gibsons, within the province of British Columbia, the address 514 JORDAN WAY resides in the Gibsons & Area neighbourhood of Gibsons.

Jordan has 4 homes currently on the market, while the district of Gibsons & Area has 173 postings on the market. This is roughly 99.4% of Gibsons's total 174 listings on the market. The average listed price of a detached house in Gibsons & Area is $1,208,380, with an estimated mortgage of $5,651 per month.* That is 1.0 the average list price of $1,207,176 for a detached house in Gibsons.

Detached houses listed in Gibsons & Area are an average of 2,028 sq ft, with 3 beds and 3 baths.

In the area surrounding 514 JORDAN WAY, detached houses outnumber townhouses on the market.

The monthly payment amount is an approximation calculated loan requiring a 20% down payment at a 5% rate for a 5-year mortgage term

MLS®#: R3164043 · $1,149,000 · 5 bedroom detached house in Gibsons & Area Gibsons.

FAQs About 514 Jordan Way, Gibsons

What is the square footage of this house?
514 Jordan Way, MLS® R3164043 has a size of 2,093 sqft and a lot size of 6,098 sqft. This is below the average square footage for house in the Gibsons & Area neighbourhood, which is 2,208 sqft.
What are nearby schools to 514 Jordan Way, Gibsons?
Nearby secondary schools include Elphinstone, SPIDER and Sunshine Coast Alternative School. Nearby elementary schools include Cedar Grove and Gibsons.
How many bedrooms and bathrooms does this home have?
There are 5 bedrooms and 4 bathrooms in this house at 514 Jordan Way, MLS® R3164043.
Does this house have parking available?
Yes, there is parking available for the house at 514 Jordan Way with 4 spots.
What are annual taxes for 514 Jordan Way, Gibsons, BC?
Annual taxes for this home are estimated at $4,166 per year based on 2025 tax year reports.
Is 514 Jordan Way, Gibsons, walkable?
With a Walk Score™ of 13, this home is considered not very walkable with almost all errands require a car.
How does 514 Jordan Way compare to other homes selling in Gibsons & Area, Gibsons?
This home is listed at 12.3% below average house prices for Gibsons & Area and has been on the market for 79 days fewer than the typical home in that neighbourhood.

House for sale in Sunshine Coast, Gibsons, BC, MLS® R3164043

The list price of the House at 514 Jordan Way, Gibsons is $1,149,000 and has been listed on strawhomes.com. 514 Jordan Way, Gibsons, BC V0N 1V5 has 5 beds, 4 baths, and is 2,093 sq ft. This MLS® listing ID R3164043 was built in 2023. 514 Jordan Way, Gibsons is located in the city of Gibsons Houses for sale, and situated in a great neighbourhood called Gibsons & Area Houses for sale.

This House is a detached property that is currently for sale and was listed on September 10, 2026, or listed 1 week ago on our web site. This detached house is for sale and is located in the neighbourhood of Gibsons & Area. It was built in the year of 2023, or 3 years old. The full mailing address is 514 Jordan Way, Gibsons, BC, V0N 1V5. It has 5 beds & 4 baths. The list price of this detached house is $1,149,000 and the living area is 2,093 sq ft, or $549 per square foot. The monthly strata fee is $125 and the ownership is freehold strata. The lot is 6,098 sq ft.

Upcoming Open Houses

The postal code V0N 1V5 has a few open houses in Gibsons British Columbia Canada. This Gibsons & Area detached house for sale is one of Lower Mainlands best priced properties in the Gibsons & Area neighbourhood.

If you would like to calculate your mortgage payment for this listing located at V0N 1V5 and need a mortgage calculator please see above.

Home Value

For sellers wanting to get a home value of their house for sale near This MLS® listing ID R3164043, please contact us using make an appointment button below and then click to see what is my home worth button to have a Gibsons listing agent contact you with our selling system. Richard Morrison is a top real estate agent located in Gibsons Gibsons & Area.

Price History

You can see Price History, house prices, Walk Score, and property disclosure above. The data relating to real estate on this website (MLS® R3164043) comes in part from the Gibsons MLS® Reciprocity program of either Greater Vancouver REALTORS® (GVR), the Fraser Valley Real Estate Board (FVREB) or the Chilliwack and District Real Estate Board (CADREB).