By Area
By Type
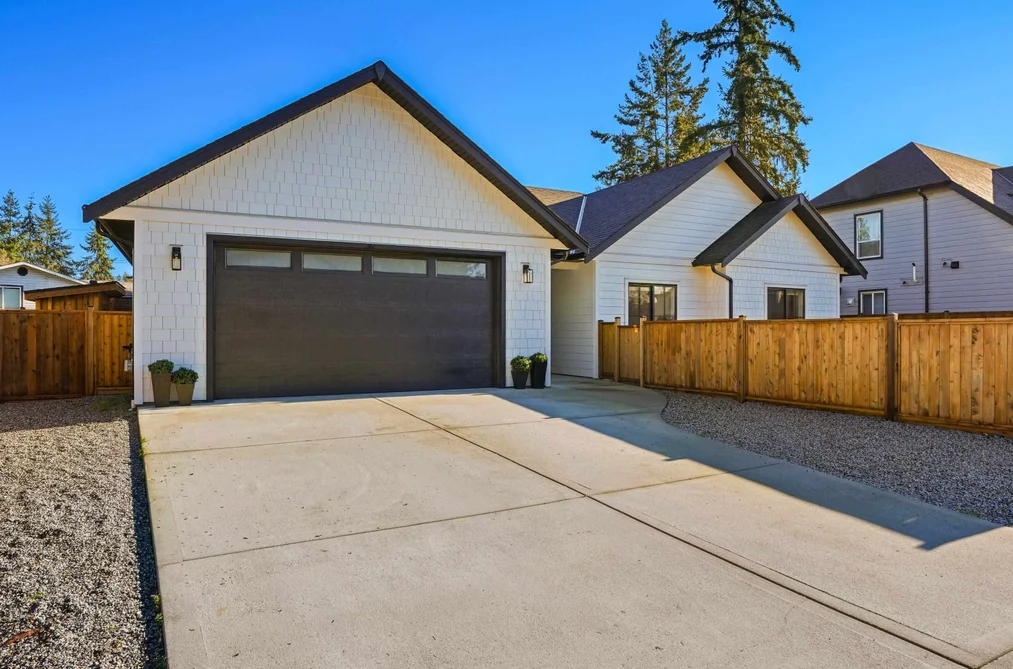
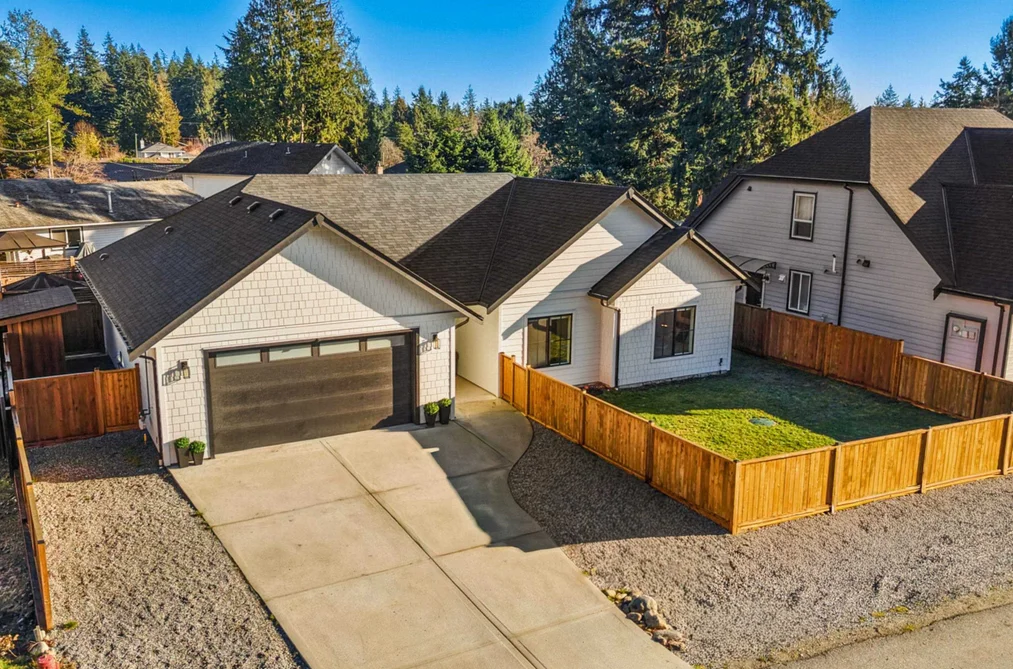
510 JORDAN WAY, Gibsons, BC — Residential for Sale - Main Photo
40

510 JORDAN WAY

Address510 JORDAN WAY, Gibsons BC V0N 1V5
List Price$1,279,000Est. $5,982/month
Beds3
Baths2
Sq Ft1,678
TypeSingle Family Residence
StructureResidential Detached
Year Built2023
StyleRancher/Bungalow
Size1,678 sqft
Lot Size5,700 sq ft
Parking4 parking spots
Taxes$4,587.17 /yr (2025)
StatusFor Sale
MLS®#R3081780
Walk Score13
Added
Updated
Listed ByRoyal LePage Sussex
MLS RECIPROCITY

Property Description510 JORDAN WAY, Gibsons, BC

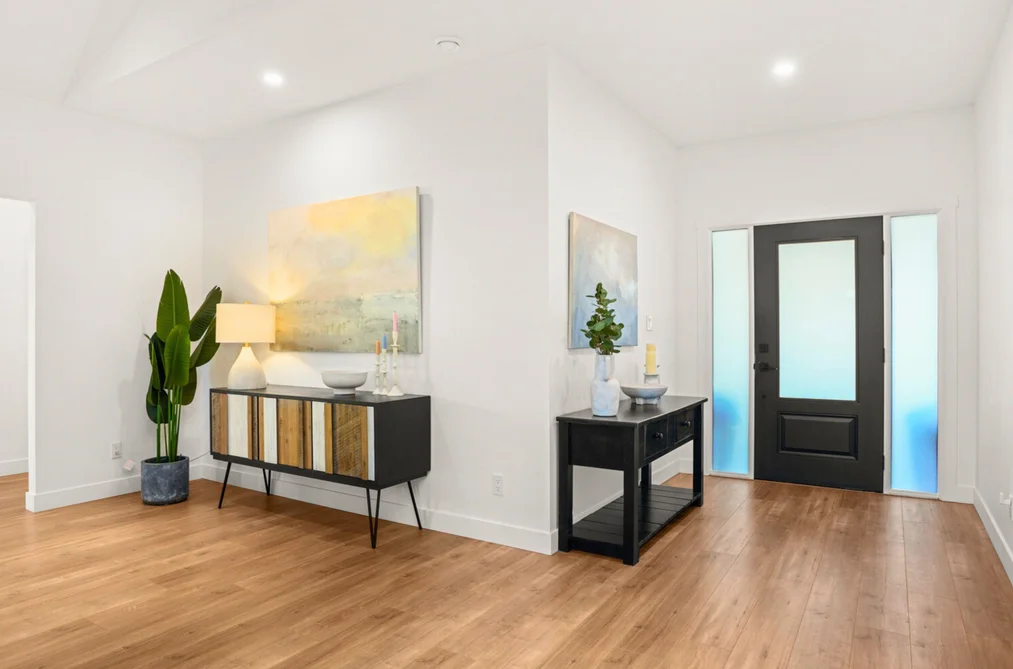
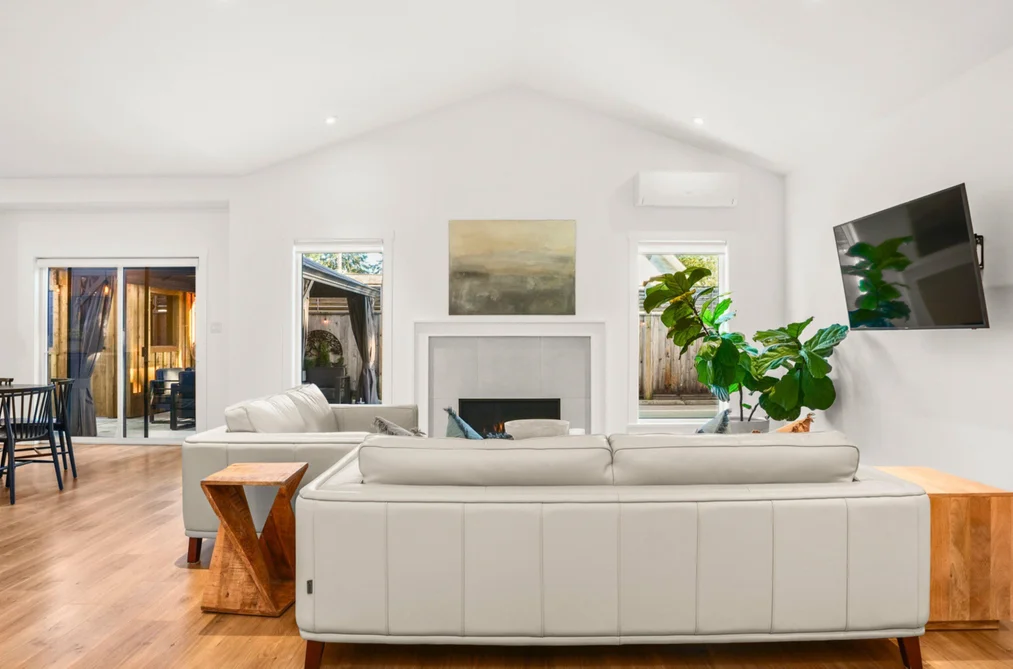
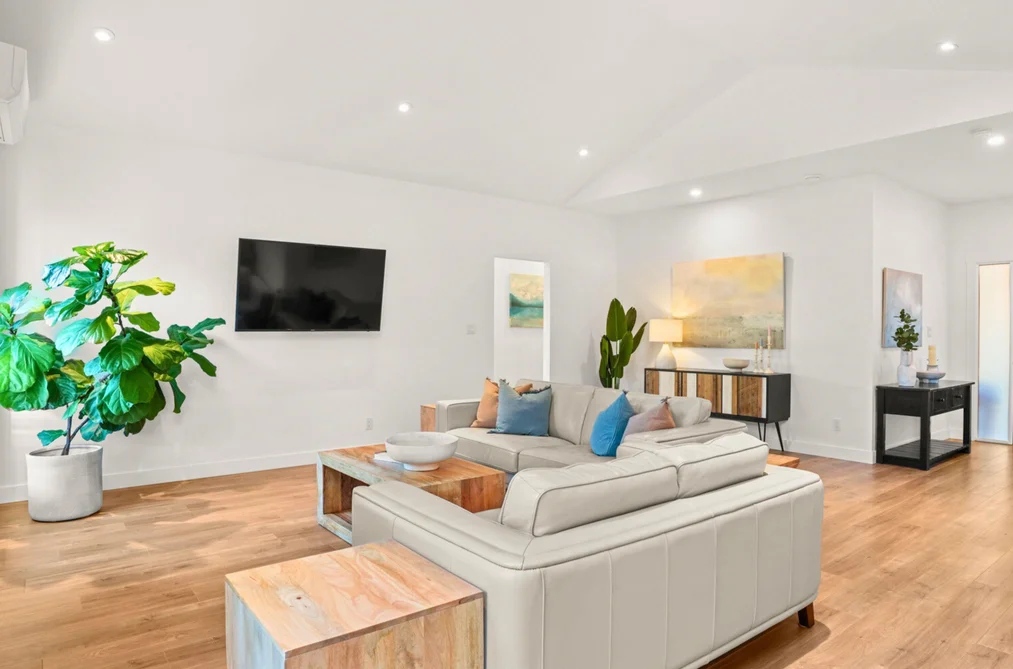
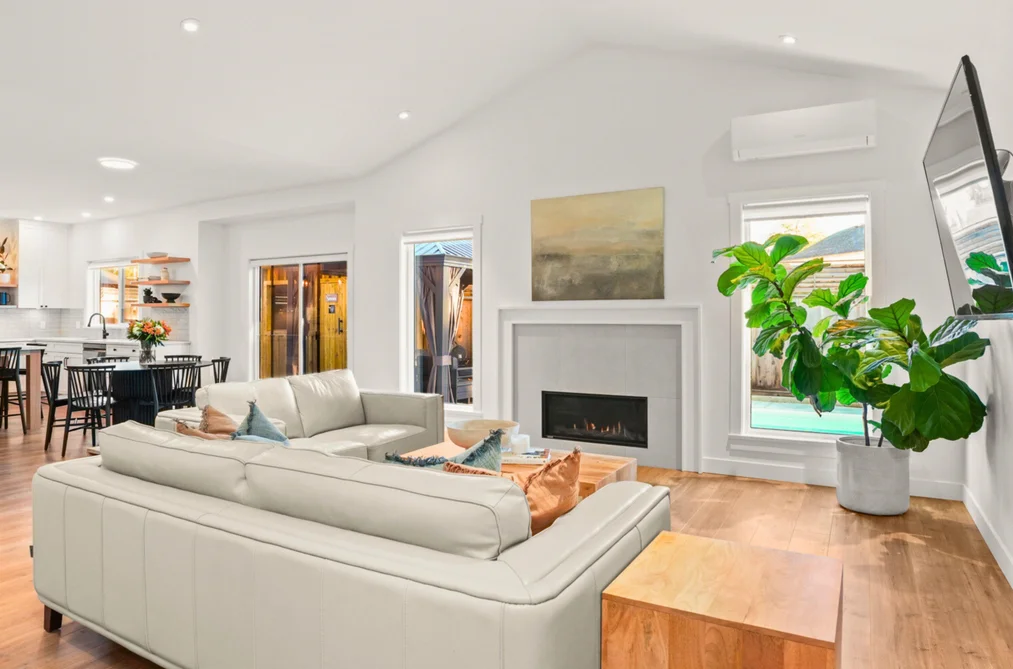
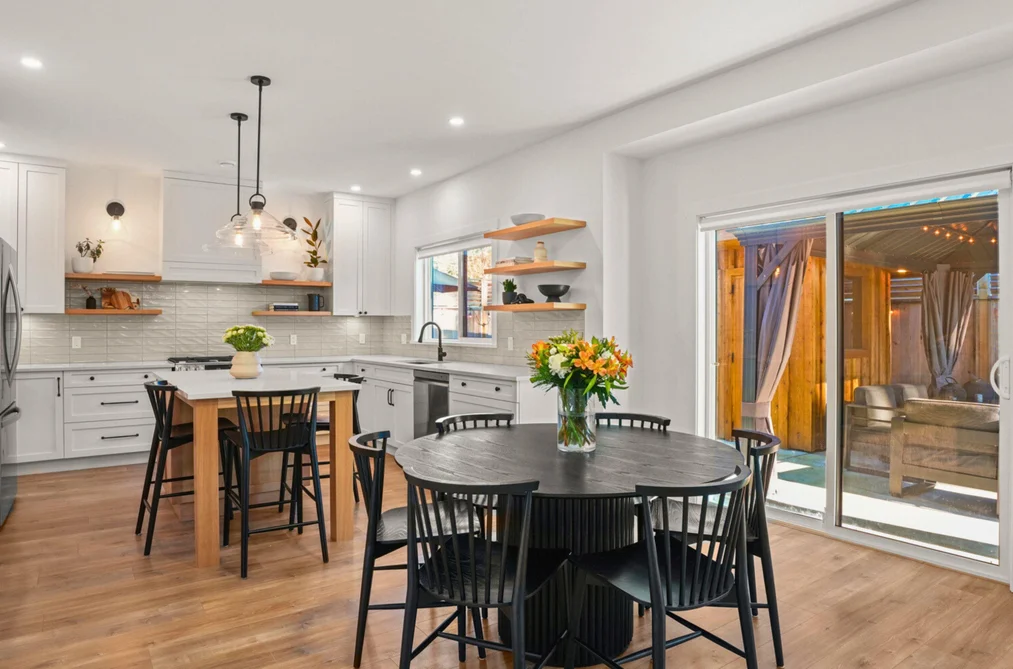
Welcome to 510 Jordan Way, where everyday living feels more like a private retreat. This turnkey, single-level home is designed for comfort and ease, with radiant in-floor heating, air conditioning, hot water on demand, and an open, airy layout that flows effortlessly from room to room. But it’s the backyard that truly sets this property apart. Step outside and you’re met with a resort-like setting: a custom in-ground pool, sauna, hot tub, fire pit, and covered gazebo, all designed to be enjoyed year-round. Whether it’s quiet mornings, family afternoons, or evenings with friends, this is a home built around lifestyle. A rare opportunity in Gibsons to own something truly unique. Book your private showing and experience in person before it's too late.

This Single Family Residence home located at 510 Jordan Way, Gibsons is currently for sale and has been available on Strawhomes.com for 181 days. This property is listed at $1,279,000 with an estimated mortgage of $5,982* per month. It has 3 beds, 2 bathrooms, and is 1,678 square feet. The property was built in 2023. 510 Jordan Way, Gibsons BC V0N 1V5 is in the Gibsons & Area Houses neighbourhood Gibsons.

Facts & FeaturesProperty facts for 510 JORDAN WAY, Gibsons

Property

Area Minor
Gibsons & Area
Postal Code
V0N 1V5
Property Sub Type
Single Family Residence
Year Built
2,023
Size (Interior)
1,678 sqft
Building Area Total
1,678 sqft
Area Major
Sunshine Coast
Property Type
Residential
Status
Active
Last Modified
2026-07-20

Inside

Bathrooms
2
Main Level Bathrooms
Laundry Features
In Unit
Flooring
Mixed
Fireplace
1
Rooms
Above Grade Finished Area
Below Grade Finished Area
Kitchen Appliances
Washer/Dryer, Dishwasher, Refrigerator, Stove
Bedrooms
3
Patio And Porch Features
Patio, Deck
Fireplace Features
Gas
Window Features
Window Coverings

Building

Roof
Asphalt
Floor Area Below Grade
Basement
None
Heating
Electric, Heat Pump, Natural Gas
Foundation
Slab
Structure
Residential Detached
Other Equipment
Swimming Pool Equip.
Spa Features
Swirlpool/Hot Tub
Construction
Frame Wood, Fibre Cement (Exterior)
Exterior Features
Private Yard

Parking

Parking Space (A)
4
Parking Features
Garage Double, Front Access
Garage
Yes

Fees

Taxes
$4,587.17
Tax Year
2,025
Central A/C Included
Yes

Utilities

Utilities
Electricity Connected, Natural Gas Connected, Water Connected
Sewer
Community, Septic Tank, Storm Sewer
Water Source
Public

Highlights

Community Features
Shopping Nearby

Land

Lot Size Units
Square Feet
Lot Features
Central Location, Near Golf Course, Marina Nearby, Recreation Nearby
Lot Size (sq ft)
5,700
Lot Size (acres)
0.13
Frontage
52
Lot Size Area
5,700

Additional Media

Virtual Tour
View Tour →

Listing Details

MLS® Number
R3081780
Ownership
Freehold Strata
Age
3 years
Main Floor Finished Area
1,678 sqft
Listing Source
GVR – FVREB – CADREB – BCNREB – Resi

Additional Property Details

Above Grade Finished Area
Below Grade Finished Area
Basement Finished Area
Main Floor Finished Area
Main Level Bathrooms
Age of Building
Legal Description
Distance to Transit
Fireplace Features
Patio & Porch
Fencing
Covered Parking Places

Rooms

Sign in to view room details

Sold HistoryListing records and last sold date for 510 JORDAN WAY, Gibsons

MLS® #DateEventPrice
XXXXXXXXXXXxx XX, XXXXListed
Join or Sign In • Real estate boards need a verified account to see listing features & sold data

Location

Similar HomesShop homes for sale similar to 510 JORDAN WAY, Gibsons

  • HouseFor Sale
    113 days
    • $1,274,999
    • 3 bed
    • 2 bath
    • 2476 sqft
    • Built in 1968
    MLS® R3104650
    Sutton Group-West Coast Realty
    House for sale at 1419 Chaster Road Gibsons British Columbia - MLS: R3104650
  • HouseFor Sale
    36 days
    • $1,284,000
    • 4 bed
    • 4 bath
    • 1934 sqft
    • Built in 2022
    MLS® R3136143
    Sutton Group-West Coast Realty
    House for sale at 531 Jordan Way Gibsons British Columbia - MLS: R3136143
  • HouseFor Sale
    82 days
    • $1,295,000
    • 3 bed
    • 2 bath
    • 2155 sqft
    • Built in 1995
    MLS® R3118410
    RE/MAX Oceanview Realty
    House for sale at 528 Harvey Road Gibsons British Columbia - MLS: R3118410
  • HouseFor Sale
    29 days
    • $1,299,000
    • 3 bed
    • 2 bath
    • 1441 sqft
    • Built in 1989
    MLS® R3138577
    RE/MAX City Realty
    House for sale at 655 Dougall Road Gibsons British Columbia - MLS: R3138577
    Open Sat, Aug 15, 1 p.m.
  • HouseFor Sale
    109 days
    • $1,249,000
    • 4 bed
    • 4 bath
    • 2684 sqft
    • Built in 1993
    MLS® R3106901
    RE/MAX City Realty
    House for sale at 476 Abbs Road Gibsons British Columbia - MLS: R3106901

NeighbourhoodNearby Amenities, Schools, Commute and Travel Times near - 510 Jordan Way, Gibsons

AreaAvg. PriceUpdated
This Home$1,299,000Jan 21, 2026
Gibsons$1,189,432Jul 7, 2026
Gibsons & Area$1,189,432Jul 7, 2026

Amenities

Grocery Stores

  • IGA Gibsons1.07 km
  • Supervalu1.86 km
  • SuperValu Grocery Store1.90 km

Malls

  • Gibsons Park Plaza1.15 km
  • Sunnycrest Mall1.85 km
  • Tsain-Ko Village Shopping Centre16.84 km

Pharmacy

  • HOWE SOUND PHARMACY1.15 km

Liquor

  • The Blackfish Liquor Store1.10 km

Libraries

  • Gibsons & District Public Library2.43 km
  • Roberts Creek Community Library7.48 km

Entertainment & Sports

Restaurants

  • Chasters Restaurant1.54 km
  • Won Japanese Restaurant1.81 km
  • Sima Japanese Restaurant1.87 km

Nightlife

  • Bowen Island Pub15.07 km
  • Doc Morgan's Pub & Restaurant15.28 km

Arenas

  • Sunshine Coast Arena19.36 km

Health and Fitness

Fitness

  • The Beach Avenue Guest House8.08 km
  • The Well on Bowen14.47 km

Golf

  • Bowen Island Golf Club14.88 km
  • Gleneagles Golf Course & Clubhouse | West Vancouver19.58 km
  • Gleneagles Golf Course19.58 km

Hospitals

  • Sechelt Hospital17.01 km

Parks

Parks Nearby

  • Whispering Firs Park0.76 km
  • Secret Beach Park2.19 km
  • Shirley Macey Park3.32 km

Trails Nearby

  • Soames Hill4.05 km
  • Mount Elphinstone Provincial Park5.92 km
  • Cliff Gilker Park7.82 km

Public Recreation Center

  • Gibsons & District Aquatic Centre1.57 km
  • Sechelt Aquatic Centre17.80 km
  • Suncoast Racquet Club19.44 km

Museum

  • Bowen Island Museum & Archives14.90 km
  • Tems Swlya Museum16.99 km

Preschools

  • Bowen Island Preschool13.98 km

Bus Stations

  • Carol at Veterans0.23 km
  • Sunshine Coast at Veterans1.14 km
  • Gower Point at S Fletcher2.23 km
  • Sunshine Coast at Pratt4.26 km
  • Lower at Agnes4.80 km

BC Ferries

  • BC Ferries Horseshoe Bay19.82 km

Elementary

  • Cedar Grove1.13 km
  • Gibsons2.15 km
  • Gibsons Elementary4.09 km

Secondary

  • Elphinstone1.98 km
  • SPIDER2.20 km
  • Sunshine Coast Alternative School2.20 km

About: 510 JORDAN WAY, Gibsons

With 183 single family homes in Gibsons, finding your perfect home will be easy.

This freehold detached house was built in 2023 and is currently listed at $762 per square foot. The property sits on a 5,700 sq ft lot with 52 feet of frontage. The property offers 4 parking spaces, a garage, 1 fireplace. Annual property taxes were assessed at $4,587 in 2025.

Located in the city of Gibsons, within the province of British Columbia, the address 510 JORDAN WAY resides in the Gibsons & Area neighbourhood of Gibsons.

Jordan has 2 homes currently on the market, while the district of Gibsons & Area has 182 postings on the market. This represents approximately 99.5% of the total 183 properties listed for sale in Gibsons. The average listed price of a detached house in Gibsons & Area is $1,191,469, with an estimated mortgage of $5,572 per month.* That is 1.0 the average list price of $1,190,581 for a detached house in Gibsons.

Detached houses listed in Gibsons & Area are an average of 1,945 sq ft, with 3 beds and 3 baths.

The majority of properties for sale in the community around 510 JORDAN WAY are detached houses, not townhouses.

The monthly payments provided are an approximation calculated for a mortgage loan with a down payment of 20% @ 5% interest rate over a 5-year mortgage term.

MLS®#: R3081780 · $1,279,000 · 3 bedroom detached house in Gibsons & Area Gibsons.

FAQs About 510 Jordan Way, Gibsons

What is the square footage of this house?
510 Jordan Way, MLS® R3081780 has a size of 1,678 sqft and a lot size of 5,700 sqft. This is below the average square footage for house in the Gibsons & Area neighbourhood, which is 2,095 sqft.
What are nearby schools to 510 Jordan Way, Gibsons?
Nearby secondary schools include Elphinstone, SPIDER and Sunshine Coast Alternative School. Nearby elementary schools include Cedar Grove and Gibsons.
How many bedrooms and bathrooms does this home have?
There are 3 bedrooms and 2 bathrooms in this house at 510 Jordan Way, MLS® R3081780.
Does this house have parking available?
Yes, there is parking available for the house at 510 Jordan Way with 4 spots.
What are annual taxes for 510 Jordan Way, Gibsons, BC?
Annual taxes for this home are estimated at $4,587 per year based on 2025 tax year reports.
Is 510 Jordan Way, Gibsons, walkable?
With a Walk Score™ of 13, this home is considered not very walkable with almost all errands require a car.
How does 510 Jordan Way compare to other homes selling in Gibsons & Area, Gibsons?
This home is listed at 0.8% below average house prices for Gibsons & Area and has been on the market for 71 days longer than the typical home in that neighbourhood.