By Area
By Type
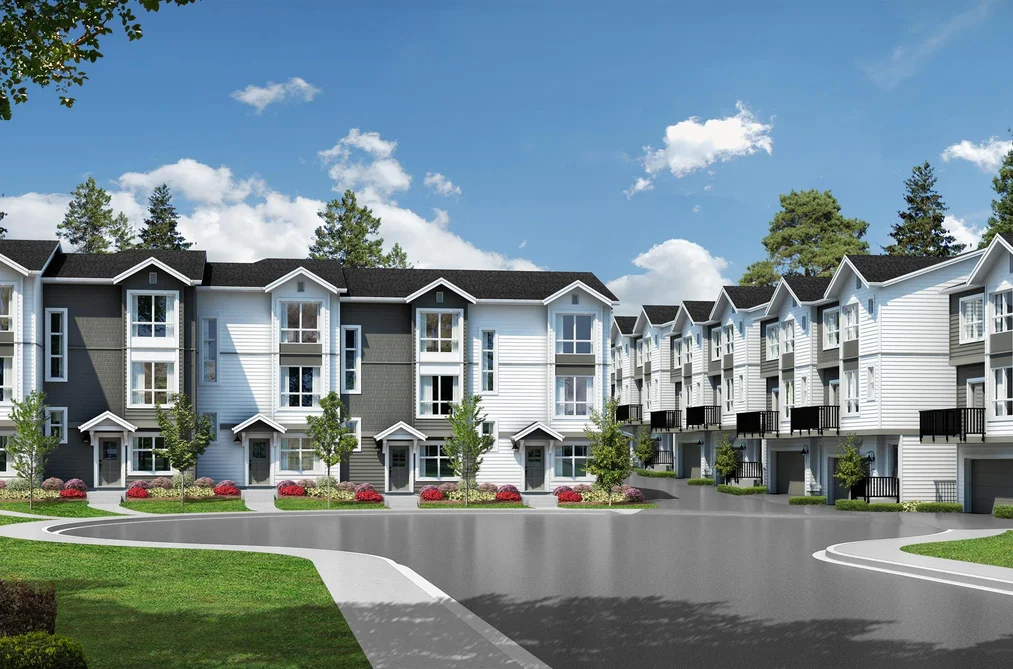
21 30501 ROBIN DRIVE, Abbotsford, BC — Residential for Sale - Main Photo
14

21 30501 ROBIN DRIVE

Address21 30501 ROBIN DRIVE, Abbotsford BC V2T 0M5
List Price$729,000Est. $3,409/month
Beds3
Baths3
Sq Ft1,580
TypeTownhouse
StructureResidential Attached
Year Built2026
Style3 Storey
Size1,580 sqft
Parking2 parking spots
Stories
Taxes
Strata$270.13/mo
PetsCats OK, Dogs OK, Number Limit (Two), Yes
StatusFor Sale
MLS®#R3138171
Walk Score71
Added
Updated
Listed ByHomelife Advantage Realty Ltd.
MLS RECIPROCITY

Property Description21 30501 ROBIN DRIVE, Abbotsford, BC

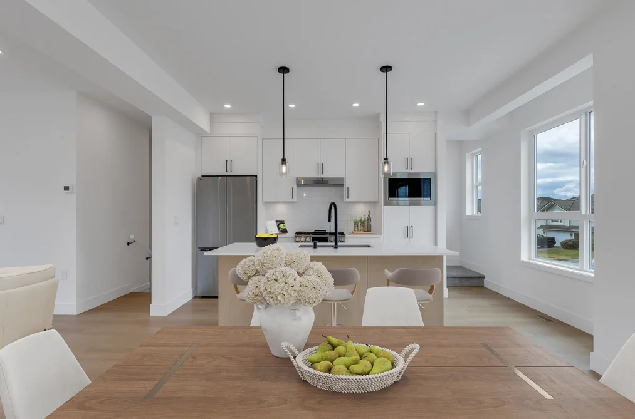
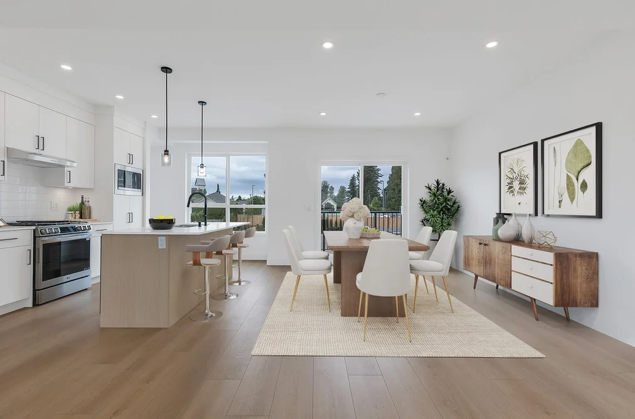
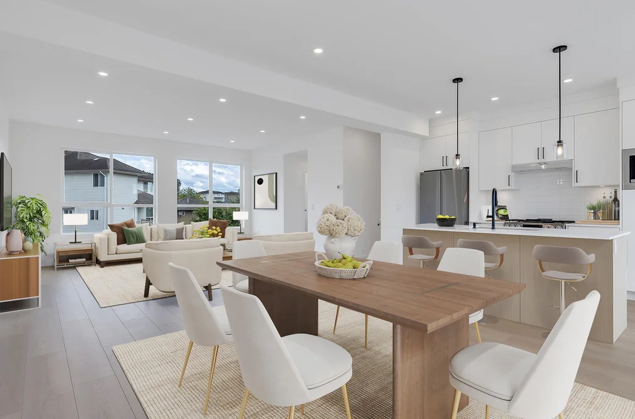
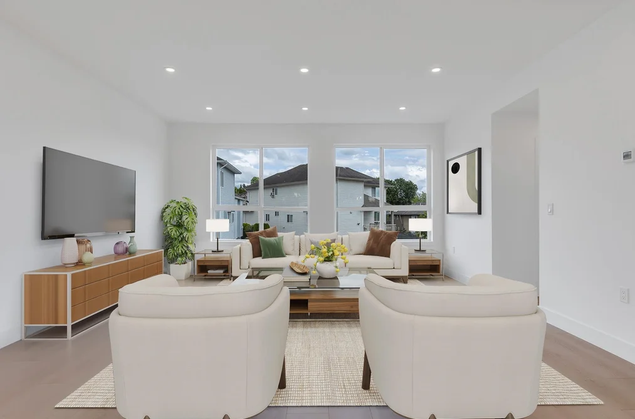
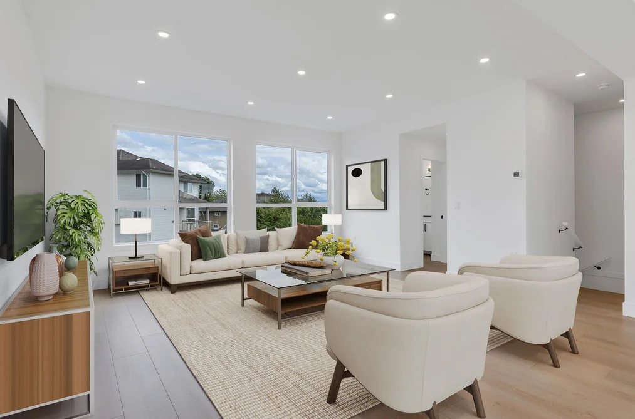
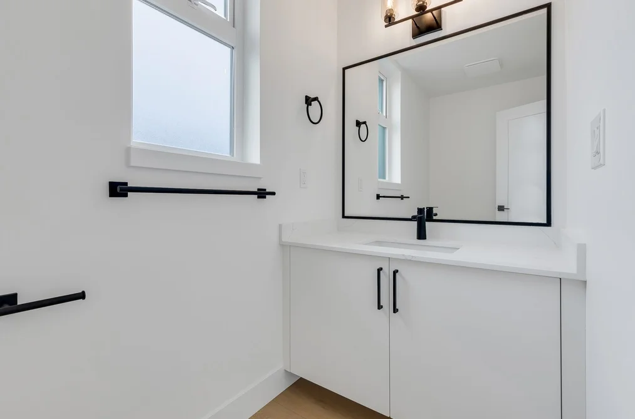
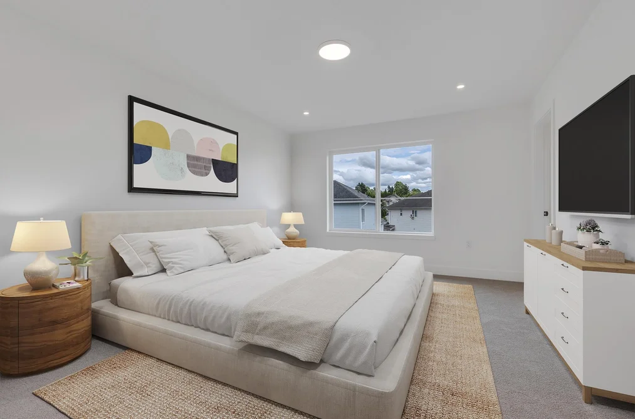
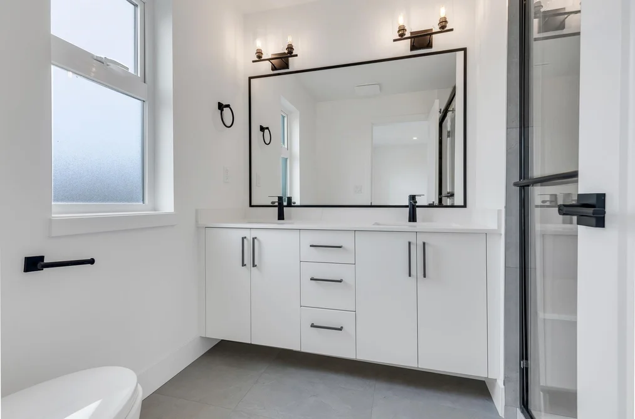
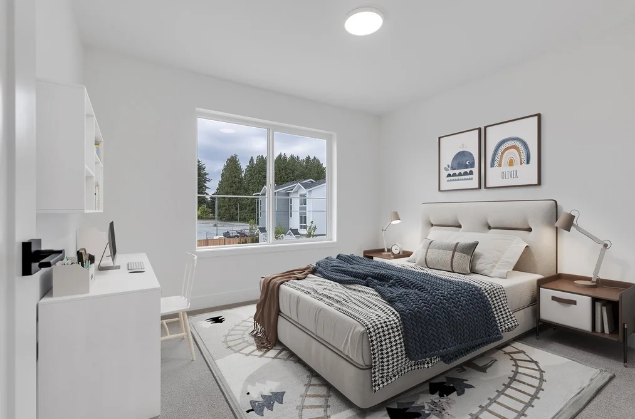
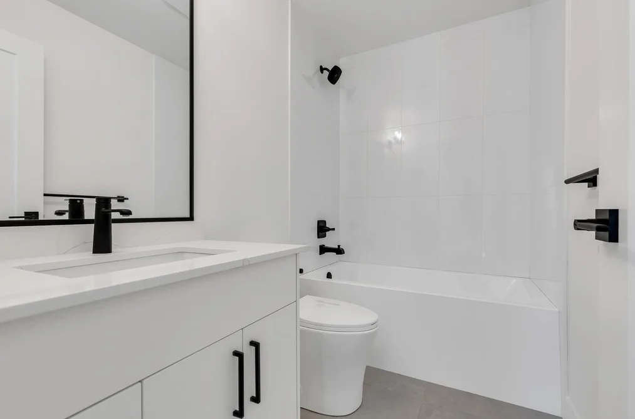
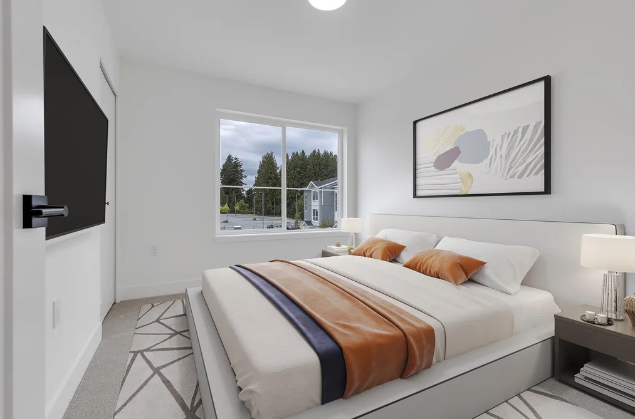
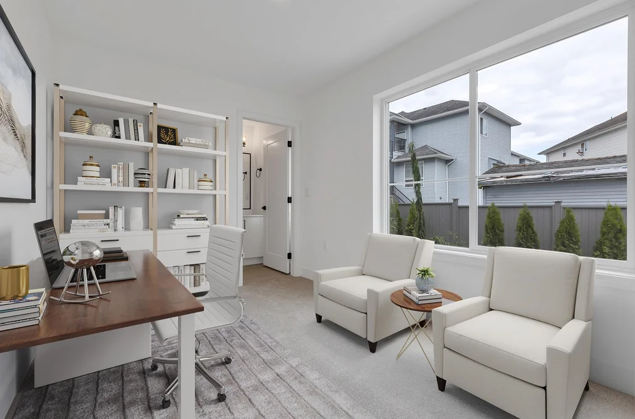
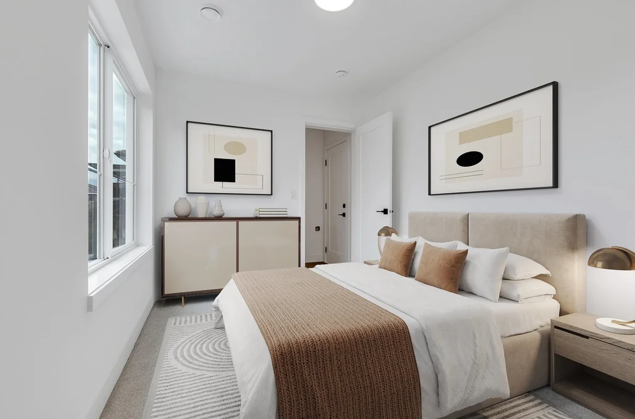
NEST. A thoughtfully designed enclave of 26 spacious townhomes in the heart of West Abbotsford, providing the ultimate access point to everything Abbotsford has to offer. With a mix of 3-bedroom + den with 2.5 bathrooms and 4-bedroom homes with 3.5 bathrooms, Nest caters to diverse family needs, ensuring there’s a perfect space for everyone. Featuring expansive living areas, high 9’ ceilings, designer finishes and expansive windows filling each home with natural light. The den serves as a perfect bedroom, home office or study area making work-from-home days as productive as they are comfortable.

This Townhouse home located at 30501 Robin Drive, Abbotsford is currently for sale and has been available on Strawhomes.com for 5 days. This property is listed at $729,000 with an estimated mortgage of $3,409* per month. It has 3 beds, 3 bathrooms, and is 1,580 square feet. The property was built in 2026. 21 30501 Robin Drive, Abbotsford BC V2T 0M5 is in the Abbotsford West Townhouses neighbourhood Abbotsford. Aberdeen, Bradner and Central Abbotsford are nearby neighborhoods.

Facts & FeaturesProperty facts for 21 30501 ROBIN DRIVE, Abbotsford

Property

Area Minor
Abbotsford West
Postal Code
V2T 0M5
Property Sub Type
Townhouse
Year Built
2,026
Size (Interior)
1,580 sqft
Building Area Total
1,580 sqft
Area Major
Abbotsford
Property Type
Residential
Status
Active
Last Modified
2026-06-23

Inside

Bathrooms
2
Main Level Bathrooms
Flooring
Laminate, Carpet
Rooms
Above Grade Finished Area
Below Grade Finished Area
Kitchen Appliances
Washer/Dryer, Dishwasher, Refrigerator, Stove, Microwave, Range Top
Bedrooms
3
Half Bathrooms
1

Building

Roof
Asphalt
Floor Area Below Grade
Basement
Finished
Heating
Electric
Foundation
Concrete Perimeter
Structure
Residential Attached
Levels
Three Or More
Security Features
Smoke Detector(s)
Construction
Frame Wood, Fibre Cement (Exterior), Mixed (Exterior)
Exterior Features
Balcony

Parking

Parking Space (A)
2
Parking Features
Garage Double, Guest, Garage Door Opener
Garage
Yes

Fees

Tax Year
2,025
Maintenance Fee
$270.13/month
Common Elements Included
Trash, Sewer, Snow Removal

Utilities

Utilities
Electricity Connected, Water Connected
Sewer
Public Sewer, Sanitary Sewer, Storm Sewer
Water Source
Public

Highlights

Building Amenities
Trash, Sewer, Snow Removal
Community Features
Shopping Nearby

Land

Lot Features
Central Location, Recreation Nearby

Listing Details

MLS® Number
R3138171
Ownership
Freehold Strata
Main Floor Finished Area
631 sqft
Listing Source
GVR – FVREB – CADREB – BCNREB – Resi
Pets Allowed
Cats OK, Dogs OK, Number Limit (Two), Yes

Additional Property Details

Above Grade Finished Area
Below Grade Finished Area
Basement Finished Area
Main Floor Finished Area
Main Level Bathrooms
Age of Building
Legal Description
Distance to Transit
Rentals Allowed
Management Company
Restrictions
Age Restriction
Fireplace Features
Patio & Porch
Fencing
Covered Parking Places

Rooms

Sign in to view room details

Sold HistoryListing records and last sold date for 21 30501 ROBIN DRIVE, Abbotsford

MLS® #DateEventPrice
XXXXXXXXXXXxx XX, XXXXListed
Join or Sign In • Real estate boards need a verified account to see listing features & sold data

Location

Similar HomesShop homes for sale similar to 21 30501 ROBIN DRIVE, Abbotsford

NeighbourhoodNearby Amenities, Schools, Commute and Travel Times near - 30501 Robin Drive, Abbotsford

AreaAvg. PriceUpdated
This Home$729,000Jun 19, 2026
Abbotsford$1,031,811Jul 7, 2026
Abbotsford West$874,731Jul 7, 2026

Amenities

Grocery Stores

  • Top Shop Grocery0.16 km
  • Fruiticana1.71 km
  • India Foods & Produce Ltd3.32 km

Malls

  • Highstreet Shopping Centre0.72 km
  • Abbotsford2.54 km
  • Clearbrook Plaza3.28 km

Pharmacy

  • Blueridge Pharmacy0.20 km

Liquor

  • Liquor For Less0.64 km

Libraries

  • Clearbrook Library3.77 km
  • Mount Lehman Library4.97 km

Entertainment & Sports

Movie Theaters

  • Cineplex Cinemas Abbotsford and VIP0.69 km
  • SilverCity8.38 km

Restaurants

  • Brodeur's Bistro0.25 km
  • Rendezvous Restaurant0.32 km
  • Hana Sushi Japanese Restaurant0.32 km

Nightlife

  • The Canadian Brewhouse & Grill0.72 km
  • Chances Abbotsford2.08 km
  • Original Joe's Restaurant & Bar4.05 km

Arenas

  • The Rinks at Summit Centre1.45 km
  • Aldergrove Community Arena6.76 km

Health and Fitness

Fitness

  • Anytime Fitness High Street0.62 km
  • Bolt Fitness1.49 km

Golf

  • Valley Golf Centre4.62 km
  • Simply Golf - Abbotsford Indoor Golf7.43 km
  • Mission Golf & Country Club9.35 km

Hospitals

  • Abbotsford Regional Hospital and Cancer Centre5.57 km
  • Mission Memorial Hospital8.57 km

Parks

Parks Nearby

  • Fishtrap Creek Park2.22 km
  • Hallmark On The Park - Retirement Home Community, Assisted Living2.56 km
  • Clearbrook Park3.19 km

Trails Nearby

  • Gardner Park1.64 km
  • Fishtrap Creek Park2.20 km
  • Douglas Taylor Park4.51 km

Public Recreation Center

  • Matsqui Recreation Centre3.03 km
  • Abbotsford Exhibition Park3.94 km
  • Valley Racquet & Fitness Centre4.82 km

Museum

  • The Reach Gallery Museum Abbotsford3.89 km
  • Mission Museum9.56 km

University & College

  • University of the Fraser Valley4.32 km
  • Academy of Learning Career College20.00 km
  • Kwantlen Polytechnic University - Langley Campus20.25 km

Preschools

  • Little Twinkle Preschool/Out Of School Care (Mount Lehman)0.31 km

Bus Stations

  • HighStreet Access Rd at Cardinal Ave0.63 km
  • Highstreet Mall0.68 km
  • Townline at Southern0.76 km
  • Blue Jay at Cardinal1.00 km
  • Townline at Wheel1.11 km

Airports

  • Abbotsford International Airport (YXX)4.45 km

West Coast Express

  • Mission City Station West Coast Express9.39 km

Elementary

  • Dave Kandal Elementary0.31 km
  • Dave Kandal0.35 km
  • Blue Jay Elementary1.09 km

Secondary

  • Rick Hansen Secondary1.23 km
  • Rick Hansen1.23 km
  • St John Brebeuf1.86 km

About: 21 30501 ROBIN DRIVE, Abbotsford

If this townhouse doesn't check all the boxes for your dream home, view the other 1,244 townhomes in Abbotsford.

This freehold townhouse was built in 2026 and is currently listed at $461 per square foot. Monthly strata fees for this unit are $270.13. The property offers 2 parking spaces, a garage.

The address of 21 30501 ROBIN DRIVE, unit number 21, is situated in Abbotsford, British Columbia. It is located within the Abbotsford West neighborhood of the city.

Other communities nearby are Central Abbotsford, Poplar and Aberdeen. Robin has 4 homes currently on the market, while the district of Abbotsford West has 383 postings on the market. That's just 30.8% of the 1,244 total listings for sale in the city of Abbotsford. In Abbotsford West, the average asking price for a townhouse is $875,983, which translates to an estimated monthly mortgage payment of $4,097.* Notably, this is 0.8 times the average list price of $1,034,701 for a similar townhouse in the city of Abbotsford.

The average Abbotsford West listed townhouse is 1,990 sq ft, has 4 beds, and 3 baths.

The community around 21 30501 ROBIN DRIVE has more townhouses for sale than apartments/condos.

The monthly payments provided are an approximation calculated for a mortgage loan with a down payment of 20% @ 5% interest rate over a 5-year mortgage term.

MLS®#: R3138171 · $729,000 · 3 bedroom townhouse in Abbotsford West Abbotsford.

FAQs About 30501 Robin Drive, Abbotsford

What is the square footage of this townhouse?
30501 Robin Drive, MLS® R3138171 has a size of 1,580 sqft. This is below the average square footage for townhouse in the Abbotsford West neighbourhood, which is 1,699 sqft.
What are nearby schools to 30501 Robin Drive, Abbotsford?
Nearby secondary schools include Rick Hansen, St John Brebeuf and Mennonite Educational Institute. Nearby elementary schools include Dave Kandal, Blue Jay and Harry Sayers.
How many bedrooms and bathrooms does this home have?
There are 3 bedrooms and 3 bathrooms in this townhouse at 30501 Robin Drive, MLS® R3138171.
Does this townhouse have parking available?
Yes, there is parking available for the townhouse at 30501 Robin Drive with 2 spots.
Is 30501 Robin Drive, Abbotsford, walkable?
With a Walk Score™ of 71, this home is considered very walkable with many errands that can be accomplished by foot and close transit options.
How does 30501 Robin Drive compare to other homes selling in Abbotsford West, Abbotsford?
This home is listed at 4.1% above average townhouse prices for Abbotsford West and has been on the market for 43 days fewer than the typical home in that neighbourhood.