By Area
By Type
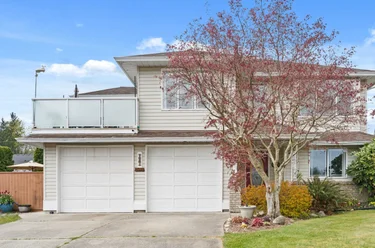
503 Jordan Way, Gibsons, BC - MLS: R3174571 - Photo 1
32

503 Jordan Way, Gibsons

List Price$974,900Est. $4,536/month
Beds3
Baths3
Sq Ft1,710

About 503 Jordan Way, Gibsons

Dwelling Type:Single Family Residence
Structure:Residential Detached
Year Built:2026
Floor Area (sq. ft.):1,710
Lot Size (sq. ft.):11,238
Parking:4 parking spots
Property Taxes:$4,353 /yr (2026)
Status:For Sale
MLS® #:R3174571
Added: (3 weeks ago)
Updated:
Provided by:Sutton Group-West Coast Realty
Area:Sunshine Coast
Sub Area:Gibsons & Area
MLS Reciprocity

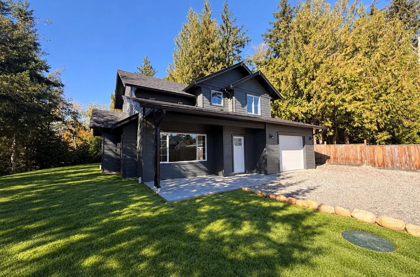
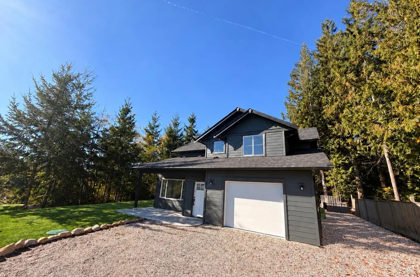
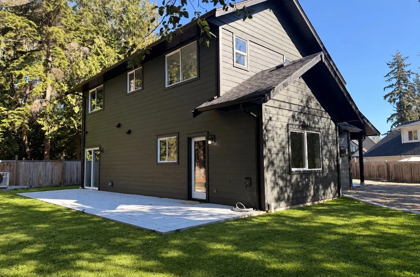
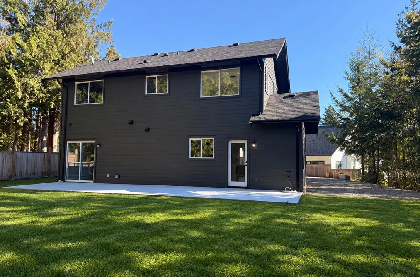
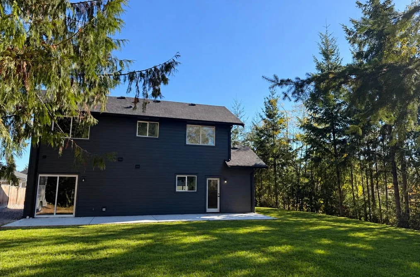
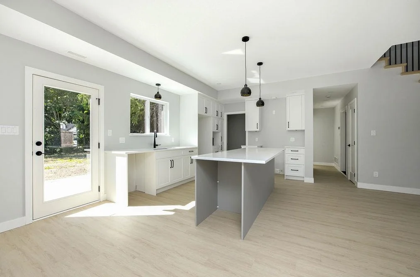
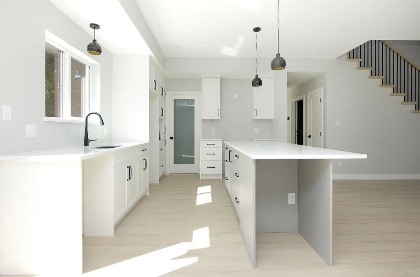
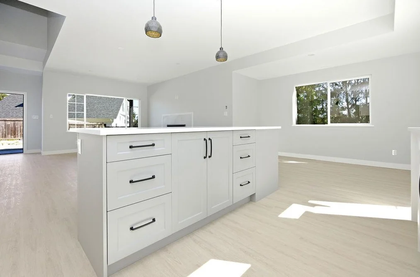
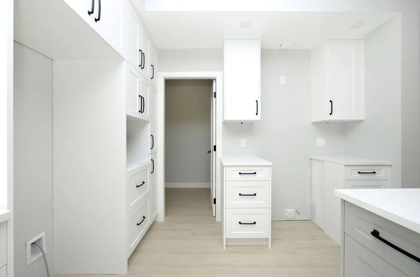
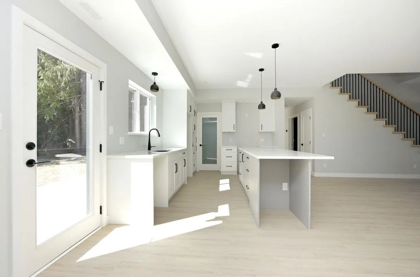
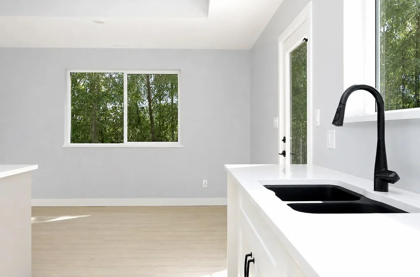
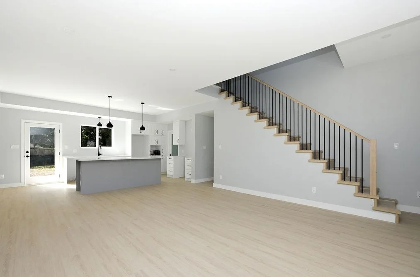
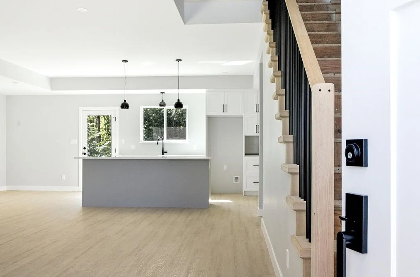
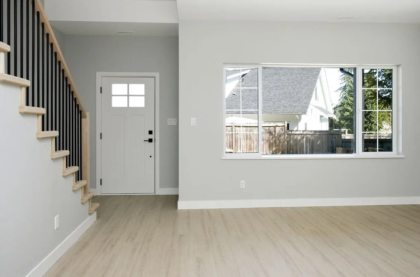
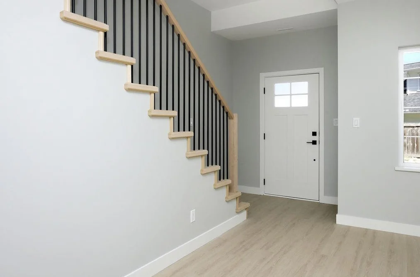
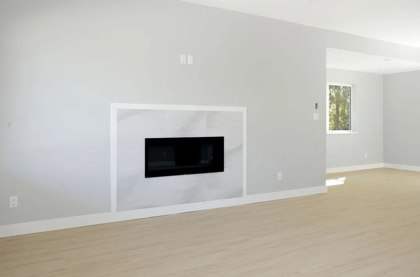
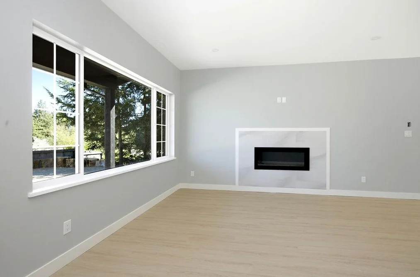
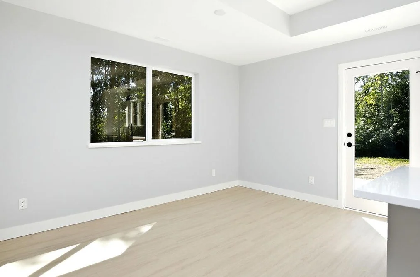
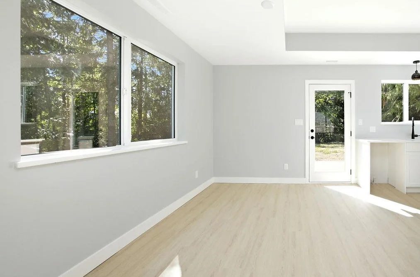
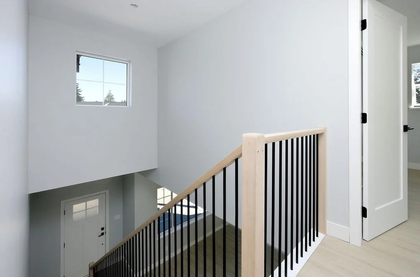
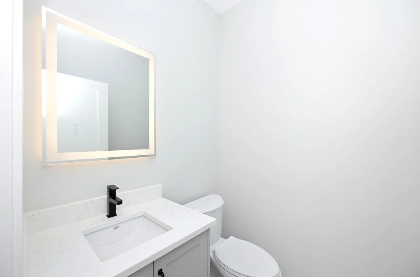
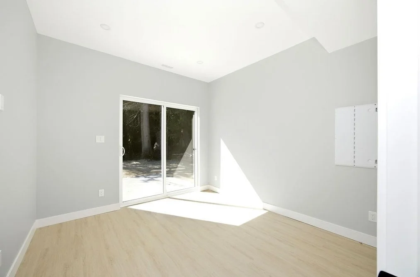
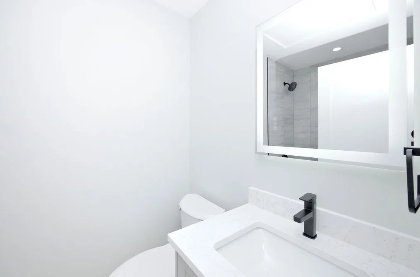
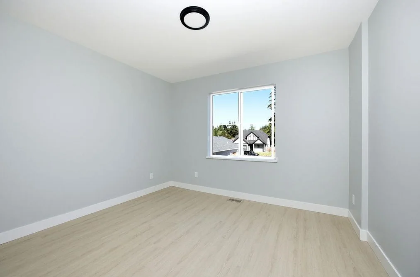
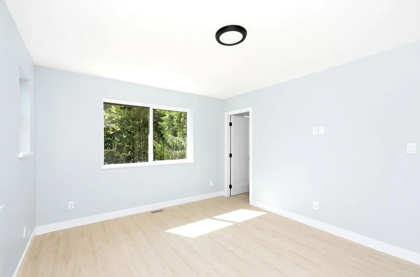
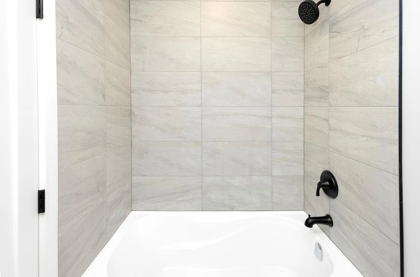
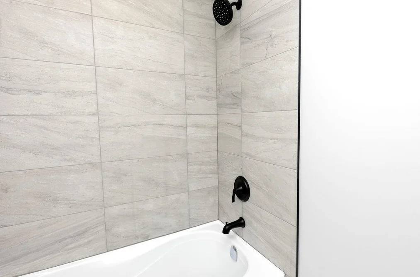
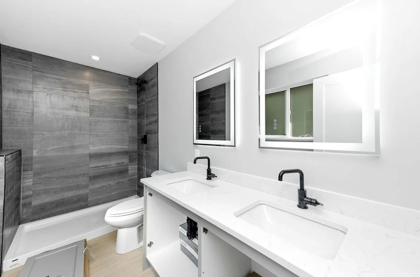
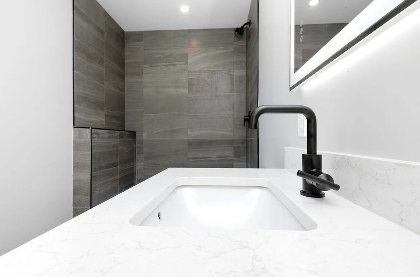
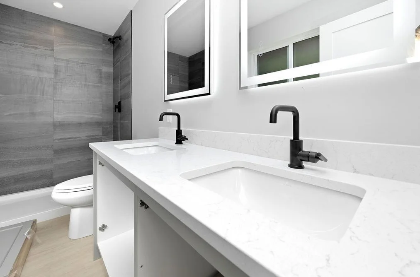
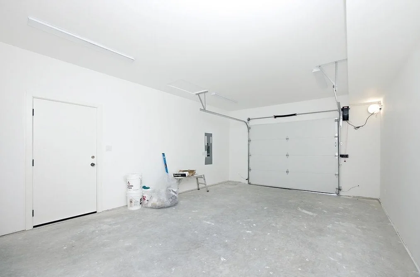
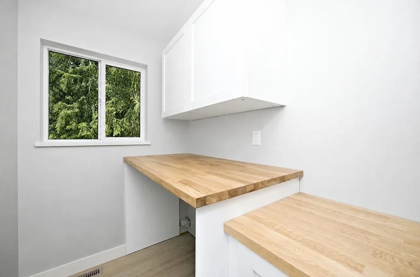
Single Family Residence for sale at 503 Jordan Way Gibsons, BC V0N 1V5, Canada. 1,710 sqft • Gibsons & Area • List Price $974,900. Tucked away with a private setting in the back yard, this brand-new 3-bedroom + den home built by Ridgepoint Contracting offers over 1,700 sq. ft. of thoughtfully designed living space. The inviting main floor has 9-foot ceilings, fireplace, generous kitchen with island & walk-in pantry, and easy access to the forest-backed yard—ideal for entertaining, while the den is perfect for a home office, guest space or playroom. Upstairs Primary bedroom with en-suite, walk-in closet, 2 comfortable bedrooms and laundry. Additional highlights include 2.5 bathrooms, a high-efficiency furnace with air conditioning and 16’ × 24’ garage. Located in a desirable Gibsons neighbourhood and protected by a 2-5-10 New Home Warranty. Quick possession is possible. No property transfer tax for qualified buyers.

503 Jordan Way, Gibsons, BC V0N 1V5 (MLS® R3174571) is a 3 bed, 3 bath Single Family Residence for sale, listed at $974,900 and added to Strawhomes.com on October 12, 2026. The detached house is 1,710 square feet and was built in 2026. At $974,900, the estimated mortgage is $4,536 per month with 20% down, a 5% interest rate and a 25-year amortization. The detached house is in the Gibsons & Area Houses neighbourhood of Gibsons, with more listings under Gibsons Single Family Residences for sale.

Details

Property

Area Minor
Gibsons & Area
Postal Code
V0N 1V5
Property Sub Type
Single Family Residence
Year Built
2026
Size (Interior)
1,710 sqft
Building Area Total
1,710 sqft
Area Major
Sunshine Coast
Property Type
Residential
Status
Active
Last Modified
2026-10-23
Province
British Columbia
Date first appeared on site
2026-10-12
Features
3 baths, 3 beds, Single Family Residence, Central Location, Cul-De-Sac, Recreation Nearby

Inside

Full Bathrooms
2
Main Level Bathrooms
Fireplace
1
Rooms
Above Grade Finished Area
Below Grade Finished Area
Bedrooms
3
Half Bathrooms
1
Patio And Porch Features
Patio
Fireplace Features
Gas
Interior Features
Pantry

Building

Roof
Asphalt
Floor Area Below Grade
Basement
None
Heating
Forced Air, Heat Pump, Natural Gas
Foundation
Slab
Structure
Residential Detached
Levels
Two
View
Yes
View Description
Ravine, creek
Other Equipment
Heat Recov. Vent.
Construction
Frame Wood, Fibre Cement (Exterior)
Exterior Features
Private Yard

Parking

Parking Space (A)
4
Parking Features
Garage Single, RV Access/Parking, Guest, Front Access, Concrete, Gravel
Garage
Yes

Fees

Gross Taxes
$4,353
Tax Year
2026
Central A/C Included
No

Utilities

Utilities
Electricity Connected, Natural Gas Connected, Water Connected
Sewer
Community, Sanitary Sewer, Storm Sewer
Water Source
Public

Highlights

Community Features
Shopping Nearby

Land

Lot Size Units
Square Feet
Lot Features
Central Location, Cul-De-Sac, Recreation Nearby
Lot Size (sq ft)
11,238
Lot Size (acres)
0.26
Lot Size (Hectares)
0.1044
Lot Size (Sq.Mtrs.)
1,044
Fencing
Fenced
Frontage - Feet
65
Lot Size Dimensions
65 x
Lot Size Area
11,238

Listing Details

MLS® Number
R3174571
Ownership
Bare Land Strata
Main Floor Finished Area
985 sqft
Listing Source
GVR – FVREB – CADREB – BCNREB – Resi

Additional Property Details

Above Grade Finished Area
Below Grade Finished Area
Basement Finished Area
Main Floor Finished Area
Main Level Bathrooms
Age of Building
Legal Description
Distance to Transit
Fireplace Features
Patio & Porch
Fencing
Covered Parking Places

Rooms

Sign in to view room details

Sold History Listing records and last sold date for 503 Jordan Way, Gibsons

Selling

MLS® #DateEventPrice
XXXXXXXXXXXxx XX, XXXXListed—
XXXXXXXXXXXxx XX, XXXXXxxxxxx$X,XXX,XXX
Xxx XX, XXXXXxxxxx$X,XXX,XXX
XXXXXXXXXXXxx XX, XXXXXxxx$X,XXX,XXX
Xxx XX, XXXXXxxxxx$X,XXX,XXX
XXXXXXXXXXXxx XX, XXXXXxxxxxx$X,XXX,XXX
Xxx XX, XXXXXxxxxx$X,XXX,XXX
Join or Sign In • Real estate boards need a verified account to see listing features & sold data

Recently Sold Homes Near MLS® R3174571 - Sold Data

Here are some recent Gibsons houses for sale that sold in Gibsons & Area, including the days on market. The view sold data is from MLS® listing data using nearby neighbourhoods.

  • 1102 Grandview Road, Gibsons

    Sold price
    $X,XXX,XXX
    Date sold
    Xxx XX, XXXX
    Lot size
    11,369 sqft
    Days on market
    102
  • 530 Shaw Road, Gibsons

    Sold price
    $X,XXX,XXX
    Date sold
    Xxx XX, XXXX
    Lot size
    7,965 sqft
    Days on market
    28
  • 852 Tralee Place, Gibsons

    Sold price
    $X,XXX,XXX
    Date sold
    Xxx XX, XXXX
    Lot size
    15,246 sqft
    Days on market
    76
Join or Sign In • Real estate boards need a verified account to see listing features & sold data

Location

Similar Properties Shop homes for sale similar to 503 Jordan Way, Gibsons

Mortgage Calculator Affordability: Afford a Home up to your budget

Type in your mortgage amount, down payment, interest rate, and property price below to see your mortgage payment amount. Take into account strata fees. Consult with Richard Morrison Realtor® to learn how to improve your affordability.

Monthly mortgage payment
$4,536
Monthly total incl. strata
$4,636

Neighbourhood

Nearby Amenities, Schools, Commute and Travel Times near - 503 Jordan Way, Gibsons

AreaAvg. PriceUpdated
This Home$974,900Oct 12, 2026
Gibsons$1,286,595Nov 6, 2026
Gibsons & Area$1,286,595Nov 6, 2026

Amenities

Grocery Stores

  • IGA Gibsons1.14 km · 1100 Gibsons Way
  • Supervalu1.92 km · 900 Gibsons Way
  • SuperValu Grocery Store1.96 km · 900 Gibsons Way

Malls

  • Gibsons Park Plaza1.22 km · 1100 Sunshine Coast Highway
  • Sunnycrest Mall1.91 km · 951 Sunshine Coast Highway
  • Tsain-Ko Village Shopping Centre16.80 km · 5500 Sunshine Coast Highway

Pharmacy

  • HOWE SOUND PHARMACY1.22 km · 208-1100 Sunshine Coast Highway
  • Coast Naturals1.48 km · 104 Mahan Road
  • London Drugs1.93 km · 900 Gibsons Way

Liquor

  • The Blackfish Liquor Store1.17 km · 1100 Sunshine Coast Highway
  • BC Liquor1.90 km · 900 Gibsons Way
  • Bowen Beer & Wine Cellar15.09 km · 996 Dorman Road

Libraries

  • Gibsons & District Public Library2.49 km · 470 Fletcher Rd S
  • Roberts Creek Community Library7.43 km
  • Sechelt Public Library17.69 km · 5797 Cowrie Street

Entertainment & Sports

Restaurants

  • Chasters Restaurant1.48 km · 1532 Ocean Beach Esplanade
  • Won Japanese Restaurant1.87 km · 895 Gibsons Way
  • Sima Japanese Restaurant1.94 km

Nightlife

  • Bowen Island Pub15.12 km · 479 Bowen Island Trunk Road
  • Doc Morgan's Pub & Restaurant15.34 km · 439 Bowen Island Trunk Road

Arenas

  • Sunshine Coast Arena19.32 km · 5982 Shoal Way

Health and Fitness

Fitness

  • The Beach Avenue Guest House8.03 km · 3261 Beach Avenue
  • The Well on Bowen14.53 km · 589 Artisan Lane
  • The Essence of Movement18.27 km · 5987 Sunshine Coast Highway

Yoga

  • Myoga2.36 km · 747 North Road
  • Yoga By The Sea7.50 km · 1055 Roberts Creek Road
  • The Beach Avenue Guest House8.03 km · 3261 Beach Avenue

Golf

  • Bowen Island Golf Club14.92 km · 810 Beach Drive
  • Gleneagles Golf Course & Clubhouse | West Vancouver19.63 km · 6190 Marine Drive
  • Gleneagles Golf Course19.63 km · 6190 Marine Dr

Hospitals

  • Sechelt Hospital16.97 km · 5544 Sunshine Coast Highway

Parks

Parks Nearby

  • Whispering Firs Park0.83 km · 1603 Sunshine Coast Hwy
  • Secret Beach Park2.22 km · 131 Secret Beach Rd
  • Shirley Macey Park3.39 km · 930 Chamberlin Rd

Trails Nearby

  • Soames Hill4.12 km
  • Mount Elphinstone Provincial Park5.89 km
  • Cliff Gilker Park7.78 km

Public Recreation Center

  • Gibsons & District Aquatic Centre1.64 km · 953 Gibsons Way
  • Sechelt Aquatic Centre17.76 km · 5500 Shorncliffe Ave
  • Suncoast Racquet Club19.40 km · 6000 Lighthouse Ave

Museum

  • Bowen Island Museum & Archives14.95 km · 1013 Senior Rd
  • Tems Swlya Museum16.95 km · 5555 Sunshine Coast Hwy

Preschools

  • Bowen Island Preschool14.04 km · 650 Carter Road
  • Bowen Island Montessori School14.54 km · 587B Artisan Lane
  • Eagle Harbour Montessori Childcare (30 Months To School Age)21.22 km · 5575 Marine Drive

Daycares

  • Community Daycare14.04 km · 650 Carter Road
  • The After School Club14.79 km · 1041 Mount Gardner Road
  • Jumpstart Preschool19.62 km · 6350 Marine Drive

Bus Stations

  • Carol at Veterans0.30 km
  • Sunshine Coast at Veterans1.18 km
  • Gower Point at S Fletcher2.28 km
  • Sunshine Coast at Pratt4.20 km
  • Lower at Agnes4.75 km

Airports

  • Vancouver International Airport (YVR)34.76 km
  • Boundary Bay Airport (CZBB)53.22 km
  • Abbotsford International Airport (YXX)94.93 km

BC Ferries

  • BC Ferries Horseshoe Bay19.87 km
  • BC Ferries Tsawwassen Ferry Terminal53.06 km

Public

  • Cedar Grove1.14 km
  • Elphinstone2.04 km
  • Gibsons2.21 km
  • SPIDER2.26 km
  • Sunshine Coast Alternative School2.26 km
  • Langdale Elementary4.15 km

Private

  • Whistler Waldorf School89.63 km

About: 503 Jordan Way, Gibsons

If this detached house isn't quite what you're looking for, view the other 151 Gibsons Single Family Residences for sale

This freehold detached house was built in 2026 and is currently listed at $570 per square foot. The property sits on a 11,238 sq ft lot with 65 feet of frontage. The property offers 4 parking spaces, a garage, 1 fireplace, scenic views. Annual property taxes were assessed at $4,353 in 2026.

The address of 503 Jordan Way is situated in Gibsons, British Columbia. It is located within the Gibsons & Area neighborhood of the city.

Jordan has 4 homes currently on the market, while the district of Gibsons & Area has 184 postings on the market. This represents approximately 100.0% of the total 184 properties listed for sale in Gibsons. In Gibsons & Area, the average asking price for a detached house is $1,404,689, which translates to an estimated monthly mortgage payment of $6,569.* Notably, this is 1.0 times the average list price of $1,404,689 for a similar detached house in the city of Gibsons.

The average Gibsons & Area listed detached house is 2,086 sq ft, has 3 beds, and 3 baths.

The community around 503 Jordan Way has more detached houses for sale than townhouses.

The monthly payment amount is an approximation calculated loan requiring a 20% down payment at a 5% rate for a 5-year mortgage term

MLS®#: R3174571 · $974,900 · 3 bedroom detached house in Gibsons & Area Gibsons.

FAQs About 503 Jordan Way, Gibsons

What is the square footage of 503 Jordan Way, Gibsons, MLS® R3174571?
This house, MLS® R3174571, has a size of 1,710 sqft and a lot size of 11,238 sqft. This is below the average square footage for a house in the Gibsons & Area neighbourhood, which is 2,097 sqft.
What are nearby schools to this house?
Nearby secondary schools include Elphinstone, SPIDER and Sunshine Coast Alternative School. Nearby elementary schools include Cedar Grove and Gibsons.
How many bedrooms and bathrooms does this home have?
There are 3 bedrooms and 3 bathrooms in this house, MLS® R3174571.
Does this house have parking available?
Yes, there is parking available for this house with 4 spots.
What are annual taxes for this house?
Annual taxes for this home are estimated at $4,353 per year based on 2026 tax year reports.
Is this house walkable?
With a Walk Score™ of 13, this home is considered not very walkable with almost all errands requiring a car.
How does this house compare to other homes selling in Gibsons & Area, Gibsons?
This home is listed at 30.7% below average house prices for Gibsons & Area.

Single Family Residence for sale in Sunshine Coast, Gibsons, BC, MLS® R3174571

This Single Family Residence is a detached property that is currently for sale and was listed on October 12, 2026, or listed 2 weeks ago on our web site. This detached house is for sale and is located in the neighbourhood of Gibsons & Area. It was built in the year of 2026, or 0 years old. The full mailing address is 503 Jordan Way, Gibsons, BC, V0N 1V5. It has 3 beds & 3 baths. The list price of this detached house is $974,900 and the living area is 1,710 sq ft, or $570 per square foot. The monthly strata fee is $100 and the ownership is bare land strata. The lot is 11,238 sq ft.

503 Jordan Way, Gibsons

Upcoming Open Houses

The postal code V0N 1V5 has a few open houses in Gibsons British Columbia Canada. This Gibsons & Area detached house for sale is one of Lower Mainlands best priced properties in the Gibsons & Area neighbourhood.

If you would like to calculate your mortgage payment for this listing located at V0N 1V5 and need a mortgage calculator please see above.

Home Value

For sellers wanting to get a home value of their house for sale near this MLS® listing ID R3174571, please contact us to have a Gibsons listing agent contact you with our selling system, and see the mortgage calculator above for this listing's monthly payment. Richard Morrison is a top real estate agent located in Gibsons Gibsons & Area.

Price History

You can see Price History, house prices, Walk Score, and property disclosure above. The data relating to real estate on this website (MLS® R3174571) comes in part from the Gibsons MLS® Reciprocity program of either Greater Vancouver REALTORS® (GVR), the Fraser Valley Real Estate Board (FVREB) or the Chilliwack and District Real Estate Board (CADREB).