By Area
By Type
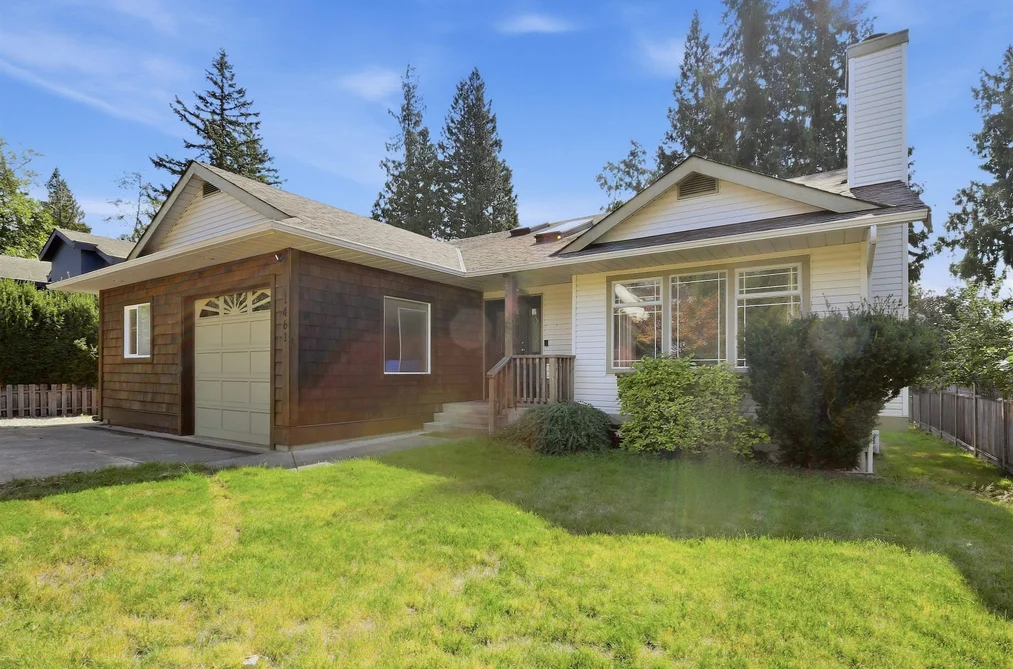
1461 BONNIEBROOK HEIGHTS ROAD, Gibsons, BC — Residential for Sale - Main Photo
27

1461 BONNIEBROOK HEIGHTS ROAD

Address1461 BONNIEBROOK HEIGHTS ROAD, Gibsons BC V0N 1V1
List Price$999,999Est. $4,677/month
Beds4
Baths3
Sq Ft2,213
TypeSingle Family Residence
StructureResidential Detached
Year Built1991
Size2,213 sqft
Lot Size10,454 sq ft
Parking5 parking spots
Taxes$5,118.11 /yr (2026)
StatusFor Sale
MLS®#R3165109
Added
Updated
Listed BySutton Group-West Coast Realty
MLS RECIPROCITY

Property Description1461 BONNIEBROOK HEIGHTS ROAD, Gibsons, BC

Well Maintained family home with large level south facing back yard with some ocean views and a short walk to the Beach. Great kids park at the end of the cul-de-sac just steps away. This is an ideal family home with space for everyone, including parking foir your boat or RV, raised garden beds, fenced yard for your dog. Step inside and you enjoy a large living room with a real wood fireplace, hardwood floors, and patio doors from Family Room and Dining Room to a large back patio deck for barbequing or going in the hot tub. This is a house you will find so comfortable. This one has it all.

Facts & FeaturesProperty facts for 1461 BONNIEBROOK HEIGHTS ROAD, Gibsons

Property

Area Minor
Gibsons & Area
Postal Code
V0N 1V1
Property Sub Type
Single Family Residence
Year Built
1,991
Size (Interior)
2,213 sqft
Building Area Total
2,539 sqft
Area Major
Sunshine Coast
Property Type
Residential
Status
Active
Last Modified
2026-09-14

Inside

Bathrooms
2
Main Level Bathrooms
Flooring
Mixed
Fireplace
1
Rooms
Above Grade Finished Area
Below Grade Finished Area
Kitchen Appliances
Washer/Dryer, Dishwasher, Refrigerator, Stove
Bedrooms
4
Half Bathrooms
1
Patio And Porch Features
Patio, Deck
Fireplace Features
Wood Burning

Building

Roof
Asphalt
Floor Area Below Grade
Basement
Partially Finished
Heating
Baseboard, Electric, Forced Air
Foundation
Concrete Perimeter
Structure
Residential Detached
Levels
Two
View
Yes
View Description
small view
Spa Features
Swirlpool/Hot Tub
Construction
Frame Wood, Vinyl Siding

Parking

Parking Space (A)
5
Parking Features
Garage Double, Front Access
Garage
Yes

Fees

Taxes
$5,118.11
Tax Year
2,026

Utilities

Utilities
Electricity Connected, Natural Gas Connected, Water Connected
Sewer
Septic Tank
Water Source
Public

Land

Lot Size Units
Square Feet
Lot Features
Central Location, Recreation Nearby
Lot Size (sq ft)
10,454
Lot Size (acres)
0.24
Fencing
Fenced
Frontage
62.5
Lot Size Dimensions
62.5 x 167
Lot Size Area
10,454

Listing Details

MLS® Number
R3165109
Ownership
Freehold NonStrata
Age
35 years
Main Floor Finished Area
914 sqft
Listing Source
GVR – FVREB – CADREB – BCNREB – Resi

Additional Property Details

Above Grade Finished Area
Below Grade Finished Area
Basement Finished Area
Main Floor Finished Area
Main Level Bathrooms
Age of Building
Legal Description
Distance to Transit
Fireplace Features
Patio & Porch
Fencing
Covered Parking Places

Rooms

Sign in to view room details

Sold HistoryListing records and last sold date for 1461 BONNIEBROOK HEIGHTS ROAD, Gibsons

MLS® #DateEventPrice
XXXXXXXXXXXxx XX, XXXXListed
Join or Sign In • Real estate boards need a verified account to see listing features & sold data

Location

Similar HomesShop homes for sale similar to 1461 BONNIEBROOK HEIGHTS ROAD, Gibsons