115 6336 197 Street, Langley, BC
•Willoughby HeightsFor Sale
32 days
- $385,000
- 1 bed
- 1 bath
- 656 sqft
- Built in 1997
MLS® R3158914
•Royal LePage Sterling Realty



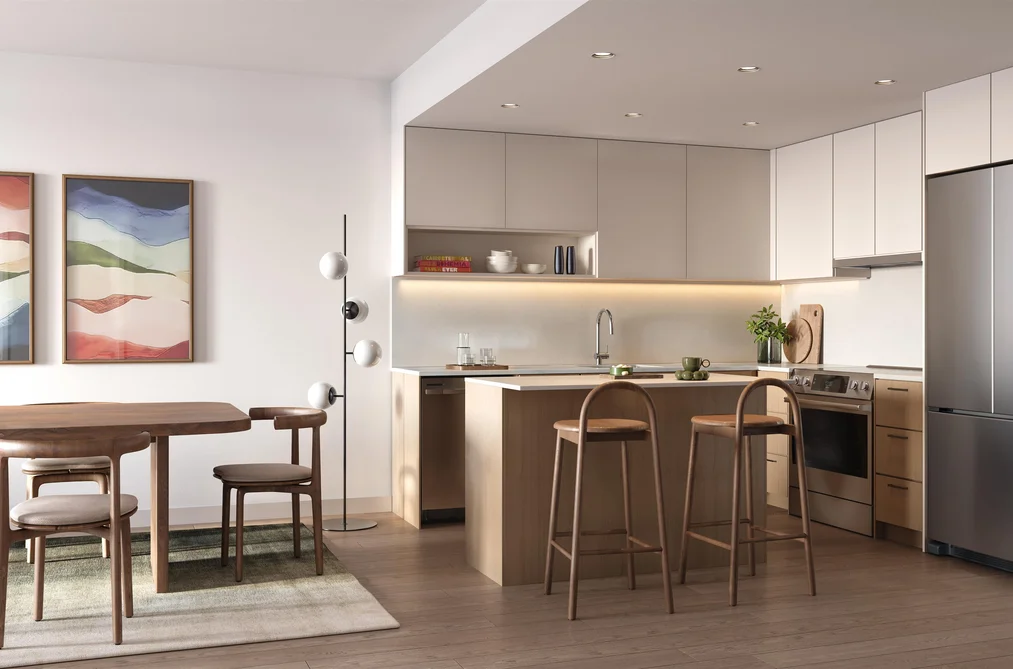
MATTEO by ML Emporio! Willoughby’s fastest selling condos now under construction! A collection of 212 studio to 2bed/den homes, centrally located at 198B Street & 76 Avenue, where the three unique communities of Willoughby, Willowbrook and Carvolth converge. Enjoy easy access to Willoughby Community Park, Langley Events Centre and nearby Latimer Village, all offering extensive dining, sports, and social conveniences. Families benefit from onsite Montessori pre-school/daycare, and just walking distance to top Elementary and High-Schools. Kwantlen and Trinity Western Universities just minutes drive away. Unprecedented buyer credits now at MATTEO! Visit our interactive presentation centre on Saturday at 10522 King George Boulevard, Surrey from 12pm-5pm.
This Apartment/Condo home located at 7588 198b Street, Langley is currently for sale and has been available on Strawhomes.com for 2 days. This property is listed at $384,900 with an estimated mortgage of $1,800* per month. It has 1 bed, 1 bathroom, and is 496 square feet. The property was built in 2028. 541 7588 198b Street, Langley BC V2Y 3X9 is in the Willoughby Heights Condos neighbourhood Langley. Walnut Grove, Langley City and Brookswood Langley are nearby neighborhoods.
| MLS® # | Date | Event | Price |
|---|---|---|---|
| XXXXXXXXXX | Xxx XX, XXXX | Listed | — |


| Area | Avg. Price | Updated |
|---|---|---|
| This Home | $384,900 | Jul 29, 2026 |
| Langley | $1,539,300 | Sep 5, 2026 |
| Willoughby Heights | $1,176,170 | Sep 5, 2026 |
If this apartment/condo doesn't check all the boxes for your dream home, view the other 1,543 condos for sale in Langley.
This freehold apartment/condo was built in 2028 and is currently listed at $776 per square foot. Monthly strata fees for this unit are $223.2. The property offers 1 parking space, a garage, scenic views.
The address of 541 7588 198B STREET, unit number 541, is situated in Langley, British Columbia. It is located within the Willoughby Heights neighborhood of the city.
Neighboring communities include Walnut Grove, Langley City and Fort Langley. 198b has 6 homes currently on the market, while the district of Willoughby Heights has 547 postings on the market. This represents approximately 35.5% of the total 1,543 properties listed for sale in Langley. In Willoughby Heights, the average asking price for a apartment/condo is $1,175,170, which translates to a monthly mortgage payment of around $5,496.* This is 0.8 times the average price of $1,505,357 for a similar apartment/condo in the city of Langley.
The average Willoughby Heights listed apartments/condo is 1,785 sq ft, has 3 beds, and 3 baths.
In the area surrounding 541 7588 198B STREET, apartments/condos outnumber detached houses on the market.
The monthly payments provided are an approximation calculated for a mortgage loan with a down payment of 20% @ 5% interest rate over a 5-year mortgage term.
MLS®#: R3151428 · $384,900 · 1 bedroom apartment/condo in Willoughby Heights Langley.
The list price of the Condo at 541-7588 198B Street, Langley is $384,900 and has been listed on strawhomes.com. 541-7588 198B Street, Langley, BC V2Y 3X9 has 1 bed, 1 bath, and is 496 sq ft. This MLS® listing ID R3151428 was built in 2028. 541-7588 198B Street, Langley is located in the city of Langley Condos for sale, and situated in a great neighbourhood called Willoughby Heights Condos for sale.
This Condo is an attached property that is currently for sale and was listed on July 29, 2026, or listed 1 month ago on our web site. This condo is for sale and is located in the neighbourhood of Willoughby Heights, in the Matteo complex. It was built in the year of 2028, or -2 years old. The full mailing address is 541-7588 198B Street, Langley, BC, V2Y 3X9. It has 1 bed & 1 bath. The list price of this condo is $384,900 and the living area is 496 sq ft, or $776 per square foot. The monthly strata fee is $223 and the ownership is freehold strata.
The postal code V2Y 3X9 has a few open houses in Langley British Columbia Canada. This Willoughby Heights condo for sale is one of Lower Mainlands best priced properties in the Willoughby Heights neighbourhood.
If you would like to calculate your mortgage payment for this listing located at V2Y 3X9 and need a mortgage calculator please see above.
For sellers wanting to get a home value of their condo for sale near This MLS® listing ID R3151428, please contact us using make an appointment button below and then click to see what is my home worth button to have a Langley listing agent contact you with our selling system. Richard Morrison is a top real estate agent located in Langley Willoughby Heights.
You can see Price History, house prices, Walk Score, and property disclosure above. The data relating to real estate on this website (MLS® R3151428) comes in part from the Langley MLS® Reciprocity program of either Greater Vancouver REALTORS® (GVR), the Fraser Valley Real Estate Board (FVREB) or the Chilliwack and District Real Estate Board (CADREB).