By Area
By Type
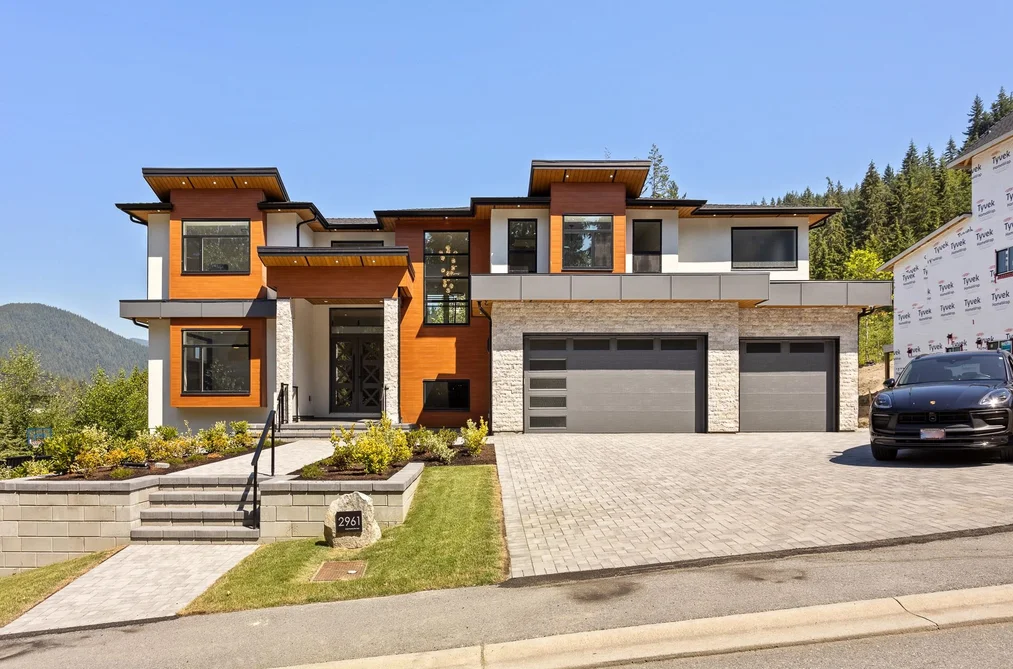
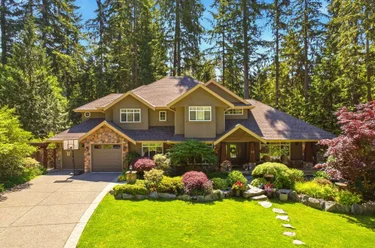
2961 Eaglecrest Drive, Anmore, BC - MLS: R3185479 - Photo 1
40

2961 Eaglecrest Drive, Anmore

List Price$3,299,900Est. $15,354/month
Beds7
Baths7
Sq Ft5,534

About 2961 Eaglecrest Drive, Anmore

Dwelling Type:Single Family Residence
Structure:Residential Detached
Year Built:2025
Floor Area (sq. ft.):5,534
Lot Size (sq. ft.):14,522
Parking:6 parking spots
Property Taxes:$13,671.13 /yr (2025)
Status:For Sale
MLS® #:R3185479
Added: (2 days ago)
Updated:
Provided by:Royal LePage Sterling Realty
Area:Port Moody
Sub Area:Anmore
MLS Reciprocity
Property Description 2961 Eaglecrest Dr, Anmore, BC
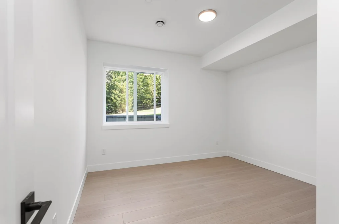
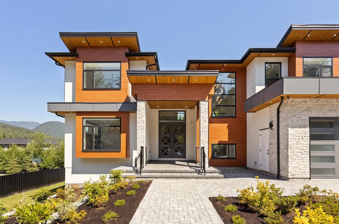
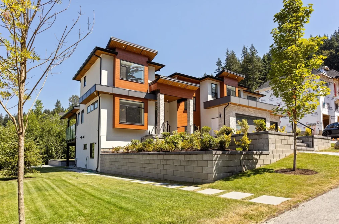
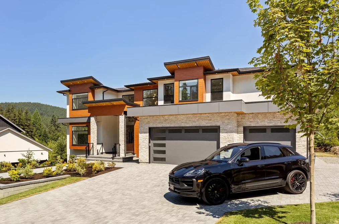
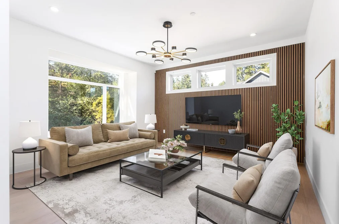
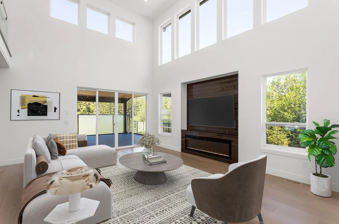
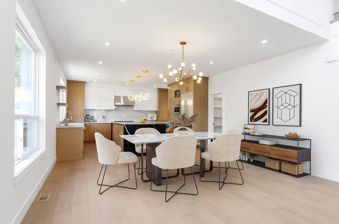
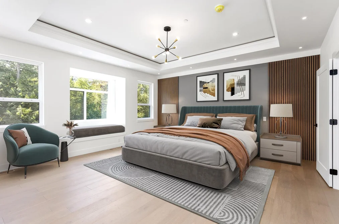
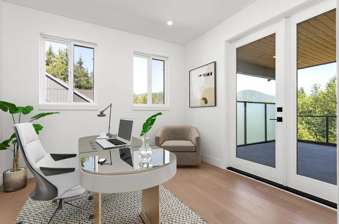
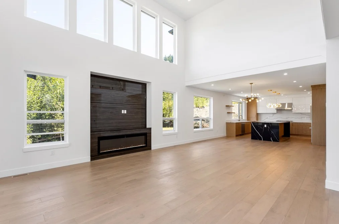
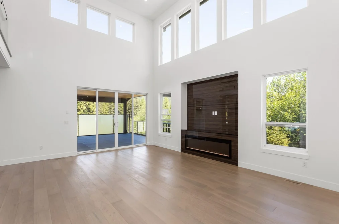
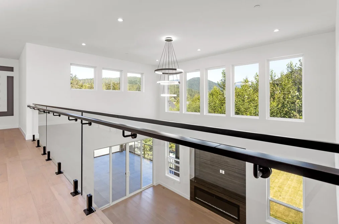
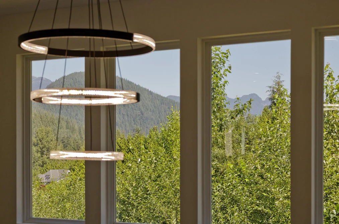
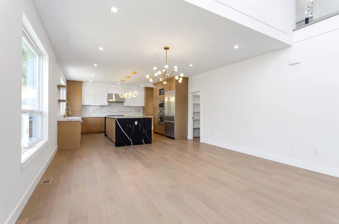
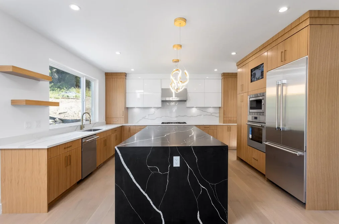
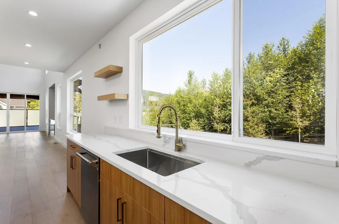
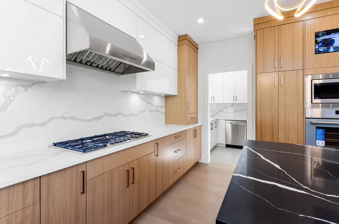
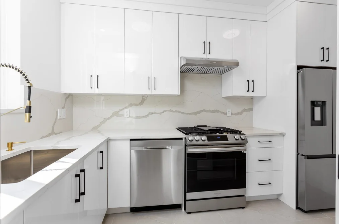
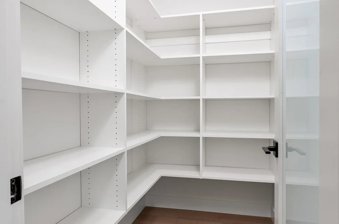
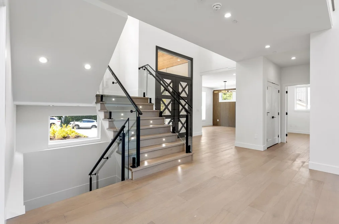
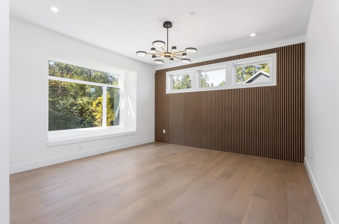
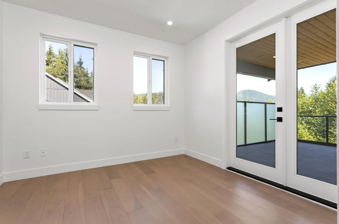
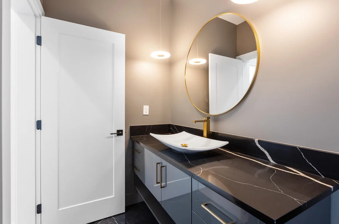
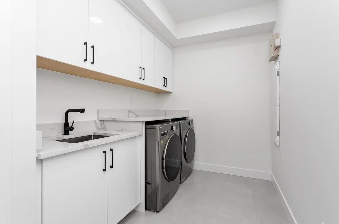
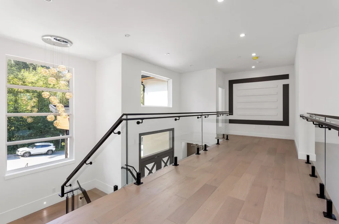
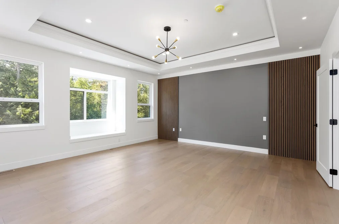
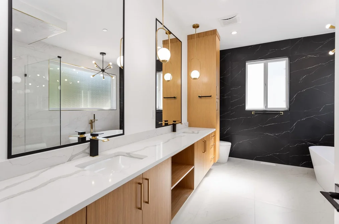
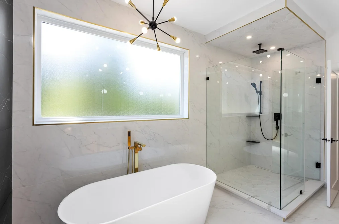
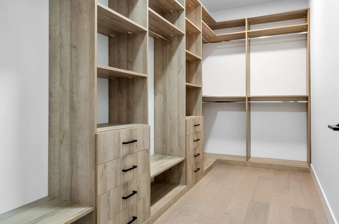
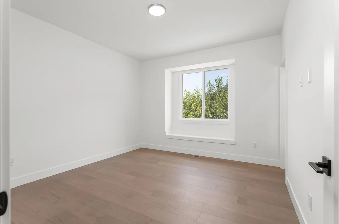
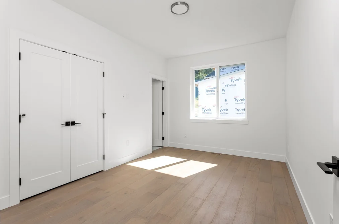
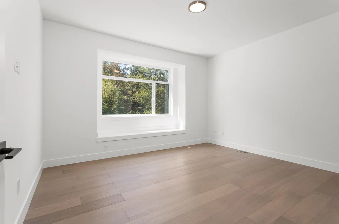
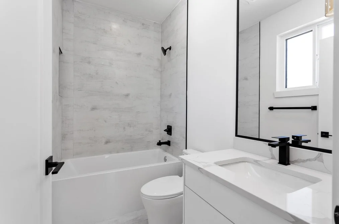
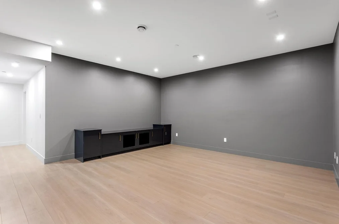
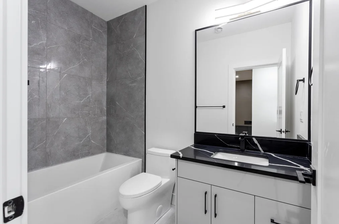
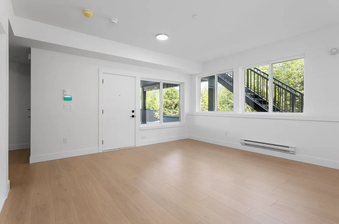
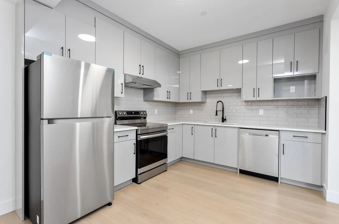
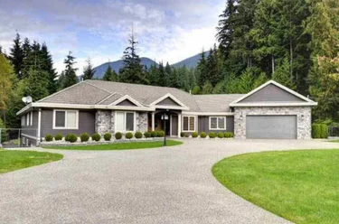
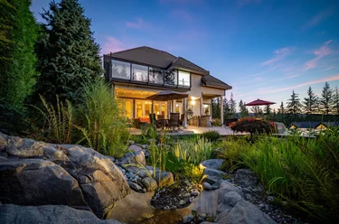
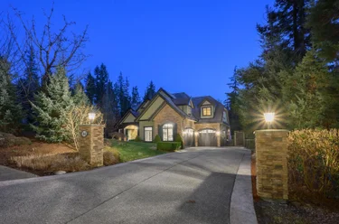
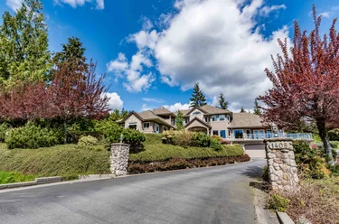
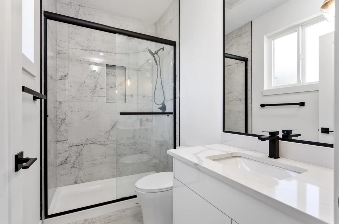
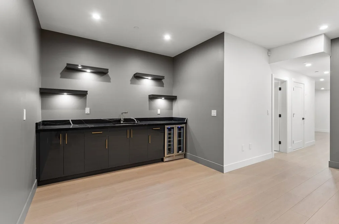
2961 Eaglecrest Dr Anmore, BC V3H 0J4 (MLS® R3185479) is a 5,534 sqft 7-bedroom, 7-bathroom single family residence for sale, listed at $3,299,900, in Metro Vancouver, Lower Mainland, Canada. Brand-New MOVE IN READY dream home at Bella Terra by the lake! Quality, luxury & tranquility await you. Main features incl, open concept, high ceilings, gourmet kitchen with Thennador appliances, Spice kitchen, a large W/I pantry, an office & a huge covered deck for year round BBY & entertaining. Up are 4 generously sized bedrooms, all with their very own ensuite baths & closet organizers. Primary has 2 sinks, soaker tub & dual head shower. Basement has a bright 2 bed self-contained suite with covered patio & is of similar finishing as the rest of the home. Down you will also find a guest bedroom, 4 pc bath & a media room with wet bar. Other features incl a 3-car garage with epoxy flooring, stone counters throughout & a private fully landscaped yard. Far too many features to list!

The detached house was added to Strawhomes.com on November 20, 2026 and was built in 2025. At $3,299,900, the estimated mortgage is $15,354 per month with 20% down, a 5% interest rate and a 25-year amortization. The detached house is in the Anmore Houses neighbourhood of Anmore, with 37 more listings under Anmore Single Family Residences for sale.

Facts & Features Property facts for 2961 Eaglecrest Drive, Anmore

Details

Property

Area Minor
Anmore
Postal Code
V3H 0J4
Property Sub Type
Single Family Residence
Year Built
2025
Size (Interior)
5,534 sqft
Building Area Total
5,534 sqft
Area Major
Port Moody
Property Type
Residential
Status
Active
Last Modified
2026-11-21
Neighborhood
Bella Terra By The Lake
Province
British Columbia
Date first appeared on site
2026-11-20
Features
7 baths, 7 beds, Single Family Residence, Private, Recreation Nearby

Inside

Full Bathrooms
6
Main Level Bathrooms
1
Laundry Features
In Unit
Flooring
Hardwood, Tile
Fireplace
1
Rooms
22
Above Grade Finished Area
3,655 sqft
Below Grade Finished Area
0 sqft
Kitchen Appliances
Washer/Dryer, Dishwasher, Oven, Range Top, Wine Cooler
Bedrooms
7
Half Bathrooms
1
Patio And Porch Features
Patio, Deck
Fireplace Features
Electric

Building

Roof
Asphalt
Floor Area Below Grade
0 sqft
Basement
Full
Heating
Electric, Forced Air
Foundation
Concrete Perimeter
Structure
Residential Detached
Levels
Two
View
Yes
View Description
GREENSPACE
Construction
Frame Wood, Metal Siding, Stone (Exterior), Stucco
Exterior Features
Private Yard

Parking

Parking Space (A)
6
Covered Parking Places
3
Parking Features
Additional Parking, Garage Triple, Front Access, Paver Block, Garage Door Opener
Garage
Yes

Fees

Gross Taxes
$13,671.13
Tax Year
2025
Central A/C Included
Yes

Utilities

Utilities
Electricity Connected, Natural Gas Connected, Water Connected
Sewer
Septic Tank, Storm Sewer
Water Source
Public

Land

Lot Size Units
Square Feet
Zoning
CD-6
Lot Features
Private, Recreation Nearby
Lot Size (sq ft)
14,522
Lot Size (acres)
0.33
Lot Size (Hectares)
0.1349
Lot Size (Sq.Mtrs.)
1,349
Fencing
Fenced
Frontage - Feet
103
Parcel Number
030152062
Lot Size Dimensions
103 x 140.00
Lot Size Area
14,522

Additional Media

Virtual Tour
View Tour →

Listing Details

MLS® Number
R3185479
Ownership
Freehold NonStrata
Age
1 years
Main Floor Finished Area
1,879 sqft
Listing Source
GVR – FVREB – CADREB – BCNREB – Resi

Additional Property Details

Above Grade Finished Area
3,655 sqft
Below Grade Finished Area
0 sqft
Basement Finished Area
Main Floor Finished Area
Main Level Bathrooms
1
Age of Building
Legal Description
Distance to Transit
Fireplace Features
Patio & Porch
Fencing
Covered Parking Places
3

Rooms

Main
Dining Room
14 × 17
Great Room
17 × 18
Kitchen
17 × 17
Laundry
8 × 14
Living Room
14 × 15
Office
12 × 12
Pantry
5 × 8
Wok Kitchen
8 × 13
Above
Bedroom
10 × 14
Bedroom
13 × 14
Bedroom
13 × 15
Primary Bedroom
17 × 19
Walk-In Closet
7 × 14
Walk-In Closet
5 × 9
Bsmt
Bedroom
12 × 13
Bedroom
10 × 14
Kitchen
10 × 14
Kitchen
10 × 14
Living Room
16 × 17
Living Room
16 × 17
Media Room
18 × 24
Below
Bedroom
11 × 14

Sold History Listing records, price history, and last sold date for 2961 Eaglecrest Drive, Anmore

Selling

MLS® #DateEventPrice
R3185479Nov 20, 2026Listed$3,299,900
XXXXXXXXXXXxx XX, XXXXXxxxxxx$X,XXX,XXX
Xxx XX, XXXXXxxxxx$X,XXX,XXX
XXXXXXXXXXXxx XX, XXXXXxxxxxx$X,XXX,XXX
Xxx XX, XXXXXxxxxx$X,XXX,XXX
XXXXXXXXXXXxx XX, XXXXXxxxxxx$X,XXX,XXX
Xxx XX, XXXXXxxxxx$X,XXX,XXX
XXXXXXXXXXXxx XX, XXXXXxxxxxx$X,XXX,XXX
Xxx XX, XXXXXxxxxx$X,XXX,XXX
XXXXXXXXXXXxx XX, XXXXXxxxxxx$X,XXX,XXX
Xxx XX, XXXXXxxxxx$X,XXX,XXX
Join or Sign In • Real estate boards need a verified account to see listing features & sold data

Recently Sold Homes Near MLS® R3185479 - Sold Data

Here are some recent Anmore houses for sale that sold in Anmore, including the days on market. The view sold data is from MLS® listing data using nearby neighbourhoods.

  • 1403 Crystal Creek Drive, Anmore

    Sold price
    $X,XXX,XXX
    Date sold
    Xxx XX, XXXX
    Lot size
    43,908 sqft
    Days on market
    12
  • 1062 Magnolia Way, Anmore

    Sold price
    $X,XXX,XXX
    Date sold
    Xxx XX, XXXX
    Lot size
    22,651 sqft
    Days on market
    10
  • 1510 Crystal Creek Drive, Anmore

    Sold price
    $X,XXX,XXX
    Date sold
    Xxx XX, XXXX
    Lot size
    17,424 sqft
    Days on market
    11
Join or Sign In • Real estate boards need a verified account to see listing features & sold data

Home Value

Price estimate and comparables near 2961 Eaglecrest Drive, Anmore

The approximate value of a 7 bedroom 5,534 ft² house in the area is:

$2,948,690

  • It may sell under asking.

    Our estimate is $351,210 (10.6%) below the asking price.
  • You should visit soon.

    Homes like this one rarely come up for sale in this area, and the best ones can sell within one week of listing. Book a viewing early.
  • Know before you offer.

    Some homes like this one sell over asking and some sell below asking. Ask us what similar homes sold for before you make an offer.

Location

Similar Listings Shop homes for sale similar to 2961 Eaglecrest Drive, Anmore

Mortgage Calculator Affordability: Estimated Monthly Mortgage

Type in your mortgage amount, down payment, interest rate, and property price below to see your mortgage payment amount. Take into account strata fees. Consult with Richard Morrison Realtor® to learn how to improve your affordability.

Monthly mortgage payment
$15,354
Monthly total incl. strata
$15,354

Neighbourhood Nearby Amenities, Schools, Commute, Transit and Travel Times near 2961 Eaglecrest Dr, Anmore V3H 0J4

AreaAvg. PriceUpdated
This Home$3,299,900Nov 20, 2026
Anmore$3,136,019Nov 21, 2026
Amenities
Grocery Stores
  • IGA4.32 km
  • Kin's Farm Market4.45 km · 244 Newport Drive
Malls
  • Coquitlam Centre5.82 km · 2929 Barnet Highway
  • Pinetree Village6.20 km · 2991 Lougheed Highway
Pharmacy
  • Shoppers Drug Mart4.34 km · 1410 Parkway Boulevard
Liquor
  • JAK'S Beer Wine Spirits4.35 km · 1410 Parkway Boulevard
Libraries
  • Port Moody Public Library4.34 km · 100 Newport Drive
Entertainment & Sports
Movie Theaters
  • Cineplex Cinemas Coquitlam and VIP9.33 km · 170 Schoolhouse Street
  • Cineplex Odeon Park & Tilford Cinemas13.89 km · 333 Brooksbank Avenue
Restaurants
  • Gourmet Chinese Restaurant4.28 km · 350-221 Ioco Road
  • Pajo's Fish and Chips (Rocky Point Park)4.34 km · 2800 Murray Street
Nightlife
  • Browns Socialhouse Newport4.42 km · 215 Newport Dr
  • St James Well Pub4.49 km · 248 Newport Dr
Arenas
  • SFU Stadium6.85 km · 8888 University Dr
  • Planet Ice - Coquitlam10.01 km · 2300 Rocket Way
Health and Fitness
Fitness
  • Port Moody Recreation Complex4.26 km · 300 Ioco Rd
  • LIFT Fitness & Physio4.49 km · 2903 Murray St
Yoga
  • Loam Yoga - Port Moody and Anmore1.96 km · 221 Westridge Lane
Golf
  • GreenTee Golf Academy3.60 km · 1630 Parkway Blvd
Hospitals
  • Eagle Ridge Hospital4.45 km · 475 Guildford Way
Parks
Parks Nearby
  • Polytrichum Viewpoint0.99 km
  • Greenleaf Park2.18 km · 59 Greenleaf Dr
Trails Nearby
  • Bert Flinn Trails2.36 km
  • Buntzen Lake Trail2.47 km
Public Recreation Center
  • Heritage Mountain Community Centre2.44 km · 200 Panorama Pl
  • Port Moody Recreation Centre4.21 km · 300 Ioco Rd
Museum
  • Port Moody Station Museum4.44 km · 2734 Murray St
University & College
  • (FIC) Fraser International College5.51 km
  • Simon Fraser University9.19 km
Preschools
  • Parkside Childcare Centre2.59 km · 210 Parkside Dr
  • Kinder Kampus - Pleasantside2.68 km · 195 Barber St
Daycares
  • Friendly Forest Preschool Association1.06 km · 2505 Sunnyside Road
  • Eagle Mountain Middle School2.23 km · 110 Dogwood Dr
Downtown
  • Downtown Burnaby9.41 km
Skytrain Station
  • Moody Centre Station Skytrain4.61 km · 65 Williams St
Transit & Bus Stations
  • Northbound Sunnyside Rd @ Eaglecrest Dr0.49 km
  • Westbound East Rd @ 2400 Block0.51 km
  • Eastbound East Rd @ 2300 Block0.52 km
  • Southbound Sunnyside Rd @ Anmore Grocery Store0.60 km
  • Northbound @ Anmore Grocery Store (Flag)0.61 km
Airports
  • Vancouver International Airport (YVR)27.57 km
BC Ferries
  • BC Ferries Horseshoe Bay31.13 km
West Coast Express
  • Moody Centre Station West Coast Express4.59 km
Public Schools
  • Anmore Elementary0.93 km · 30 Elementary Rd
  • Heritage Woods Secondary School2.42 km · 1300 David Avenue
  • Aspenwood Elementary2.55 km · 2001 Panorama Dr
  • Pleasantside Elementary2.66 km · 195 Barber St
  • Port Moody Secondary School5.16 km · 300 Albert St
Private Schools
  • Queen of All Saints School6.07 km · 1405 Como Lake Ave
  • Royal Bridge High School6.30 km · 301-1123 Westwood St
  • Greater Heights Learning Academy6.38 km · 550 Thompson Ave

About: 2961 Eaglecrest Drive, Anmore

2961 Eaglecrest Drive is in the city of Anmore, British Columbia and found in the community of Anmore in Anmore.

Explore 37 Anmore Single Family Residences for sale to find your ideal property.

This freehold detached house was built in 2025 and is currently listed at $596 per square foot. The property sits on a 14,522 sq ft lot with 103 feet of frontage. The property offers 6 parking spaces, a garage, 1 fireplace, scenic views. Annual property taxes were assessed at $13,671 in 2025.

Eaglecrest Drive has 2 homes currently on the market, while the district of Anmore has 37 postings on the market. The 37 Anmore listings represent approximately 100.0% of the total 37 properties listed for sale in Anmore. The average listed price of a detached house in Anmore is $3,136,019, with an estimated mortgage of $14,666 per month.* The monthly payments provided are an approximation calculated for a mortgage loan with a down payment of 20% @ 5% interest rate over a 5-year mortgage term. Anmore's average is 1.0 times the average list price of $3,136,019 for a detached house in Anmore.

Detached houses listed in Anmore are an average of 5,245 sq ft, with 5 beds and 5 baths.

The community around 2961 Eaglecrest Drive has more detached houses for sale than townhouses.

MLS®#: R3185479 · $3,299,900 · 7 bedroom detached house in Anmore, Anmore.

FAQs About 2961 Eaglecrest Drive, Anmore

What is the square footage of this house?

2961 Eaglecrest Drive, MLS® R3185479 has a size of 5,534 sqft and a lot size of 14,522 sqft. This is above the average square footage for a house in the Anmore neighbourhood, which is 5,245 sqft.

What are nearby schools to 2961 Eaglecrest Dr, Anmore?

Nearby secondary schools include Heritage Woods Secondary School, Port Moody Secondary School, Royal Bridge High School and Greater Heights Learning Academy. Nearby elementary schools include Anmore Elementary, Aspenwood Elementary, Pleasantside Elementary and Queen of All Saints School.

How many bedrooms and bathrooms does this home have?

There are 7 bedrooms and 7 bathrooms in this house at 2961 Eaglecrest Drive, MLS® R3185479.

Does this house have parking available?

Yes, there is parking available for the house at 2961 Eaglecrest Dr with 6 spots.

What are annual taxes for 2961 Eaglecrest Drive, Anmore, BC V3H 0J4?

Annual taxes for this home are estimated at $13,671 per year based on 2025 tax year reports.

Is 2961 Eaglecrest Drive, Anmore, walkable?

With a Walk Score™ of 2, this home is considered not very walkable with almost all errands requiring a car.

How does 2961 Eaglecrest Dr compare to other homes selling in Anmore, Anmore?

This home is listed at 5.2% above average house prices for Anmore.

Single Family Residence for sale in Port Moody, Anmore, BC, MLS® R3185479

This Single Family Residence is a detached property that is currently for sale and was listed on November 20, 2026, or listed 1 day ago on our web site. This detached house is for sale and is located in Anmore, in the Bella Terra By The Lake complex. It was built in the year of 2025, or 1 years old. The full mailing address is 2961 Eaglecrest Drive, Anmore, BC, V3H 0J4. It has 7 beds & 7 baths. The list price of this detached house is $3,299,900 and the living area is 5,534 sq ft, or $596 per square foot. The lot is 14,522 sq ft.
2961 Eaglecrest Drive, Anmore

Upcoming Open Houses

The postal code V3H 0J4 has a few open houses in Anmore British Columbia Canada. This Anmore detached house for sale is one of Lower Mainlands best priced properties in the Anmore neighbourhood.

If you would like to calculate your mortgage payment for this listing located at V3H 0J4 and need a mortgage calculator please see above.

Home Value

For sellers wanting to get a home value of their house for sale near this MLS® listing ID R3185479, please contact us to have an Anmore listing agent contact you with our selling system, and see the mortgage calculator above for this listing's monthly payment. Richard Morrison is a top real estate agent located in Anmore.

Price History

You can see Price History, house prices, Walk Score, and property disclosure above. The data relating to real estate on this website (MLS® R3185479) comes in part from the Anmore MLS® Reciprocity program of either Greater Vancouver REALTORS® (GVR), the Fraser Valley Real Estate Board (FVREB) or the Chilliwack and District Real Estate Board (CADREB).