By Area
By Type
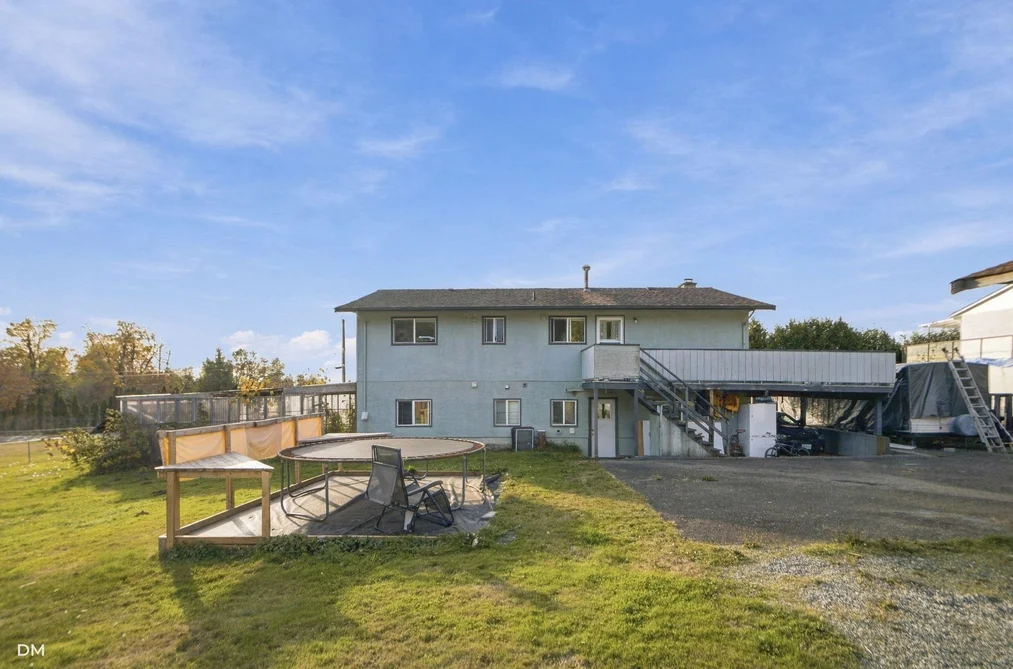
2548 Sunvalley Crescent, Abbotsford, BC - MLS: R3178118 - Photo 1
33

2548 Sunvalley Crescent, Abbotsford

List Price$1,499,000Est. $6,975/month
Beds6
Baths2
Sq Ft2,296

About 2548 Sunvalley Crescent, Abbotsford

Dwelling Type:Single Family Residence
Structure:Residential Detached
Year Built:1972
Home Style:Split Entry
Floor Area (sq. ft.):2,296
Lot Size (sq. ft.):27,443
Parking:6 parking spots
Property Taxes:$7,192.01 /yr (2026)
Status:For Sale
MLS® #:R3178118
Added: (1 week ago)
Updated:
Provided by:Royal LePage Global Force Realty
Area:Abbotsford
Sub Area:Aberdeen
MLS Reciprocity

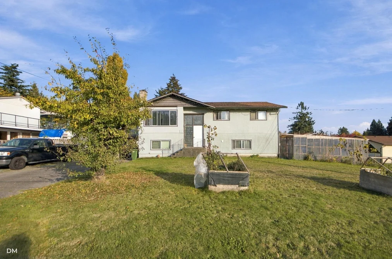
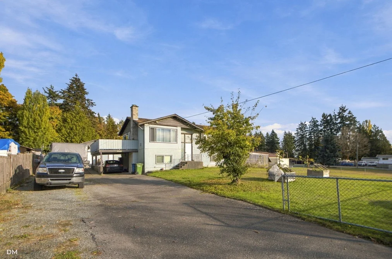
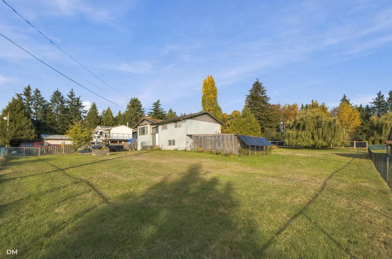
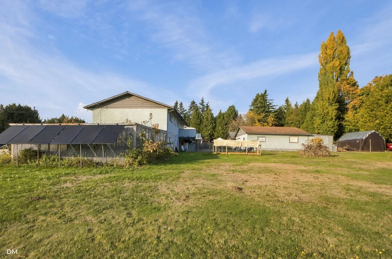
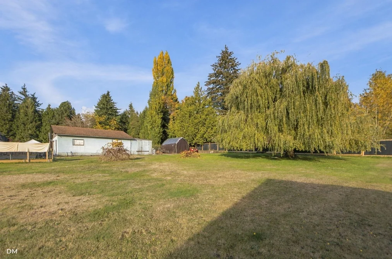
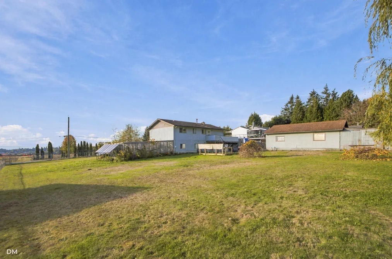
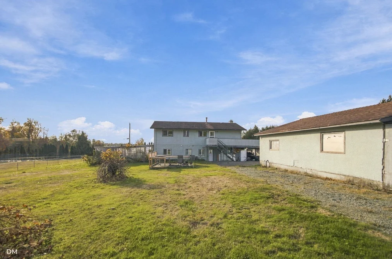
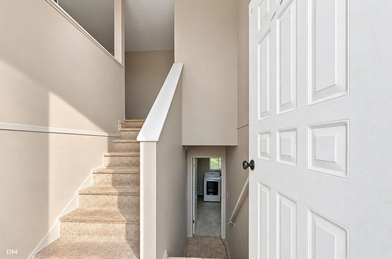
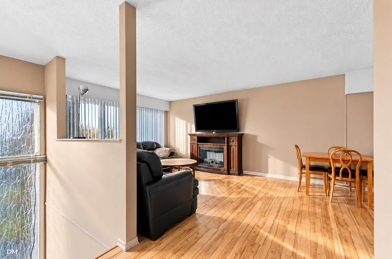
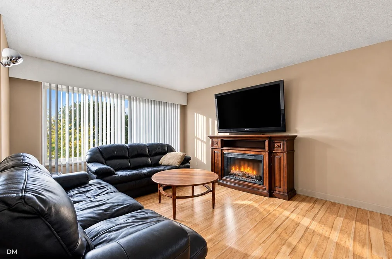
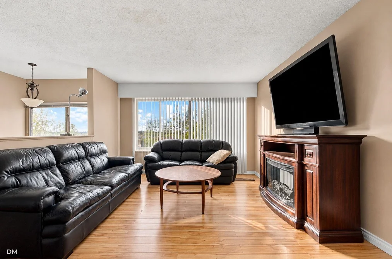
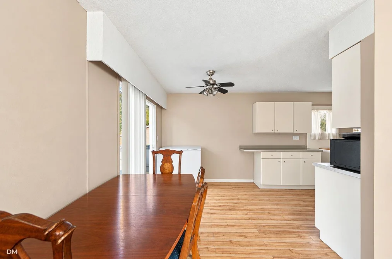
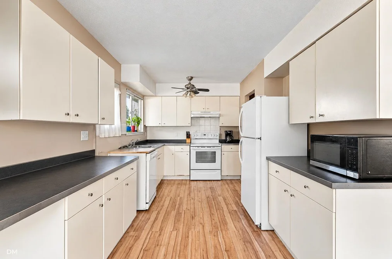
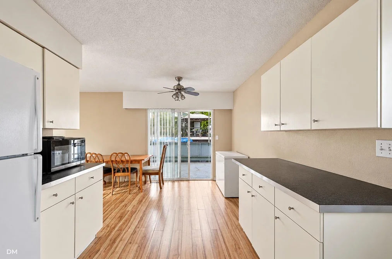
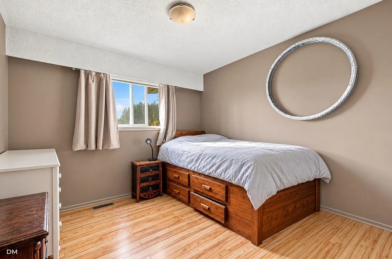
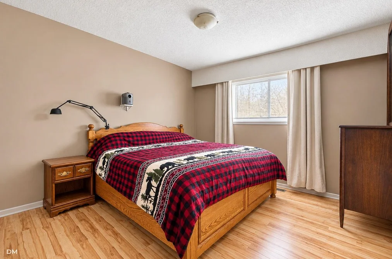
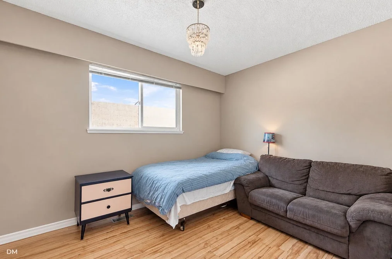
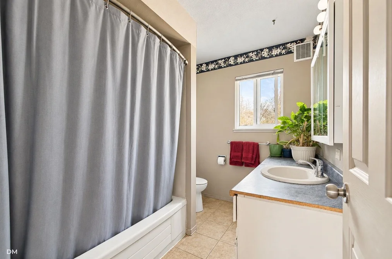
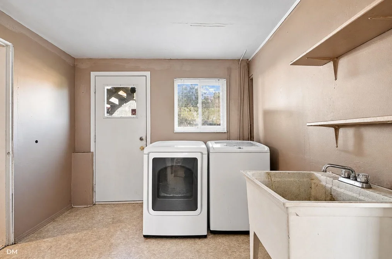
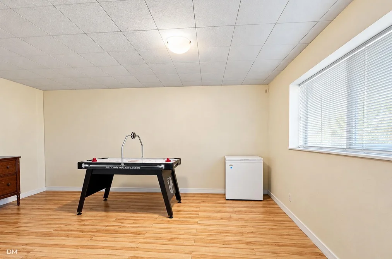
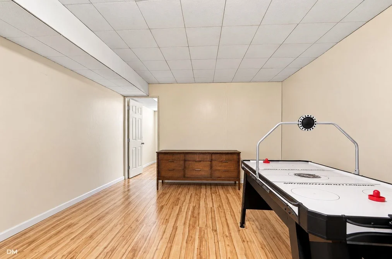
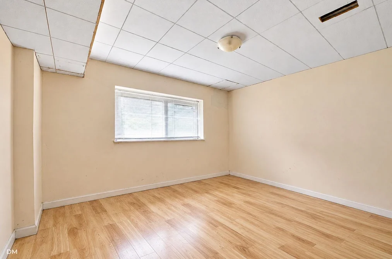
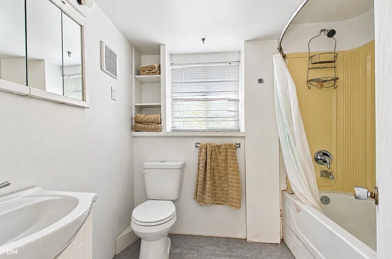
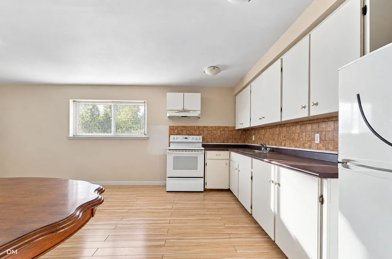
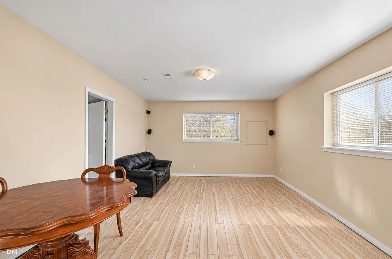
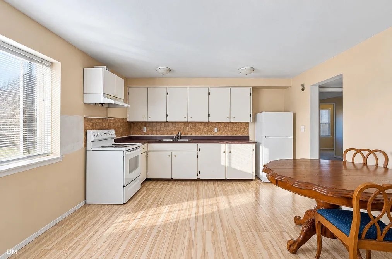
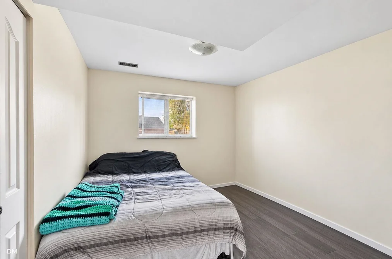
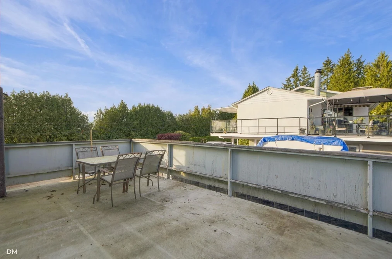
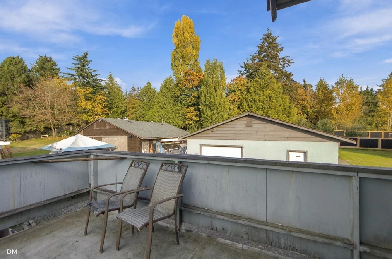
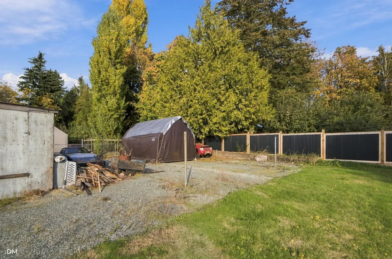
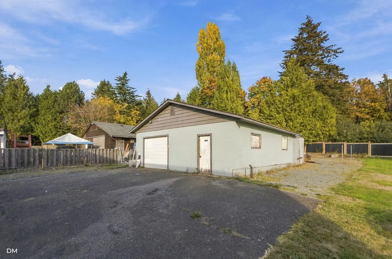
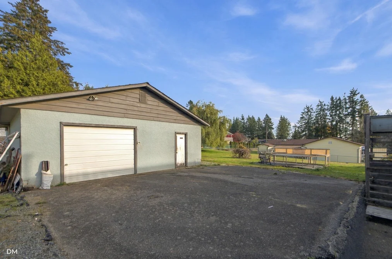
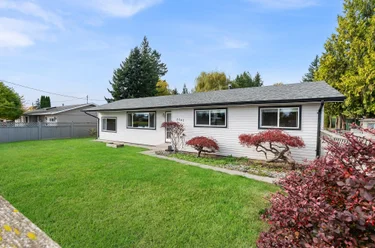
Single Family Residence for sale at 2548 Sunvalley Crescent Abbotsford, BC V4X 1J5, Canada, Fraser Valley, Lower Mainland. 2,296 sqft • Aberdeen • List Price $1,499,000. A well maintained property to live, play & create! Set on a beautiful, flat 27,443 sq. ft. lot (approx. 0.63 acres) in Abbotsford’s Aberdeen neighbourhood. This split-entry home offers approx. 2,296 sq. ft. of versatile living space. Upstairs features a bright living room, dining area, kitchen with ample cabinetry, 3 bedrooms & a full bathroom. Enjoy outdoor entertaining on the spacious deck overlooking the expansive yard. The lower level includes additional bedrooms, a family room, second kitchen, full bathroom, laundry & separate entrance. A detached 27' × 29'2" workshop is ideal for hobbies, projects & storage. Complete with a single carport, ample driveway parking & room for an RV, this property offers space and practicality inside and out!

2548 Sunvalley Crescent, Abbotsford, BC V4X 1J5 (MLS® R3178118) is a 6 bed, 2 bath Single Family Residence for sale, listed at $1,499,000 and added to Strawhomes.com on October 26, 2026. The detached house is 2,296 square feet and was built in 1972. At $1,499,000, the estimated mortgage is $6,975 per month with 20% down, a 5% interest rate and a 25-year amortization. The detached house is in the Aberdeen Houses neighbourhood of Abbotsford, with more listings under Abbotsford Single Family Residences for sale. The neighbourhoods whose centres are closest to the detached house are Abbotsford West, Bradner and Central Abbotsford.

Details

Property

Area Minor
Aberdeen
Postal Code
V4X 1J5
Property Sub Type
Single Family Residence
Year Built
1972
Size (Interior)
2,296 sqft
Building Area Total
2,296 sqft
Area Major
Abbotsford
Property Type
Residential
Status
Active
Last Modified
2026-10-28
Province
British Columbia
Date first appeared on site
2026-10-26
Features
2 baths, 6 beds, Single Family Residence

Inside

Full Bathrooms
2
Main Level Bathrooms
Laundry Features
In Unit
Flooring
Laminate, Mixed, Tile
Fireplace
1
Rooms
Above Grade Finished Area
Below Grade Finished Area
Kitchen Appliances
Washer/Dryer, Dishwasher, Refrigerator, Stove
Bedrooms
6
Patio And Porch Features
Patio, Deck
Fireplace Features
Wood Burning

Building

Roof
Asphalt
Floor Area Below Grade
Basement
Full, Exterior Entry
Heating
Forced Air, Natural Gas
Foundation
Concrete Perimeter
Structure
Residential Detached
Levels
Split Entry
View
Yes
Construction
Frame Wood, Stucco
Exterior Features
Balcony

Parking

Parking Space (A)
6
Carport Spaces
1
Parking Features
Additional Parking, Carport Single, RV Access/Parking, Front Access
Garage
No
Carport
Yes

Fees

Gross Taxes
$7,192.01
Tax Year
2026

Utilities

Utilities
Electricity Connected, Natural Gas Connected, Water Connected
Sewer
Public Sewer, Sanitary Sewer
Water Source
Public

Land

Lot Size Units
Square Feet
Lot Size (sq ft)
27,443
Lot Size (acres)
0.63
Lot Size (Hectares)
0.2550
Lot Size (Sq.Mtrs.)
2,550
Fencing
Fenced
Frontage - Feet
133.5
Lot Size Dimensions
133.5 x 203
Lot Size Area
27,443

Listing Details

MLS® Number
R3178118
Ownership
Freehold NonStrata
Age
54 years
Main Floor Finished Area
1,160 sqft
Listing Source
GVR – FVREB – CADREB – BCNREB – Resi

Additional Property Details

Above Grade Finished Area
Below Grade Finished Area
Basement Finished Area
Main Floor Finished Area
Main Level Bathrooms
Age of Building
Legal Description
Distance to Transit
Fireplace Features
Patio & Porch
Fencing
Covered Parking Places

Rooms

Sign in to view room details

Sold History Listing records and last sold date for 2548 Sunvalley Crescent, Abbotsford

MLS® #DateEventPrice
XXXXXXXXXXXxx XX, XXXXListed—
Join or Sign In • Real estate boards need a verified account to see listing features & sold data

Recently Sold Homes Near MLS® R3178118 - Sold Data

Here are some recent Abbotsford houses for sale that sold in Aberdeen, including the days on market. The view sold data is from MLS® listing data using nearby neighbourhoods.

  • 1925 Merlot Boulevard, Abbotsford

    Sold price
    $X,XXX,XXX
    Date sold
    Xxx XX, XXXX
    Lot size
    7,450 sqft
    Days on market
    130
  • 27912 Maclure Road, Abbotsford

    Sold price
    $X,XXX,XXX
    Date sold
    Xxx XX, XXXX
    Lot size
    5,051 sqft
    Days on market
    45
  • 2368 Bedford Place, Abbotsford

    Sold price
    $X,XXX,XXX
    Date sold
    Xxx XX, XXXX
    Lot size
    8,983 sqft
    Days on market
    27
Join or Sign In • Real estate boards need a verified account to see listing features & sold data

Location

Similar Properties Shop homes for sale similar to 2548 Sunvalley Crescent, Abbotsford

Mortgage Calculator Affordability: Afford a Home up to your budget

Type in your mortgage amount, down payment, interest rate, and property price below to see your mortgage payment amount. Take into account strata fees. Consult with Richard Morrison Realtor® to learn how to improve your affordability.

Monthly mortgage payment
$6,975
Monthly total incl. strata
$6,975

Neighbourhood

Nearby Amenities, Schools, Commute and Travel Times near - 2548 Sunvalley Crescent, Abbotsford

AreaAvg. PriceUpdated
This Home$1,499,000Oct 26, 2026
Abbotsford$1,016,441Nov 6, 2026
Aberdeen$2,370,571Nov 6, 2026

Amenities

Grocery Stores

  • Top Shop Grocery3.29 km · 30521 Blueridge Drive
  • Fruiticana4.11 km · 31205 Maclure Road
  • India Foods & Produce Ltd5.48 km · 31940 South Fraser Way

Malls

  • Highstreet Shopping Centre2.85 km · 3122 Mount Lehman Road
  • Countryside Shopping Centre3.59 km · 27500 Fraser Highway
  • Abbotsford4.09 km · 31236 Peardonville Road

Pharmacy

  • London Drugs2.85 km · 3122 Mount Lehman Road
  • Walmart Pharmacy2.92 km · 3075 Curlew Drive
  • Mt. Lehman Pharmacy2.95 km · 30495 Cardinal Avenue

Liquor

  • Mt. Lehman Liquor Store2.86 km · 30578 Cardinal Avenue
  • Liquor For Less2.98 km · 3122 Mount Lehman Road
  • Liquor Barn Clearbrook #8395.58 km · 31940 South Fraser Way

Libraries

  • Aldergrove Library5.01 km · 26770 29 Avenue
  • Clearbrook Library6.30 km
  • Mount Lehman Library7.10 km

Entertainment & Sports

Movie Theaters

  • Cineplex Cinemas Abbotsford and VIP2.88 km · 3122 Mount Lehman Road
  • Twilight Drive-In Theatre6.55 km · 3350 260 Street
  • SilverCity11.30 km · 32555 London Avenue

Restaurants

  • Black Casket Cafe2.59 km · 30468 Great Northern Ave
  • Milestones2.71 km · 3122 Mount Lehman Road
  • Famoso Neapolitan Pizzeria2.89 km · 3122 Mount Lehman Road

Nightlife

  • The Canadian Brewhouse & Grill2.69 km · 3122 Mount Lehman Road
  • Chances Abbotsford3.36 km · 30835 Peardonville Rd
  • Station House3.43 km · 3122 Station Road

Arenas

  • Aldergrove Community Arena4.07 km · 2882 272 St
  • The Rinks at Summit Centre4.60 km · 3600 Townline Rd
  • Rotary Stadium14.68 km

Health and Fitness

Fitness

  • Abbotsford Boxing & Fitness1.61 km · 28779 Maclure Rd
  • Anytime Fitness High Street2.90 km · 3122 Mount Lehman Rd Unit B200
  • Aldergrove Community Centre4.49 km · 27032 Fraser Hwy

Yoga

  • Power Yoga4.18 km · 31263 Dehavilland Drive
  • Kismet Yoga and Fitness5.58 km · 2655 Clearbrook Road
  • Oxygen Yoga & Fitness Aldergrove5.92 km · 520-26310 Fraser Highway

Golf

  • Valley Golf Centre7.77 km · 4211 Gladwin Rd
  • Poppy Estate Golf Course9.14 km · 3834 248 St
  • Simply Golf - Abbotsford Indoor Golf9.78 km · 34077 Gladys Ave #100

Hospitals

  • Abbotsford Regional Hospital and Cancer Centre7.52 km · 32900 Marshall Road
  • Mission Memorial Hospital11.37 km · 7324 Hurd Street
  • Langley Memorial Hospital15.32 km · 22051 Fraser Highway

Parks

Parks Nearby

  • Abbotsford International Airport3.83 km · 30440 Liberator Ave
  • Fishtrap Creek Park4.90 km · 31480 Maclure Rd
  • Albert Dyck Park4.93 km

Trails Nearby

  • Gardner Park3.66 km
  • Fishtrap Creek Park4.58 km
  • Aldergrove Regional Park5.24 km

Public Recreation Center

  • Aldergrove Kinsmen Community Centre5.01 km · 26770 29 Ave
  • Matsqui Recreation Centre5.75 km · 3106 Clearbrook Rd
  • Abbotsford Exhibition Park6.92 km · 32470 Haida Dr

Museum

  • The Reach Gallery Museum Abbotsford6.37 km · 32388 Veterans Way
  • Mission Museum12.57 km · 33201 2nd Ave
  • Canadian Museum of Flight16.31 km · 5333 216 St

University & College

  • University of the Fraser Valley5.48 km
  • Academy of Learning Career College17.77 km
  • Kwantlen Polytechnic University - Langley Campus18.24 km

Preschools

  • Little Twinkle Preschool/Out Of School Care (Mount Lehman)3.27 km · 3551 Crestview Ave
  • Peardonville House Day Care3.50 km · 825 Peardonville Rd
  • Eco Kids Care4.50 km · 31216 King Rd

Daycares

  • Hand In Hand - Blue Jay Elementary3.63 km · 30995 Southern Dr
  • Beans N Buttons Child Care3.76 km · 27330 28th Ave
  • Starlight Learning Centre (Fraser Hwy)3.88 km · 27336 Fraser Hwy

Bus Stations

  • Peardonville at Windsor0.54 km
  • Peardonville at South Fraser0.54 km
  • Peardonville at Simpson0.55 km
  • Peardonville at Queen0.55 km
  • Peardonville 31270 block0.56 km

Airports

  • Abbotsford International Airport (YXX)4.17 km
  • Boundary Bay Airport (CZBB)43.29 km
  • Vancouver International Airport (YVR)58.16 km

BC Ferries

  • BC Ferries Tsawwassen Ferry Terminal52.25 km
  • BC Ferries Horseshoe Bay72.03 km

West Coast Express

  • Mission City Station West Coast Express12.41 km · 33200 N Railway Ave
  • Port Haney Station West Coast Express22.90 km · 22300 River Rd
  • Maple Meadows Station West Coast Express26.45 km

Public

  • Ross0.78 km · 2451 Ross Rd
  • Aberdeen Elementary1.14 km · 2975 Bradner Rd
  • King Traditional2.19 km · 28776 King Rd
  • Rick Hansen4.38 km
  • Abbotsford Traditional4.47 km
  • W J Mouat6.46 km

Private

  • St John Brebeuf3.90 km
  • St James3.91 km · 2767 Townline Rd
  • Mennonite Educational Institute5.75 km · 4081 Clearbrook Rd

About: 2548 Sunvalley Crescent, Abbotsford

With 576 Abbotsford Single Family Residences for sale, finding your perfect home will be easy.

This freehold detached house was built in 1972 and is currently listed at $653 per square foot. The property sits on a 27,443 sq ft lot with 133.5 feet of frontage. The property offers 6 parking spaces, 1 fireplace, scenic views. Annual property taxes were assessed at $7,192 in 2026.

2548 Sunvalley Crescent is in the city of Abbotsford, British Columbia and found in the community of Aberdeen in Abbotsford.

Neighboring communities include Bradner, Abbotsford West and Central Abbotsford. Sunvalley has 2 homes currently on the market, while the district of Aberdeen has 47 postings on the market. That's just 4.0% of the 1,167 total listings for sale in the city of Abbotsford. In Aberdeen, the average asking price for a detached house is $2,110,616, which translates to an estimated monthly mortgage payment of $9,871.* Notably, this is 1.4 times the average list price of $1,499,751 for a similar detached house in the city of Abbotsford.

Detached houses listed in Aberdeen are an average of 3,886 sq ft, with 6 beds and 5 baths.

In the area surrounding 2548 Sunvalley Crescent, detached houses outnumber townhouses on the market.

Monthly payments are an estimate based on a mortgage with 20% down @ 5% with a 5-yr mortgage rate

MLS®#: R3178118 · $1,499,000 · 6 bedroom detached house in Aberdeen Abbotsford.

FAQs About 2548 Sunvalley Crescent, Abbotsford

What is the square footage of 2548 Sunvalley Crescent, Abbotsford, MLS® R3178118?
This house, MLS® R3178118, has a size of 2,296 sqft and a lot size of 27,443 sqft. This is below the average square footage for a house in the Aberdeen neighbourhood, which is 3,886 sqft.
What are nearby schools to this house?
Nearby secondary schools include St John Brebeuf, Rick Hansen and Abbotsford Traditional. Nearby elementary schools include Ross, Aberdeen and King Traditional.
How many bedrooms and bathrooms does this home have?
There are 6 bedrooms and 2 bathrooms in this house, MLS® R3178118.
Does this house have parking available?
Yes, there is parking available for this house with 6 spots.
What are annual taxes for this house?
Annual taxes for this home are estimated at $7,192 per year based on 2026 tax year reports.
Is this house walkable?
With a Walk Score™ of 3, this home is considered not very walkable with almost all errands requiring a car.
Does this house, MLS® R3178118, have any upcoming open houses?
Yes, the next open house for this house is on Sunday, November 1, 2026 from 1:00 PM to 3:00 PM.
How does this house compare to other homes selling in Aberdeen, Abbotsford?
This home is listed at 29.0% below average house prices for Aberdeen.

Single Family Residence for sale in Abbotsford, BC, MLS® R3178118

This Single Family Residence is a detached property that is currently for sale and was listed on October 26, 2026, or listed 4 days ago on our web site. This Split Entry home is for sale and is located in the neighbourhood of Aberdeen. It was built in the year of 1972, or 54 years old. The full mailing address is 2548 Sunvalley Crescent, Abbotsford, BC, V4X 1J5. It has 6 beds & 2 baths. The list price of this Split Entry is $1,499,000 and the living area is 2,296 sq ft, or $653 per square foot. The lot is 27,443 sq ft.
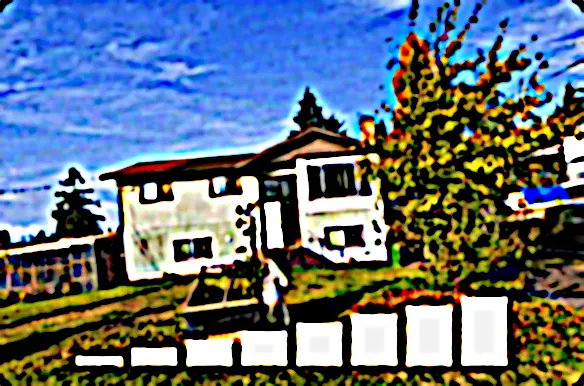
2548 Sunvalley Crescent, Abbotsford

Upcoming Open Houses

The postal code V4X 1J5 has an open house in Abbotsford British Columbia Canada on Sun, Nov 1 from 1 pm to 3 pm. This Aberdeen Split Entry for sale is one of Lower Mainlands best priced properties in the Aberdeen neighbourhood.

If you would like to calculate your mortgage payment for this listing located at V4X 1J5 and need a mortgage calculator please see above.

Home Value

For sellers wanting to get a home value of their house for sale near this MLS® listing ID R3178118, please contact us to have an Abbotsford listing agent contact you with our selling system, and see the mortgage calculator above for this listing's monthly payment. Richard Morrison is a top real estate agent located in Abbotsford Aberdeen.

Price History

You can see Price History, house prices, Walk Score, and property disclosure above. The data relating to real estate on this website (MLS® R3178118) comes in part from the Abbotsford MLS® Reciprocity program of either Greater Vancouver REALTORS® (GVR), the Fraser Valley Real Estate Board (FVREB) or the Chilliwack and District Real Estate Board (CADREB).