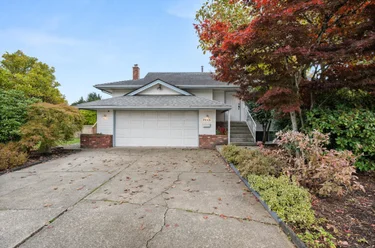
3762 Nanaimo Crescent, Abbotsford, BC
•Central AbbotsfordPending
73 days
- $999,990
- 4 bed
- 4 bath
- 2268 sqft
- Built in 1983
Single Family Residence
MLS® R3164198
•Coldwell Banker Executives Realty


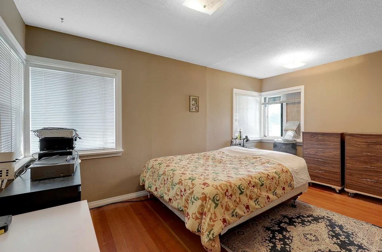
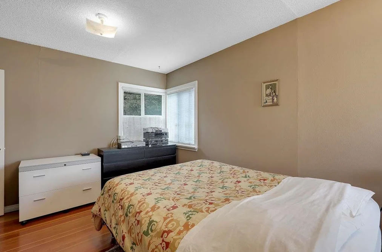
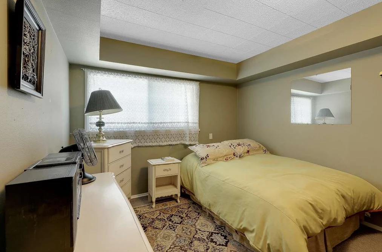
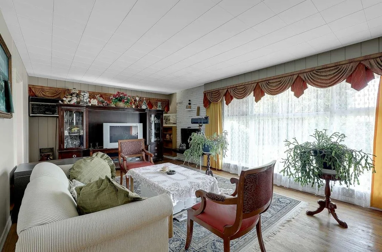
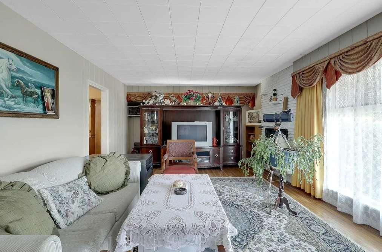
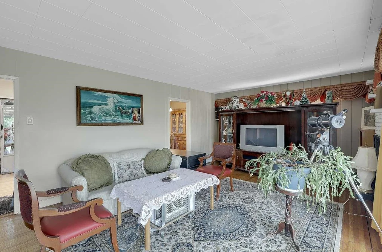
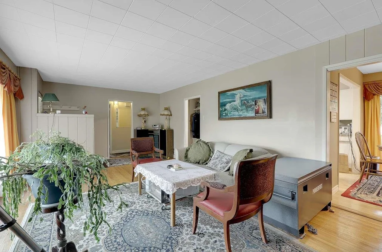
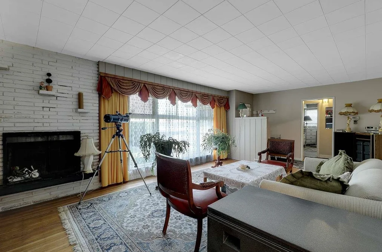
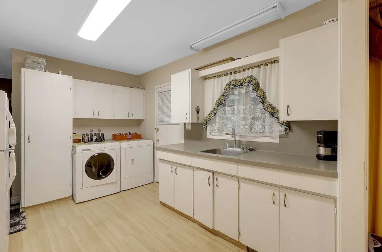
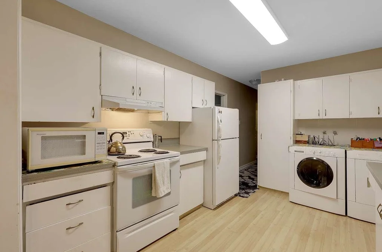
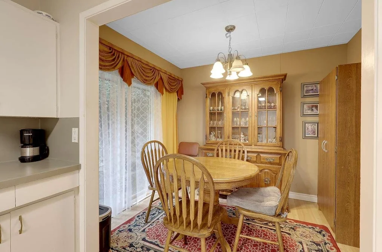
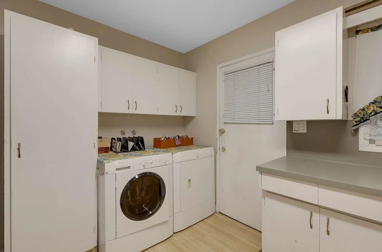
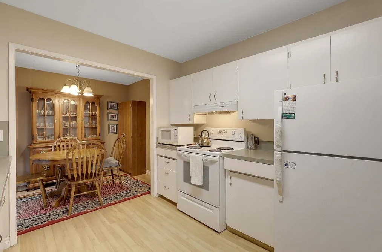
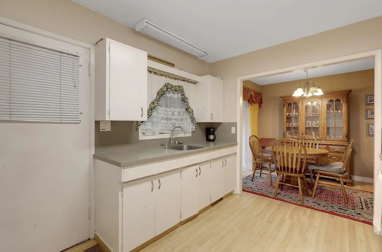
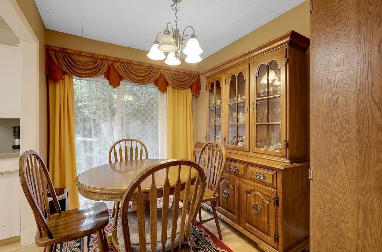
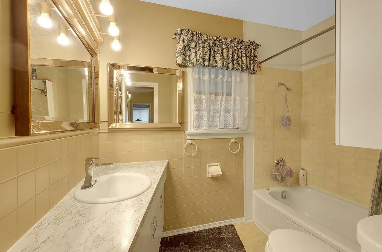
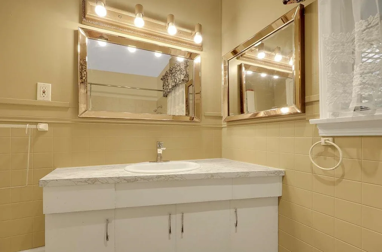
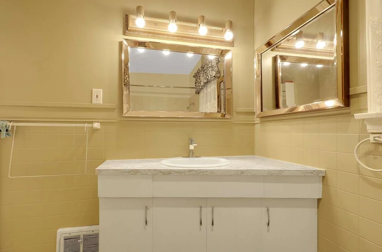
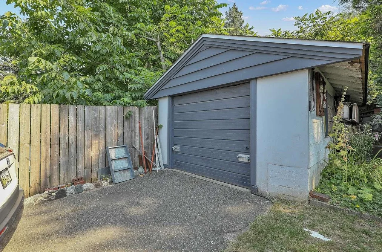
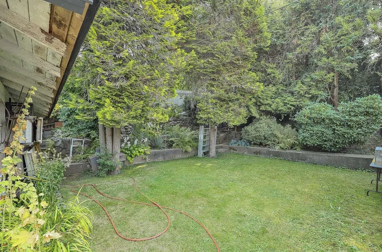
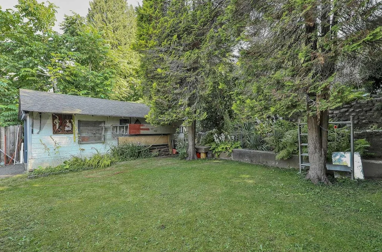
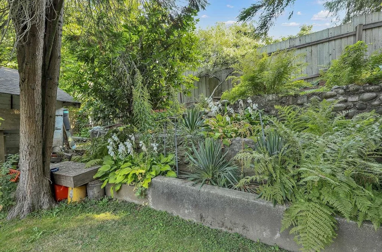
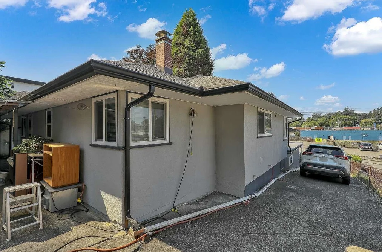
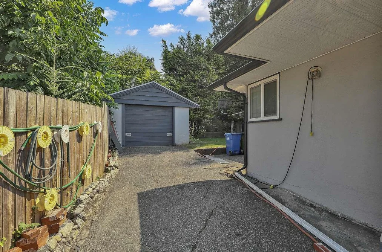
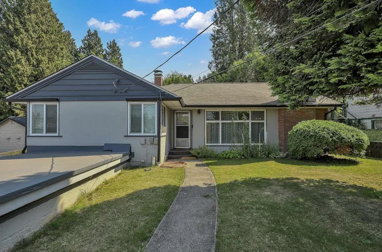
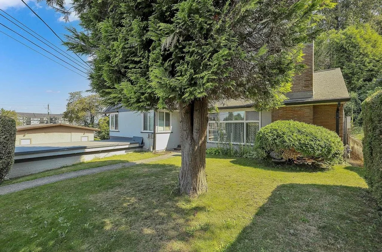
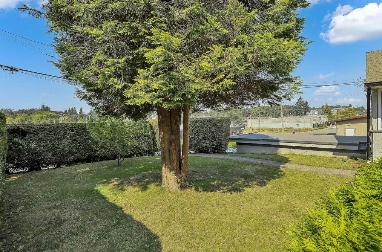
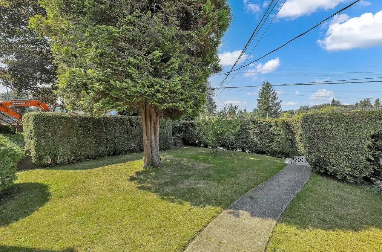
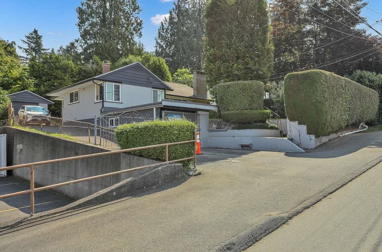
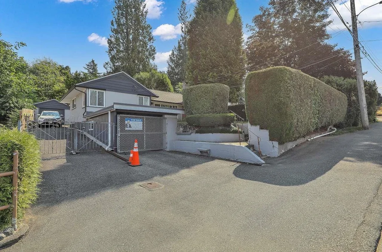
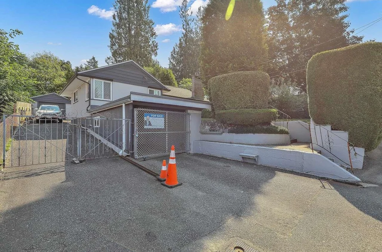

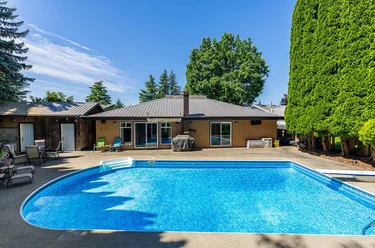
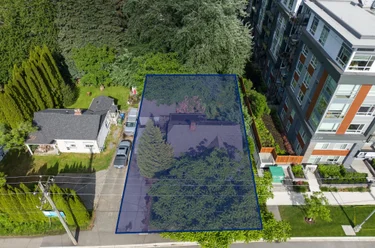
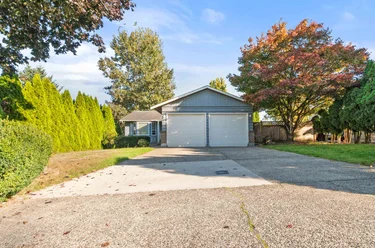
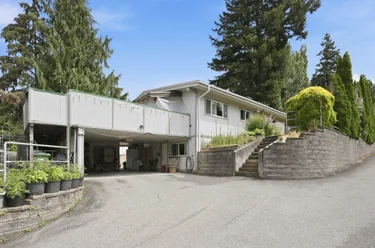
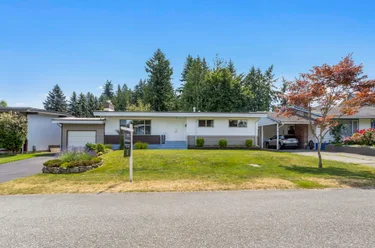
2374 Hillside Dr Abbotsford, BC V2S 3R7 (MLS® R3127271) is a 1,450 sqft 3-bedroom, 2-bathroom single family residence for sale in the Central Abbotsford neighbourhood, listed at $999,900, in Fraser Valley, Lower Mainland, Canada. Fabulous 3-bedroom home. Features gleaming hardwood floors, spacious living room, large country kitchen. The property offers both an attached carport and a detached garage/workshop at the rear, plus a fully fenced lot—perfect for families, hobbyists, or extra storage. The lower level has an unauthorized bachelor suite that has never been rented but it is adding flexibility for extended family or rental income. According to the District of Abbotsford's Official Community Plan, property and the surrounding area is zoned for High Density!!! - RM30. Excellent starter, investment, or future development opportunity!
The detached house was added to Strawhomes.com on May 24, 2026. At $999,900, the estimated mortgage is $4,652 per month with 20% down, a 5% interest rate and a 25-year amortization. The detached house is in the Central Abbotsford Houses neighbourhood of Abbotsford, with 624 more listings under Abbotsford Single Family Residences for sale. The neighbourhoods whose centres are closest to the detached house are Poplar, Abbotsford East and Abbotsford West.
Selling
| MLS® # | Date | Event | Price |
|---|---|---|---|
| R3127271 | May 24, 2026 | Listed | $999,900 |
| XXXXXXXXXX | Xxx XX, XXXX | Xxxxxxx | $X,XXX,XXX |
| Xxx XX, XXXX | Xxxxxx | $X,XXX,XXX |
Here are some recent Abbotsford houses for sale that sold in Central Abbotsford, including the days on market. The view sold data is from MLS® listing data using nearby neighbourhoods.
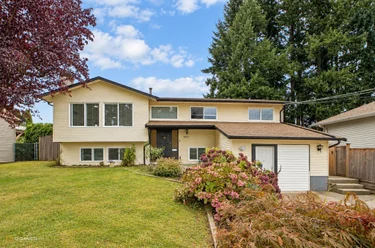
35762 Canterbury Avenue, Abbotsford
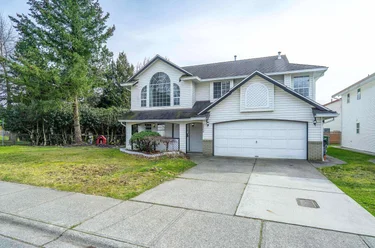
35268 Wells Gray Avenue, Abbotsford
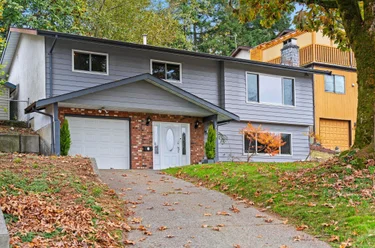
3706 Harwood Crescent, Abbotsford
Price estimate and comparables near 2374 Hillside Drive, Abbotsford
The approximate value of a 3 bedroom 1,450 ft² house in the area is:
$784,560
Room to negotiate.
Single Family Residence
Single Family Residence
Single Family Residence
Single Family Residence
Single Family Residence
Single Family Residence
Single Family Residence
Single Family Residence
Single Family Residence
Single Family Residence
| Month | Central Abbotsford | Abbotsford East |
|---|---|---|
| Nov 2025 | $755,959 | $846,749 |
| Dec 2025 | $764,711 | $809,118 |
| Jan 2026 | $755,959 | $782,331 |
| Feb 2026 | $730,891 | $727,680 |
| Mar 2026 | $697,070 | $761,169 |
| Apr 2026 | $919,060 | - |
| May 2026 | $835,634 | - |
| Jun 2026 | $828,936 | - |
| Jul 2026 | - | - |
| Aug 2026 | - | $771,110 |
| Sep 2026 | - | $771,110 |
| Oct 2026 | - | $848,883 |
From MLS® sales, Nov 2025 to Oct 2026. Months with fewer than 3 sales are skipped and the line joins across them.
Type in your mortgage amount, down payment, interest rate, and property price below to see your mortgage payment amount. Take into account strata fees. Consult with Richard Morrison Realtor® to learn how to improve your affordability.
| Area | Avg. Price | Updated |
|---|---|---|
| This Home | $999,900 | May 24, 2026 |
| Abbotsford | $1,008,820 | Nov 14, 2026 |
| Central Abbotsford | $674,935 | Nov 14, 2026 |
2374 Hillside Drive is in the city of Abbotsford, British Columbia and found in the community of Central Abbotsford in Abbotsford.
Explore 624 Abbotsford Single Family Residences for sale to find your ideal property.
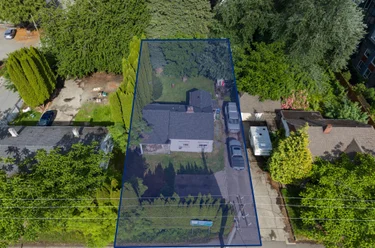
This freehold detached house was built in N/A and is currently listed at $690 per square foot. The property sits on a 6,710 sq ft lot with 55 feet of frontage. The property offers 5 parking spaces, a garage, 1 fireplace. Annual property taxes were assessed at $4,845 in 2024.
Nearby neighbourhoods include Poplar, Abbotsford West and Abbotsford East. Hillside Drive has 1 homes currently on the market, while the district of Central Abbotsford has 351 postings on the market. Central Abbotsford's 351 listings are roughly 32.2% of Abbotsford's total 1,090 listings on the market. In Central Abbotsford, the average asking price for a detached house is $1,098,361, which translates to a monthly mortgage payment of around $5,137.* The monthly payments provided are an approximation calculated for a mortgage loan with a down payment of 20% @ 5% interest rate over a 5-year mortgage term. Central Abbotsford's average is 0.7 times the average price of $1,505,129 for a similar detached house in the city of Abbotsford.
The average Central Abbotsford listed detached house is 2,549 sq ft, has 5 beds, and 3 baths.
The community around 2374 Hillside Drive has more detached houses for sale than townhouses.
MLS®#: R3127271 · $999,900 · 3 bedroom detached house in Central Abbotsford, Abbotsford.
This Single Family Residence is a detached property that is currently for sale and was listed on May 24, 2026, or listed 5 months ago on our web site. This Rancher/Bungalow w/Bsmt. home is for sale and is located in the neighbourhood of Central Abbotsford. The full mailing address is 2374 Hillside Drive, Abbotsford, BC, V2S 3R7. It has 3 beds & 2 baths. The list price of this Rancher/Bungalow w/Bsmt. is $999,900 and the living area is 1,450 sq ft, or $690 per square foot. The lot is 6,710 sq ft.

The postal code V2S 3R7 has a few open houses in Abbotsford British Columbia Canada. This Central Abbotsford Rancher/Bungalow w/Bsmt. for sale is one of Lower Mainlands best priced properties in the Central Abbotsford neighbourhood.
If you would like to calculate your mortgage payment for this listing located at V2S 3R7 and need a mortgage calculator please see above.
For sellers wanting to get a home value of their house for sale near this MLS® listing ID R3127271, please contact us to have an Abbotsford listing agent contact you with our selling system, and see the mortgage calculator above for this listing's monthly payment. Richard Morrison is a top real estate agent located in Abbotsford Central Abbotsford.
You can see Price History, house prices, Walk Score, and property disclosure above. The data relating to real estate on this website (MLS® R3127271) comes in part from the Abbotsford MLS® Reciprocity program of either Greater Vancouver REALTORS® (GVR), the Fraser Valley Real Estate Board (FVREB) or the Chilliwack and District Real Estate Board (CADREB).