By Area
By Type
216 2632 PAULINE STREET, Abbotsford, BC — Residential for Sale - Main Photo
24

216 2632 PAULINE STREET

Address216 2632 PAULINE STREET, Abbotsford BC V2S 0C9
List Price$398,000Est. $1,861/month
Beds1
Baths1
Sq Ft800
TypeApartment/Condo
StructureMulti Family, Residential Attached
Year Built2009
Size800 sqft
Parking1 parking spot
Stories4
Taxes$1,708.92 /yr (2025)
Strata$294.56/mo
PetsCats OK, Dogs OK, Number Limit (Two), Yes
StatusFor Sale
MLS®#R3135772
Walk Score90
Added
Updated
Listed ByOakwyn Realty Ltd.
MLS RECIPROCITY

Property Description216 2632 PAULINE STREET, Abbotsford, BC

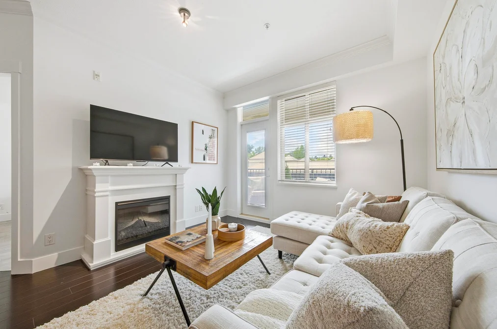
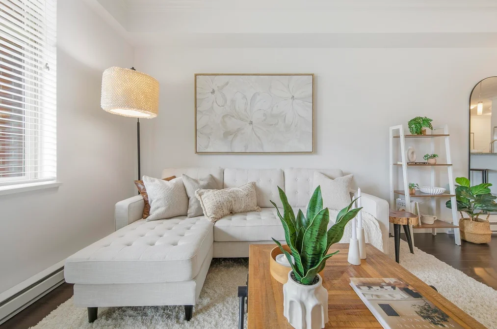
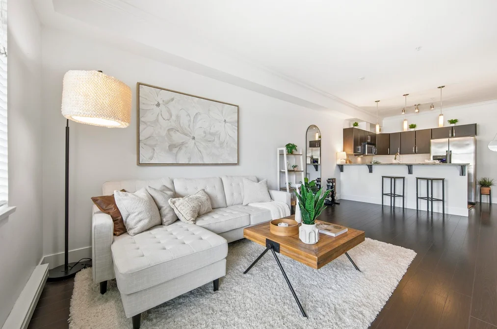
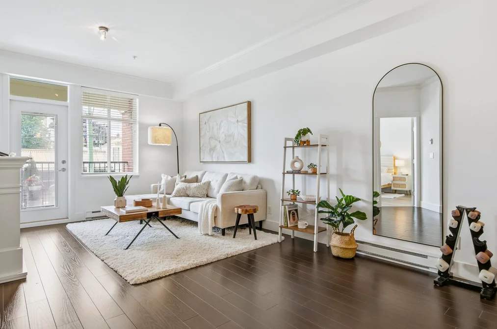
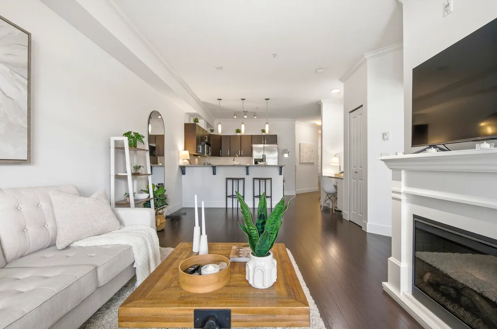
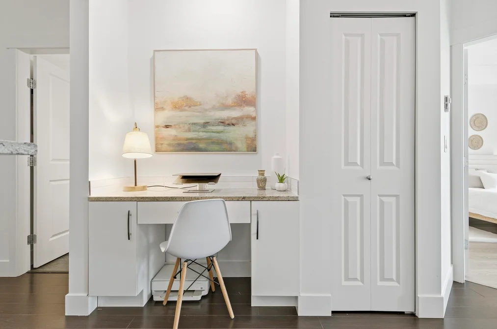
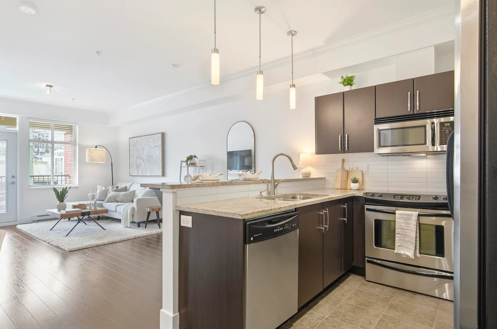
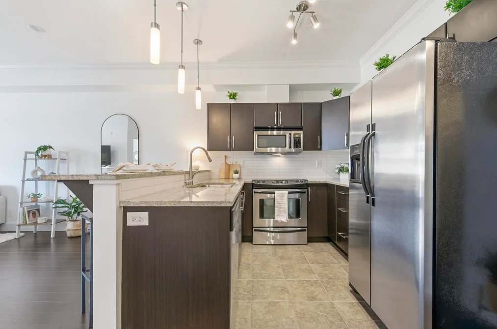
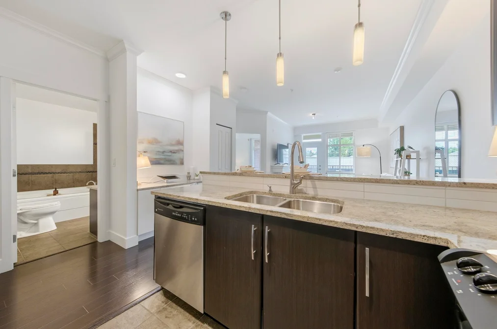
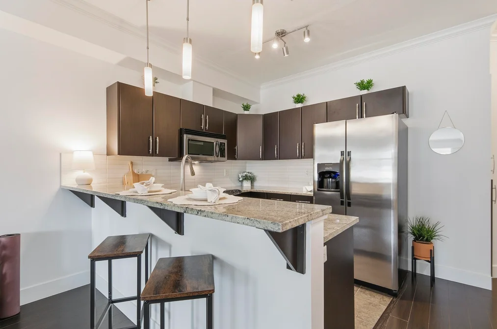
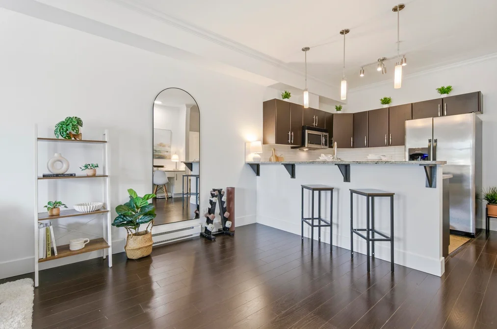
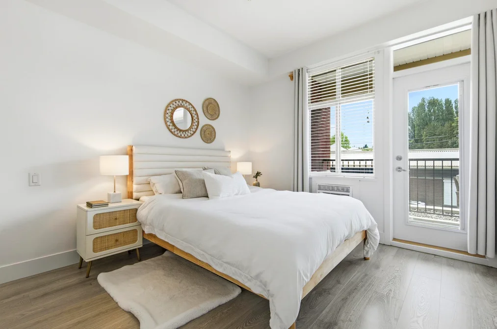
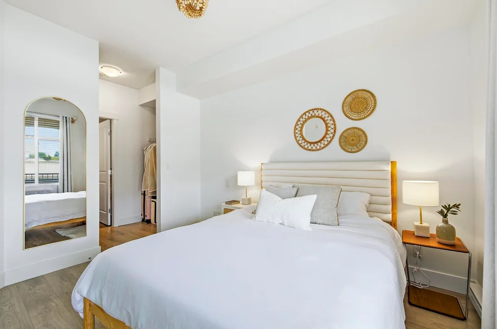
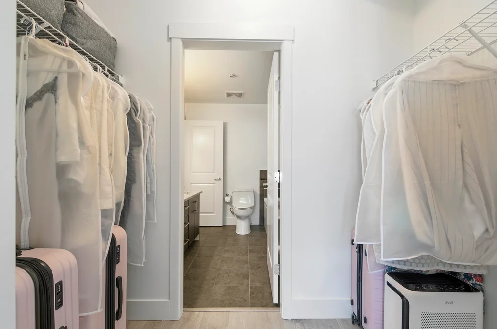
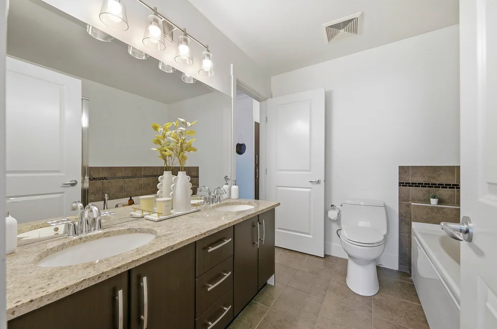
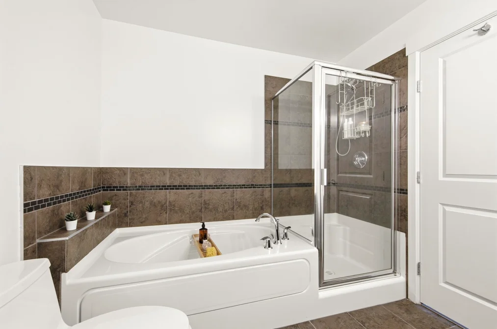
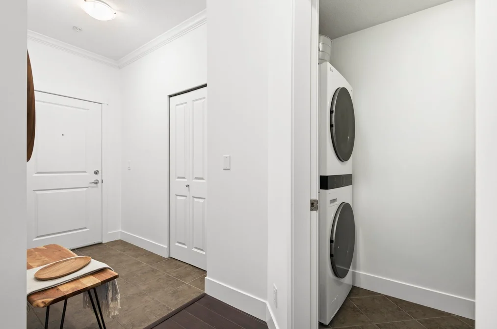
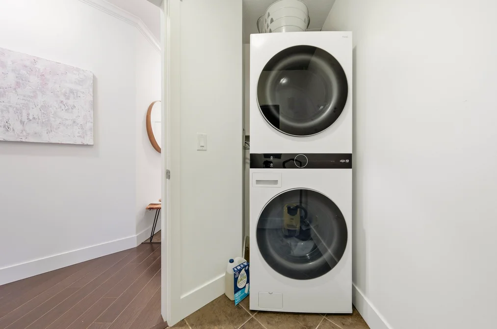
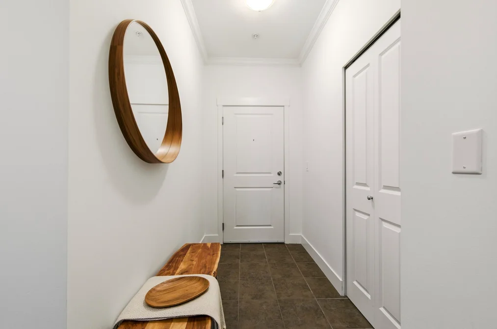
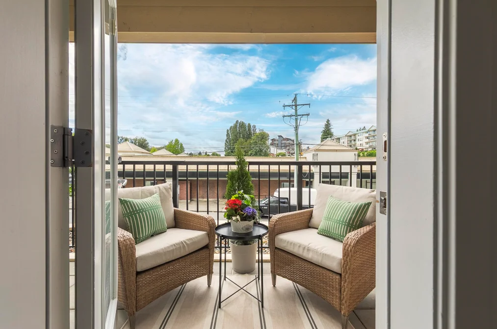
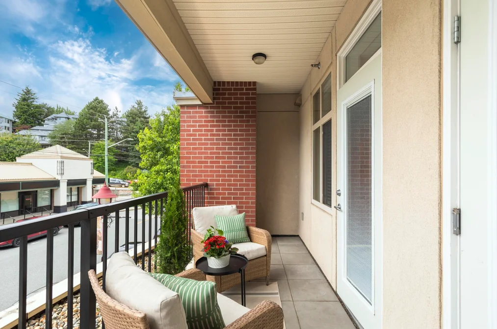
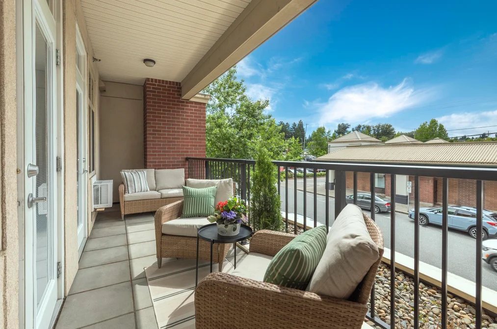
EXCELLENT starter home or SMART investment at HISTORIC DOWNTOWN ABBOTSFORD! This MASSIVE 800 sqft 1 BED + STORAGE home offers exceptional SPACE, COMFORT, & VALUE. METICULOUSLY maintained with 9’ CEILINGS, NEW A/C, newer washer/dryer, granite countertops, under-mount sinks, electric fireplace, stainless steel appliances, & in-suite laundry. The functional kitchen with BREAKFAST BAR is perfect for entertaining, while the bonus OFFICE NOOK makes an ideal workspace, coffee, or wine bar. Unwind in the hotel-inspired 5-PIECE BATHROOM & enjoy a large private partially COVERED BALCONY stretching nearly the entire width of the home. RENTALS & PET friendly. Includes 1 secured underground parking. Steps to cafés, pubs, restaurants, outdoor farmer’s market, & transit. Open House, July 25th, 2pm-4pm.

This Apartment/Condo home located at 2632 Pauline Street, Abbotsford is currently for sale and has been available on Strawhomes.com for 36 days. This property is listed at $398,000 with an estimated mortgage of $1,861* per month. It has 1 bed, 1 bathroom, and is 800 square feet. The property was built in 2009. 216 2632 Pauline Street, Abbotsford BC V2S 0C9 is in the Central Abbotsford Condos neighbourhood Abbotsford. Poplar, Abbotsford East and Abbotsford West are nearby neighborhoods.

Facts & FeaturesProperty facts for 216 2632 PAULINE STREET, Abbotsford

Property

Area Minor
Central Abbotsford
Postal Code
V2S 0C9
Property Sub Type
Apartment/Condo
Year Built
2,009
Size (Interior)
800 sqft
Building Area Total
800 sqft
Area Major
Abbotsford
Property Type
Residential
Status
Active
Last Modified
2026-07-20

Inside

Bathrooms
1
Main Level Bathrooms
Laundry Features
In Unit
Flooring
Laminate, Tile
Fireplace
1
Rooms
Above Grade Finished Area
Below Grade Finished Area
Kitchen Appliances
Washer/Dryer, Dishwasher, Refrigerator, Stove
Bedrooms
1
Fireplace Features
Electric
Interior Features
Elevator

Building

Roof
Torch-On
Floor Area Below Grade
Stories
4
Heating
Baseboard, Electric
Foundation
Concrete Perimeter
Structure
Multi Family, Residential Attached
Security Features
Fire Sprinkler System
Common Walls
2+ Common Walls
Construction
Frame Wood, Brick (Exterior), Mixed (Exterior), Stucco
Exterior Features
Balcony

Parking

Parking Space (A)
1
Parking Features
Garage Single, Underground, Guest, Front Access, Rear Access
Garage
Yes

Fees

Taxes
$1,708.92
Tax Year
2,025
Maintenance Fee
$294.56/month
Common Elements Included
Bike Room, Trash, Maintenance Grounds, Hot Water, Management, Sewer, Snow Removal
Central A/C Included
Yes

Utilities

Utilities
Electricity Connected, Water Connected
Sewer
Public Sewer, Sanitary Sewer, Storm Sewer
Water Source
Public

Highlights

Building Amenities
Bike Room, Trash, Maintenance Grounds, Hot Water, Management, Sewer, Snow Removal
Community Features
Shopping Nearby

Land

Lot Features
Central Location, Near Golf Course, Recreation Nearby

Additional Media

Virtual Tour
View Tour →

Listing Details

MLS® Number
R3135772
Ownership
Freehold Strata
Age
17 years
Main Floor Finished Area
800 sqft
Listing Source
GVR – FVREB – CADREB – BCNREB – Resi
Pets Allowed
Cats OK, Dogs OK, Number Limit (Two), Yes

Additional Property Details

Above Grade Finished Area
Below Grade Finished Area
Basement Finished Area
Main Floor Finished Area
Main Level Bathrooms
Age of Building
Legal Description
Distance to Transit
Rentals Allowed
Management Company
Restrictions
Age Restriction
Fireplace Features
Patio & Porch
Fencing
Covered Parking Places

Rooms

Sign in to view room details

Sold HistoryListing records and last sold date for 216 2632 PAULINE STREET, Abbotsford

MLS® #DateEventPrice
XXXXXXXXXXXxx XX, XXXXListed
Join or Sign In • Real estate boards need a verified account to see listing features & sold data

Location

Similar HomesShop homes for sale similar to 216 2632 PAULINE STREET, Abbotsford

NeighbourhoodNearby Amenities, Schools, Commute and Travel Times near - 216-2632 Pauline Street, Abbotsford

AreaAvg. PriceUpdated
This Home$398,000Jun 15, 2026
Abbotsford$1,031,811Jul 7, 2026
Central Abbotsford$719,010Jul 7, 2026

Amenities

Grocery Stores

  • Ware Food Market0.98 km
  • McKenzie Mini Mart1.16 km
  • Choices Markets1.51 km

Malls

  • 5 Corners0.24 km
  • Fraser Ridge Shopping Centre0.25 km
  • South Fraser Plaza0.26 km

Pharmacy

  • McCallum Pharmacy Inc0.34 km

Liquor

  • Fraser Valley Inn0.19 km

Libraries

  • Abbotsford Community Library1.00 km
  • Fraser Valley Regional Library - Administrative Centre2.27 km

Entertainment & Sports

Movie Theaters

  • Cineplex Cinemas Abbotsford and VIP6.40 km
  • SilverCity9.29 km

Restaurants

  • Oldhand Coffee0.04 km
  • Yes Chef0.06 km
  • Ann Marie's Cafe0.12 km

Nightlife

  • Vicinity Lounge0.16 km
  • Bow & Stern Abbotsford0.17 km
  • Night Owl Kitchen + Bar Abbotsford0.19 km

Arenas

  • The Rinks at Summit Centre5.35 km
  • Aldergrove Community Arena13.03 km

Health and Fitness

Fitness

  • Core Fitness & Rehab0.07 km
  • The Goddess Movement0.09 km

Golf

  • Simply Golf - Abbotsford Indoor Golf0.96 km
  • Valley Golf Centre3.76 km
  • Fraserglen Top Tracer Driving Range4.88 km

Hospitals

  • Abbotsford Regional Hospital and Cancer Centre2.04 km
  • Mission Memorial Hospital9.95 km

Parks

Parks Nearby

  • Abbotsford Downtown Business Association0.11 km
  • Mission Bridge Picnic Area1.17 km
  • Chelsea Park Gardens1.28 km

Trails Nearby

  • Horn Creek Park1.75 km
  • Discovery Trail, Babich to Matsqui2.01 km
  • Willband Creek Park2.41 km

Public Recreation Center

  • Great West Fitness & Tennis Club1.61 km
  • Valley Racquet & Fitness Centre1.72 km
  • Abbotsford Recreation Centre2.06 km

Museum

  • The Reach Gallery Museum Abbotsford2.68 km
  • Mission Museum9.59 km

University & College

  • University of the Fraser Valley4.25 km
  • University of the Fraser Valley - Hope Centre20.07 km
  • UFV Chilliwack campus at Canada Education Park23.74 km

Preschools

  • New Leaf Learning And Childcare Centre Inc.0.47 km

Bus Stations

  • George Ferguson at West Railway0.06 km
  • Essendene at Montrose0.12 km
  • George Ferguson at Gladys0.15 km
  • George Ferguson at Montrose0.15 km
  • Essendene at Gladys0.17 km

Airports

  • Abbotsford International Airport (YXX)6.45 km

West Coast Express

  • Mission City Station West Coast Express9.40 km

Elementary

  • Alexander0.83 km
  • Alexander Elementary0.86 km
  • Terry Fox Elementary1.08 km

Secondary

  • Abbotsford Senior Secondary School0.94 km
  • Abbotsford1.19 km
  • West Coast Adventist DL School1.97 km

About: 216 2632 PAULINE STREET, Abbotsford

If this apartment/condo isn't quite what you're looking for, view the other 1,283 apartments in Abbotsford

This freehold apartment/condo was built in 2009 and is currently listed at $498 per square foot. Monthly strata fees for this unit are $294.56. The property offers 1 parking space, a garage, 1 fireplace. Annual property taxes were assessed at $1,709 in 2025.

216 2632 PAULINE STREET is in the city of Abbotsford, British Columbia and found in the community of Central Abbotsford in Abbotsford.

Nearby neighbourhoods include Poplar, Abbotsford West and Abbotsford East. Pauline has 3 homes currently on the market, while the district of Central Abbotsford has 375 postings on the market. That's just 29.2% of the 1,283 total listings for sale in the city of Abbotsford. In Central Abbotsford, the average asking price for a apartment/condo is $698,414, which translates to an estimated monthly mortgage payment of $3,266.* Notably, this is 0.7 times the average list price of $1,029,816 for a similar apartment/condo in the city of Abbotsford.

Central Abbotsford listed apartments/condos average 1,505 sq ft, 3 beds, and 2 baths.

The community around 216 2632 PAULINE STREET has more apartments/condos for sale than detached houses.

Monthly payments are an estimate based on a mortgage with 20% down @ 5% with a 5-yr mortgage rate

MLS®#: R3135772 · $398,000 · 1 bedroom apartment/condo in Central Abbotsford Abbotsford.

FAQs About 216-2632 Pauline Street, Abbotsford

What is the square footage of this condo?
216-2632 Pauline Street, MLS® R3135772 has a size of 800 sqft. This is below the average square footage for condo in the Central Abbotsford neighbourhood, which is 954 sqft.
What are nearby schools to 216-2632 Pauline Street, Abbotsford?
Nearby secondary schools include Abbotsford, West Coast Adventist DL School and Yale. Nearby elementary schools include Alexander, Terry Fox and Godson.
How many bedrooms and bathrooms does this home have?
There are 1 bedroom and 1 bathroom in this condo at 216-2632 Pauline Street, MLS® R3135772.
Does this condo have parking available?
Yes, there is parking available for the condo at 216-2632 Pauline Street with 1 spot.
What are annual taxes for 216-2632 Pauline Street, Abbotsford, BC?
Annual taxes for this home are estimated at $1,709 per year based on 2025 tax year reports.
Is 216-2632 Pauline Street, Abbotsford, walkable?
With a Walk Score™ of 90, this home is considered a Walker's Paradise with daily errands do not require a car.
Does 216-2632 Pauline Street, MLS® R3135772 have any upcoming open houses?
Yes, there are scheduled open houses for 216-2632 Pauline Street at Sat Jul 25 2026 09:00:00 GMT+0000 (Coordinated Universal Time) July 25, 2026
How does 216-2632 Pauline Street compare to other homes selling in Central Abbotsford, Abbotsford?
This home is listed at 8.7% below average condo prices for Central Abbotsford and has been on the market for 9 days fewer than the typical home in that neighbourhood.
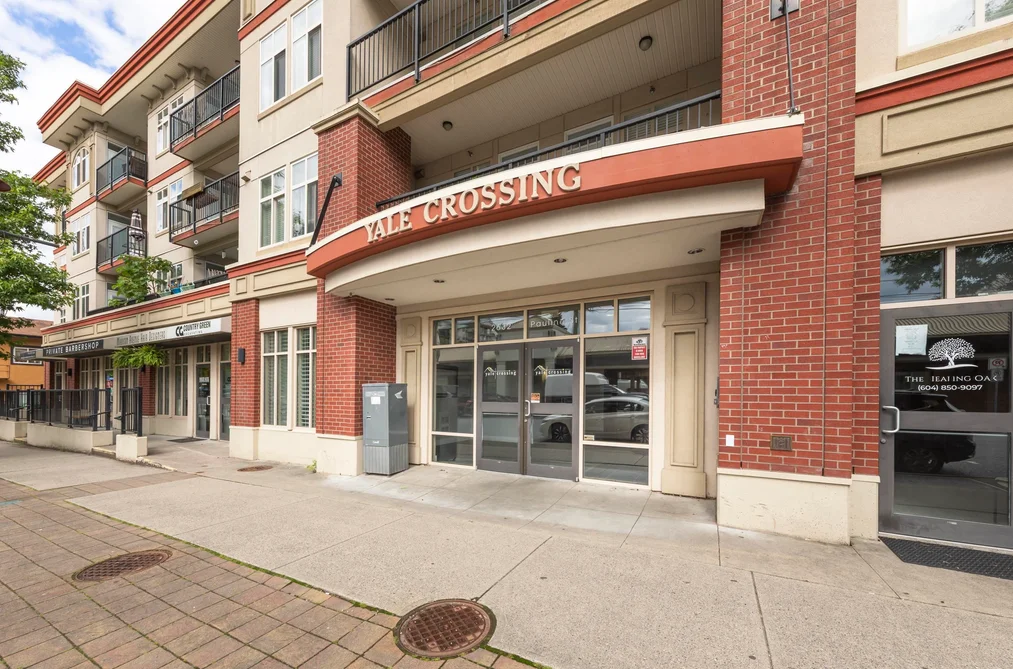
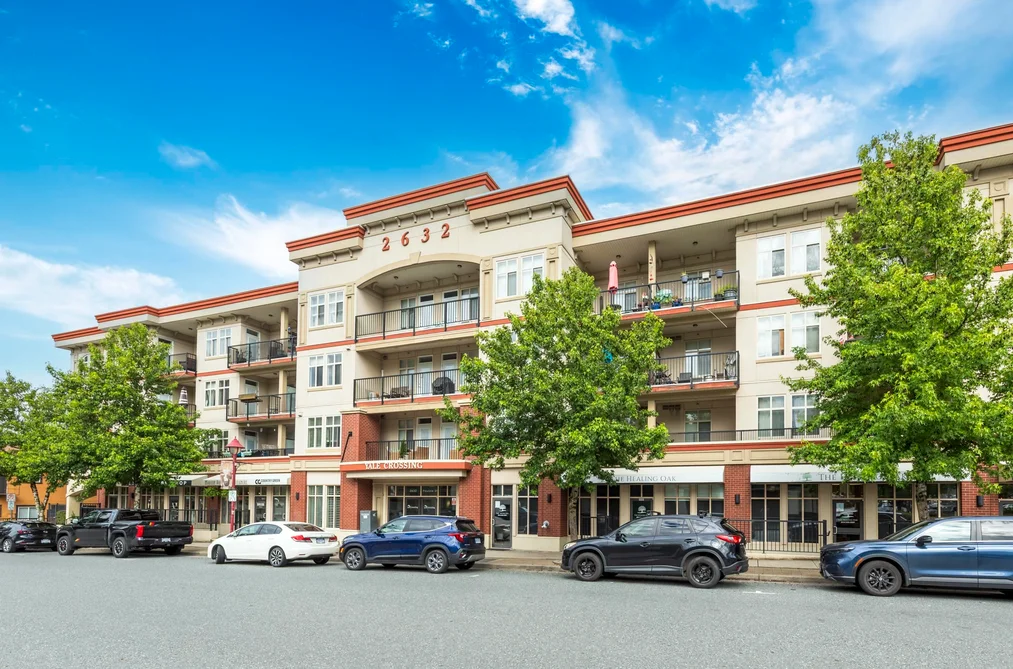
What building is this condo a part of?
2632 Pauline Street Unit 216 is part of the building 2632 Pauline Street and other units for sale include unit 404 and unit 314.