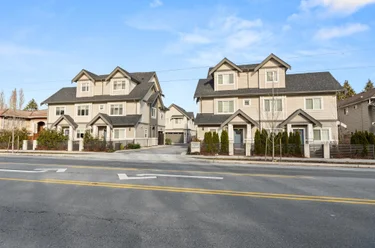
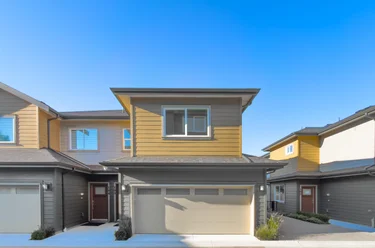
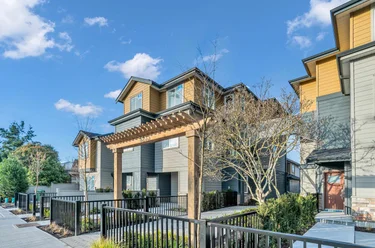
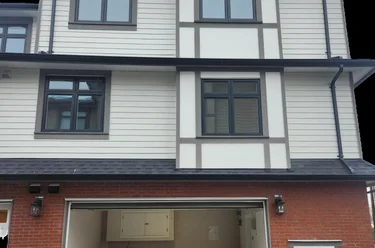
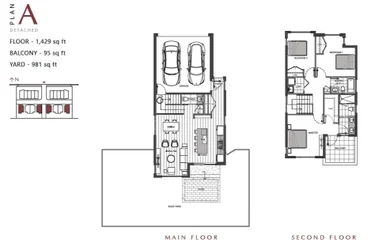
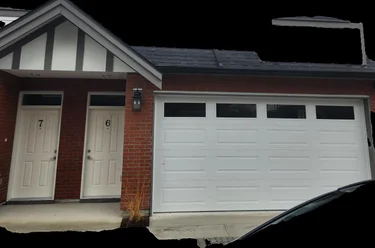
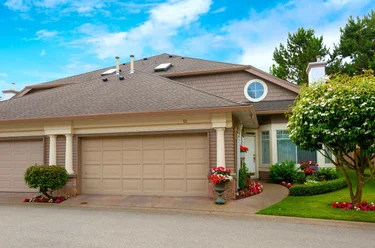
8 - 9219 Williams Road, Richmond, BC
•SaundersFor Sale
314 days
- $1,550,000
- 4 bed
- 4 bath
- 1771 sqft
- Built in 2020
Townhouse
MLS® R3079508
•RE/MAX Westcoast


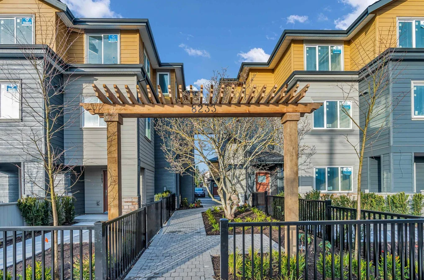
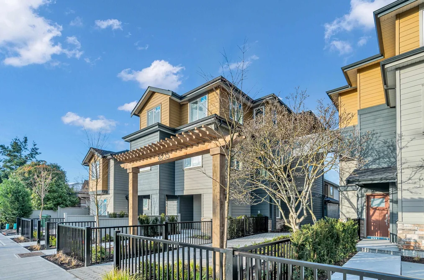
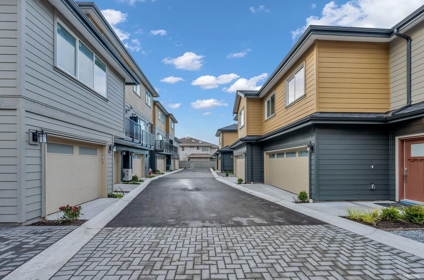
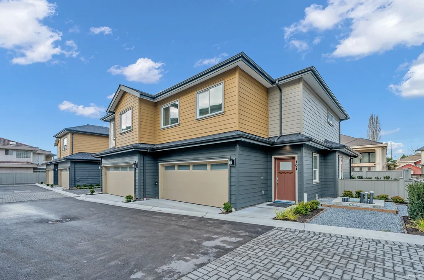
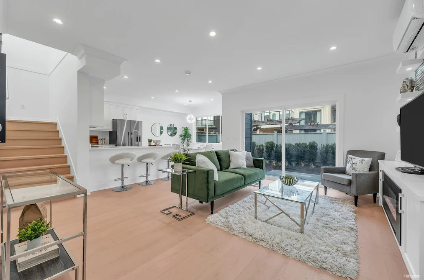
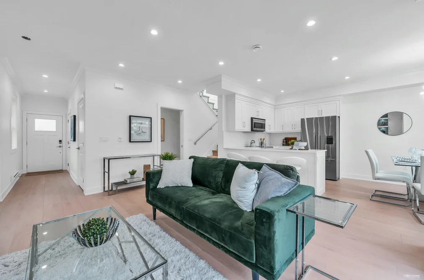
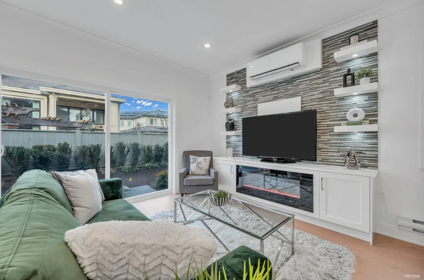
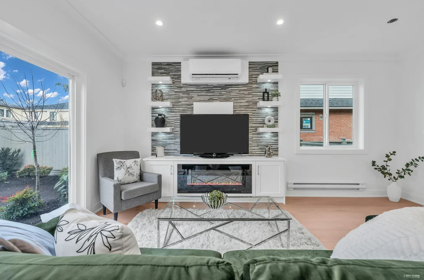
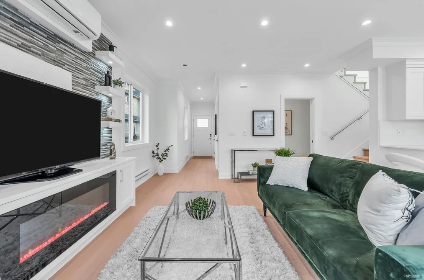
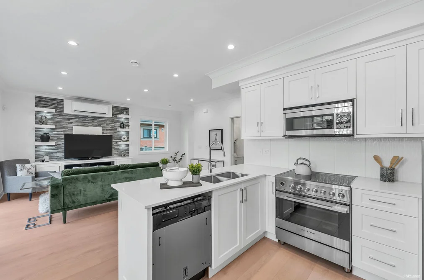
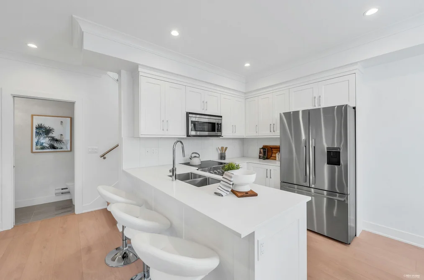
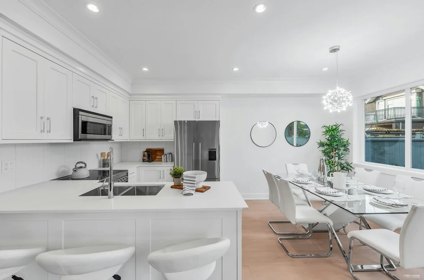
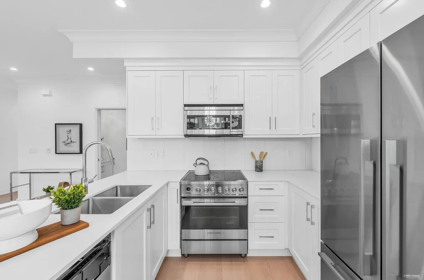
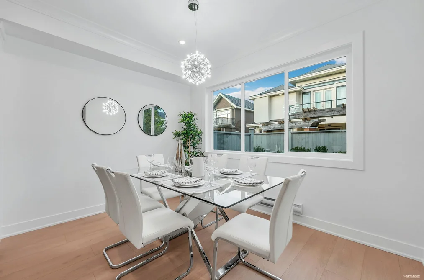
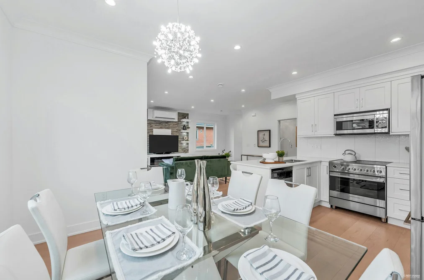
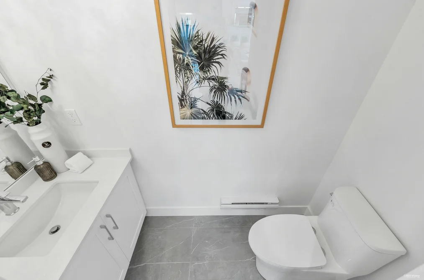
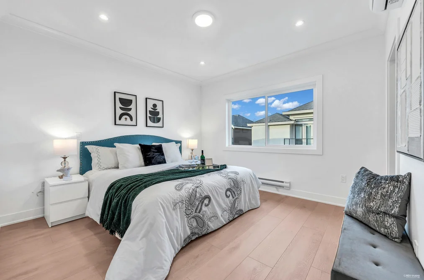
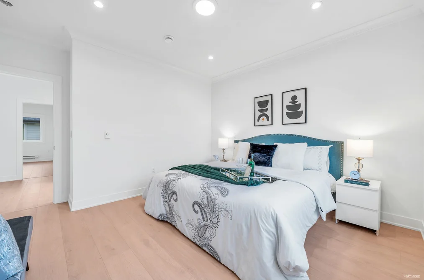
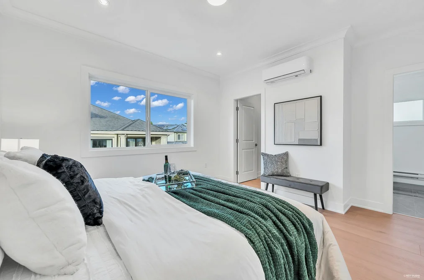
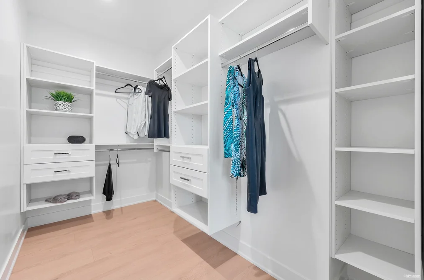
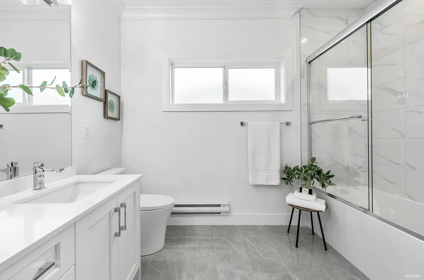
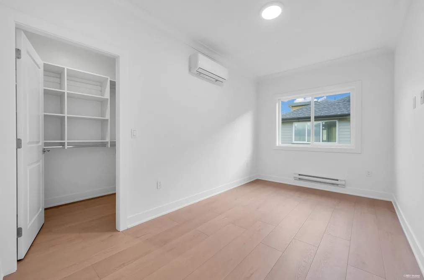
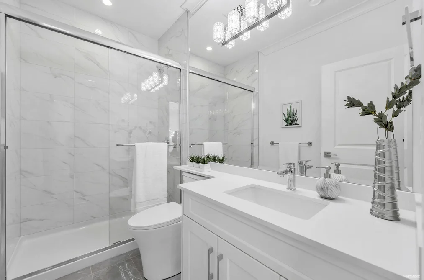
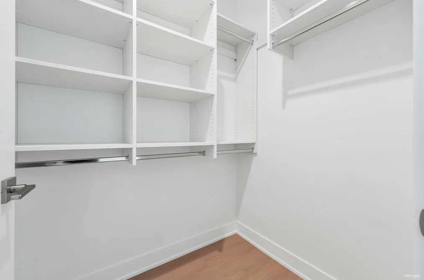
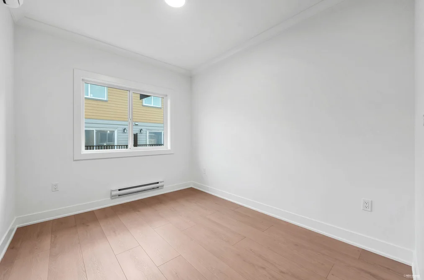
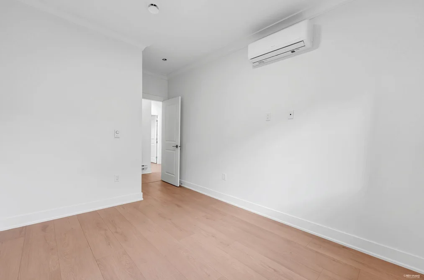
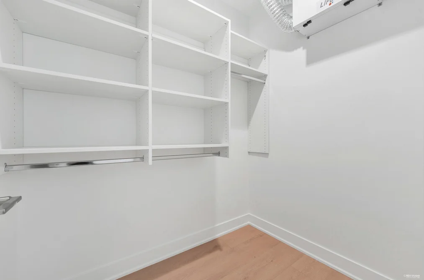
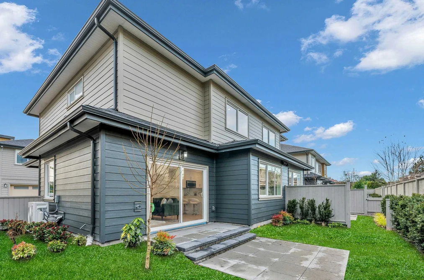
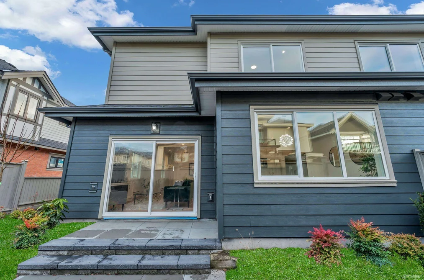
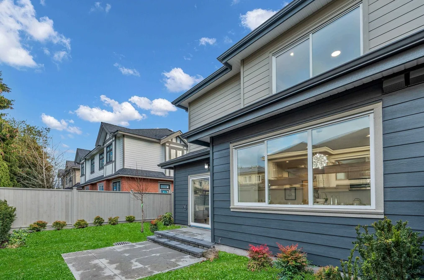

104 - 8233 Williams Rd Richmond, BC V7A 1G4 (MLS® R3184609) is a 1,443 sqft 3-bedroom, 3-bathroom townhouse for sale in the Saunders neighbourhood, listed at $1,529,900, in Metro Vancouver, Lower Mainland, Canada. Half Duplex style TWO STOREY, 3 bedroom, 3 bathroom townhome offers a bright functional floor plan with premium finishes, quartz countertops, Fisher Paykel appliances, A/C, heat pump, HRV, and an EV-ready DOUBLE side x side garage. Spacious Master bedroom offers a spa like ensuite and large walk-in closet. The private landscaped rear yard with generous size patio is perfect for outdoor enjoyment. Walking distance to South Arm Community Centre, parks, tennis, pickleball and outdoor pool facilities, William Bridge Elementary and Hugh McRoberts Secondary, both schools offering Early Immersion, Core French programs. Move-in ready, best location within Kingz Court complex and exceptional value in an established family-friendly community.
The townhouse was added to Strawhomes.com on November 17, 2026 and was built in 2026. At $1,529,900, the estimated mortgage is $7,118 per month with 20% down, a 5% interest rate and a 25-year amortization. The townhouse is in the Saunders Townhouses neighbourhood of Richmond, with 428 more listings under Richmond Townhouses for sale. The neighbourhoods whose centres are closest to the townhouse are Broadmoor, South Arm and Gilmore.
| MLS® # | Date | Event | Price |
|---|---|---|---|
| R3184609 | Nov 17, 2026 | Listed | $1,529,900 |
Here are some recent Richmond townhouses for sale that sold in Saunders, including the days on market. The view sold data is from MLS® listing data using nearby neighbourhoods.
102 - Same Building
105 - Same Building
8 9633 Steveston Highway, Richmond
Price estimate and comparables near 104 - 8233 Williams Road, Richmond
The approximate value of a 3 bedroom 1,443 ft² townhouse in the area is:
$1,393,394
It may sell under asking.
Room to negotiate.
Townhouse
Townhouse
Townhouse
Townhouse
Townhouse
Townhouse
Townhouse
Townhouse
Townhouse
Townhouse
| Month | Saunders | West Cambie | Broadmoor |
|---|---|---|---|
| Nov 2025 | $803,705 | - | - |
| Dec 2025 | $803,705 | - | - |
| Jan 2026 | - | - | - |
| Feb 2026 | - | - | - |
| Mar 2026 | - | $1,002,403 | - |
| Apr 2026 | - | $1,002,403 | - |
| May 2026 | $1,069,021 | $1,058,030 | $900,817 |
| Jun 2026 | $1,095,516 | $1,155,223 | $963,593 |
| Jul 2026 | $1,150,071 | $1,169,098 | $937,004 |
| Aug 2026 | $1,200,534 | $1,178,336 | $1,010,904 |
| Sep 2026 | $1,002,032 | $1,113,753 | $906,518 |
| Oct 2026 | $1,043,451 | $1,065,092 | $925,645 |
From MLS® sales, Nov 2025 to Oct 2026. Months with fewer than 3 sales are skipped and the line joins across them.
Type in your mortgage amount, down payment, interest rate, and property price below to see your mortgage payment amount. Take into account strata fees. Consult with Richard Morrison Realtor® to learn how to improve your affordability.
| Area | Avg. Price | Updated |
|---|---|---|
| This Home | $1,529,900 | Nov 17, 2026 |
| Richmond | $1,401,556 | Nov 18, 2026 |
| Saunders | $1,926,685 | Nov 18, 2026 |
104 - 8233 Williams Road is in the city of Richmond, British Columbia and found in the community of Saunders in Richmond.
Explore 428 Richmond Townhouses for sale to find your ideal property.
This freehold townhouse was built in 2026 and is currently listed at $1,060 per square foot. Monthly strata fees for this unit are $517.81. The property offers 2 parking spaces, a garage, 1 fireplace. Annual property taxes were assessed at $0 in 2025.
Other communities nearby are South Arm, Garden City and Broadmoor. Williams Road has 38 homes currently on the market, while the district of Saunders has 47 postings on the market. The 47 Saunders listings represent approximately 2.6% of the total 1,777 properties listed for sale in Richmond. In Saunders, the average asking price for a townhouse is $1,231,415, which translates to an estimated monthly mortgage payment of $5,759.* Monthly payments are an estimate based on a mortgage with 20% down @ 5% with a 5-yr mortgage rate. Notably, Saunders' average is 1.1 times the average list price of $1,083,784 for a similar townhouse in the city of Richmond.
Townhouses listed in Saunders are an average of 1,392 sq ft, with 3 beds and 3 baths.
In the area surrounding 104 - 8233 Williams Road, townhouses outnumber apartments/condos on the market.
MLS®#: R3184609 · $1,529,900 · 3 bedroom townhouse in Saunders, Richmond.
This Townhouse is an attached property that is currently for sale and was listed on November 17, 2026, or listed 1 day ago on our web site. This attached townhouse is for sale and is located in the neighbourhood of Saunders, in the Kingz Court complex. It was built in the year of 2026, or 0 years old. The full mailing address is 104 - 8233 Williams Road, Richmond, BC, V7A 1G4. It has 3 beds & 3 baths. The list price of this attached townhouse is $1,529,900 and the living area is 1,443 sq ft, or $1,060 per square foot. The monthly strata fee is $518 and the ownership is freehold strata.

The postal code V7A 1G4 has a few open houses in Richmond British Columbia Canada. This Saunders attached townhouse for sale is one of Lower Mainlands best priced properties in the Saunders neighbourhood.
If you would like to calculate your mortgage payment for this listing located at V7A 1G4 and need a mortgage calculator please see above.
For sellers wanting to get a home value of their townhouse for sale near this MLS® listing ID R3184609, please contact us to have a Richmond listing agent contact you with our selling system, and see the mortgage calculator above for this listing's monthly payment. Richard Morrison is a top real estate agent located in Richmond Saunders.
You can see Price History, house prices, Walk Score, and property disclosure above. The data relating to real estate on this website (MLS® R3184609) comes in part from the Richmond MLS® Reciprocity program of either Greater Vancouver REALTORS® (GVR), the Fraser Valley Real Estate Board (FVREB) or the Chilliwack and District Real Estate Board (CADREB).