By Area
By Type
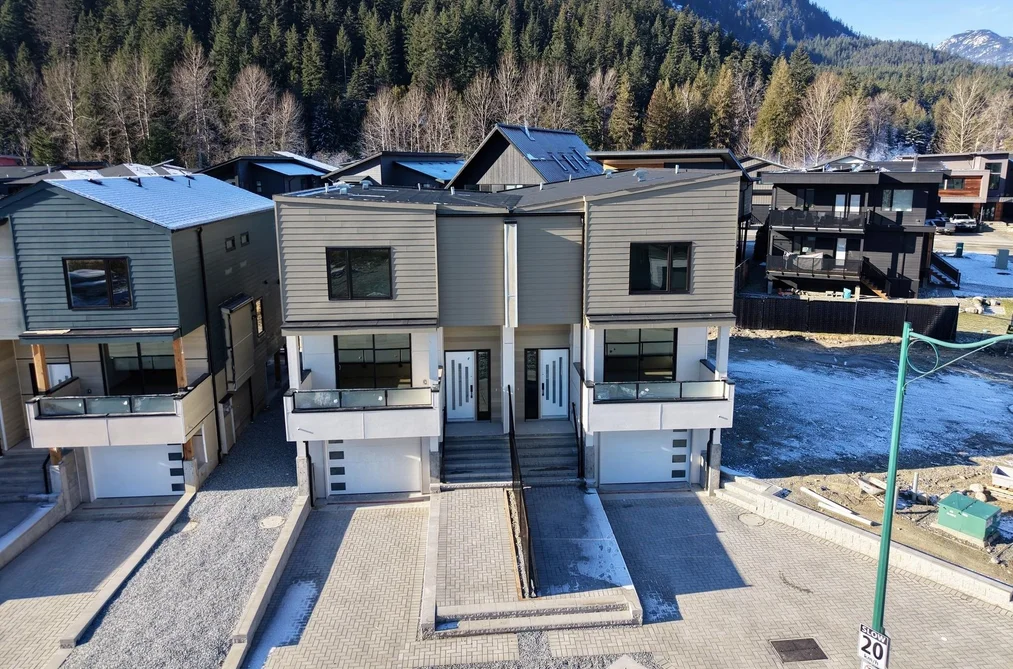
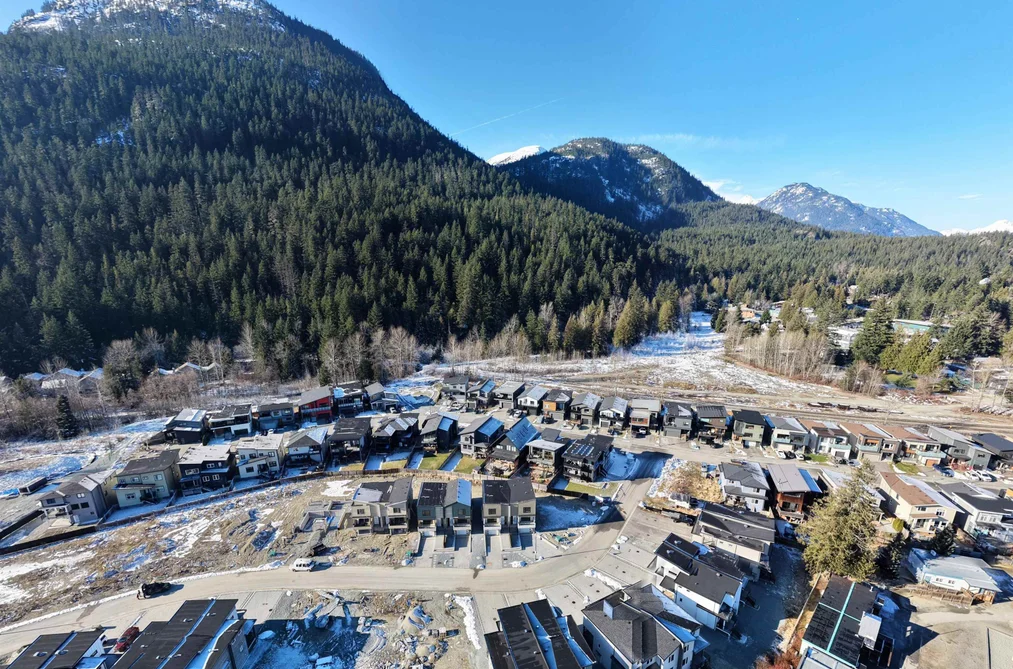
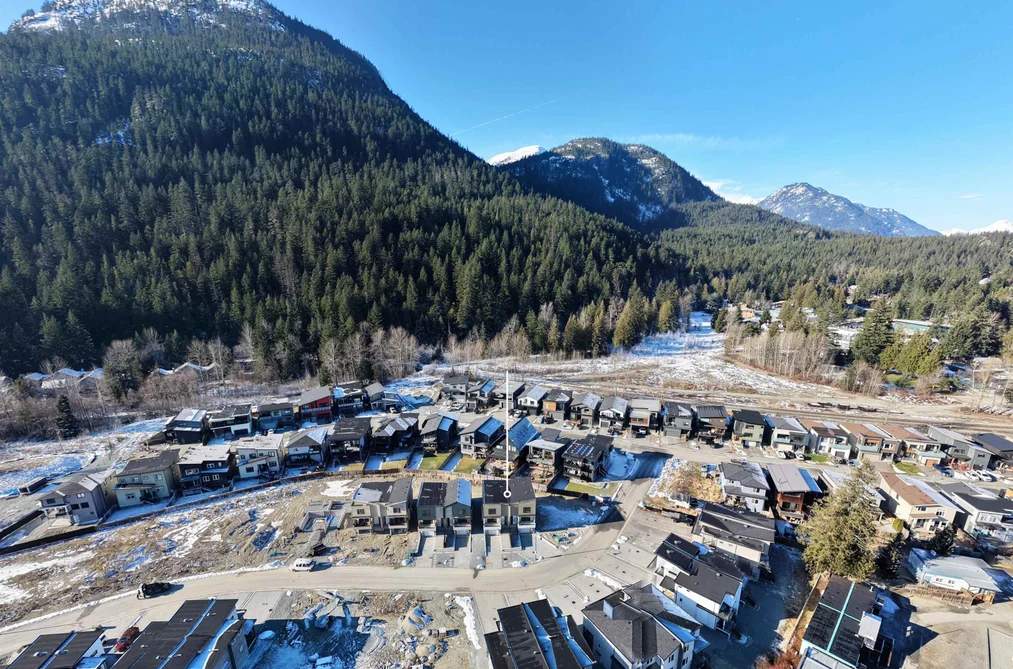
1002 PHARE CRESCENT, Pemberton, BC — Residential for Sale - Main Photo
32

1002 PHARE CRESCENT

Address1002 PHARE CRESCENT, Pemberton BC V0N 0A7
List Price$1,869,999Est. $8,745/month
Beds6
Baths5
Sq Ft2,938
TypeSingle Family Residence
StructureResidential Detached
Year Built2025
Size2,938 sqft
Lot Size7,521 sq ft
Parking5 parking spots
Taxes
StatusFor Sale
MLS®#R3093731
Walk Score67
Added
Updated
Listed ByMacdonald Realty
MLS RECIPROCITY

Property Description1002 PHARE CRESCENT, Pemberton, BC

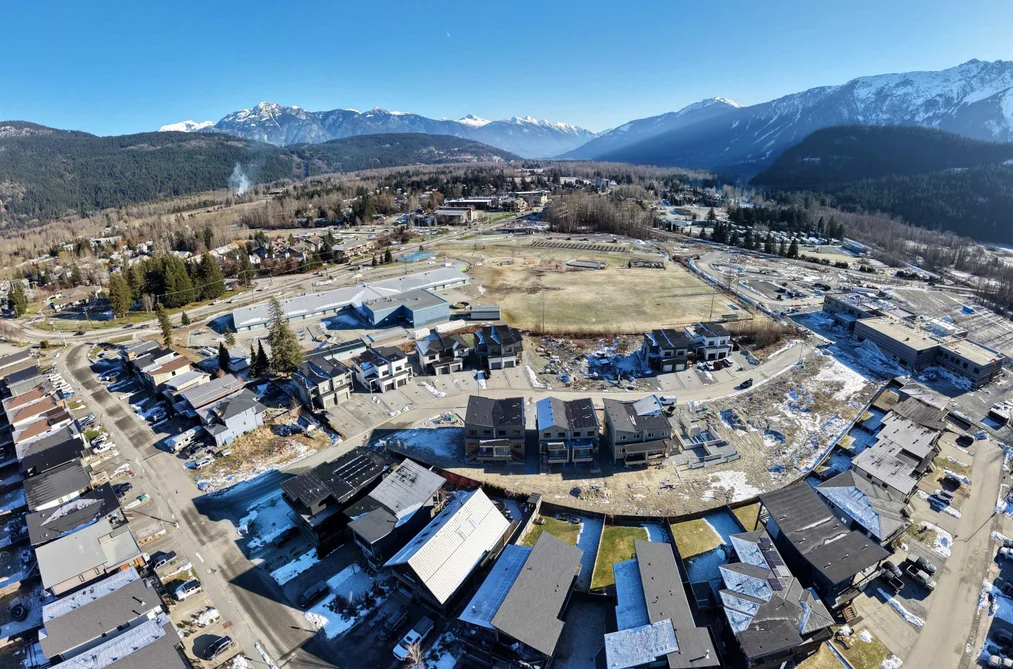
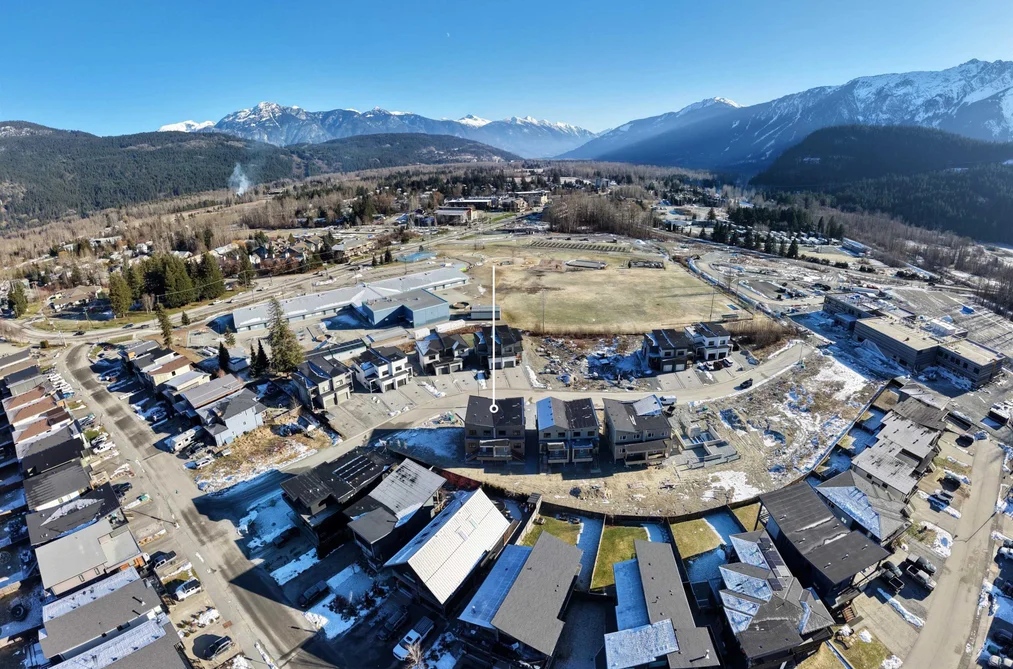
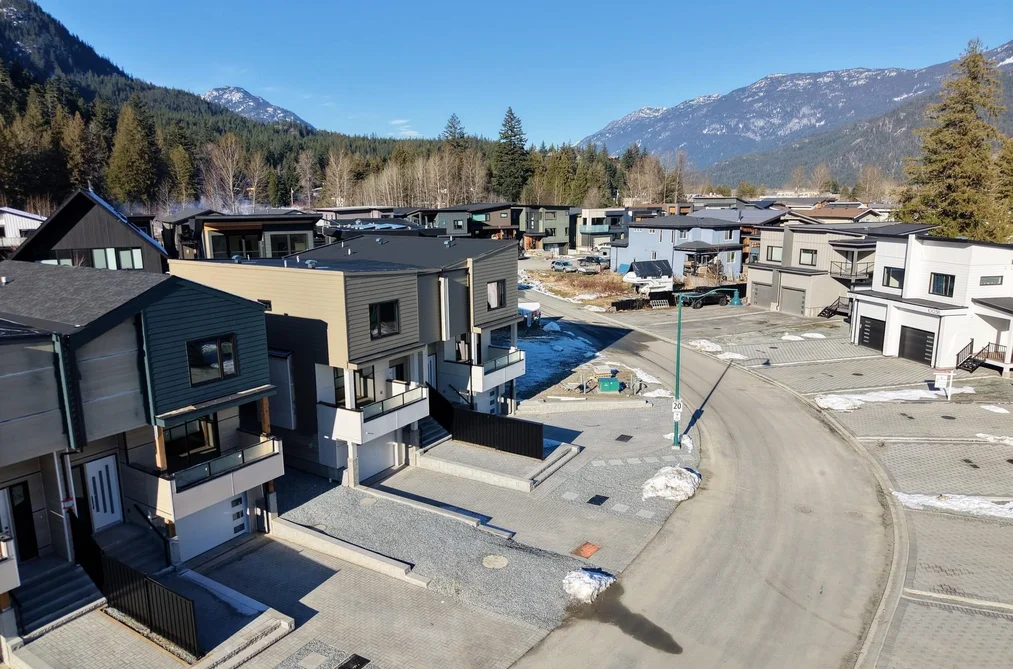
Welcome to Tiyata Village, nestled in the heart of Pemberton. This brand-new full duplex showcases modern design, functional layouts, and stunning views of the surrounding Mountain Range. Each side features 3 bedrooms and 2.5 bathrooms-ideal for families, investors, or anyone looking for a serene mountain retreat. Built to Step 4 energy efficiency standards, this home includes custom kitchen cabinetry, two sets of washer/dryers, heat pump, HRV system, energy-efficient windows, two gas fireplaces, and two single-car garages. It also comes with a 2-5-10 New Home Warranty for added peace of mind. Located in a lively community known for year-round outdoor recreation, you're just minutes from hiking and biking trails, lakes and world-class Ski Resort.

This Single Family Residence home located at 1002 Phare Crescent, Pemberton is currently for sale and has been available on Strawhomes.com for 142 days. This property is listed at $1,869,999 with an estimated mortgage of $8,745* per month. It has 6 beds, 5 bathrooms, and is 2,938 square feet. The property was built in 2025. 1002 Phare Crescent, Pemberton BC V0N 0A7 is in the Pemberton Houses neighbourhood Pemberton.

Facts & FeaturesProperty facts for 1002 PHARE CRESCENT, Pemberton

Property

Area Minor
Pemberton
Postal Code
V0N 0A7
Property Sub Type
Single Family Residence
Year Built
2,025
Size (Interior)
2,938 sqft
Building Area Total
2,938 sqft
Area Major
Pemberton
Property Type
Residential
Status
Active
Last Modified
2026-07-16

Inside

Bathrooms
3
Main Level Bathrooms
Flooring
Mixed
Fireplace
2
Rooms
Above Grade Finished Area
Below Grade Finished Area
Kitchen Appliances
Washer/Dryer, Dishwasher, Refrigerator, Stove, Oven
Bedrooms
6
Half Bathrooms
2
Patio And Porch Features
Patio
Fireplace Features
Insert, Electric

Building

Roof
Asphalt
Floor Area Below Grade
Basement
None
Heating
Electric, Heat Pump
Foundation
Concrete Perimeter
Structure
Residential Detached
Levels
Two
View
Yes
View Description
Mountains
Construction
Frame Wood, Fibre Cement (Exterior), Mixed (Exterior), Other (Exterior)

Parking

Parking Space (A)
5
Parking Features
Garage Double
Garage
Yes

Utilities

Utilities
Electricity Connected, Water Connected
Sewer
Public Sewer, Sanitary Sewer
Water Source
Public

Land

Lot Size Units
Square Feet
Lot Features
Cul-De-Sac
Lot Size (sq ft)
7,521
Lot Size (acres)
0.17
Frontage
51
Lot Size Dimensions
51 x
Lot Size Area
7,521

Listing Details

MLS® Number
R3093731
Ownership
Freehold Strata
Age
1 years
Main Floor Finished Area
1,334 sqft
Listing Source
GVR – FVREB – CADREB – BCNREB – Resi

Additional Property Details

Above Grade Finished Area
Below Grade Finished Area
Basement Finished Area
Main Floor Finished Area
Main Level Bathrooms
Age of Building
Legal Description
Distance to Transit
Fireplace Features
Patio & Porch
Fencing
Covered Parking Places

Rooms

Sign in to view room details

Sold HistoryListing records and last sold date for 1002 PHARE CRESCENT, Pemberton

Selling

MLS® #DateEventPrice
XXXXXXXXXXXxx XX, XXXXListed
XXXXXXXXXXXxx XX, XXXXXxxxxxx$X,XXX,XXX
Xxx XX, XXXXXxxxxx$X,XXX,XXX
XXXXXXXXXXXxx XX, XXXXXxxxxxx$X,XXX,XXX
Xxx XX, XXXXXxxxxx$X,XXX,XXX
Join or Sign In • Real estate boards need a verified account to see listing features & sold data

Location

Similar HomesShop homes for sale similar to 1002 PHARE CRESCENT, Pemberton

NeighbourhoodNearby Amenities, Schools, Commute and Travel Times near - 1002 Phare Crescent, Pemberton

AreaAvg. PriceUpdated
This Home$1,869,999Feb 25, 2026
Pemberton$1,652,920Jul 7, 2026
Pemberton$1,337,973Jul 7, 2026

Amenities

Grocery Stores

  • Owl's Nest Organics0.39 km
  • AG Foods0.41 km
  • Pemberton Valley Supermarket0.50 km

Pharmacy

  • Frontier Street Pharmacy0.45 km

Liquor

  • Pemberton Liquor Store0.32 km

Entertainment & Sports

Restaurants

  • Grimm's Gourmet & Deli Ltd & Brooklyn's Pizza0.39 km
  • Portage Station Restaurant0.41 km
  • Mile One Eating House0.51 km

Nightlife

  • Braidwood Tavern24.28 km
  • The Fitzsimmons Pub24.56 km
  • Mallard Lounge24.57 km

Health and Fitness

Fitness

  • Kufuka Fitness0.23 km
  • Meadow Park Sports Centre22.26 km

Golf

  • Nicklaus North Golf Course22.51 km
  • Fairmont Chateau Whistler Golf Club and The Chalet Restaurant24.08 km
  • Fairmont Château Whistler Golf Course24.57 km

Parks

Parks Nearby

  • Nairn Falls1.59 km
  • Pemberton Creek Community Garden3.00 km
  • One Mile Lake Park9.10 km

Trails Nearby

  • One Mile Lake Park0.96 km
  • Naylor Way1.30 km
  • Old Community Centre Playing Fields Park1.93 km

Public Recreation Center

  • Pemberton Community Centre1.91 km
  • Meadow Park Sports Centre22.25 km
  • Whistler Racquet Club24.29 km

Museum

  • Pemberton Museum0.65 km
  • Squamish Lilwat Cultural Centre24.39 km

Preschools

  • Whistler Waldorf School23.09 km

Bus Stations

  • Alpine at Rainbow Drive22.24 km
  • Mons Road23.28 km
  • Saint Andrews Way24.36 km
  • Marketplace and Health Care Centre24.57 km
  • Gateway Bus Loop25.05 km

Elementary

  • Signal Hill0.11 km
  • Signal Hill Elementary0.31 km
  • Whistler Waldorf School25.26 km

Secondary

  • Pemberton0.65 km
  • Pemberton Secondary School1.59 km
  • Whistler Secondary21.64 km

About: 1002 PHARE CRESCENT, Pemberton

Explore 94 detached houses in Pemberton to find your ideal property.

This freehold detached house was built in 2025 and is currently listed at $636 per square foot. The property sits on a 7,521 sq ft lot with 51 feet of frontage. The property offers 5 parking spaces, a garage, 2 fireplaces, scenic views.

1002 PHARE CRESCENT is in the city of Pemberton, British Columbia and found in the community of Pemberton in Pemberton.

Other communities nearby are Mount Currie, Ivey Lake Estates and Walkerville Estates. Phare has 3 homes currently on the market, while the district of Pemberton has 79 postings on the market. That's just 84.0% of the 94 total listings for sale in the city of Pemberton. In Pemberton, the average asking price for a detached house is $1,335,246, which translates to an estimated monthly mortgage payment of $6,245.* Notably, this is 0.8 times the average list price of $1,653,611 for a similar detached house in the city of Pemberton.

Detached houses listed in Pemberton are an average of 1,973 sq ft, with 3 beds and 3 baths.

The majority of properties for sale in the community around 1002 PHARE CRESCENT are detached houses, not townhouses.

Monthly payments are an estimate based on a mortgage with 20% down @ 5% with a 5-yr mortgage rate

MLS®#: R3093731 · $1,869,999 · 6 bedroom detached house in Pemberton Pemberton.

FAQs About 1002 Phare Crescent, Pemberton

What is the square footage of this house?
1002 Phare Crescent, MLS® R3093731 has a size of 2,938 sqft and a lot size of 7,521 sqft. This is above the average square footage for house in the Pemberton neighbourhood, which is 2,562 sqft.
What are nearby schools to 1002 Phare Crescent, Pemberton?
Nearby secondary schools include Pemberton. Nearby elementary schools include Signal Hill.
How many bedrooms and bathrooms does this home have?
There are 6 bedrooms and 5 bathrooms in this house at 1002 Phare Crescent, MLS® R3093731.
Does this house have parking available?
Yes, there is parking available for the house at 1002 Phare Crescent with 5 spots.
Is 1002 Phare Crescent, Pemberton, walkable?
With a Walk Score™ of 67, this home is considered somewhat walkable with some errands that can be accomplished by foot and nearby transit options.
How does 1002 Phare Crescent compare to other homes selling in Pemberton, Pemberton?
This home is listed at 19.7% above average house prices for Pemberton and has been on the market for 32 days longer than the typical home in that neighbourhood.