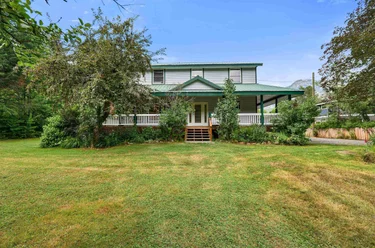
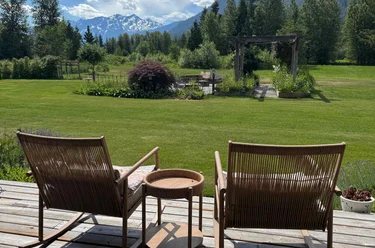
1777 Pinewood Drive, Pemberton, BC
•PembertonFor Sale
18 days
- $2,250,000
- 4 bed
- 3 bath
- 3306 sqft
- Built in 2005
Single Family Residence
MLS® R3177988
•Whistler Real Estate Company Limited


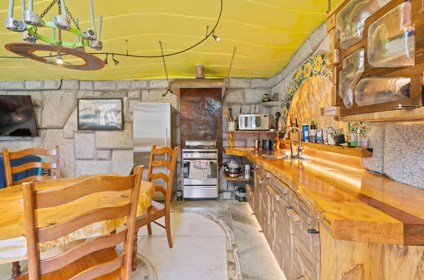
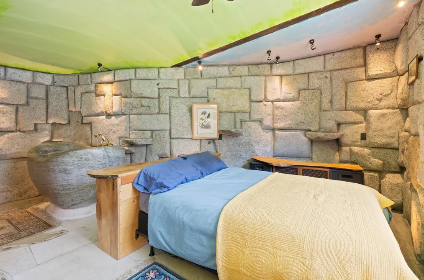
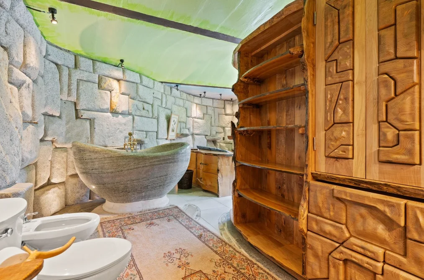
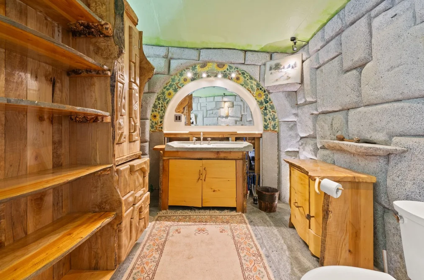
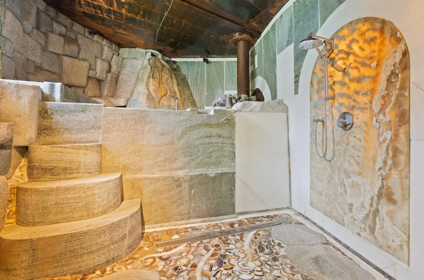
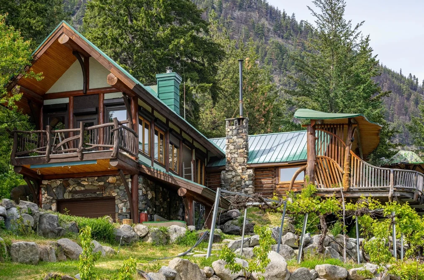
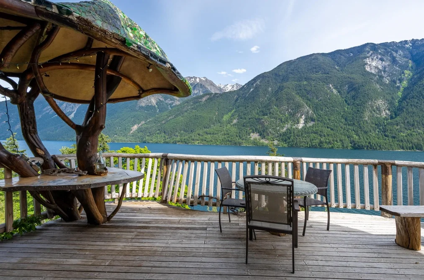
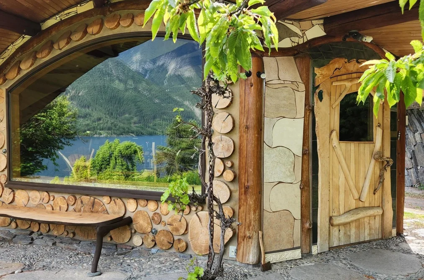
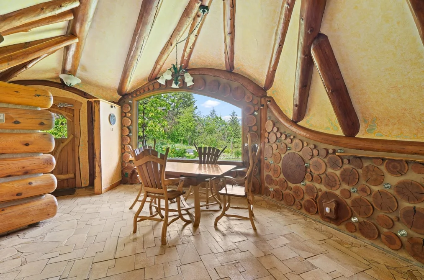
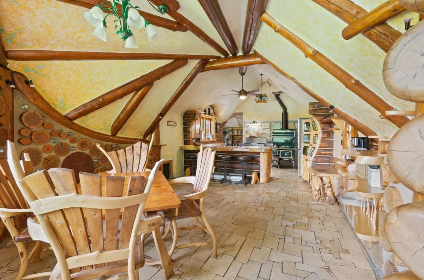
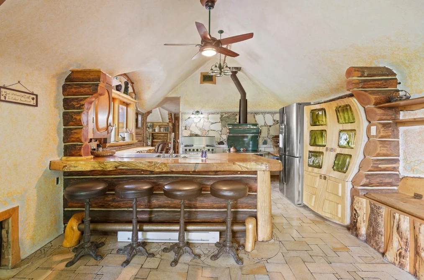
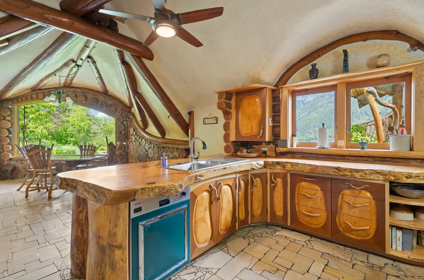
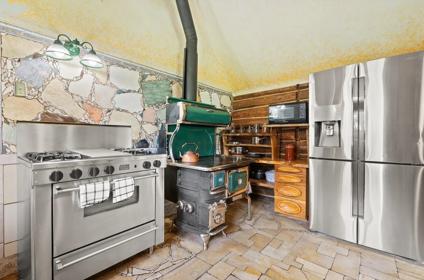
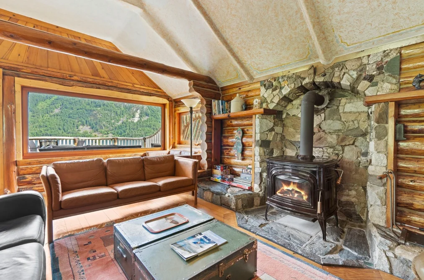
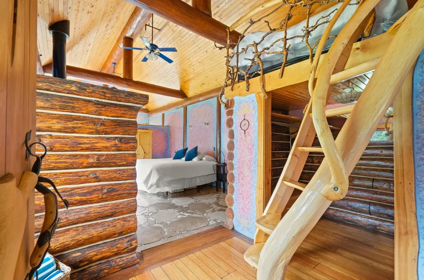
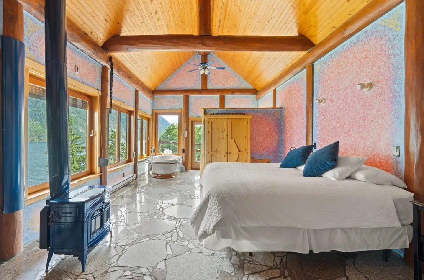
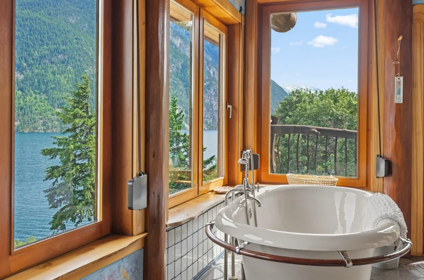
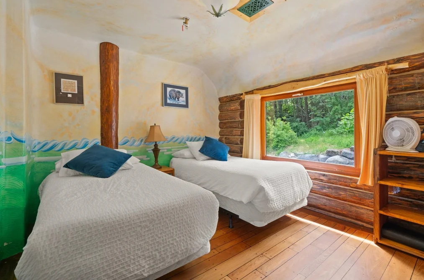
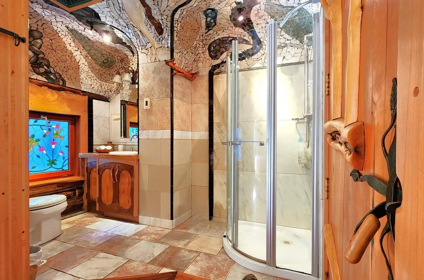
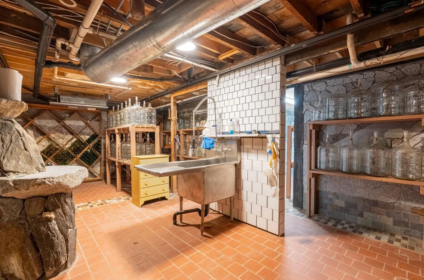
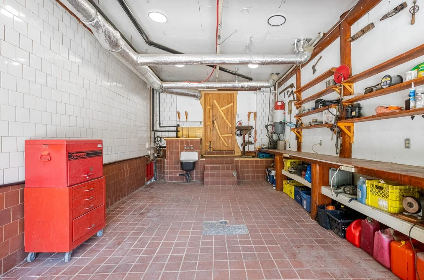
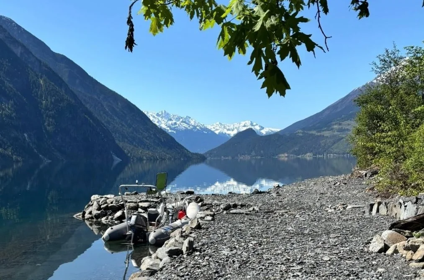
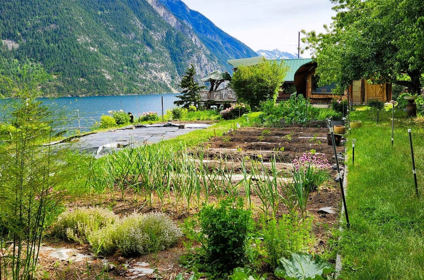
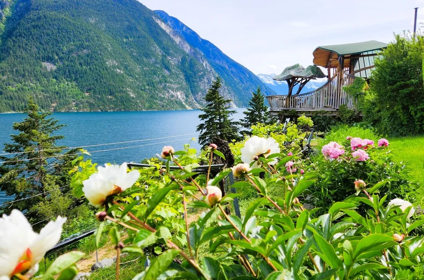
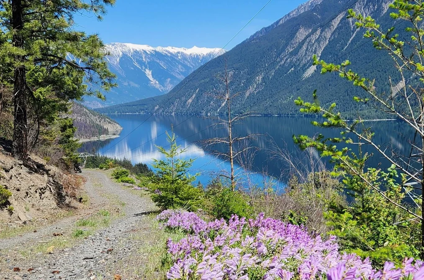

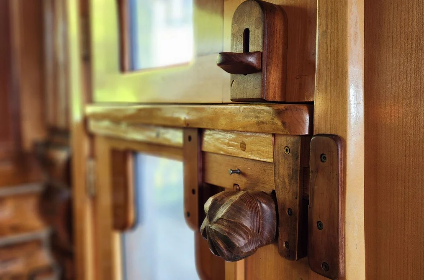


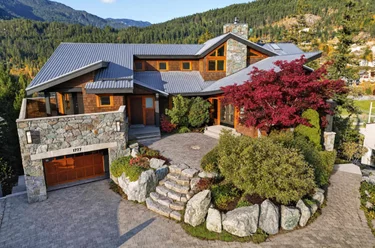
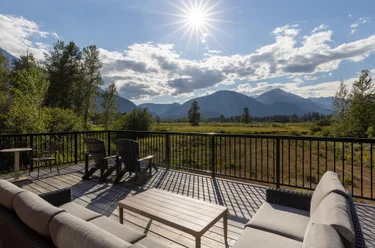
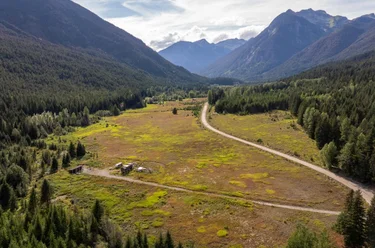
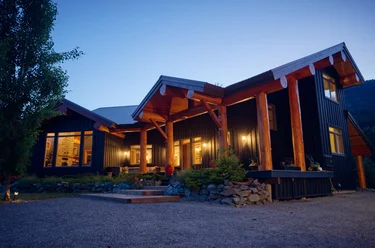
Single Family Residence for sale at 20100 Highline Road D'Arcy, BC V0N 1L0, Canada. 2,462 sqft • List Price $2,250,000. Escape to effortless off-grid luxury at this 14-acre estate on Anderson Lake. Engineered for plug-and-play simplicity, the systems are incredibly easy to manage. Powered by an 8.3kW hydro plant, you get absolute autonomy. Proven over 4 winters, you can effortlessly shut down the beautiful main log house while the secondary earth-sheltered dwelling stays fully powered, heated, and connected with water and internet. Features include 3 water licenses, 2 deep wells, terraced organic gardens, and a mature vineyard. Sitting just above the water, enjoy unmatched seclusion and excellent fishing right out your front door. With RR4 zoning for a B&B or home business, this turnkey sanctuary is the ultimate eco-retreat or legacy project.
20100 Highline Road, D'Arcy, BC V0N 1L0 (MLS® R3115369) is a 3 bed, 3 bath Single Family Residence for sale, listed at $2,250,000 and added to Strawhomes.com on April 23, 2026. The detached house is 2,462 square feet and was built in 1990. At $2,250,000, the estimated mortgage is $10,469 per month with 20% down, a 5% interest rate and a 25-year amortization. The detached house is in the D'Arcy Houses neighbourhood of D'Arcy, with more listings under D'Arcy Single Family Residences for sale.
Selling
| MLS® # | Date | Event | Price |
|---|---|---|---|
| XXXXXXXXXX | Xxx XX, XXXX | Listed | — |
| XXXXXXXXXX | Xxx XX, XXXX | Xxxxxxx | $X,XXX,XXX |
| Xxx XX, XXXX | Xxxxxx | $X,XXX,XXX |
Here are some recent D'Arcy houses for sale that sold in D'Arcy, including the days on market. The view sold data is from MLS® listing data using nearby neighbourhoods.
3492 Blackwater Road, D'Arcy
10001 Koocha Road, D'Arcy
Block A Dl 598 Anderson Lake, D'Arcy
Single Family Residence
Single Family Residence
Single Family Residence
Single Family Residence
Single Family Residence
Single Family Residence
Single Family Residence
Single Family Residence
Single Family Residence
Single Family Residence
Type in your mortgage amount, down payment, interest rate, and property price below to see your mortgage payment amount. Take into account strata fees. Consult with Richard Morrison Realtor® to learn how to improve your affordability.
Nearby Amenities, Schools, Commute and Travel Times near - 20100 Highline Road, D'Arcy
| Area | Avg. Price | Updated |
|---|---|---|
| This Home | $2,250,000 | Apr 23, 2026 |
| D'Arcy | $1,182,750 | Nov 6, 2026 |
| D'Arcy | $1,408,667 | Nov 6, 2026 |
If this detached house doesn't check all the boxes for your dream home, view the other 9 D'Arcy Single Family Residences for sale.
This freehold detached house was built in 1990 and is currently listed at $914 per square foot. The property sits on a 625,086 sq ft lot with 1000 feet of frontage. The property offers 10 parking spaces, 4 fireplaces, scenic views. Annual property taxes were assessed at $2,024 in 2025.
Located in the city of D'Arcy, within the province of British Columbia, the address 20100 Highline Road resides in the D'Arcy neighbourhood of D'Arcy.
Highline has 2 homes currently on the market, while the district of D'Arcy has 3 postings on the market. This represents approximately 33.3% of the total 9 properties listed for sale in D'Arcy. In D'Arcy, the average asking price for a detached house is $1,408,667, which translates to a monthly mortgage payment of around $6,588.* This is 1.2 times the average price of $1,134,556 for a similar detached house in the city of D'Arcy.
The average D'Arcy listed detached house is 1,795 sq ft, has 4 beds, and 2 baths.
In the area surrounding 20100 Highline Road, detached houses outnumber townhouses on the market.
Monthly payments are an estimate based on a mortgage with 20% down @ 5% with a 5-yr mortgage rate
MLS®#: R3115369 · $2,250,000 · 3 bedroom detached house in D'Arcy D'Arcy.
This Single Family Residence is a detached property that is currently for sale and was listed on April 23, 2026, or listed 6 months ago on our web site. This Live/Work Studio home is for sale and is located in D'Arcy, in the Anderson Lake North complex. It was built in the year of 1990, or 36 years old. The full mailing address is 20100 Highline Road, D'Arcy, BC, V0N 1L0. It has 3 beds & 3 baths. The list price of this Live/Work Studio is $2,250,000 and the living area is 2,462 sq ft, or $914 per square foot. The lot is 625,086 sq ft.

The postal code V0N 1L0 has a few open houses in D'Arcy British Columbia Canada. This D'Arcy Live/Work Studio for sale is one of Lower Mainlands best priced properties in the D'Arcy neighbourhood.
If you would like to calculate your mortgage payment for this listing located at V0N 1L0 and need a mortgage calculator please see above.
For sellers wanting to get a home value of their house for sale near this MLS® listing ID R3115369, please contact us to have a D'Arcy listing agent contact you with our selling system, and see the mortgage calculator above for this listing's monthly payment. Richard Morrison is a top real estate agent located in D'Arcy.
You can see Price History, house prices, Walk Score, and property disclosure above. The data relating to real estate on this website (MLS® R3115369) comes in part from the D'Arcy MLS® Reciprocity program of either Greater Vancouver REALTORS® (GVR), the Fraser Valley Real Estate Board (FVREB) or the Chilliwack and District Real Estate Board (CADREB).