35 2774 Montrose Avenue, Abbotsford, BC
•Central AbbotsfordFor Sale
118 days
- $799,900
- 3 bed
- 3 bath
- 737 sqft
- Built in 2024
MLS® R3131037
•Century 21 Coastal Realty Ltd.



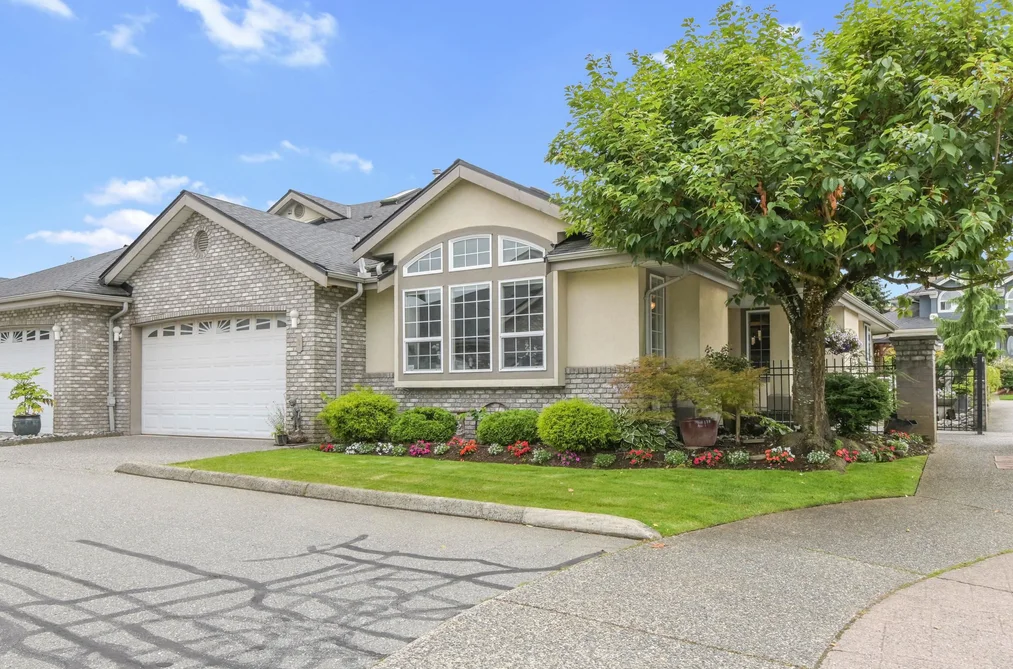
ONE OF THE BEST PRICE PER SQFT TOWNHOUSE FOR SALE IN ABBOTSFORD! MAIN LEVEL LIVING at Cartier Heights! This end unit, rancher style townhome with a fully finished basement has 3 bedrooms & 3 bathrooms, double garage, and a covered patio with a beautiful garden that backs onto the quiet Chilcotin Drive. The main floor features a large primary bedroom with ensuite and walk in closet, spacious living, dining and family rooms, kitchen with s/s appliances and white cabinetry, and natural light from 3 sides of the home! The basement offers another bedroom, bathroom, separate entry and abundant space for a TV room, rec room and lots of storage. Relax on your private patio and enjoy the flowers blooming. *Open House Sept 26 + 27 (Sat+Sun) 12pm-2pm*
This Townhouse home located at 32777 Chilcotin Drive, Abbotsford is currently for sale and has been available on Strawhomes.com for 12 days. This property is listed at $799,900 with an estimated mortgage of $3,741* per month. It has 3 beds, 3 bathrooms, and is 3,460 square feet. The property was built in 1996. 1 32777 Chilcotin Drive, Abbotsford BC V2T 5W4 is in the Central Abbotsford Townhouses neighbourhood Abbotsford. Abbotsford West, Matsqui and Abbotsford East are nearby neighborhoods.
Selling
| MLS® # | Date | Event | Price |
|---|---|---|---|
| XXXXXXXXXX | Xxx XX, XXXX | Listed | — |
| XXXXXXXXXX | Xxx XX, XXXX | Xxxxxxx | $X,XXX,XXX |
| Xxx XX, XXXX | Xxxxxx | $X,XXX,XXX |


| Area | Avg. Price | Updated |
|---|---|---|
| This Home | $849,900 | Jul 9, 2026 |
| Abbotsford | $1,046,688 | Sep 5, 2026 |
| Central Abbotsford | $714,043 | Sep 5, 2026 |
With 1,229 townhomes in Abbotsford, finding your perfect home will be easy.
This freehold townhouse was built in 1996 and is currently listed at $231 per square foot. Monthly strata fees for this unit are $681.21. The property offers 2 parking spaces, a garage, 2 fireplaces. Annual property taxes were assessed at $3,956 in 2025.
The address of 1 32777 CHILCOTIN DRIVE, unit number 1, is situated in Abbotsford, British Columbia. It is located within the Central Abbotsford neighborhood of the city.
Other communities nearby are Poplar, Abbotsford West and Abbotsford East. Chilcotin has 7 homes currently on the market, while the district of Central Abbotsford has 379 postings on the market. That's just 30.8% of the 1,229 total listings for sale in the city of Abbotsford. The average listed price of a townhouse in Central Abbotsford is $684,265, with an estimated mortgage of $3,200 per month.* That is 0.7 the average list price of $1,037,961 for a townhouse in Abbotsford.
Central Abbotsford listed townhouses average 1,481 sq ft, 3 beds, and 2 baths.
In the area surrounding 1 32777 CHILCOTIN DRIVE, townhouses outnumber apartments/condos on the market.
The monthly payments provided are an approximation calculated for a mortgage loan with a down payment of 20% @ 5% interest rate over a 5-year mortgage term.
MLS®#: R3165119 · $799,900 · 3 bedroom townhouse in Central Abbotsford Abbotsford.
The list price of the Townhouse at 1-32777 Chilcotin Drive, Abbotsford is $799,900 and has been listed on strawhomes.com. 1-32777 Chilcotin Drive, Abbotsford, BC V2T 5W4 has 3 beds, 3 baths, and is 3,460 sq ft. This MLS® listing ID R3165119 was built in 1996. 1-32777 Chilcotin Drive, Abbotsford is located in the city of Abbotsford Townhouses for sale, and situated in a great neighbourhood called Central Abbotsford Townhouses for sale.
This Townhouse is an attached property that is currently for sale and was listed on September 15, 2026, or listed 1 week ago on our web site. This Rancher/Bungalow w/Bsmt. home is for sale and is located in the neighbourhood of Central Abbotsford, in the Cartier Heights complex. It was built in the year of 1996, or 30 years old. The full mailing address is 1-32777 Chilcotin Drive, Abbotsford, BC, V2T 5W4. It has 3 beds & 3 baths. The list price of this Rancher/Bungalow w/Bsmt. is $799,900 and the living area is 3,460 sq ft, or $231 per square foot. The monthly strata fee is $681 and the ownership is freehold strata.
The postal code V2T 5W4 has an open house in Abbotsford British Columbia Canada on Sat, Sep 26 from 12 pm to 2 pm. This Central Abbotsford Rancher/Bungalow w/Bsmt. for sale is one of Lower Mainlands best priced properties in the Central Abbotsford neighbourhood.
If you would like to calculate your mortgage payment for this listing located at V2T 5W4 and need a mortgage calculator please see above.
For sellers wanting to get a home value of their townhouse for sale near This MLS® listing ID R3165119, please contact us using make an appointment button below and then click to see what is my home worth button to have a Abbotsford listing agent contact you with our selling system. Richard Morrison is a top real estate agent located in Abbotsford Central Abbotsford.
You can see Price History, house prices, Walk Score, and property disclosure above. The data relating to real estate on this website (MLS® R3165119) comes in part from the Abbotsford MLS® Reciprocity program of either Greater Vancouver REALTORS® (GVR), the Fraser Valley Real Estate Board (FVREB) or the Chilliwack and District Real Estate Board (CADREB).