

PH 2701 2789 SHAUGHNESSY STREET

Property DescriptionPH 2701 2789 SHAUGHNESSY STREET, Port Coquitlam, BC
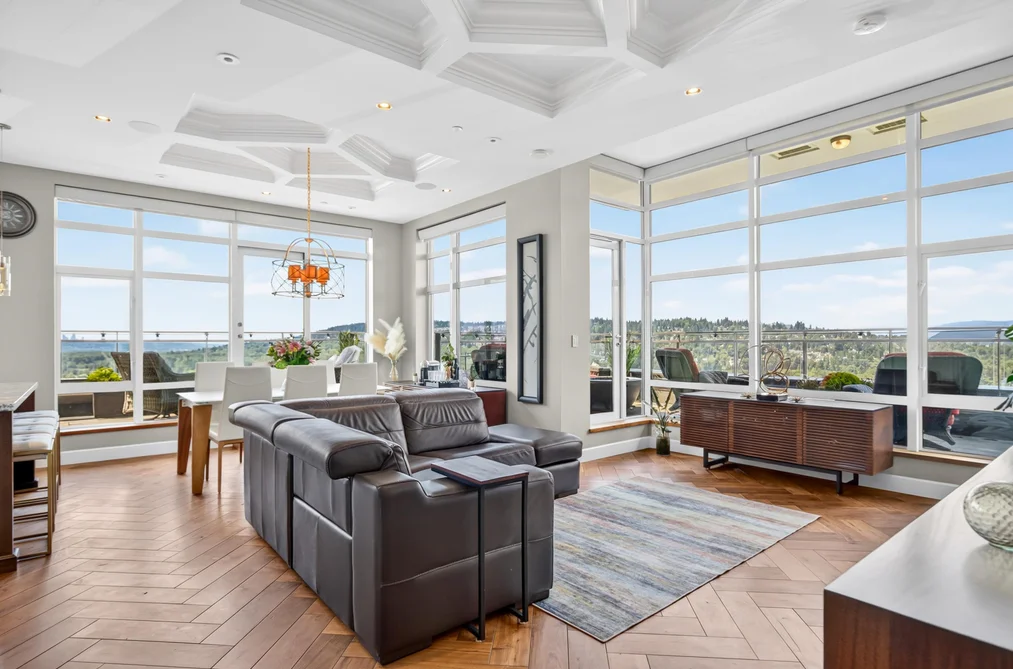
Dream 2-Storey Penthouse in the heart of Port Coquitlam. Live above it all in a 1,787 sqft private oasis with 12' ceilings, floor-to-ceiling windows and unobstructed panoramic SW views of City & Mountains. Completely renovated to the finest detail, this one-of-a-kind home offers 3 spacious bedrooms & 2.5 baths. The chef-inspired kitchen features a 6-burner gas range, shaker cabinets, quartz counters, Wolf+Miele appliances, solid walnut flooring & doors, marble baths, hide-away ceiling TV & spa-like ensuite w/ heated floors+steam shower. Additional features include a temp-controlled wine cellar, control4 system, A/C, auto blinds, custom ceiling+lighting & much more! Entertain on 3 balconies & private Rooftop Deck. A rare balance of elevated luxury living & unbeatable walkable convenience!
This Apartment/Condo home located at 2789 Shaughnessy Street, Port Coquitlam is currently for sale and has been available on Strawhomes.com for 9 days. This property is listed at $1,929,888 with an estimated mortgage of $9,026* per month. It has 3 beds, 3 bathrooms, and is 1,787 square feet. The property was built in 2012. Ph 2701 2789 Shaughnessy Street, Port Coquitlam BC V3C 0C3 is in the Central Pt Coquitlam Condos neighbourhood Port Coquitlam. Woodland Acres PQ, Glenwood PQ and Oxford Heights are nearby neighborhoods.
Facts & FeaturesProperty facts for PH 2701 2789 SHAUGHNESSY STREET, Port Coquitlam
Property
- Area Minor
- Central Pt Coquitlam
- Postal Code
- V3C 0C3
- Property Sub Type
- Apartment/Condo
- Year Built
- 2,012
- Size (Interior)
- 1,787 sqft
- Building Area Total
- 1,787 sqft
- Area Major
- Port Coquitlam
- Property Type
- Residential
- Status
- Active
- Last Modified
- 2026-07-17
Inside
- Bathrooms
- 2
- Main Level Bathrooms
- Laundry Features
- In Unit
- Flooring
- Hardwood, Tile
- Rooms
- Above Grade Finished Area
- Below Grade Finished Area
- Kitchen Appliances
- Washer/Dryer, Dishwasher, Refrigerator, Stove, Microwave, Oven, Wine Cooler
- Bedrooms
- 3
- Half Bathrooms
- 1
- Patio And Porch Features
- Patio, Deck, Rooftop Deck, Sundeck
- Window Features
- Window Coverings
- Interior Features
- Elevator, Storage
Building
- Floor Area Below Grade
- Stories
- 27
- Heating
- Electric
- Foundation
- Concrete Perimeter
- Structure
- Multi Family, Residential Attached
- Security Features
- Security System, Smoke Detector(s), Fire Sprinkler System
- View
- Yes
- View Description
- UNOBSTRUCTED MOUNTAIN & CITY
- Construction
- Concrete, Concrete (Exterior), Glass (Exterior), Mixed (Exterior)
- Exterior Features
- Garden, Playground, Balcony
Parking
- Parking Space (A)
- 2
- Parking Features
- Underground, Side Access, Garage Door Opener
- Garage
- Yes
Fees
- Taxes
- $6,085.93
- Tax Year
- 2,026
- Maintenance Fee
- $921.79/month
- Common Elements Included
- Bike Room, Clubhouse, Exercise Centre, Recreation Facilities, Caretaker, Maintenance Grounds, Gas, Hot Water, Management, Snow Removal
- Central A/C Included
- No
Utilities
- Utilities
- Electricity Connected, Natural Gas Connected, Water Connected
- Sewer
- Public Sewer, Sanitary Sewer, Storm Sewer
- Water Source
- Public
Highlights
- Building Amenities
- Bike Room, Clubhouse, Exercise Centre, Recreation Facilities, Caretaker, Maintenance Grounds, Gas, Hot Water, Management, Snow Removal
- Community Features
- Shopping Nearby
Land
- Lot Features
- Central Location, Near Golf Course, Greenbelt, Recreation Nearby, Wooded
Additional Media
- Virtual Tour
- View Tour →
Listing Details
- MLS® Number
- R3144748
- Ownership
- Freehold Strata
- Age
- 14 years
- Main Floor Finished Area
- 1,597 sqft
- Listing Source
- GVR – FVREB – CADREB – BCNREB – Resi
- Pets Allowed
- Cats OK, Dogs OK, Number Limit (Two), Yes With Restrictions
Additional Property Details
- Above Grade Finished Area
- Below Grade Finished Area
- Basement Finished Area
- Main Floor Finished Area
- Main Level Bathrooms
- Age of Building
- Legal Description
- Distance to Transit
- Rentals Allowed
- Management Company
- Restrictions
- Age Restriction
- Fireplace Features
- Patio & Porch
- Fencing
- Covered Parking Places
Rooms
Sold HistoryListing records and last sold date for PH 2701 2789 SHAUGHNESSY STREET, Port Coquitlam
| MLS® # | Date | Event | Price |
|---|---|---|---|
| XXXXXXXXXX | Xxx XX, XXXX | Listed | — |
Location


NeighbourhoodNearby Amenities, Schools, Commute and Travel Times near - PH 2701-2789 Shaughnessy Street, Port Coquitlam
| Area | Avg. Price | Updated |
|---|---|---|
| This Home | $1,929,888 | Jul 9, 2026 |
| Port Coquitlam | $1,100,229 | Sep 5, 2026 |
| Central Pt Coquitlam | $845,749 | Sep 5, 2026 |
Amenities
Grocery Stores
- Donald's Market0.36 km
- Masagana Filipino Store0.55 km
- SuperValu0.58 km
Malls
- Shaughnessy Station Mall0.20 km
- Westwood Mall1.36 km
- Pinetree Village1.71 km
Pharmacy
- Shoppers Drug Mart0.13 km
Liquor
- BC Liquor Stores0.97 km
Libraries
- Terry Fox Library0.62 km
- Coquitlam City Centre Library1.95 km
Entertainment & Sports
Movie Theaters
- Cineplex Cinemas Coquitlam and VIP6.49 km
- Harris Road Cinemas Ltd7.57 km
Restaurants
- Earls Kitchen + Bar0.11 km
- Eastern Pearl Seafood Restaurant0.15 km
- Sushi K Kamizato0.18 km
Nightlife
- Earls Kitchen + Bar0.11 km
- Kinsmen Club of Port Coquitlam0.33 km
- Samz Neighbourhood Pub Port Coquitlam0.33 km
Arenas
- Planet Ice - Coquitlam5.36 km
- Queens Park Arena10.86 km
Health and Fitness
Fitness
- Anytime Fitness0.17 km
- Pt Plus Fitness0.36 km
Golf
- Port Coquitlam Community Centre0.68 km
- Port Coquitlam Skating Club0.72 km
- J.Y.'s Indoor Golf1.89 km
Hospitals
- Eagle Ridge Hospital3.79 km
- Royal Columbian Hospital9.39 km
Parks
Parks Nearby
- Lions Park Montessori School0.05 km
- Shaughnessy Park Dog Off-leash Area0.21 km
- Aggie Park0.29 km
Trails Nearby
- Traboulay PoCo Trail0.24 km
- Mundy Park Bike Skills Trail - Beginner Loop2.96 km
- Crystal Falls - Trailhead3.32 km
Public Recreation Center
- Port Coquitlam Recreation Complex0.67 km
- Hyde Creek Recreation Centre2.13 km
- City Centre Aquatic Centre2.43 km
Museum
- Port Moody Station Museum5.44 km
- Pitt Meadows Museum7.88 km
University & College
- (FIC) Fraser International College4.66 km
- Kwantlen Polytechnic University10.60 km
- Stenberg College11.09 km
Preschools
- Lions Park Montessori0.03 km
Downtown
- Downtown Surrey9.65 km
Skytrain Station
- Lincoln Station Skytrain1.95 km
Bus Stations
- Port Coquitlam Station @ Bay 50.60 km
- Port Coquitlam Station @ Bay 30.60 km
- WB Lougheed Hwy FS Hastings St0.71 km
- Eastbound Coquitlam Ave @ York St0.92 km
- Port Coquitlam Station @ Bay 11.09 km
Airports
- Boundary Bay Airport (CZBB)27.01 km
West Coast Express
- Port Coquitlam West Coast Express0.61 km
Elementary
- Our Lady of the Assumption0.40 km
- James Park1.07 km
- Hope Lutheran Christian1.08 km
Secondary
- Riverside Secondary1.22 km
- Riverside1.36 km
- des Pionniers-de-Maillardville1.66 km
About: PH 2701 2789 SHAUGHNESSY STREET, Port Coquitlam
If this apartment/condo isn't quite what you're looking for, view the other 415 condominiums in Port Coquitlam
This freehold apartment/condo was built in 2012 and is currently listed at $1,080 per square foot. Monthly strata fees for this unit are $921.79. The property offers 2 parking spaces, a garage, scenic views. Annual property taxes were assessed at $6,086 in 2026.
Located in the city of Port Coquitlam, within the province of British Columbia, the address PH 2701 2789 SHAUGHNESSY STREET resides in the Central Pt Coquitlam neighbourhood of Port Coquitlam.
Neighboring communities include Woodland Acres PQ, Glenwood PQ and Lower Mary Hill. Shaughnessy has 22 homes currently on the market, while the district of Central Pt Coquitlam has 145 postings on the market. This is roughly 34.9% of Port Coquitlam's total 415 listings on the market. The average listed price of a apartment/condo in Central Pt Coquitlam is $794,990, with an estimated mortgage of $3,718 per month.* That is 0.7 the average list price of $1,070,704 for a apartment/condo in Port Coquitlam.
Central Pt Coquitlam listed apartments/condos average 1,033 sq ft, 2 beds, and 2 baths.
The majority of properties for sale in the community around PH 2701 2789 SHAUGHNESSY STREET are apartments/condos, not detached houses.
The monthly payment amount is an approximation calculated loan requiring a 20% down payment at a 5% rate for a 5-year mortgage term
MLS®#: R3144748 · $1,929,888 · 3 bedroom apartment/condo in Central Pt Coquitlam Port Coquitlam.