By Area
By Type
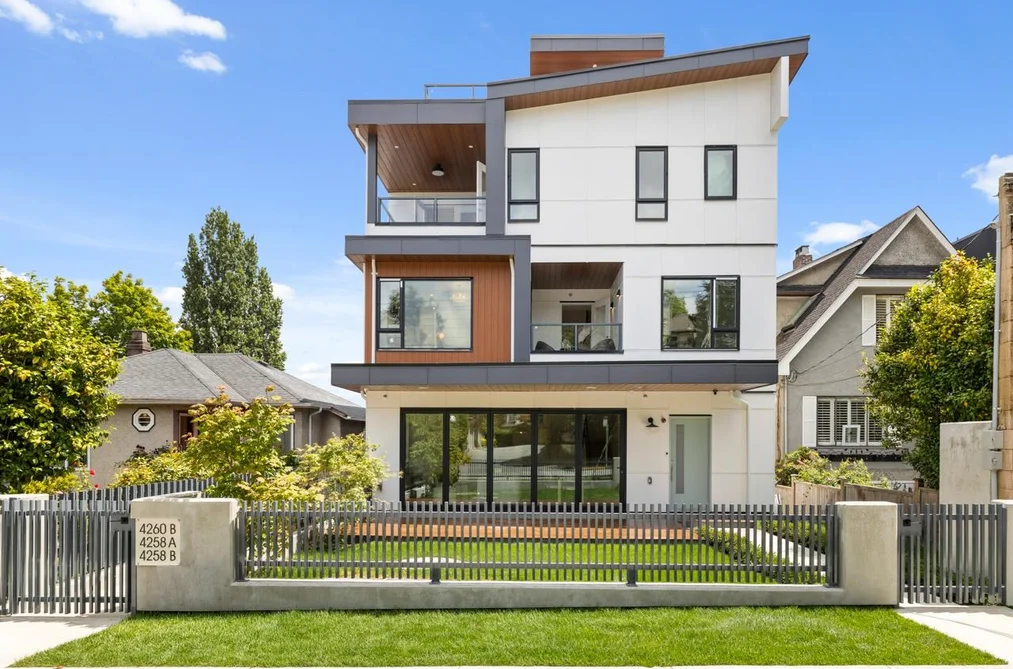
A 4260 SOPHIA STREET, Vancouver, BC — Residential for Sale - Main Photo
40

A 4260 SOPHIA STREET

AddressA 4260 SOPHIA STREET, Vancouver BC V5V 3V7
List Price$2,898,000Est. $13,553/month
Beds3
Baths5
Sq Ft2,357
TypeHalf Duplex
StructureDuplex, Residential Attached
Year Built2026
Style3 Storey
Size2,357 sqft
Parking1 parking spot
Stories
Taxes
Strata
Pets
StatusFor Sale
MLS®#R3144118
Walk Score98
Added
Updated
Listed ByRE/MAX Select Properties
MLS RECIPROCITY

Property DescriptionA 4260 SOPHIA STREET, Vancouver, BC

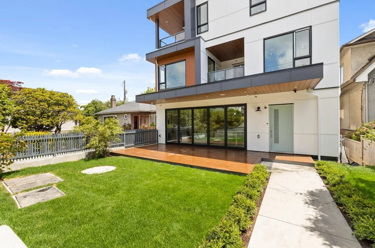
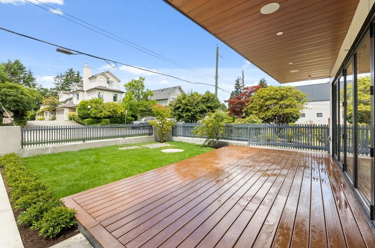
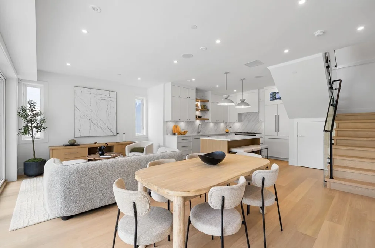
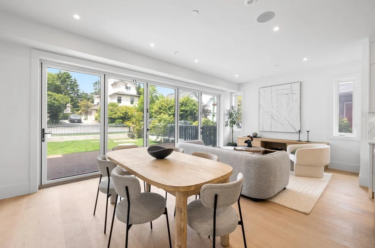
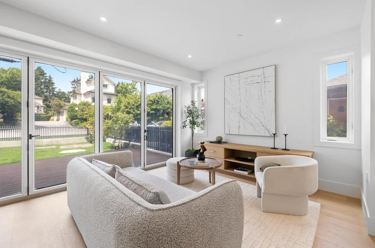
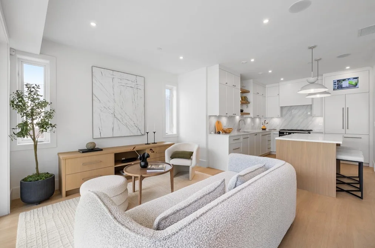
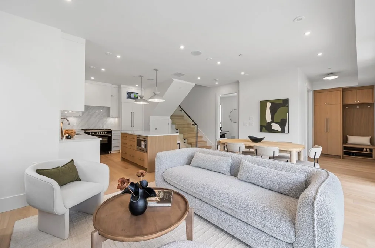
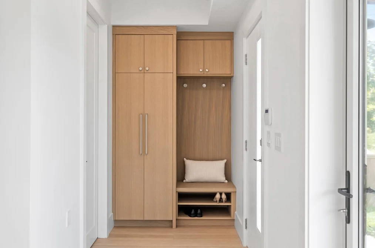
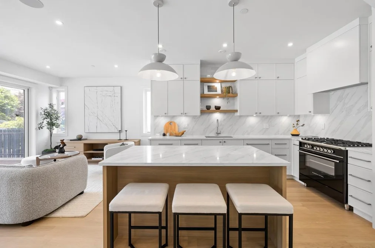
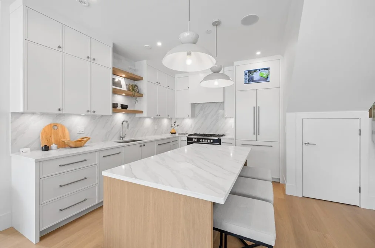
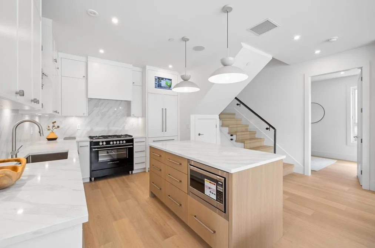
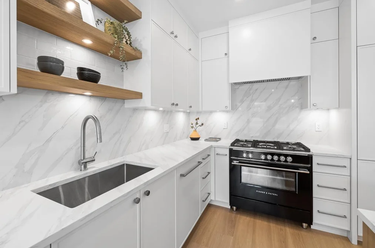
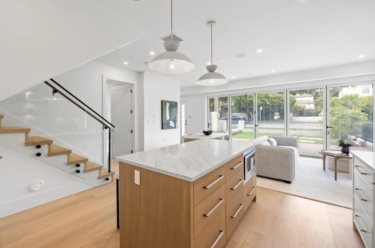
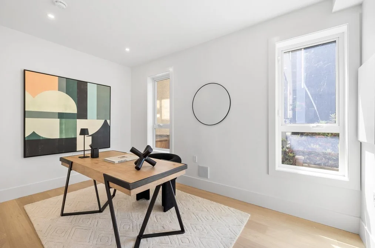
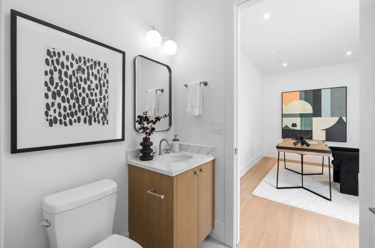
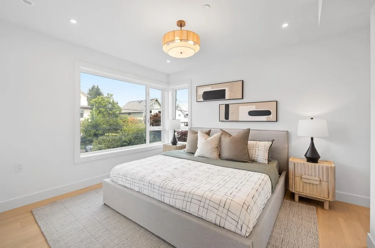
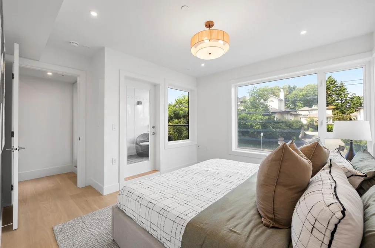
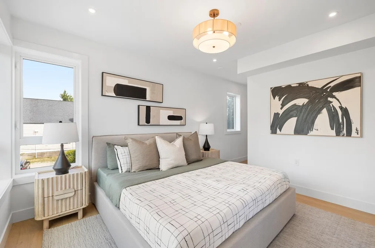
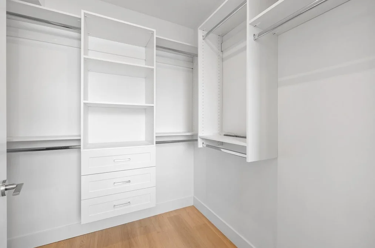
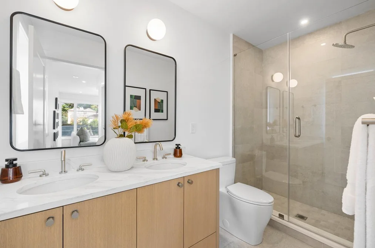
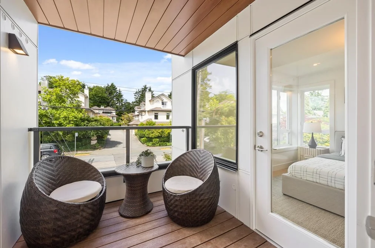
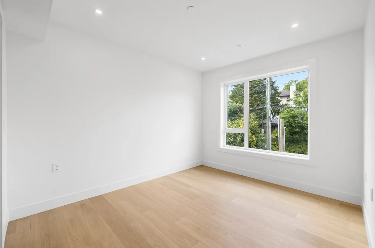
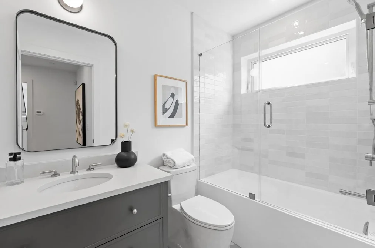
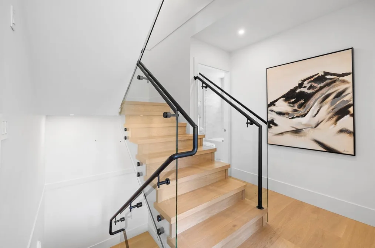
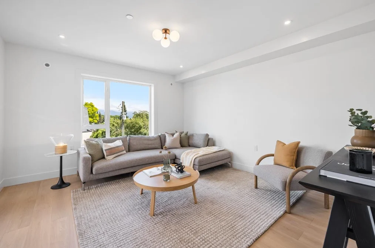
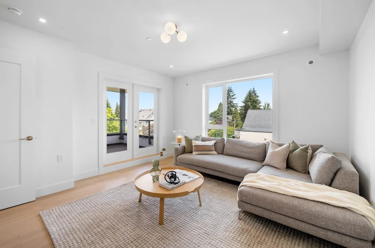
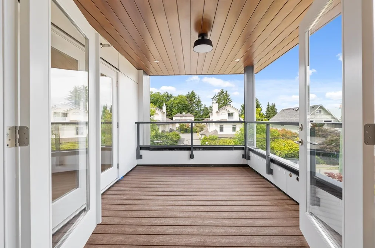
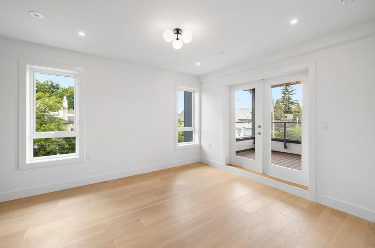
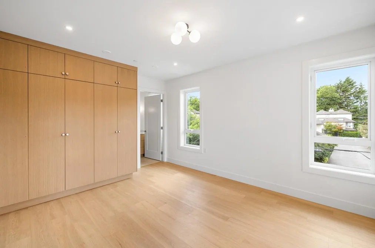
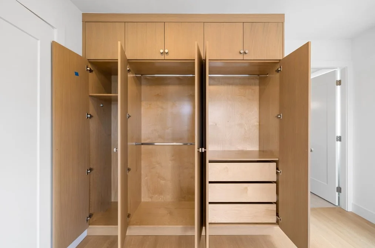
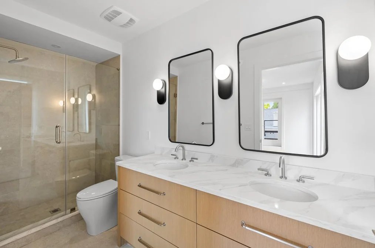
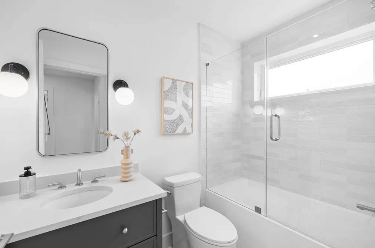
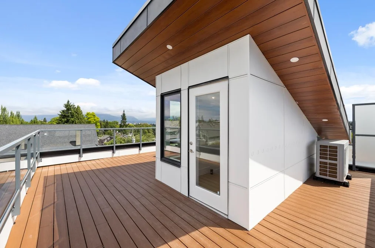
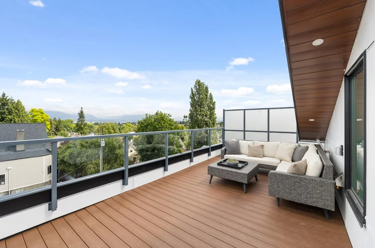
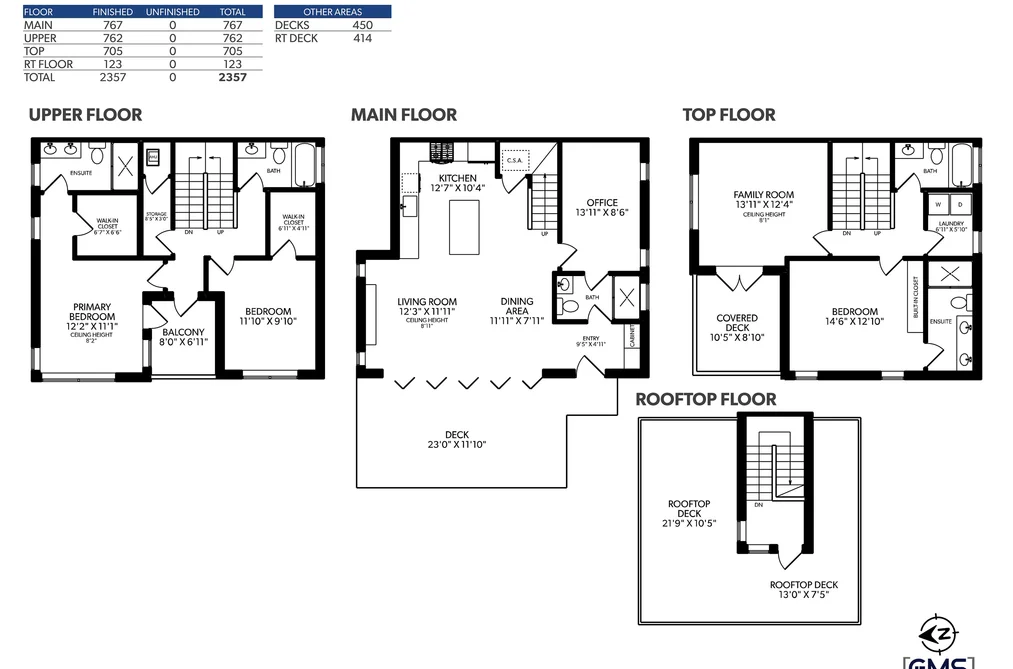
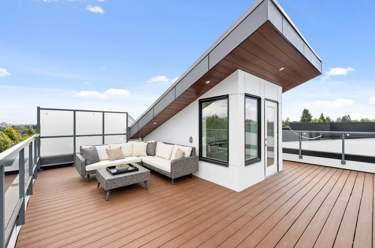
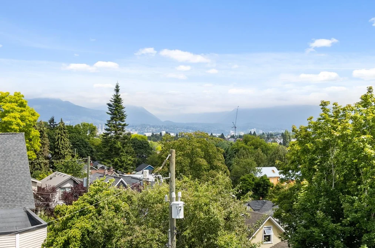
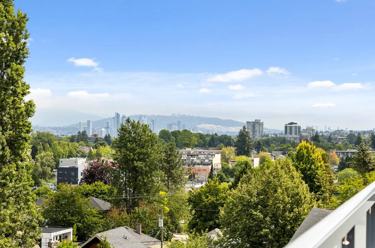
“The Rise at Riley Park” 2,357 Square foot 3 bdrm/5 bath 3 level home has been masterfully thought out, built by Cedarvan homes, designed by Architectural Collective and styled by Hazel and Brown. 1 of 4 units situated on a huge 40' x 207.8' lot. Open plan main floor with eclipse doors opening to your west facing large deck and yard space ideal for entertaining. The kitchen has high end Fisher and Paykel appliance package with an integrated fridge and dishwasher. 2nd level is two bdrms both with walk in closets and 1 with ensuite. Top floor is primary bdrm with spa like ensuite and office or family room with large covered deck. Huge 414 sqft rooftop deck with North views. Wide plank oak floors, central air con, built ins throughout, 1 dedicated off street parking with EV charging & 2/5/10.

This Half Duplex home located at 4260 Sophia Street, Vancouver is currently for sale and has been available on Strawhomes.com for 9 days. This property is listed at $2,898,000 with an estimated mortgage of $13,553* per month. It has 3 beds, 5 bathrooms, and is 2,357 square feet. The property was built in 2026. A 4260 Sophia Street, Vancouver BC V5V 3V7 is in the neighbourhood Vancouver.

Facts & FeaturesProperty facts for A 4260 SOPHIA STREET, Vancouver

Property

Postal Code
V5V 3V7
Property Sub Type
Half Duplex
Year Built
2,026
Size (Interior)
2,357 sqft
Building Area Total
2,357 sqft
Area Major
Vancouver East
Property Type
Residential
Status
Active
Last Modified
2026-07-15

Inside

Bathrooms
5
Main Level Bathrooms
Flooring
Hardwood
Rooms
Above Grade Finished Area
Below Grade Finished Area
Kitchen Appliances
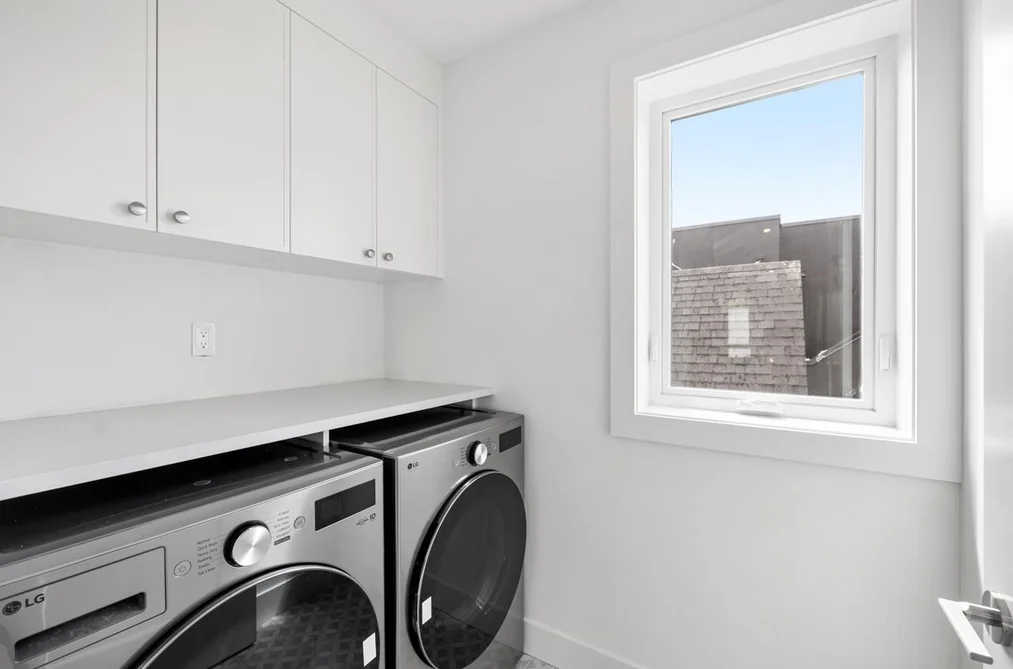
Washer/Dryer, Dishwasher, Refrigerator, Stove
Bedrooms
3
Patio And Porch Features
Patio, Rooftop Deck

Building

Roof
Asphalt
Floor Area Below Grade
Basement
None
Heating
Forced Air, Heat Pump
Foundation
Concrete Perimeter
Structure
Duplex, Residential Attached
Levels
Three Or More
View
Yes
View Description
City,Mtn
Other Equipment
Heat Recov. Vent.
Construction
Frame Wood, Fibre Cement (Exterior)

Parking

Parking Space (A)
1
Parking Features
Open, Lane Access
Garage
No

Utilities

Utilities
Electricity Connected, Natural Gas Connected, Water Connected
Sewer
Public Sewer, Sanitary Sewer
Water Source
Public

Additional Media

Virtual Tour
View Tour →

Listing Details

MLS® Number
R3144118
Ownership
Freehold Strata
Main Floor Finished Area
767 sqft
Listing Source
GVR – FVREB – CADREB – BCNREB – Resi

Additional Property Details

Above Grade Finished Area
Below Grade Finished Area
Basement Finished Area
Main Floor Finished Area
Main Level Bathrooms
Age of Building
Legal Description
Distance to Transit
Rentals Allowed
Management Company
Restrictions
Age Restriction
Fireplace Features
Patio & Porch
Fencing
Covered Parking Places

Rooms

Sign in to view room details

Sold HistoryListing records and last sold date for A 4260 SOPHIA STREET, Vancouver

MLS® #DateEventPrice
XXXXXXXXXXXxx XX, XXXXListed
Join or Sign In • Real estate boards need a verified account to see listing features & sold data

Tax history for 4260 Sophia St - BC Assessment

A public BC Assessment record isn’t available for this property yet.
Location

Similar HomesShop homes for sale similar to A 4260 SOPHIA STREET, Vancouver

NeighbourhoodNearby Amenities, Schools, Commute and Travel Times near - 4260 Sophia Street, Vancouver

AreaAvg. PriceUpdated
This Home$2,898,000Jul 7, 2026
Vancouver$1,974,768Jul 8, 2026
Main$1,891,947Jul 8, 2026

Amenities

Grocery Stores

  • East West Market0.24 km
  • Nesters Market0.31 km
  • Tindahan Ni Kuyang Grocery Store0.60 km

Malls

  • Kingsgate Mall1.72 km
  • City Square Shopping Centre2.02 km
  • Oakridge Centre Administration2.07 km

Pharmacy

  • Little Mountain Pharmacy0.30 km

Liquor

  • BC Liquor Stores0.26 km

Libraries

  • Vancouver Public Library, Terry Salman Branch0.76 km
  • The Vancouver Women's Library1.54 km

Entertainment & Sports

Movie Theaters

  • The Park Theatre1.46 km
  • Reliance Theatre2.35 km

Restaurants

  • Heritage Restaurant & Bar0.16 km
  • Sawasdee Thai Restaurant0.17 km
  • Trafiq Cafe & Bakery0.17 km

Nightlife

  • The Main0.18 km
  • The Shameful Tiki Room0.20 km
  • Hero's Welcome0.41 km

Arenas

  • Vancouver Canadians Baseball Club2.22 km
  • Pacific Coliseum at the PNE2.36 km

Health and Fitness

Fitness

  • Core Community - Main St0.53 km
  • Nimbus Grappling Athletics Club0.60 km

Golf

  • Vancouver Curling Club0.70 km
  • Little Mountain Putting Disc Golf Course0.99 km
  • Queen Elizabeth Park Disc Golf Course1.13 km

Hospitals

  • Mount Saint Joseph Hospital1.21 km
  • BC Children's Hospital - Mental Health Building1.66 km

Parks

Parks Nearby

  • Price Park0.52 km
  • Prince Edward Park0.54 km
  • Riley Park0.69 km

Trails Nearby

  • Fraser River Trail - River District Gateway4.77 km
  • Admiralty trail head5.35 km
  • Entrance/Parking for Everett Crowley Park Trails5.70 km

Public Recreation Center

  • Riley Park Community Centre0.58 km
  • Millennium Sports Facility0.82 km
  • Mount Pleasant Community Centre1.24 km

Museum

  • Science World2.97 km
  • BC Sports Hall of Fame & Museum3.35 km

University & College

  • VanWest College1.16 km
  • Langara College2.05 km
  • Centre for Digital Media2.32 km

Preschools

  • Riley Park Preschool0.74 km

Downtown

  • Downtown Vancouver4.13 km

Skytrain Station

  • King Edward Station Skytrain1.37 km

Bus Stations

  • Southbound Nanaimo St @ E 12 Ave0.18 km
  • Southbound Cariboo Rd @ 16 Ave0.31 km
  • Northbound Main St @ E 28 Ave0.35 km
  • Eastbound E Broadway @ Kingsway St0.36 km
  • Eastbound E Broadway @ Kingsway0.37 km

Airports

  • Vancouver International Airport (YVR)8.21 km

Seabus

  • Waterfront Stn Seabus Northbound4.54 km

BC Ferries

  • BC Ferries Horseshoe Bay18.94 km

West Coast Express

  • Waterfront Station West Coast Express4.44 km

Elementary

  • David Livingstone0.42 km
  • General Wolfe0.56 km
  • General Brock0.61 km

Secondary

  • Sir Charles Tupper0.38 km
  • Sir Charles Tupper Secondary0.54 km
  • John Oliver1.65 km

About: A 4260 SOPHIA STREET, Vancouver

If this half duplex doesn't check all the boxes for your dream home, view the other 4,678 houses in Vancouver.

This freehold half duplex was built in 2026 and is currently listed at $1,230 per square foot. The property offers 1 parking space, scenic views.

A 4260 SOPHIA STREET is in the city of Vancouver, British Columbia and found in the community of Vancouver East in Vancouver.

Sophia has 13 homes currently on the market, while the district of Vancouver East has 136 postings on the market. This represents approximately 2.9% of the total 4,678 properties listed for sale in Vancouver. The average listed price of a half duplex in Vancouver East is $1,423,079, with an estimated mortgage of $6,655 per month.* That is 0.7 the average list price of $1,972,211 for a half duplex in Vancouver.
The average Vancouver East listed detached house is 1,565 sq ft, has 3 beds, and 3 baths.

In the area surrounding A 4260 SOPHIA STREET, detached houses outnumber townhouses on the market.
The monthly payment amount is an approximation calculated loan requiring a 20% down payment at a 5% rate for a 5-year mortgage term

MLS®#: R3144118 · $2,898,000 · 3 bedroom half duplex in Vancouver East Vancouver.
FAQs About 4260 Sophia Street, Vancouver

What is the square footage of this house?
4260 Sophia Street, MLS® R3144118 has a size of 2,357 sqft. This is above the average square footage for house in the Vancouver East neighbourhood, which is 1,995 sqft.
What are nearby schools to 4260 Sophia Street, Vancouver?
Nearby secondary schools include Sir Charles Tupper, John Oliver and Vancouver Learning Network. Nearby elementary schools include David Livingstone, General Wolfe and General Brock.
How many bedrooms and bathrooms does this home have?
There are 3 bedrooms and 5 bathrooms in this house at 4260 Sophia Street, MLS® R3144118.
Does this house have parking available?
Yes, there is parking available for the house at 4260 Sophia Street with 1 spot.
Is 4260 Sophia Street, Vancouver, walkable?
With a Walk Score™ of 98, this home is considered a Walker's Paradise with daily errands do not require a car.
Does 4260 Sophia Street, MLS® R3144118 have any upcoming open houses?
Yes, there are scheduled open houses for 4260 Sophia Street at Sat Jul 18 2026 21:00:00 GMT+0000 (Coordinated Universal Time) July 18, 2026
How does 4260 Sophia Street compare to other homes selling in Vancouver East, Vancouver?
This home is listed at 60.4% above average house prices for Vancouver East and has been on the market for 25 days fewer than the typical home in that neighbourhood.