By Area
By Type
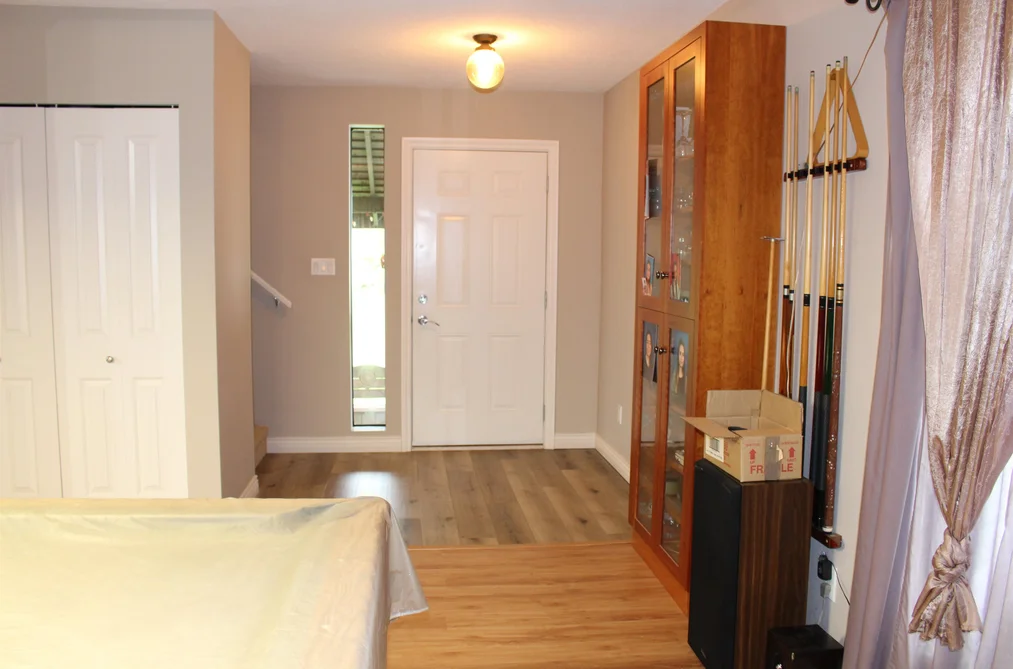
9550 Farrington Street, Mission, BC - MLS: R3142966 - Photo 1
40

9550 Farrington Street, Mission

List Price$2,000,000Est. $9,306/month
Beds3
Baths2
Sq Ft2,100

About 9550 Farrington Street, Mission

Dwelling Type:Single Family Residence
Structure:Residential Detached
Year Built:—
Floor Area (sq. ft.):2,100
Lot Size (sq. ft.):196,020
Parking:12 parking spots
Property Taxes:$9,261.58 /yr (2026)
Status:For Sale
MLS® #:R3142966
Added: (4 months ago)
Updated:
Provided by:RE/MAX Crest Realty
Area:Mission
Sub Area:Mission-West
MLS Reciprocity

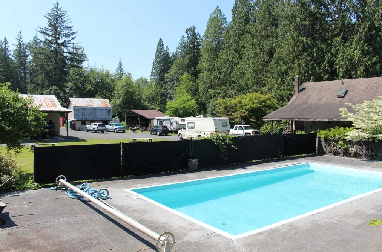
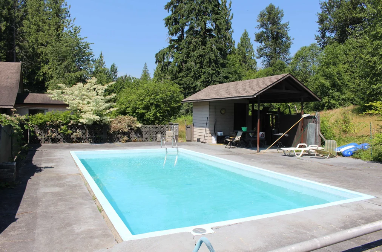
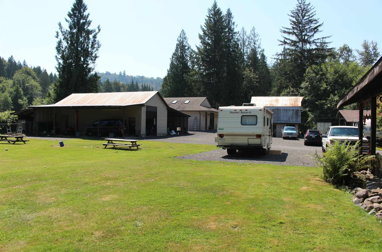
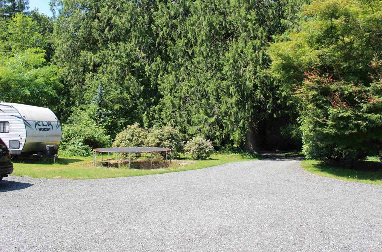
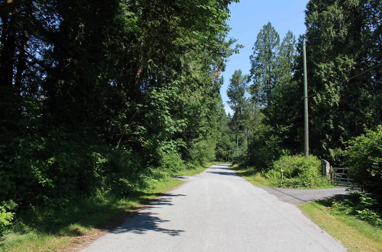
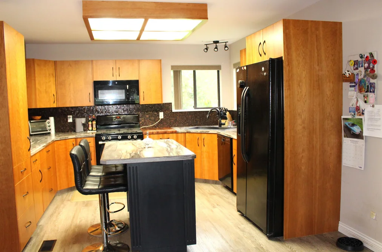
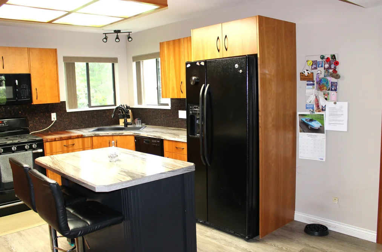
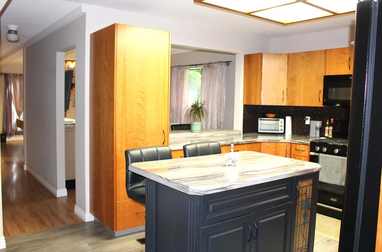
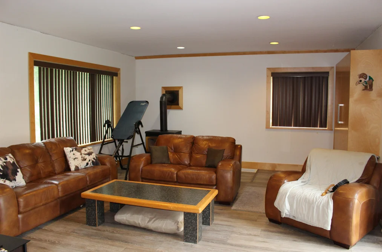
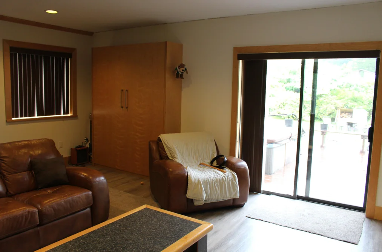
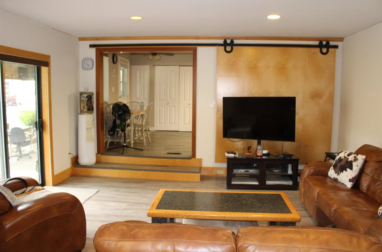
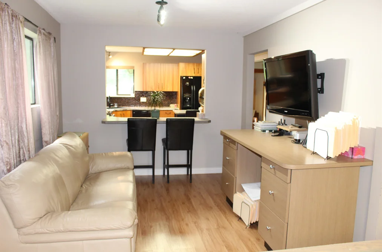
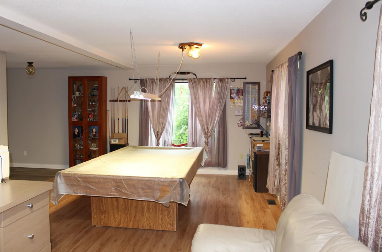
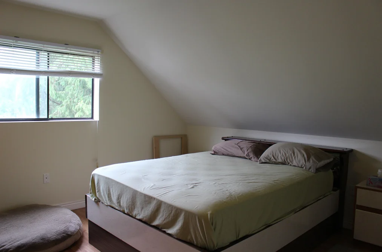
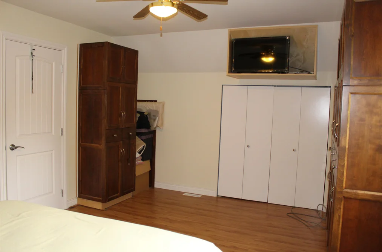
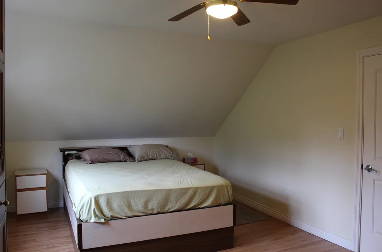
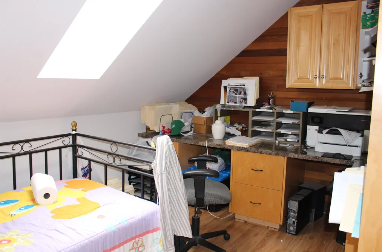
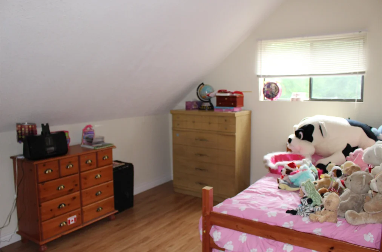
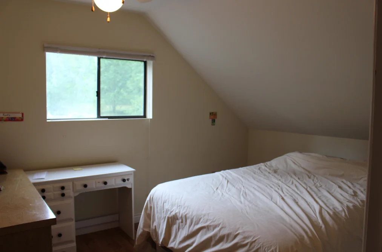
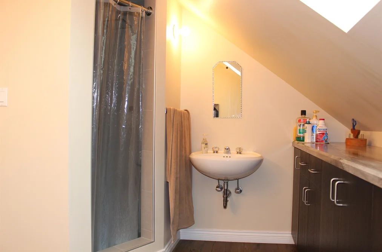
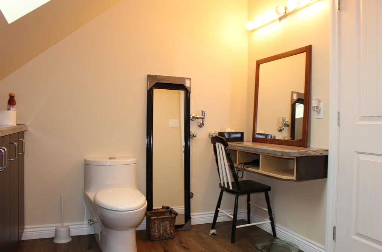
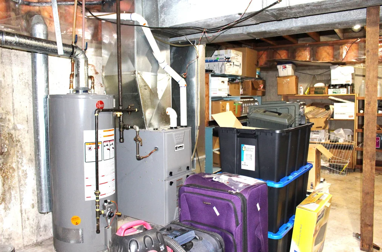
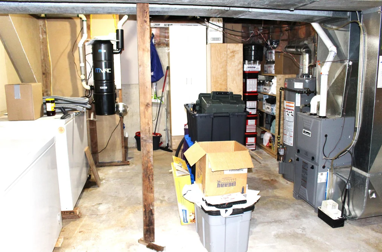
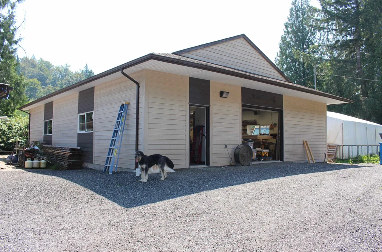
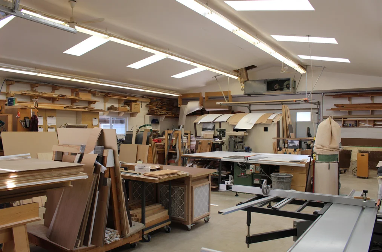
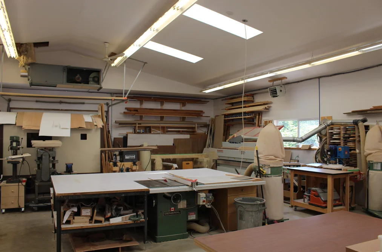
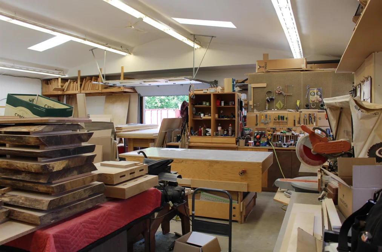
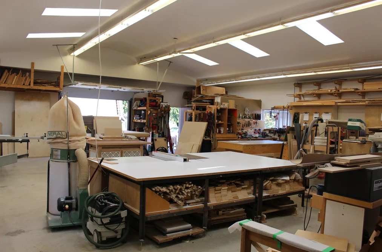
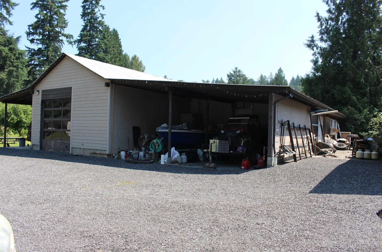
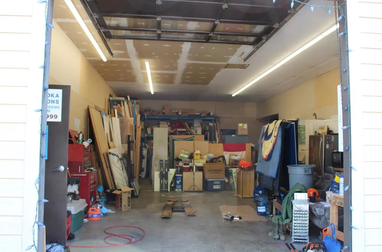
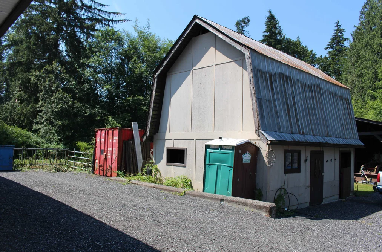
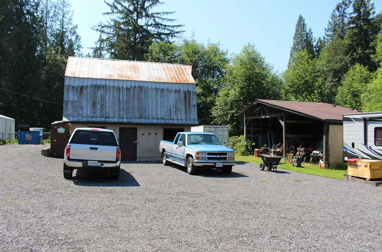
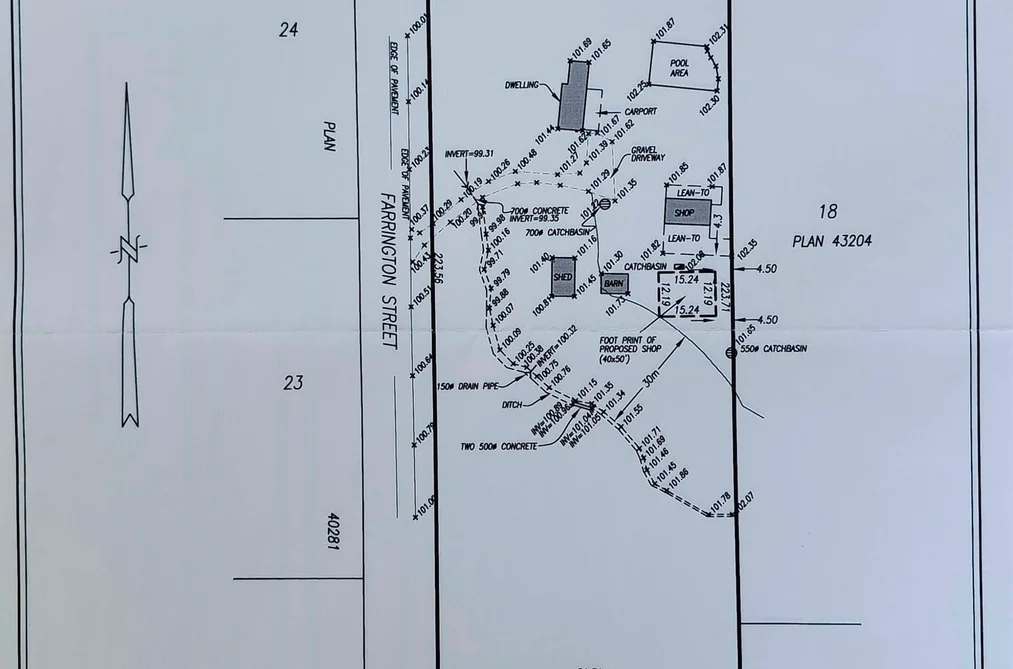
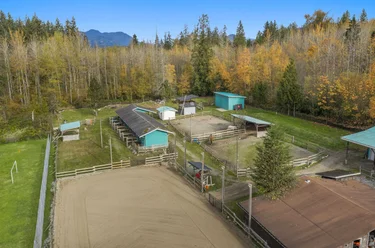
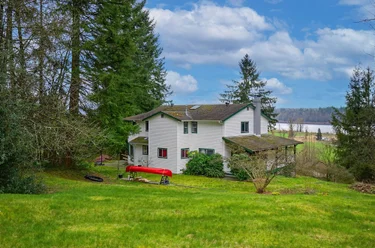
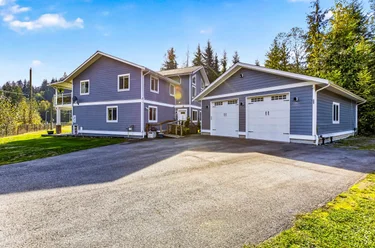
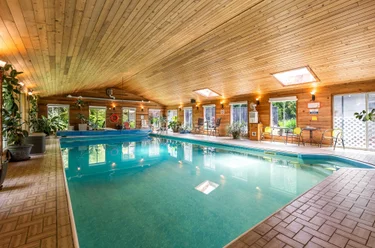
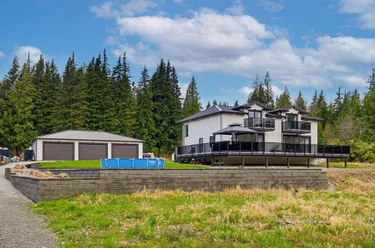
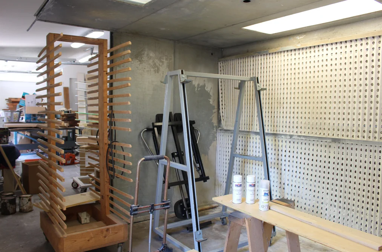
Single Family Residence for sale at 9550 Farrington Street Mission, BC V4S 1J6, Canada, Fraser Valley, Lower Mainland. 2,100 sqft • Mission-West • List Price $2,000,000. Opportunity Knocks! Updated Farm House with two street frontages and multiple access points. Property includes a 50 by 40ft Cabinetry/Mill-Working shop on separate 200 Amp service with ventilation, 40 by 22ft car garage with built in Hoist, additional shed, Horse Barn, plus covered & open RV storage! Updated zoning adds future development potential as well! Older outdoor pool with patio, fenced yard areas, and loads of peace and quiet! Updated kitchen cabinets and appliances, newer H/W tank and updated direct vent furnace. Loads of potential and value here. Definitely worth looking at to fully appreciate everything!
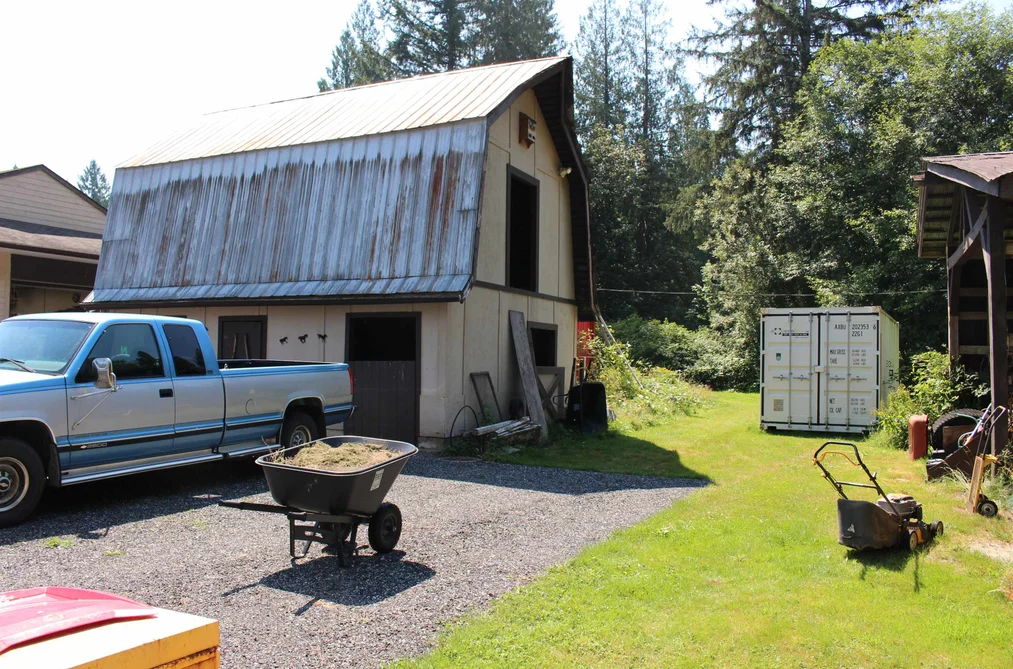
9550 Farrington Street, Mission, BC V4S 1J6 (MLS® R3142966) is a 3 bed, 2 bath Single Family Residence for sale, listed at $2,000,000 and added to Strawhomes.com on July 6, 2026. The detached house is 2,100 square feet. At $2,000,000, the estimated mortgage is $9,306 per month with 20% down, a 5% interest rate and a 25-year amortization. The detached house is in the Mission-West Houses neighbourhood of Mission, with more listings under Mission Single Family Residences for sale. The neighbourhoods whose centres are closest to the detached house are Stave Falls, Mission BC and Steelhead.

Details

Property

Area Minor
Mission-West
Postal Code
V4S 1J6
Property Sub Type
Single Family Residence
Size (Interior)
2,100 sqft
Building Area Total
2,350 sqft
Area Major
Mission
Property Type
Residential
Status
Active
Last Modified
2026-10-13
Province
British Columbia
Date first appeared on site
2026-07-06
Features
2 baths, 3 beds, Single Family Residence, Private, Wooded

Inside

Full Bathrooms
2
Main Level Bathrooms
Flooring
Hardwood, Laminate, Mixed
Fireplace
1
Rooms
Above Grade Finished Area
Below Grade Finished Area
Kitchen Appliances
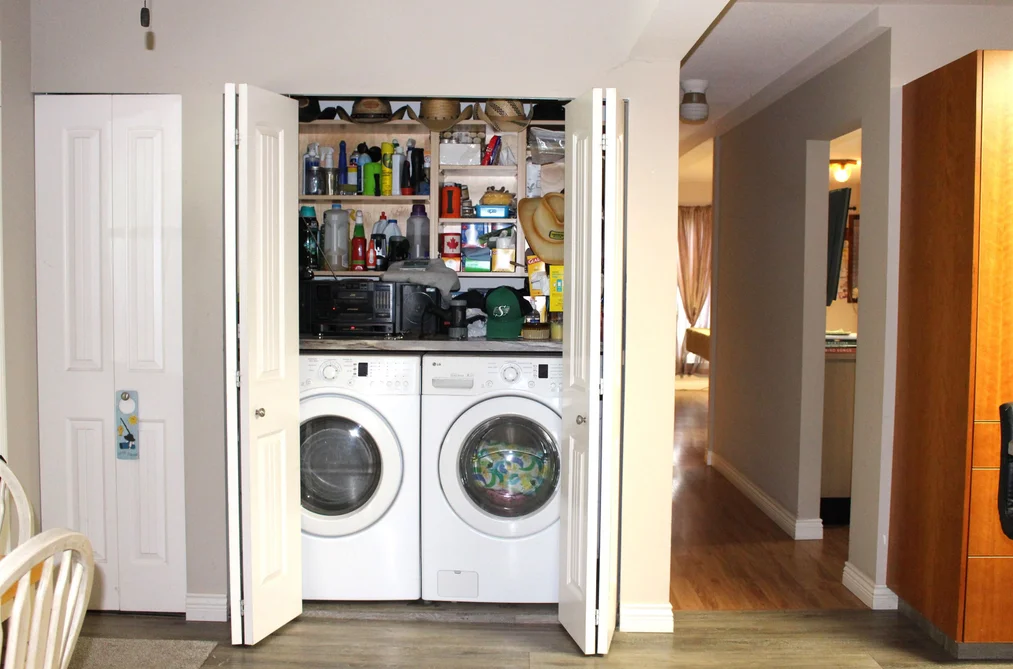
Washer/Dryer, Dishwasher, Refrigerator, Stove, Microwave
Bedrooms
3
Patio And Porch Features
Patio
Fireplace Features
Wood Burning

Building

Roof
Asphalt
Floor Area Below Grade
Basement
Partial, Unfinished
Heating
Forced Air, Natural Gas
Foundation
Concrete Perimeter
Structure
Residential Detached
Levels
Two
Construction
Frame Wood, Wood Siding
Exterior Features
Garden

Parking

Parking Space (A)
12
Parking Features
Detached, Front Access, Side Access, Gravel
Garage
No

Fees

Gross Taxes
$9,261.58
Tax Year
2026

Utilities

Utilities
Electricity Connected, Natural Gas Connected
Sewer
Septic Tank
Water Source
Well Shallow

Land

Lot Size Units
Square Feet
Lot Features
Private, Wooded
Lot Size (sq ft)
196,020
Lot Size (acres)
4.5
Lot Size (Hectares)
1.8211
Lot Size (Sq.Mtrs.)
18,211
Frontage - Feet
733.46
Lot Size Dimensions
223.56 x 81.37
Lot Size Area
196,020

Listing Details

MLS® Number
R3142966
Ownership
Freehold NonStrata
Age
999 years
Main Floor Finished Area
1,260 sqft
Listing Source
GVR – FVREB – CADREB – BCNREB – Resi

Additional Property Details

Above Grade Finished Area
Below Grade Finished Area
Basement Finished Area
Main Floor Finished Area
Main Level Bathrooms
Age of Building
Legal Description
Distance to Transit
Fireplace Features
Patio & Porch
Fencing
Covered Parking Places

Rooms

Sign in to view room details

Sold History Listing records and last sold date for 9550 Farrington Street, Mission

MLS® #DateEventPrice
XXXXXXXXXXXxx XX, XXXXListed—
Join or Sign In • Real estate boards need a verified account to see listing features & sold data

Recently Sold Homes Near MLS® R3142966 - Sold Data

Here are some recent Mission houses for sale that sold in Mission-West, including the days on market. The view sold data is from MLS® listing data using nearby neighbourhoods.

  • 9409 Erickson Street, Mission

    Sold price
    $X,XXX,XXX
    Date sold
    Xxx XX, XXXX
    Lot size
    75,359 sqft
    Days on market
    184
  • 31500 McFall Terrace, Mission

    Sold price
    $X,XXX,XXX
    Date sold
    Xxx XX, XXXX
    Lot size
    38,945 sqft
    Days on market
    183
  • 8904 Manzer Street, Mission

    Sold price
    $X,XXX,XXX
    Date sold
    Xxx XX, XXXX
    Lot size
    1,041,084 sqft
    Days on market
    38
Join or Sign In • Real estate boards need a verified account to see listing features & sold data

Location

Similar Properties Shop homes for sale similar to 9550 Farrington Street, Mission

Mortgage Calculator Affordability: Afford a Home up to your budget

Type in your mortgage amount, down payment, interest rate, and property price below to see your mortgage payment amount. Take into account strata fees. Consult with Richard Morrison Realtor® to learn how to improve your affordability.

Monthly mortgage payment
$9,306
Monthly total incl. strata
$9,306

Neighbourhood

Nearby Amenities, Schools, Commute and Travel Times near - 9550 Farrington Street, Mission

AreaAvg. PriceUpdated
This Home$2,000,000Jul 6, 2026
Mission$1,101,161Nov 6, 2026
Mission-West$1,486,100Nov 6, 2026

Amenities

Grocery Stores

  • Cherry Hill Grocery & Deli6.06 km
  • Real Canadian Superstore6.62 km · 32136 Lougheed Highway
  • Save-On-Foods7.33 km · 32555 London Avenue

Malls

  • SmartCentres Mission6.31 km · 31956 Lougheed Highway
  • Shops at Mission7.22 km · 32670 Lougheed Highway
  • The Junction Shopping Centre7.30 km · 32555 London Avenue

Pharmacy

  • Walmart Pharmacy6.27 km · 31956 Lougheed Highway
  • Pharmasave Mission6.29 km · 7343 Hurd Street
  • Silvermere Pharmacy6.73 km

Liquor

  • Mission Springs Liquor Store6.12 km · 7160 Oliver Street
  • BC Liquor Stores7.15 km · 32530 Lougheed Highway
  • The Junction Lrs Liquor Store7.21 km · 32525 London Avenue

Libraries

  • Mount Lehman Library7.55 km
  • Mission Library7.91 km · 33247 2nd Avenue
  • Fort Langley Library13.66 km · 9167 Glover Road

Entertainment & Sports

Movie Theaters

  • SilverCity7.18 km · 32555 London Avenue
  • Cineplex Cinemas Abbotsford and VIP13.21 km · 3122 Mount Lehman Road
  • Tony Marinelli13.37 km · 24453 60 Avenue

Restaurants

  • Sangam Restaurant & Catering6.32 km · 32034 Lougheed Highway
  • Ricky's Country Restaurant - Mission (Formerly ABC Country Restaurant)6.35 km · 32081 Lougheed Highway
  • Embers BBQ House6.86 km · 32559 Logan Avenue

Nightlife

  • 14th Avenue Pub5.94 km · 32516 14 Avenue
  • N Pub6.11 km · 32184 Pleasantview Crescent
  • Mission Springs Brewing Company6.17 km · 7160 Oliver Street

Arenas

  • The Rinks at Summit Centre12.30 km · 3600 Townline Rd
  • Aldergrove Community Arena14.63 km · 2882 272 St
  • Rotary Stadium14.79 km

Health and Fitness

Fitness

  • Mission Yoga and Pilates7.57 km · 33360 11 Avenue
  • Inspire Me Fitness7.65 km · 32998 1 Avenue
  • Allure Fitness8.00 km · 33784 Blueberry Drive

Yoga

  • FLOW Yoga and Fitness7.58 km · 7331 Grand Street
  • Unison Yoga8.09 km · 8168 Kunimoto Court
  • Oxygen Yoga and Fitness8.11 km

Golf

  • Eighteen Pastures3.33 km · 29110 Matheson Avenue
  • Eighteen Pastures Golf Course3.33 km · 29110 Matheson Ave
  • Cedar Ridge Golf Course & Driving Range4.05 km · 9500 Clay Street

Hospitals

  • Mission Memorial Hospital6.38 km · 7324 Hurd Street
  • Abbotsford Regional Hospital and Cancer Centre16.45 km · 32900 Marshall Road
  • Ridge Meadows Hospital17.91 km · 11666 Laity Street

Parks

Parks Nearby

  • Railway Trail2.88 km · 10911 Wilson St
  • Sun Valley Trout Park Inc4.83 km · 31395 Silverdale Ave
  • Silverdale Creek Wetlands4.86 km · 31650 Silverdale Ave

Trails Nearby

  • Railway Trail2.72 km
  • Bear Mountain Park5.68 km
  • Hayward Lake Reservoir Trail.6.74 km

Public Recreation Center

  • Whonnock Lake Centre5.53 km · 27871 113 Ave
  • Mission Leisure Centre7.45 km · 7621 Taulbut St
  • Abbotsford Exhibition Park13.15 km · 32470 Haida Dr

Museum

  • Mission Museum7.86 km · 33201 2nd Ave
  • Fort Langley National Historic Site13.21 km · 23433 Mavis Ave
  • Langley Centennial Museum13.30 km · 9135 King St

University & College

  • University of the Fraser Valley4.34 km
  • Justice Institute Of British Columbia (JIBC) Maple Ridge Campus11.64 km
  • Kwantlen Polytechnic University - Langley Campus19.99 km

Preschools

  • The Fun Farm3.50 km · 28209 96th Ave
  • Lakeside Preschool5.52 km · 27871 113 Ave
  • Bloom Childcare Centre & Fine Arts Preschool5.71 km · 32811 Dewdney Trunk Rd

Daycares

  • Club K.I.D.S. - Silverdale - Room 1091.59 km · 29715 Donatelli Rd
  • Club Kids West Heights5.61 km · 32065 Van Velzen Ave
  • Montessori Corner Preschool And Daycare5.65 km · 7-9975 272nd St

Bus Stations

  • Stave Lake at Dewdney Trunk3.34 km
  • Southbound 280 St @ 9600 Block (Flag)3.88 km
  • Southbound 280 St @ 10000 Block (Flag)4.18 km
  • Southbound 280 St @ 10800 Block (Flag)4.51 km
  • Southbound 280 St @ 9800 Block (Flag)5.13 km

Airports

  • Abbotsford International Airport (YXX)16.97 km
  • Boundary Bay Airport (CZBB)46.17 km
  • Vancouver International Airport (YVR)57.39 km

BC Ferries

  • BC Ferries Tsawwassen Ferry Terminal56.78 km
  • BC Ferries Horseshoe Bay67.51 km

West Coast Express

  • Mission City Station West Coast Express7.96 km · 33200 N Railway Ave
  • Port Haney Station West Coast Express16.02 km · 22300 River Rd
  • Maple Meadows Station West Coast Express20.79 km

Public

  • West Heights5.55 km · 32065 Van Velzen Ave
  • Cherry Hill5.79 km · 32557 Best Ave
  • Albert McMahon6.17 km · 32865 Cherry Ave
  • Mission7.77 km

Private

  • Valley Christian5.63 km · 8955 Cedar St
  • Seminary of Christ the King9.23 km

About: 9550 Farrington Street, Mission

Explore 444 Mission Single Family Residences for sale to find your ideal property.

This freehold detached house was built in N/A and is currently listed at $952 per square foot. The property sits on a 196,020 sq ft lot with 733.46 feet of frontage. The property offers 12 parking spaces, 1 fireplace. Annual property taxes were assessed at $9,262 in 2026.

9550 Farrington Street is in the city of Mission, British Columbia and found in the community of Mission-West in Mission.

Neighboring communities include Mission BC, Steelhead and Stave Falls. Farrington has 1 homes currently on the market, while the district of Mission-West has 55 postings on the market. This is roughly 9.2% of Mission's total 598 listings on the market. In Mission-West, the average asking price for a detached house is $1,765,372, which translates to an estimated monthly mortgage payment of $8,256.* Notably, this is 1.4 times the average list price of $1,260,497 for a similar detached house in the city of Mission.

Detached houses listed in Mission-West are an average of 2,604 sq ft, with 4 beds and 3 baths.

The majority of properties for sale in the community around 9550 Farrington Street are detached houses, not townhouses.

Monthly payments are an estimate based on a mortgage with 20% down @ 5% with a 5-yr mortgage rate

MLS®#: R3142966 · $2,000,000 · 3 bedroom detached house in Mission-West Mission.

FAQs About 9550 Farrington Street, Mission

What is the square footage of 9550 Farrington Street, Mission, MLS® R3142966?
This house, MLS® R3142966, has a size of 2,100 sqft and a lot size of 196,020 sqft. This is below the average square footage for a house in the Mission-West neighbourhood, which is 2,575 sqft.
What are nearby schools to this house?
Nearby secondary schools include Mission and Seminary of Christ the King. Nearby elementary schools include West Heights, Valley Christian and Cherry Hill.
How many bedrooms and bathrooms does this home have?
There are 3 bedrooms and 2 bathrooms in this house, MLS® R3142966.
Does this house have parking available?
Yes, there is parking available for this house with 12 spots.
What are annual taxes for this house?
Annual taxes for this home are estimated at $9,262 per year based on 2026 tax year reports.
Is this house walkable?
With a Walk Score™ of 1, this home is considered not very walkable with almost all errands requiring a car.
How does this house compare to other homes selling in Mission-West, Mission?
This home is listed at 15.2% above average house prices for Mission-West and has been on the market for 13 days longer than the typical home in that neighbourhood.

Single Family Residence for sale in Mission, BC, MLS® R3142966

This Single Family Residence is a detached property that is currently for sale and was listed on July 6, 2026, or listed 3 months ago on our web site. This detached house is for sale and is located in the neighbourhood of Mission-West. The full mailing address is 9550 Farrington Street, Mission, BC, V4S 1J6. It has 3 beds & 2 baths. The list price of this detached house is $2,000,000 and the living area is 2,100 sq ft, or $952 per square foot. The lot is 196,020 sq ft.
9550 Farrington Street, Mission

Upcoming Open Houses

The postal code V4S 1J6 has a few open houses in Mission British Columbia Canada. This Mission-West detached house for sale is one of Lower Mainlands best priced properties in the Mission-West neighbourhood.

If you would like to calculate your mortgage payment for this listing located at V4S 1J6 and need a mortgage calculator please see above.

Home Value

For sellers wanting to get a home value of their house for sale near this MLS® listing ID R3142966, please contact us to have a Mission listing agent contact you with our selling system, and see the mortgage calculator above for this listing's monthly payment. Richard Morrison is a top real estate agent located in Mission Mission-West.

Price History

You can see Price History, house prices, Walk Score, and property disclosure above. The data relating to real estate on this website (MLS® R3142966) comes in part from the Mission MLS® Reciprocity program of either Greater Vancouver REALTORS® (GVR), the Fraser Valley Real Estate Board (FVREB) or the Chilliwack and District Real Estate Board (CADREB).