For Sale
65 days
- $999,000
- 4 bed
- 2 bath
- 1326 sqft
- Built in 2011
Single Family Residence
MLS® R3161625
•Whistler Real Estate Company Limited


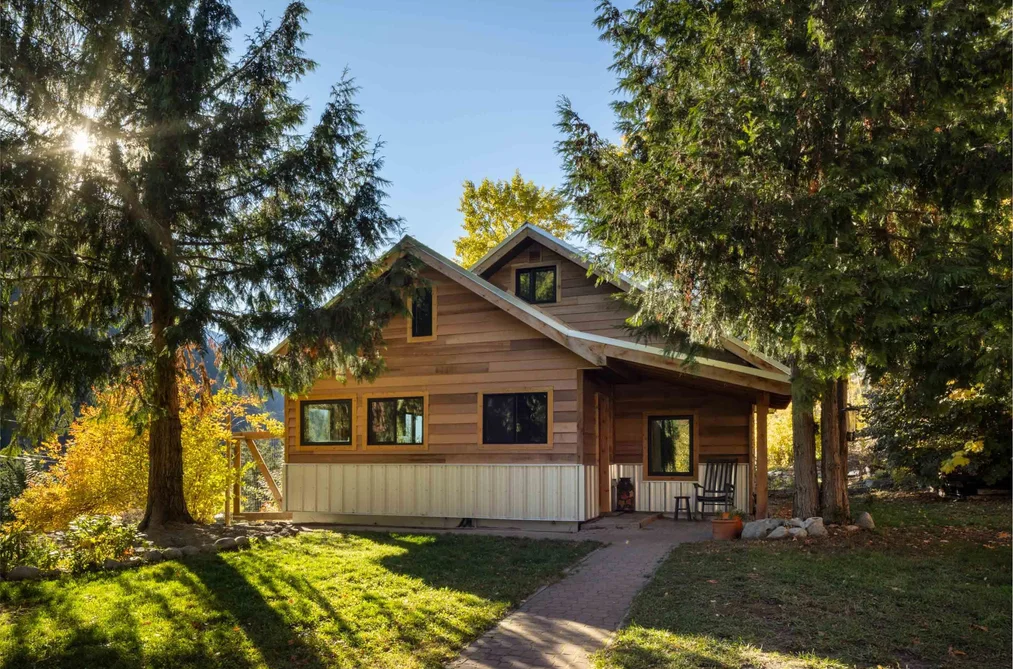


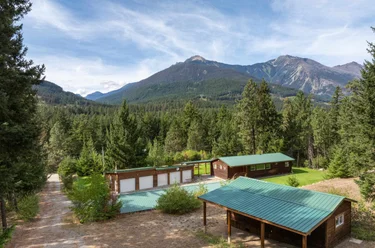
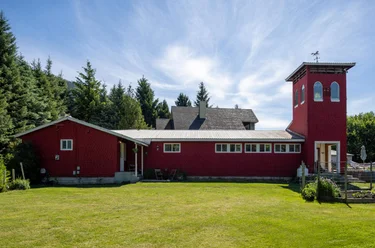
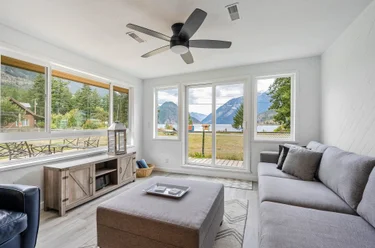
Single Family Residence for sale at 9521 Pemberton Portage Road D'Arcy, BC V0N 1L0, Canada. 1,264 sqft • Birken • List Price $1,099,000. Welcome to the self-sustaining rural retreat you've been dreaming about. This 6.5-acre turnkey homestead has been renovated and upgraded top to bottom. Tucked on the hillside, surrounded by mountains, mature fruit trees and so much more! With 3 outbuildings and a shop, you can park your cars, store your camper and collect all of the gear and toys you've been dreaming of. The chickens live well too - "Cluckingham Palace" is a luxury coop, as charming as it sounds. Solar power, a root cellar, and a full water system mean this property is genuinely self-sufficient. They've thought of everything, so you don't have to. All you have to do is move in. With 6.5 subdividable acres, there's some room to grow, too. Turnkey. Thoughtful. Truly one of a kind. This is Birken living at its finest.
9521 Pemberton Portage Road, D'Arcy, BC V0N 1L0 (MLS® R3178312) is a 3 bed, 1 bath Single Family Residence for sale, listed at $1,099,000 and added to Strawhomes.com on October 23, 2026. The detached house is 1,264 square feet and was built in 1946. At $1,099,000, the estimated mortgage is $5,113 per month with 20% down, a 5% interest rate and a 25-year amortization. The detached house is in the Birken Houses neighbourhood of D'Arcy, with more listings under D'Arcy Single Family Residences for sale.
| MLS® # | Date | Event | Price |
|---|---|---|---|
| XXXXXXXXXX | Xxx XX, XXXX | Listed | — |
Here are some recent D'Arcy houses for sale that sold in Birken, including the days on market. The view sold data is from MLS® listing data using nearby neighbourhoods.
9570 Pemberton Portage Road, Pemberton
3492 Blackwater Road, D'Arcy
9406 Pemberton Portage Road, D'Arcy
Single Family Residence
Single Family Residence
Single Family Residence
Single Family Residence
Type in your mortgage amount, down payment, interest rate, and property price below to see your mortgage payment amount. Take into account strata fees. Consult with Richard Morrison Realtor® to learn how to improve your affordability.
Nearby Amenities, Schools, Commute and Travel Times near - 9521 Pemberton Portage Road, D'Arcy
| Area | Avg. Price | Updated |
|---|---|---|
| This Home | $1,099,000 | Oct 23, 2026 |
| D'Arcy | $1,182,750 | Nov 6, 2026 |
| Birken | $799,000 | Nov 6, 2026 |
With 9 D'Arcy Single Family Residences for sale, finding your perfect home will be easy.
This freehold detached house was built in 1946 and is currently listed at $869 per square foot. The property sits on a 279,655 sq ft lot. The property offers 8 parking spaces, 1 fireplace, scenic views. Annual property taxes were assessed at $1,931 in 2026.
Located in the city of D'Arcy, within the province of British Columbia, the address 9521 Pemberton Portage Road resides in the Birken neighbourhood of D'Arcy.
Pemberton Portage has 2 homes currently on the market, while the district of Birken has 2 postings on the market. This represents approximately 22.2% of the total 9 properties listed for sale in D'Arcy. The average listed price of a detached house in Birken is $799,000, with an estimated mortgage of $3,737 per month.* That is 0.7 times the average list price of $1,134,556 for a detached house in D'Arcy.
The average Birken listed detached house is 1,269 sq ft, has 3 beds, and 2 baths.
The majority of properties for sale in the community around 9521 Pemberton Portage Road are detached houses, not townhouses.
The monthly payments provided are an approximation calculated for a mortgage loan with a down payment of 20% @ 5% interest rate over a 5-year mortgage term.
MLS®#: R3178312 · $1,099,000 · 3 bedroom detached house in Birken D'Arcy.
This Single Family Residence is a detached property that is currently for sale and was listed on October 23, 2026, or listed 1 week ago on our web site. This detached house is for sale and is located in the neighbourhood of Birken, in the Birken complex. It was built in the year of 1946, or 80 years old. The full mailing address is 9521 Pemberton Portage Road, D'Arcy, BC, V0N 1L0. It has 3 beds & 1 bath. The list price of this detached house is $1,099,000 and the living area is 1,264 sq ft, or $869 per square foot. The lot is 279,655 sq ft.

The postal code V0N 1L0 has a few open houses in D'Arcy British Columbia Canada. This Birken detached house for sale is one of Lower Mainlands best priced properties in the Birken neighbourhood.
If you would like to calculate your mortgage payment for this listing located at V0N 1L0 and need a mortgage calculator please see above.
For sellers wanting to get a home value of their house for sale near this MLS® listing ID R3178312, please contact us to have a D'Arcy listing agent contact you with our selling system, and see the mortgage calculator above for this listing's monthly payment. Richard Morrison is a top real estate agent located in D'Arcy Birken.
You can see Price History, house prices, Walk Score, and property disclosure above. The data relating to real estate on this website (MLS® R3178312) comes in part from the D'Arcy MLS® Reciprocity program of either Greater Vancouver REALTORS® (GVR), the Fraser Valley Real Estate Board (FVREB) or the Chilliwack and District Real Estate Board (CADREB).