By Area
By Type
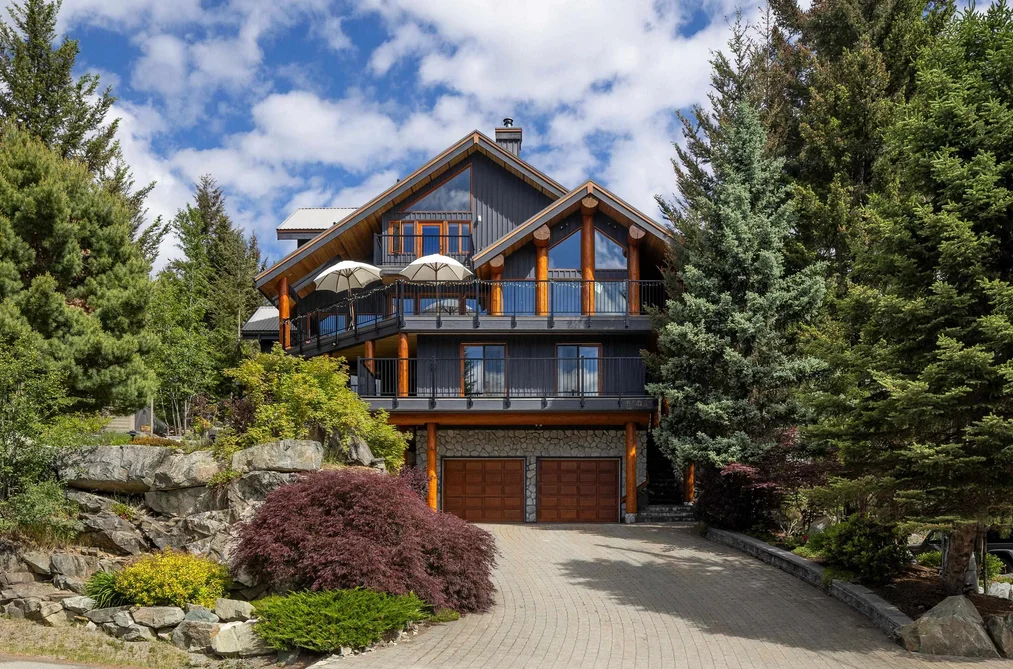
9503 EMERALD DRIVE, Whistler, BC — Residential for Sale - Main Photo
40

9503 EMERALD DRIVE

Address9503 EMERALD DRIVE, Whistler BC V8E 0G5
List Price$4,500,000Est. $21,045/month
Beds5
Baths6
Sq Ft3,932
TypeSingle Family Residence
StructureResidential Detached
Year Built1996
StyleChalet
Size3,932 sqft
Lot Size14,962 sq ft
Parking6 parking spots
Taxes$15,039.93 /yr (2026)
StatusFor Sale
MLS®#R3141324
Walk Score8
Added
Updated
Listed BySutton Group-West Coast Realty
MLS RECIPROCITY

Property Description9503 EMERALD DRIVE, Whistler, BC

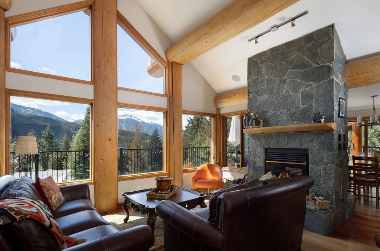
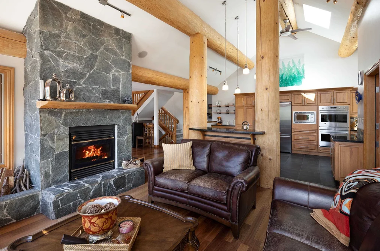
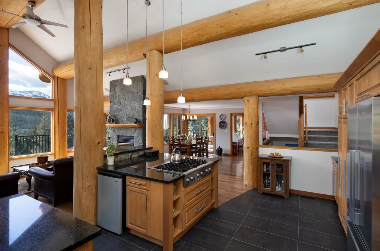
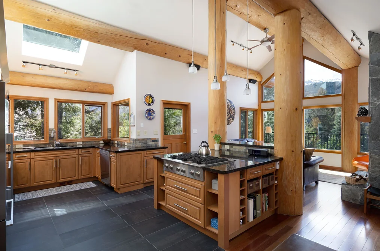
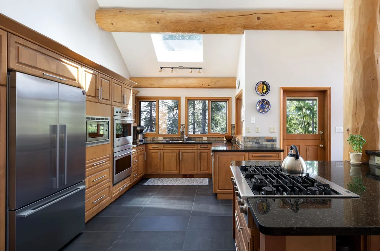
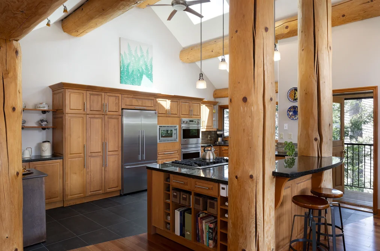
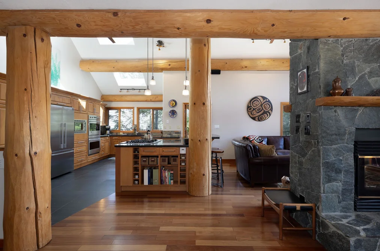
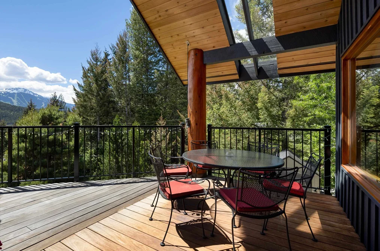
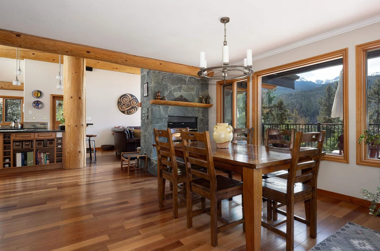
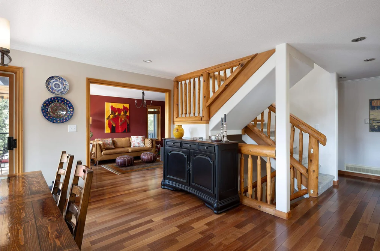
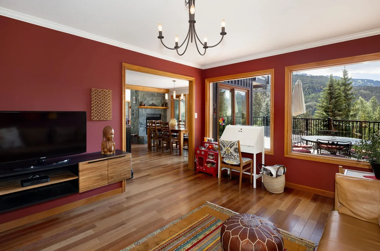
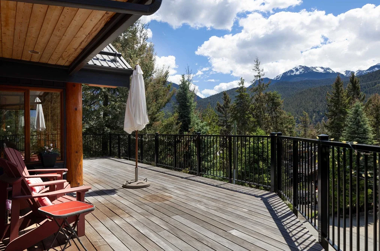
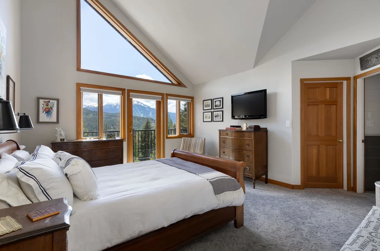
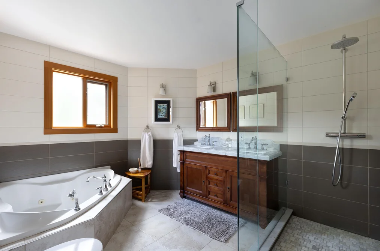
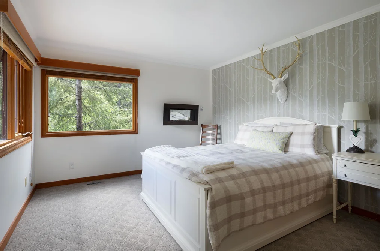
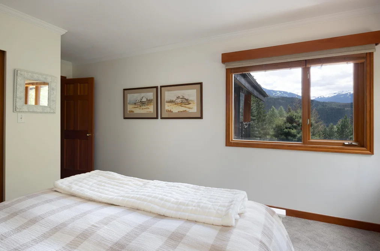
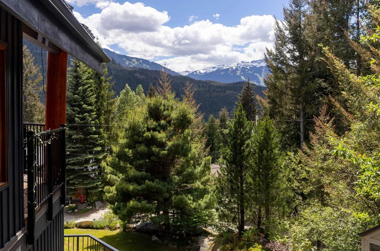
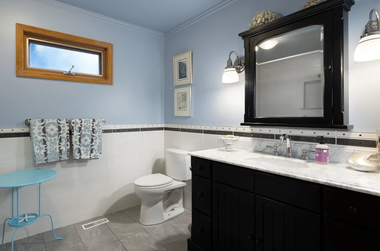
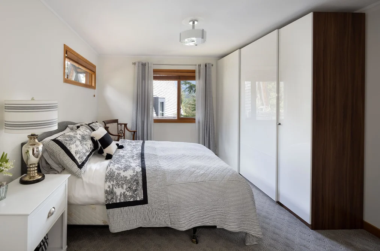
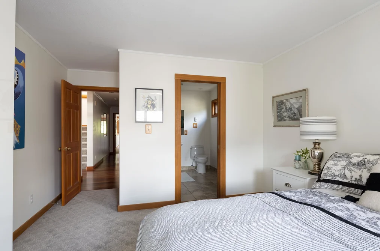
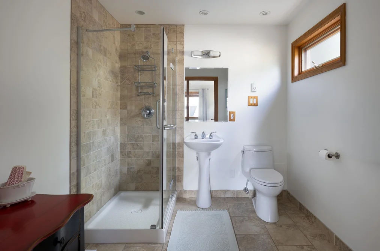
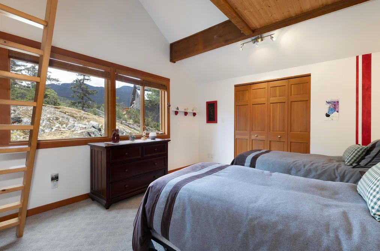
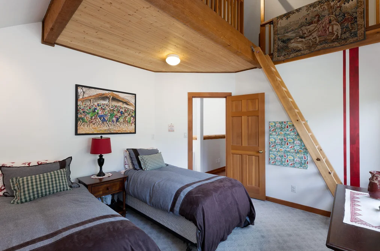
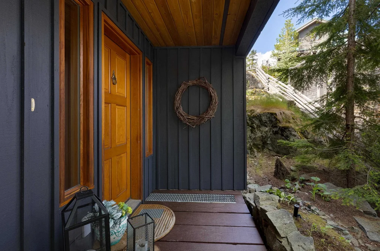
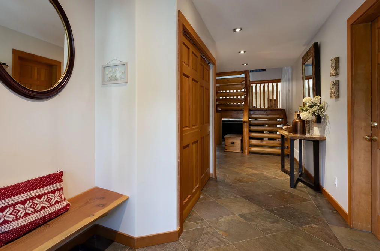
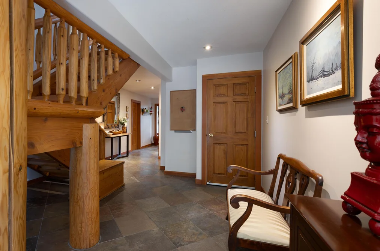
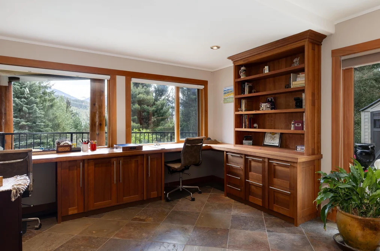
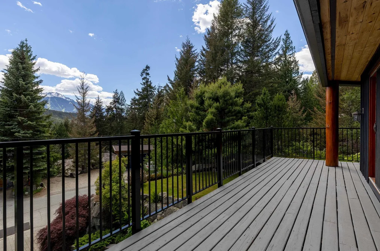
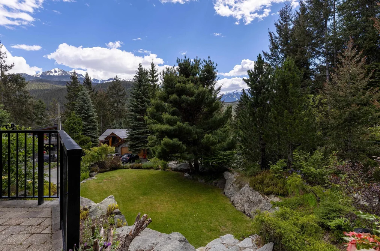
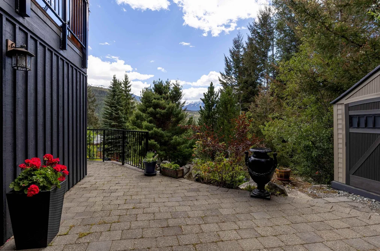
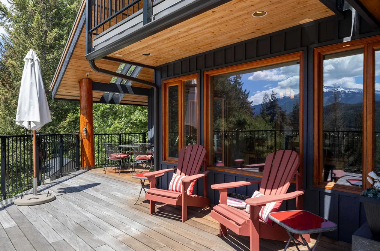
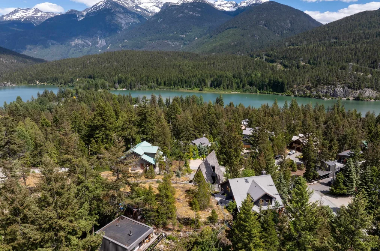
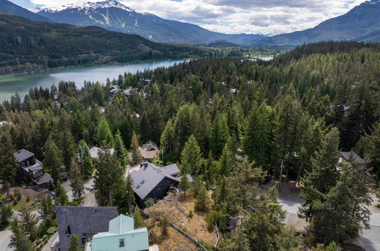
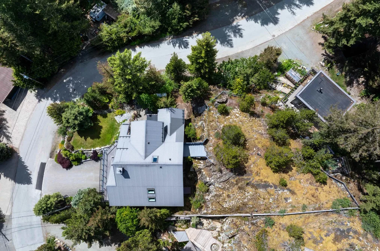
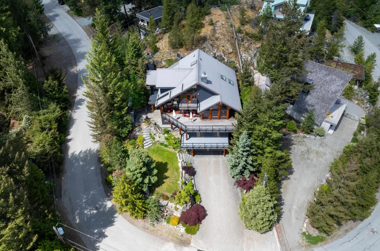
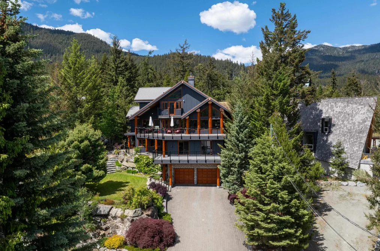
Set on a private 1/3-acre lot, this quality-built, exceptionally well-maintained 5 bedroom, 5 bathroom residence captures panoramic views of Whistler/Blackcomb Mountains & Green Lake. Filled with natural light from expansive windows and skylights, the home features vaulted ceilings, a spacious gourmet kitchen, and open living and dining areas warmed by a double-sided wood-burning fireplace. Over 1,000 square feet of decks and patios create exceptional indoor-outdoor living, offering multiple spaces to relax, entertain, and take in the views. Surrounded by mature trees for exceptional privacy, yet just minutes from Whistler Village and year-round recreation, this is mountain living at its finest.

This Single Family Residence home located at 9503 Emerald Drive, Whistler is currently for sale and has been available on Strawhomes.com for 18 days. This property is listed at $4,500,000 with an estimated mortgage of $21,045* per month. It has 5 beds, 6 bathrooms, and is 3,932 square feet. The property was built in 1996. 9503 Emerald Drive, Whistler BC V8E 0G5 is in the Emerald Estates Houses neighbourhood Whistler. Rainbow, Green Lake Estates and Alpine Meadows are nearby neighborhoods.

Video Tour

Facts & FeaturesProperty facts for 9503 EMERALD DRIVE, Whistler

Property

Area Minor
Emerald Estates
Postal Code
V8E 0G5
Property Sub Type
Single Family Residence
Year Built
1,996
Size (Interior)
3,932 sqft
Building Area Total
3,932 sqft
Area Major
Whistler
Property Type
Residential
Status
Active
Last Modified
2026-07-16

Inside

Bathrooms
5
Main Level Bathrooms
Flooring
Hardwood, Mixed, Tile, Carpet
Fireplace
3
Rooms
Above Grade Finished Area
Below Grade Finished Area
Kitchen Appliances
Washer/Dryer, Dishwasher, Disposal, Refrigerator, Stove, Microwave, Oven
Bedrooms
5
Half Bathrooms
1
Patio And Porch Features
Patio, Deck
Fireplace Features
Electric, Wood Burning
Window Features
Window Coverings
Interior Features
Central Vacuum, Vaulted Ceiling(s)

Building

Roof
Metal
Floor Area Below Grade
Basement
Partially Finished
Heating
Baseboard, Forced Air, Radiant
Foundation
Slab
Structure
Residential Detached
Levels
Three Or More
View
Yes
View Description
MOUNTAINS & LAKE
Construction
Frame Wood, Log, Log Siding, Mixed (Exterior)
Exterior Features
Balcony, Private Yard

Parking

Parking Space (A)
6
Parking Features
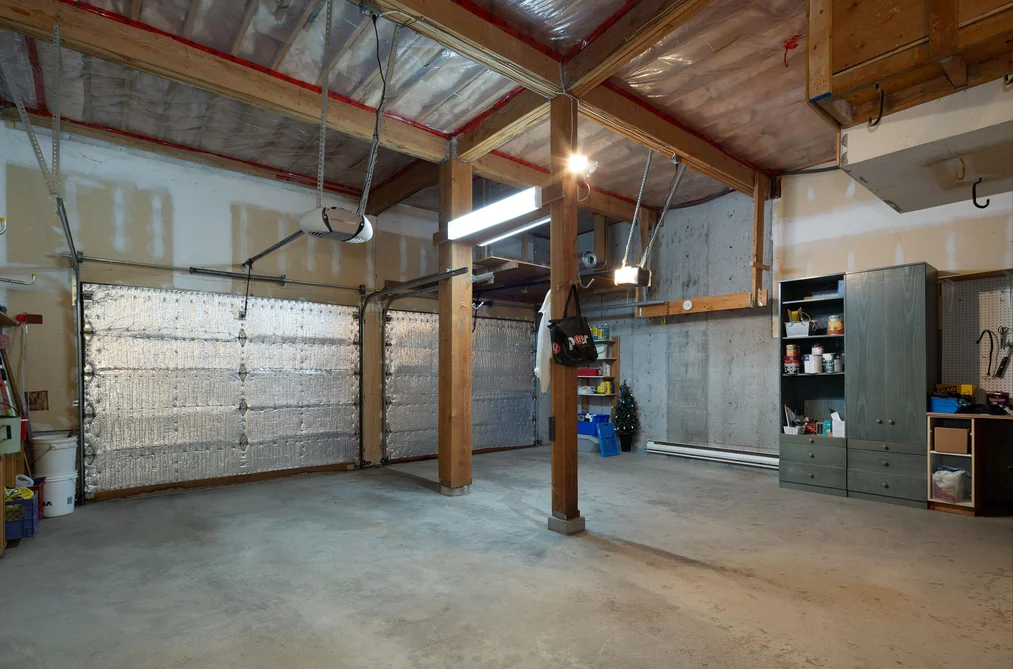
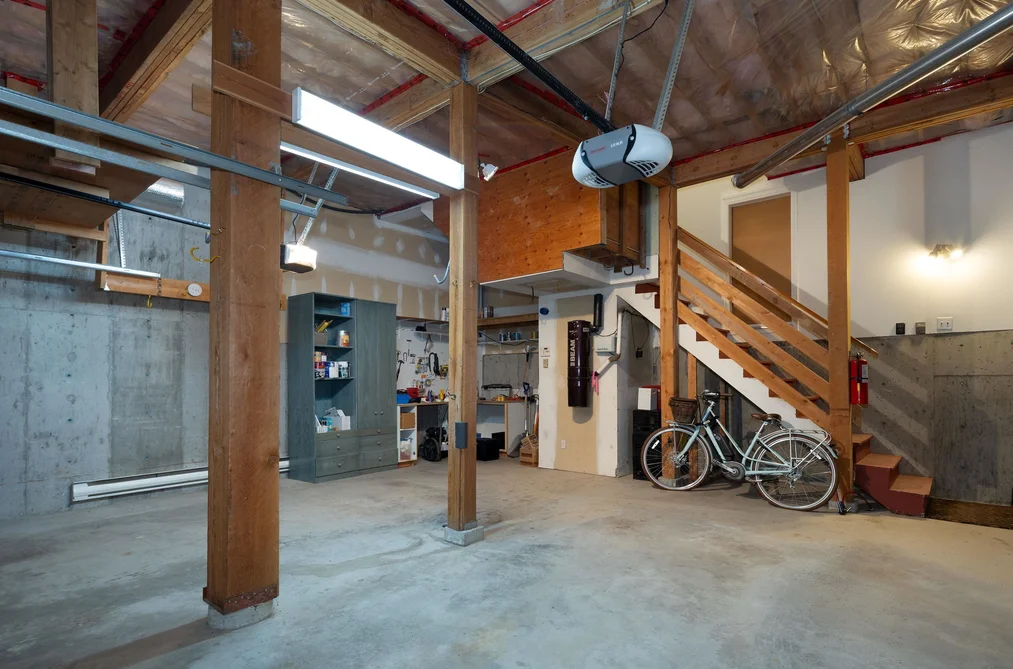
Garage Double, Paver Block, Garage Door Opener
Garage
Yes

Fees

Taxes
$15,039.93
Tax Year
2,026

Utilities

Utilities
Electricity Connected, Water Connected
Sewer
Public Sewer, Sanitary Sewer, Storm Sewer
Water Source
Public

Highlights

Community Features
Shopping Nearby

Land

Lot Size Units
Square Feet
Lot Features
Near Golf Course, Recreation Nearby, Ski Hill Nearby
Lot Size (sq ft)
14,962
Lot Size (acres)
0.34
Lot Size Dimensions
0 x
Lot Size Area
14,962

Listing Details

MLS® Number
R3141324
Ownership
Freehold NonStrata
Age
30 years
Main Floor Finished Area
1,756 sqft
Listing Source
GVR – FVREB – CADREB – BCNREB – Resi

Additional Property Details

Above Grade Finished Area
Below Grade Finished Area
Basement Finished Area
Main Floor Finished Area
Main Level Bathrooms
Age of Building
Legal Description
Distance to Transit
Fireplace Features
Patio & Porch
Fencing
Covered Parking Places

Rooms

Sign in to view room details

Sold HistoryListing records and last sold date for 9503 EMERALD DRIVE, Whistler

MLS® #DateEventPrice
XXXXXXXXXXXxx XX, XXXXListed
Join or Sign In • Real estate boards need a verified account to see listing features & sold data

Location

Similar HomesShop homes for sale similar to 9503 EMERALD DRIVE, Whistler

NeighbourhoodNearby Amenities, Schools, Commute and Travel Times near - 9503 Emerald Drive, Whistler

AreaAvg. PriceUpdated
This Home$4,500,000Jun 29, 2026
Whistler$2,897,761Jul 7, 2026
Emerald Estates$3,935,364Jul 7, 2026

Amenities

Grocery Stores

  • Your Independent Grocer1.68 km
  • Nesters Market & Pharmacy3.87 km
  • Nesters Square3.89 km

Malls

  • Creekside Village8.28 km

Pharmacy

  • IT Pharmacy0.18 km

Liquor

  • WHISTLER LIQUOR STORE1.60 km

Entertainment & Sports

Restaurants

  • Table Nineteen2.12 km
  • Riverside Cafe and Catering2.85 km
  • Samurai Sushi Nesters3.88 km

Nightlife

  • Braidwood Tavern4.51 km
  • The Fitzsimmons Pub4.77 km
  • Mallard Lounge4.80 km

Health and Fitness

Fitness

  • Meadow Park Sports Centre2.60 km
  • Hinako Training4.40 km

Golf

  • Nicklaus North Golf Course2.70 km
  • Fairmont Chateau Whistler Golf Club and The Chalet Restaurant4.32 km
  • Fairmont Château Whistler Golf Course4.80 km

Parks

Parks Nearby

  • Green Lake Park0.49 km
  • Dream River Park2.31 km
  • Meadow Park Sports Centre2.31 km

Trails Nearby

  • Skywalk Trailhead2.75 km
  • Lost Lake3.36 km
  • Lost Lake Park3.62 km

Public Recreation Center

  • Meadow Park Sports Centre2.60 km
  • Whistler Racquet Club4.41 km
  • Pemberton Community Centre21.35 km

Museum

  • Squamish Lilwat Cultural Centre4.59 km
  • Whistler Museum4.91 km

Preschools

  • Whistler Waldorf School3.20 km

Bus Stations

  • Alpine at Rainbow Drive2.82 km
  • Mons Road3.40 km
  • Saint Andrews Way4.49 km
  • Marketplace and Health Care Centre4.69 km
  • Gateway Bus Loop5.17 km

Elementary

  • Whistler Waldorf3.04 km
  • Myrtle Philip4.05 km
  • Spring Creek10.31 km

Secondary

  • Whistler2.22 km

About: 9503 EMERALD DRIVE, Whistler

If this detached house doesn't check all the boxes for your dream home, view the other 377 houses in Whistler.

This freehold detached house was built in 1996 and is currently listed at $1,144 per square foot. The property sits on a 14,962 sq ft lot. The property offers 6 parking spaces, a garage, 3 fireplaces, scenic views. Annual property taxes were assessed at $15,040 in 2026.

9503 EMERALD DRIVE is in the city of Whistler, British Columbia and found in the community of Emerald Estates in Whistler.

Neighboring communities include Rainbow, Green Lake Estates and Alpine Meadows. Emerald has 7 homes currently on the market, while the district of Emerald Estates has 11 postings on the market. That's just 2.9% of the 377 total listings for sale in the city of Whistler. In Emerald Estates, the average asking price for a detached house is $4,030,818, which translates to a monthly mortgage payment of around $18,851.* This is 1.4 times the average price of $2,845,883 for a similar detached house in the city of Whistler.

Detached houses listed in Emerald Estates are an average of 2,850 sq ft, with 4 beds and 4 baths.

In the area surrounding 9503 EMERALD DRIVE, detached houses outnumber townhouses on the market.

The monthly payment amount is an approximation calculated loan requiring a 20% down payment at a 5% rate for a 5-year mortgage term

MLS®#: R3141324 · $4,500,000 · 5 bedroom detached house in Emerald Estates Whistler.

FAQs About 9503 Emerald Drive, Whistler

What is the square footage of this house?
9503 Emerald Drive, MLS® R3141324 has a size of 3,932 sqft and a lot size of 14,962 sqft. This is above the average square footage for house in the Emerald Estates neighbourhood, which is 2,850 sqft.
What are nearby schools to 9503 Emerald Drive, Whistler?
Nearby secondary schools include Whistler. Nearby elementary schools include Whistler Waldorf, Myrtle Philip and Spring Creek.
How many bedrooms and bathrooms does this home have?
There are 5 bedrooms and 6 bathrooms in this house at 9503 Emerald Drive, MLS® R3141324.
Does this house have parking available?
Yes, there is parking available for the house at 9503 Emerald Drive with 6 spots.
What are annual taxes for 9503 Emerald Drive, Whistler, BC?
Annual taxes for this home are estimated at $15,040 per year based on 2026 tax year reports.
Is 9503 Emerald Drive, Whistler, walkable?
With a Walk Score™ of 8, this home is considered not very walkable with almost all errands require a car.
How does 9503 Emerald Drive compare to other homes selling in Emerald Estates, Whistler?
This home is listed at 11.6% above average house prices for Emerald Estates and has been on the market for 67 days fewer than the typical home in that neighbourhood.