By Area
By Type
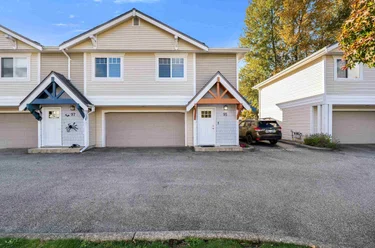
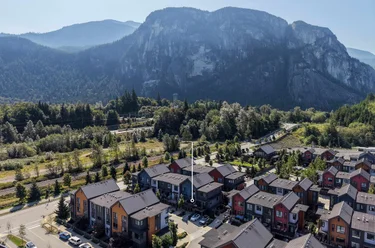
9 - 2401 Mamquam Road, Squamish, BC - MLS: R3172157 - Photo 1
25

9 - 2401 Mamquam Road, Squamish

List Price$959,000Est. $4,462/month
Beds4
Baths3
Sq Ft1,470

About 9 - 2401 Mamquam Road, Squamish

Dwelling Type:Townhouse
Structure:Residential Attached
Year Built:1991
Floor Area (sq. ft.):1,470
Parking:2 parking spots
Stories:2
Property Taxes:$4,106.13 /yr (2026)
Maintenance Fee:$480.12/mo
Pets:Cats OK, Dogs OK, Number Limit (Two), Yes With Restrictions
Status:Pending
MLS® #:R3172157
Added: (1 month ago)
Updated:
Provided by:Black Tusk Realty
Area:Squamish
Sub Area:Garibaldi Highlands
MLS Reciprocity

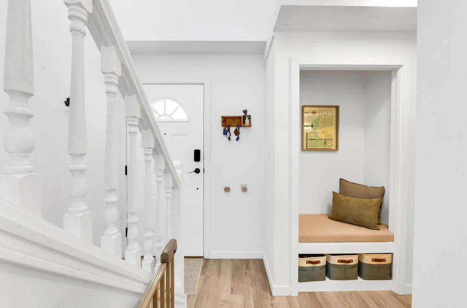
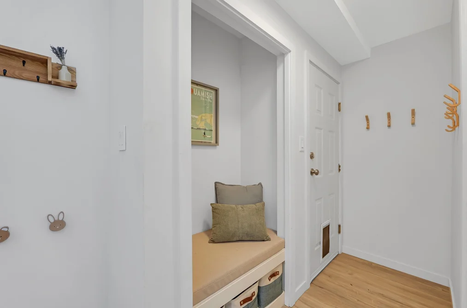
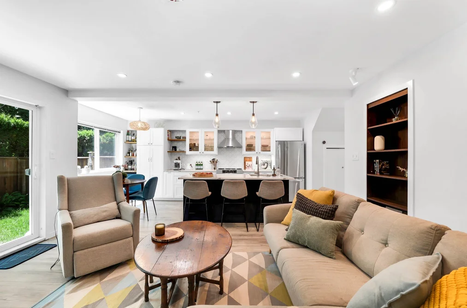
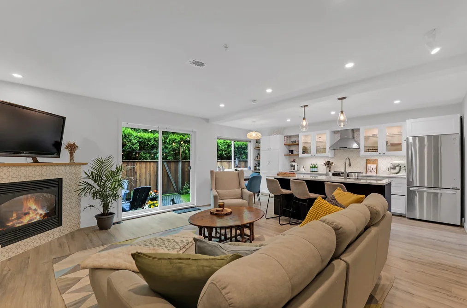
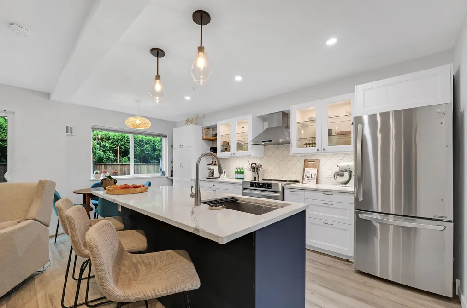
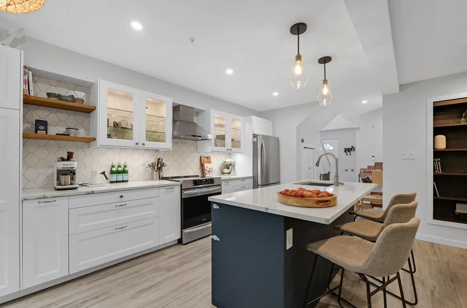
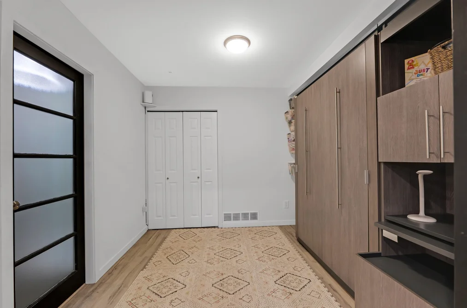
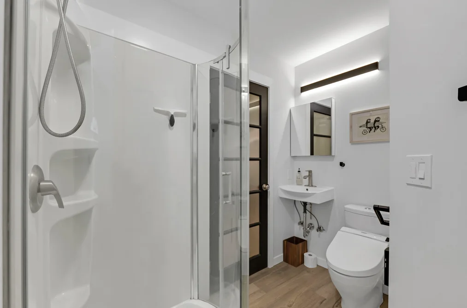
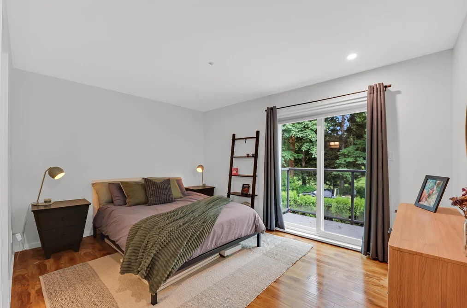
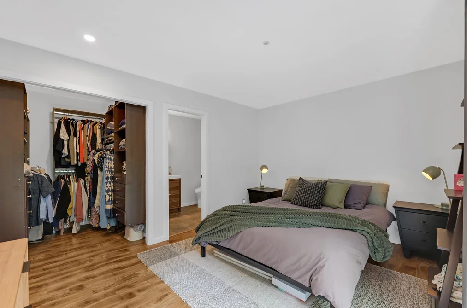
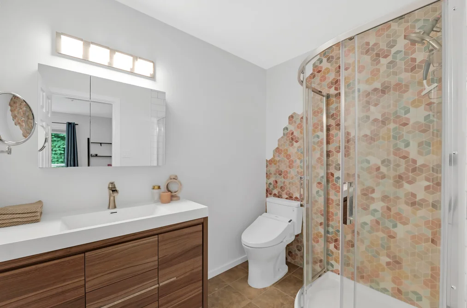
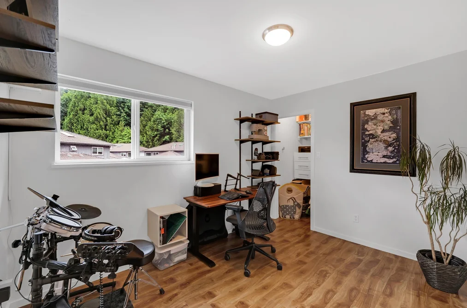
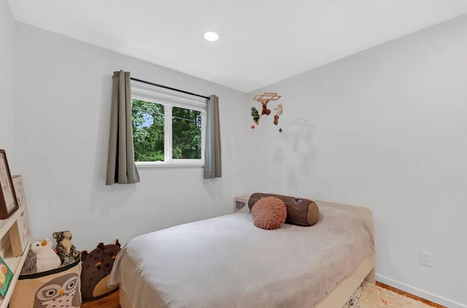
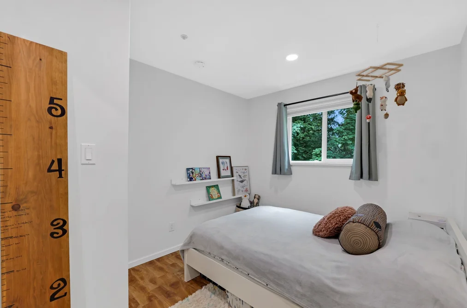
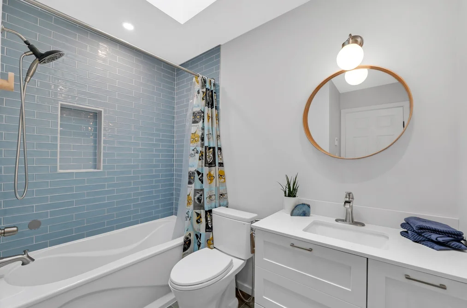
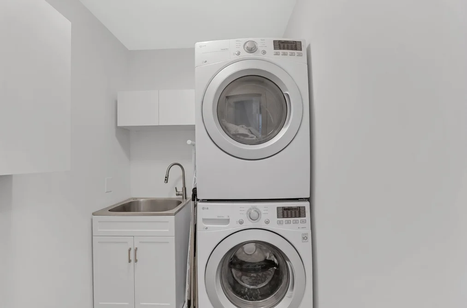
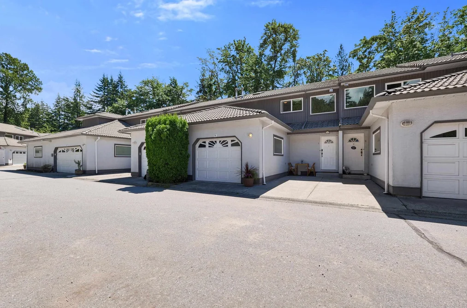
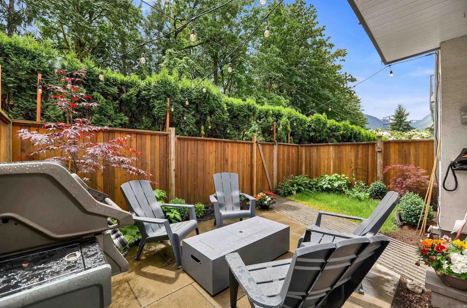
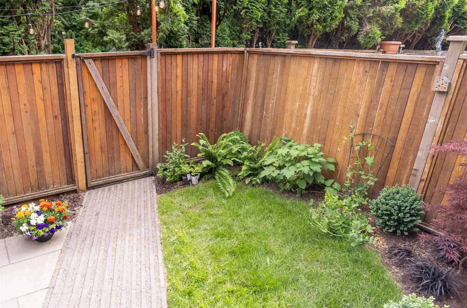
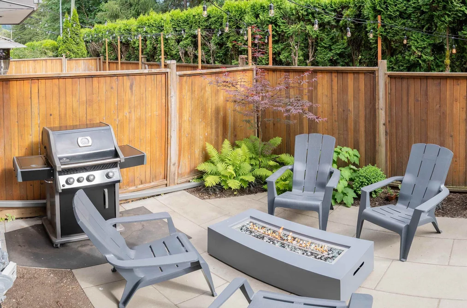
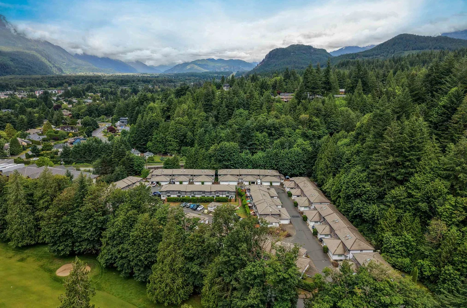
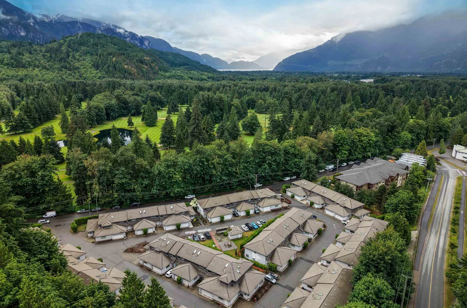
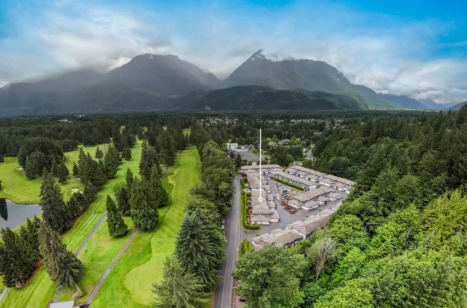
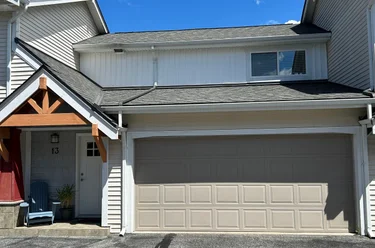
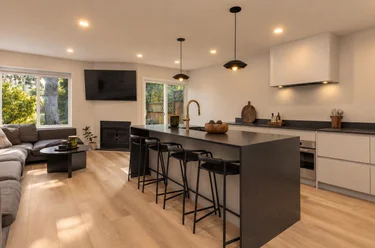
Townhouse for sale at 9 - 2401 Mamquam Road Squamish, BC V8B 0H6, Canada. 1,470 sqft • Garibaldi Highlands • List Price $959,000. EXCEPTIONAL value in this beautifully updated south-facing 4-bed/3-bath townhouse! Enjoy a private, sun- filled fenced patio and garden, grand double-height foyer with new windows, spacious living room with cozy natural gas fireplace. The renovated kitchen and bathrooms offer timeless style and functionality. Versatile main-floor bedroom with full ensuite is ideal for guests, a home office, or media room. Efficient natural gas furnace provides year- round comfort. Spacious primary retreat features a walk-in closet, ensuite, and private balcony. Two additional bedrooms and convenient laundry upstairs. Oversized single garage, crawl space, and adjacent parking complete this fantastic home. Quietly located in desirable Garibaldi Estates, across from the golf course and steps to all amenities.

9 - 2401 Mamquam Road, Squamish, BC V8B 0H6 (MLS® R3172157) is a 4 bed, 3 bath Townhouse for sale, sale pending, listed at $959,000 and added to Strawhomes.com on October 3, 2026. The townhouse is 1,470 square feet and was built in 1991. At $959,000, the estimated mortgage is $4,462 per month with 20% down, a 5% interest rate and a 25-year amortization. The townhouse is in the Garibaldi Highlands Townhouses neighbourhood of Squamish, with more listings under Squamish Townhouses for sale.

Details

Property

Area Minor
Garibaldi Highlands
Postal Code
V8B 0H6
Property Sub Type
Townhouse
Year Built
1991
Size (Interior)
1,470 sqft
Building Area Total
1,470 sqft
Area Major
Squamish
Property Type
Residential
Status
Pending
Last Modified
2026-10-23
Neighborhood
Highland Glen
Province
British Columbia
Date first appeared on site
2026-10-03
Features
3 baths, 4 beds, Townhouse, Central Location, Near Golf Course, Marina Nearby, Wooded

Inside

Full Bathrooms
3
Main Level Bathrooms
Flooring
Tile, Vinyl, Wall/Wall/Mixed
Fireplace
1
Rooms
11
Above Grade Finished Area
Below Grade Finished Area
Kitchen Appliances
Washer/Dryer, Dishwasher, Refrigerator, Stove
Bedrooms
4
Patio And Porch Features
Sundeck
Fireplace Features
Gas
Window Features
Window Coverings
Interior Features
Pantry

Building

Roof
Concrete
Floor Area Below Grade
Basement
Crawl Space
No. Floor Levels
2
Heating
Forced Air, Natural Gas, Radiant
Foundation
Concrete Perimeter
Structure
Residential Attached
Levels
Two
Security Features
Smoke Detector(s), Fire Sprinkler System
View
Yes
View Description
Forest and Golf Course
Construction
Frame Wood, Stucco, Wood Siding
Exterior Features
Balcony

Parking

Parking Space (A)
2
Parking Features
Garage Single, Open, Front Access, Concrete
Garage
Yes

Fees

Gross Taxes
$4,106.13
Tax Year
2026
Maintenance Fee
$480.12/month
Common Elements Included
Caretaker, Maintenance Grounds, Management, Snow Removal

Utilities

Utilities
Electricity Connected, Natural Gas Connected, Water Connected
Sewer
Public Sewer, Sanitary Sewer, Storm Sewer
Water Source
Public

Highlights

Building Amenities
Caretaker, Maintenance Grounds, Management, Snow Removal
Community Features
Shopping Nearby

Land

Lot Features
Central Location, Near Golf Course, Marina Nearby, Wooded

Additional Media

Virtual Tour
View Tour →

Listing Details

MLS® Number
R3172157
Ownership
Freehold Strata
Age
35 years
Main Floor Finished Area
780 sqft
Listing Source
GVR – FVREB – CADREB – BCNREB – Resi
Pets Allowed
Cats OK, Dogs OK, Number Limit (Two), Yes With Restrictions

Additional Property Details

Above Grade Finished Area
Below Grade Finished Area
Basement Finished Area
Main Floor Finished Area
Main Level Bathrooms
Age of Building
Legal Description
Distance to Transit
Rentals Allowed
Management Company
Restrictions
Age Restriction
Fireplace Features
Patio & Porch
Fencing
Covered Parking Places

Rooms

Main
Bedroom
9 × 9
Dining Room
7 × 8
Foyer
6 × 13
Kitchen
8 × 9
Living Room
14 × 15
Above
Bedroom
9 × 12
Bedroom
8 × 9
Laundry
4 × 5
Primary Bedroom
10 × 13
Walk-In Closet
5 × 6
Walk-In Closet
4 × 4

Sold History Listing records and last sold date for 9 - 2401 Mamquam Road, Squamish

Selling

MLS® #DateEventPrice
XXXXXXXXXXXxx XX, XXXXSold—
XXXXXXXXXXXxx XX, XXXXXxxxxxx$X,XXX,XXX
Xxx XX, XXXXXxxxxx$X,XXX,XXX
XXXXXXXXXXXxx XX, XXXXXxxxxxx$X,XXX,XXX
Xxx XX, XXXXXxxxxx$X,XXX,XXX
Join or Sign In • Real estate boards need a verified account to see listing features & sold data

Recently Sold Homes Near MLS® R3172157 - Sold Data

Here are some recent Squamish townhouses for sale that sold in Garibaldi Highlands, including the days on market. The view sold data is from MLS® listing data using nearby neighbourhoods.

  • 38006 Fairwater Place, Squamish

    Sold price
    $X,XXX,XXX
    Date sold
    Xxx XX, XXXX
    Size
    1,521 sqft
    Days on market
    35
  • 11 - 3407 Mamquam Road, Squamish

    Sold price
    $X,XXX,XXX
    Date sold
    Xxx XX, XXXX
    Size
    2,600 sqft
    Days on market
    88
  • 2655 Rhum & Eigg Drive, Squamish

    Sold price
    $X,XXX,XXX
    Date sold
    Xxx XX, XXXX
    Size
    1,327 sqft
    Days on market
    84
Join or Sign In • Real estate boards need a verified account to see listing features & sold data

Location

Similar Properties Shop homes for sale similar to 9 - 2401 Mamquam Road, Squamish

Mortgage Calculator Affordability: Afford a Home up to your budget

Type in your mortgage amount, down payment, interest rate, and property price below to see your mortgage payment amount. Take into account strata fees. Consult with Richard Morrison Realtor® to learn how to improve your affordability.

Monthly mortgage payment
$4,462
Monthly total incl. strata
$4,942

Neighbourhood

Nearby Amenities, Schools, Commute and Travel Times near - 9 - 2401 Mamquam Road, Squamish

AreaAvg. PriceUpdated
This Home$959,000Oct 3, 2026
Squamish$1,267,561Nov 6, 2026
Garibaldi Highlands$1,961,882Nov 6, 2026

Amenities

Grocery Stores

  • Kitchen Quickies - Fresh Organic Groceteria0.99 km · 40226 Glenalder Place
  • Craig's Your Independent Grocer1.06 km · 1900 Garibaldi Way
  • Brackendale General Store3.72 km · 41703 Government Road

Malls

  • One Small Room0.85 km · 1861 Mamquam Road
  • GARIBALDI VILLAGE MALL0.96 km · 40147 Glenalder Place
  • Squamish Station4.05 km · 1200 Hunter Place

Pharmacy

  • London Drugs1.01 km · 40282 Glenalder Place
  • Independent Grocer Pharmacy1.06 km · 1900 Garibaldi Way
  • Loblaw pharmacy1.07 km · 1900 Garibaldi Way

Liquor

  • BC Liquor Stores0.96 km
  • The Station Liquor Store4.26 km · 38241 Cleveland Avenue
  • Squamish Liquor Store4.27 km · 38241 Cleveland Avenue

Entertainment & Sports

Restaurants

  • Squamish Valley Golf Club0.20 km · 2458 Mamquam Rd
  • Alice and Brohm Ice Cream (Garibaldi)0.83 km · 1861 Mamquam Rd Unit 9
  • The Locavore Bar & Grill0.88 km · 1861 Mamquam Rd

Nightlife

  • The Locavore Bar & Grill0.88 km · 1861 Mamquam Rd
  • Boston Pizza0.99 km · 40167 Glenalder Pl
  • Tandoori Flame Sports Bar & Indian Cuisine1.06 km · 40330 Tantalus Rd

Health and Fitness

Fitness

  • Anytime Fitness0.99 km · 40258 Glenalder Pl
  • Storm Strength & Performance1.01 km · 40330 Tantalus Rd
  • Hotbox Fitness1.02 km · 40330 Tantalus Rd

Yoga

  • Shala Yoga Inc1.06 km · 40383 Tantalus Way
  • Moksha Yoga Squamish1.18 km · 40437 Tantalus Road
  • Ashtanga Yoga Squamish1.56 km

Golf

  • Squamish Valley Golf Club0.20 km · 2458 Mamquam Rd
  • Cari Chow Golf0.21 km · 2458 Mamquam Rd
  • John Heilig Legacy Sports Park1.87 km · 1046 Raven Dr

Hospitals

  • Squamish General Hospital4.18 km · 38140 Behrner Drive

Parks

Parks Nearby

  • Coho Park Trail0.67 km · 40460 Parkway Rd
  • Timbertown Estates1.25 km · 1830 Mamquam Rd
  • Joyride Bike Parks1.46 km · 1007 Jay Crescent

Trails Nearby

  • Coho Park Trail0.82 km
  • Smoke Bluffs Trail3.50 km
  • Third Peak5.60 km

Museum

  • West Coast Railway Heritage Park2.88 km · 39645 Government Rd
  • Squamish Valley Museum - Hotel Squamish4.80 km · 37991 Second Ave
  • BC Museum of Mining National Historic Site13.86 km · 27830 Hwy 99

Preschools

  • Squamish Waldorf Preschool0.90 km · 40345 Hood Rd
  • Valleycliffe Out Of School Care3.59 km · 38430 Westway Ave
  • Sea To Sky Early Learning Programs4.72 km · 38024 Fourth Ave

Daycares

  • Kamp Sonshine0.25 km · 2262 Read Cres
  • Platypus YMCA Childcare1.47 km · 1-40137 Government Rd
  • Mish Mash1.51 km · 40022 Government Rd

Bus Stations

  • Braemar at Argyll (NB)0.51 km
  • The Boulevard at Highlands Way S0.57 km
  • The Boulevard at Kintyre (EB)0.57 km
  • Perth at Thunderbird (NB)0.68 km
  • Boulevard at Kintyre Dr0.69 km

Airports

  • Vancouver International Airport (YVR)60.07 km
  • Boundary Bay Airport (CZBB)73.89 km
  • Abbotsford International Airport (YXX)95.86 km

BC Ferries

  • BC Ferries Horseshoe Bay41.66 km
  • BC Ferries Tsawwassen Ferry Terminal80.81 km

Public

  • Garibaldi Highlands0.93 km
  • Mamquam1.25 km
  • Valleycliffe3.56 km
  • Howe Sound3.85 km
  • Sea to Sky Alternative School4.77 km
  • St'a7mes School4.77 km

Private

  • Skyridge Montessori1.72 km · 41273 Horizon Dr
  • Coast Mountain Academy1.82 km · 3295 Mamquam Rd

About: 9 - 2401 Mamquam Road, Squamish

If this townhouse doesn't check all the boxes for your dream home, view the other 71 Squamish Townhouses for sale.

This freehold townhouse was built in 1991 and is currently listed at $652 per square foot. Monthly strata fees for this unit are $480.12. The property offers 2 parking spaces, a garage, 1 fireplace, scenic views. Annual property taxes were assessed at $4,106 in 2026.

Located in the city of Squamish, within the province of British Columbia, the address 9 - 2401 Mamquam Road resides in the Garibaldi Highlands neighbourhood of Squamish.

Other communities nearby are Garibaldi Estates, University Highlands and Tantalus. Mamquam has 20 homes currently on the market, while the district of Garibaldi Highlands has 14 postings on the market. That's just 5.1% of the 277 total listings for sale in the city of Squamish. The average listed price of a townhouse in Garibaldi Highlands is $1,599,000, with an estimated mortgage of $7,478 per month.* That is 1.4 times the average list price of $1,172,754 for a townhouse in Squamish.

Townhouses listed in Garibaldi Highlands are an average of 2,098 sq ft, with 3 beds and 4 baths.

The community around 9 - 2401 Mamquam Road has more townhouses for sale than apartments/condos.

The monthly payment amount is an approximation calculated loan requiring a 20% down payment at a 5% rate for a 5-year mortgage term

MLS®#: R3172157 · $959,000 · 4 bedroom townhouse in Garibaldi Highlands Squamish.

FAQs About 9 - 2401 Mamquam Road, Squamish

What is the square footage of 9 - 2401 Mamquam Road, Squamish, MLS® R3172157?
This townhouse, MLS® R3172157, has a size of 1,470 sqft. This is below the average square footage for a townhouse in the Garibaldi Highlands neighbourhood, which is 2,098 sqft.
What are nearby schools to this townhouse?
Nearby secondary schools include Coast Mountain Academy, Howe Sound and Sea to Sky Alternative School. Nearby elementary schools include Garibaldi Highlands, Mamquam and Skyridge Montessori.
How many bedrooms and bathrooms does this home have?
There are 4 bedrooms and 3 bathrooms in this townhouse, MLS® R3172157.
Does this townhouse have parking available?
Yes, there is parking available for this townhouse with 2 spots.
What are annual taxes for this townhouse?
Annual taxes for this home are estimated at $4,106 per year based on 2026 tax year reports.
Is this townhouse walkable?
With a Walk Score™ of 37, this home is considered car-dependent with most errands requiring a car.
How does this townhouse compare to other homes selling in Garibaldi Highlands, Squamish?
This home is listed at 40.0% below average townhouse prices for Garibaldi Highlands and has been on the market for 7 days longer than the typical home in that neighbourhood.

Townhouse for sale in Squamish, BC, MLS® R3172157

This Townhouse is an attached property that is currently for sale and was listed on October 3, 2026, or listed 3 weeks ago on our web site. This attached townhouse is for sale and is located in the neighbourhood of Garibaldi Highlands, in the Highland Glen complex. It was built in the year of 1991, or 35 years old. The full mailing address is 9 - 2401 Mamquam Road, Squamish, BC, V8B 0H6. It has 4 beds & 3 baths. The list price of this attached townhouse is $959,000 and the living area is 1,470 sq ft, or $652 per square foot. The monthly strata fee is $480 and the ownership is freehold strata.
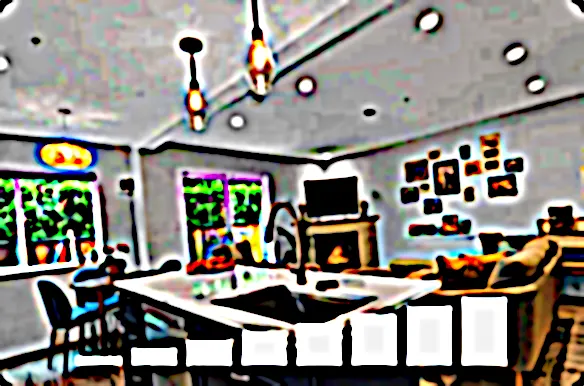
9 - 2401 Mamquam Road, Squamish

Upcoming Open Houses

The postal code V8B 0H6 has a few open houses in Squamish British Columbia Canada. This Garibaldi Highlands attached townhouse for sale is one of Lower Mainlands best priced properties in the Garibaldi Highlands neighbourhood.

If you would like to calculate your mortgage payment for this listing located at V8B 0H6 and need a mortgage calculator please see above.

Home Value

For sellers wanting to get a home value of their townhouse for sale near this MLS® listing ID R3172157, please contact us to have a Squamish listing agent contact you with our selling system, and see the mortgage calculator above for this listing's monthly payment. Richard Morrison is a top real estate agent located in Squamish Garibaldi Highlands.

Price History

You can see Price History, house prices, Walk Score, and property disclosure above. The data relating to real estate on this website (MLS® R3172157) comes in part from the Squamish MLS® Reciprocity program of either Greater Vancouver REALTORS® (GVR), the Fraser Valley Real Estate Board (FVREB) or the Chilliwack and District Real Estate Board (CADREB).