

8558 ASHLEIGH MCIVOR DRIVE

Property Description8558 ASHLEIGH MCIVOR DRIVE, Whistler, BC
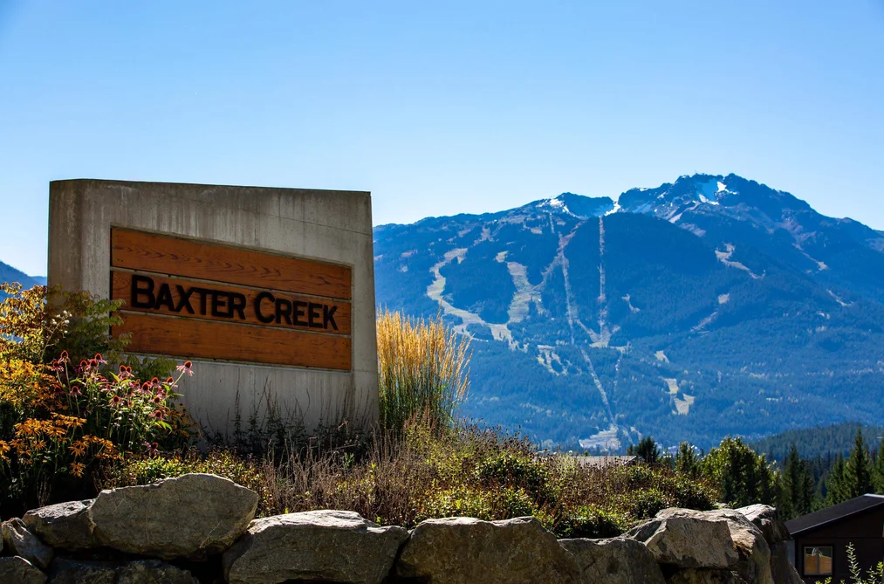
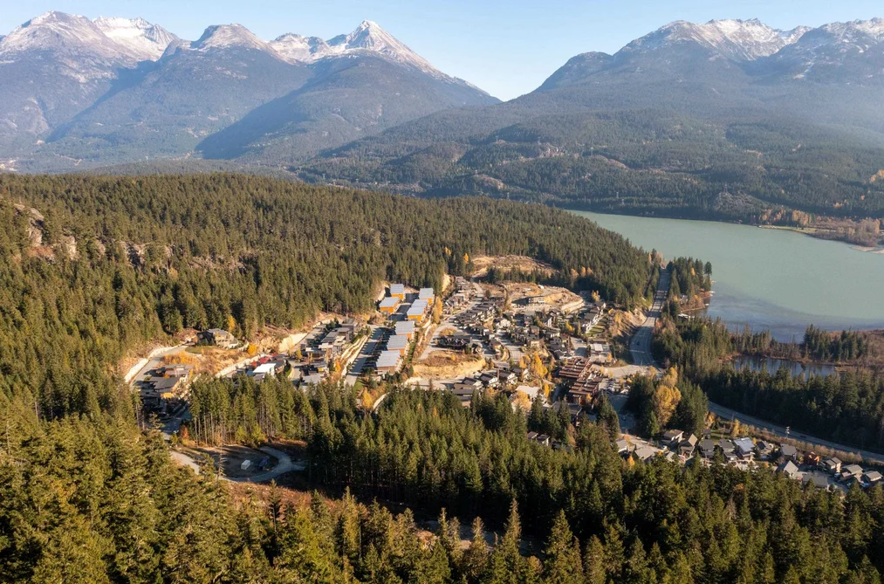
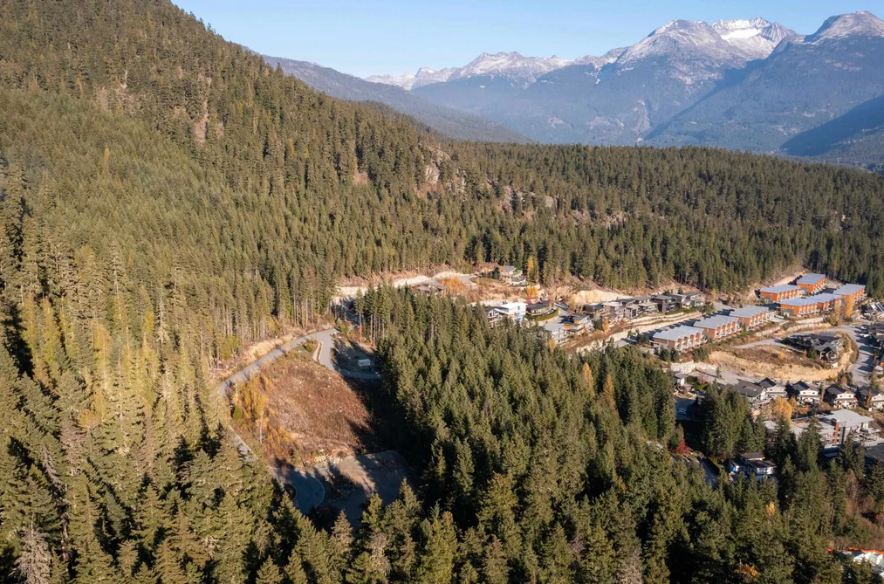
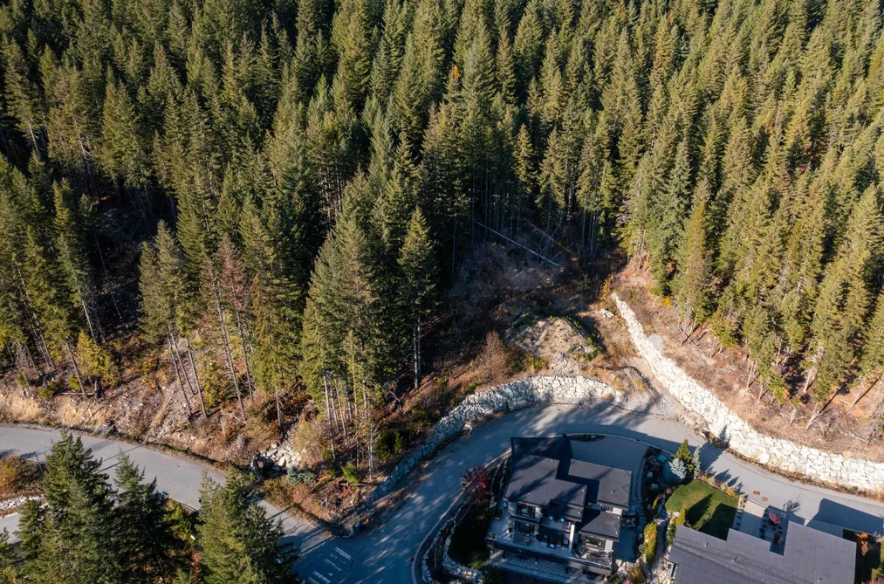
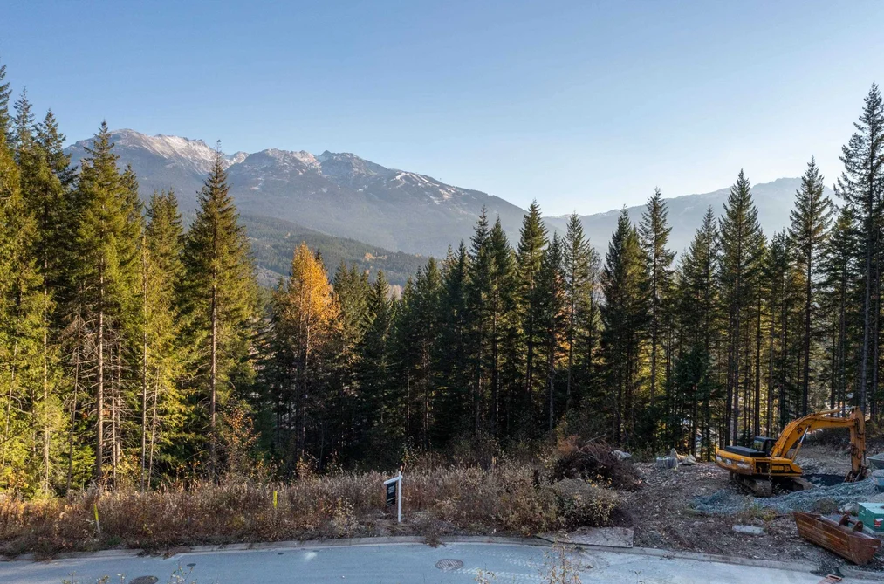
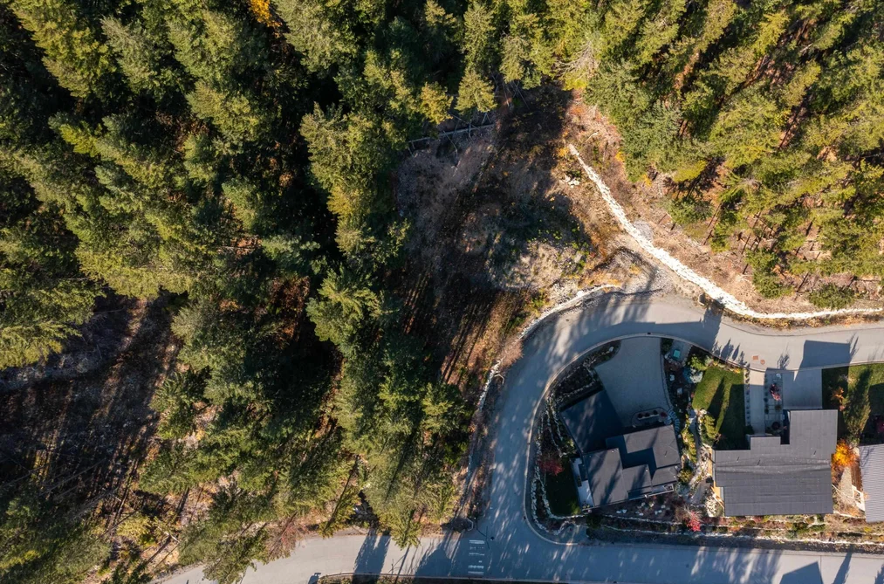
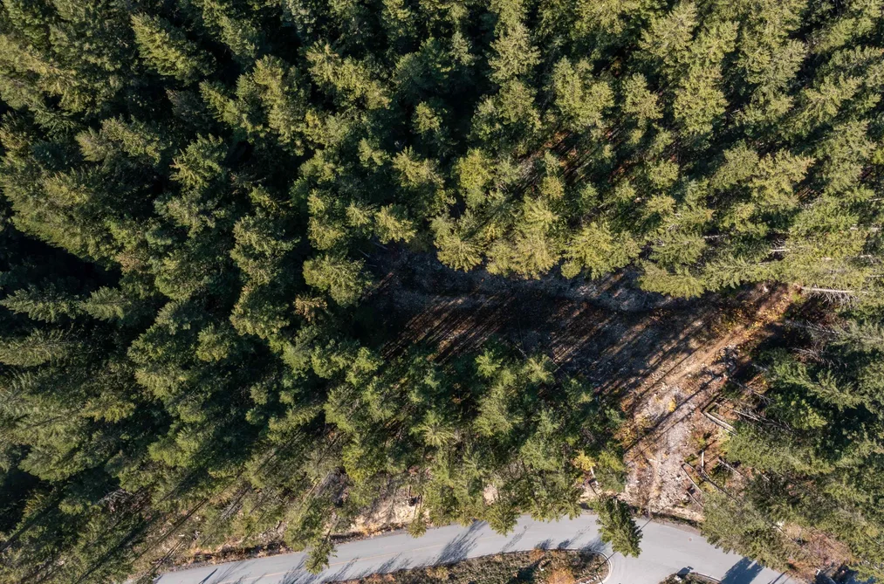
Perched above the crystal-clear waters of Green Lake, Baxter Creek embodies the epitome of upscale living. Within this recently developed enclave, discover an impressive homesite that ensures privacy and panoramic views, highlighting the awe-inspiring beauty of the nearby mountains and scenery. Envision constructing your dream residence in this sanctuary, where the tranquil sounds of nature compose a calming daily symphony. Baxter Creek caters to outdoor enthusiasts, providing access to exceptional hiking and biking trails that seamlessly integrate the allure of nature into your daily routine. Apart from the unspoiled surroundings, this community presents essential conveniences and an exclusive owner's club featuring a saltwater pool, hot tub, and a gathering area with a fire pit.
This House home located at 8558 Ashleigh Mcivor Drive, Whistler is currently for sale and has been available on Strawhomes.com for 5 days. This property is listed at $2,099,000 with an estimated mortgage of $9,816* per month.8558 Ashleigh Mcivor Drive, Whistler BC V8E 1L9 is in the Rainbow Houses neighbourhood Whistler. Alpine Meadows, Green Lake Estates and Emerald Estates are nearby neighborhoods.
Facts & FeaturesProperty facts for 8558 ASHLEIGH MCIVOR DRIVE, Whistler
Property
- Area Minor
- Rainbow
- Postal Code
- V8E 1L9
- Area Major
- Whistler
- Property Type
- Land
- Status
- Active
- Last Modified
- 2026-07-10
Inside
- Main Level Bathrooms
- Rooms
- Above Grade Finished Area
- Below Grade Finished Area
Building
- Floor Area Below Grade
- Structure
- Land Only
- View
- Yes
- View Description
- Mountains & Lake Views
Fees
- Taxes
- $5,360
- Tax Year
- 2,026
Utilities
- Utilities
- Sanitary Sewer At Lot Line, Storm Sewer At Lot Line, Electricity At Lot Line, Natural Gas At Lot Line, Phone Nearby, Cable Available
- Water Source
- Public
Highlights
- Community Features
- Near Shopping
Land
- Lot Size Units
- Square Feet
- Lot Features
- Near Golf Course, Private, Recreation Nearby, Ski Hill Nearby
- Lot Size (sq ft)
- 11,935
- Lot Size (acres)
- 0.27
- Frontage
- 200
- Lot Size Dimensions
- 200 x
- Lot Size Area
- 11,935
Listing Details
- MLS® Number
- R3145074
- Ownership
- Freehold Strata
- Listing Source
- GVR – FVREB – CADREB – BCNREB – Resi
Additional Property Details
- Above Grade Finished Area
- Below Grade Finished Area
- Basement Finished Area
- Main Floor Finished Area
- Main Level Bathrooms
- Age of Building
- Legal Description
- Distance to Transit
- Fireplace Features
- Patio & Porch
- Fencing
- Covered Parking Places
Rooms
Sold HistoryListing records and last sold date for 8558 ASHLEIGH MCIVOR DRIVE, Whistler
Selling
| MLS® # | Date | Event | Price |
|---|---|---|---|
| XXXXXXXXXX | Xxx XX, XXXX | Listed | — |
| XXXXXXXXXX | Xxx XX, XXXX | Xxxxxxx | $X,XXX,XXX |
| Xxx XX, XXXX | Xxxxxx | $X,XXX,XXX | |
| XXXXXXXXXX | Xxx XX, XXXX | Xxxxxxx | $X,XXX,XXX |
| Xxx XX, XXXX | Xxxxxx | $X,XXX,XXX | |
| XXXXXXXXXX | Xxx XX, XXXX | Xxxxxxx | $X,XXX,XXX |
| Xxx XX, XXXX | Xxxxxx | $X,XXX,XXX |
Location


NeighbourhoodNearby Amenities, Schools, Commute and Travel Times near - 8558 Ashleigh Mcivor Drive, Whistler
| Area | Avg. Price | Updated |
|---|---|---|
| This Home | $2,099,000 | Jul 7, 2026 |
| Whistler | $2,869,269 | Sep 5, 2026 |
| Rainbow | $2,288,600 | Sep 5, 2026 |
Amenities
Grocery Stores
- Your Independent Grocer0.44 km
- Nesters Market & Pharmacy3.59 km
- Nesters Square3.61 km
Malls
- Creekside Village7.61 km
Pharmacy
- Your Independent Grocer0.44 km
Liquor
- WHISTLER LIQUOR STORE0.55 km
Entertainment & Sports
Restaurants
- Table Nineteen2.04 km
- Riverside Cafe and Catering2.60 km
- Samurai Sushi Nesters3.60 km
Nightlife
- Whistler Club Crawl4.57 km
- Domino's4.57 km
- Hunter Gather4.58 km
Health and Fitness
Fitness
- Meadow Park Sports Centre1.73 km
- Hinako Training4.55 km
Golf
- Nicklaus North Golf Course2.16 km
- Fairmont Chateau Whistler Golf Club and The Chalet Restaurant4.49 km
- Fairmont Château Whistler Golf Course4.88 km
Parks
Parks Nearby
- Meadow Park Sports Centre0.93 km
- Meadow Park1.64 km
- Dream River Park1.70 km
Trails Nearby
- Skywalk Trailhead1.00 km
- Lost Lake3.76 km
- Ancient Cedars Trail3.96 km
Public Recreation Center
- Meadow Park Sports Centre1.71 km
- Whistler Racquet Club4.17 km
- Pemberton Community Centre22.06 km
Museum
- Squamish Lilwat Cultural Centre4.64 km
- Whistler Museum4.69 km
Preschools
- Whistler Waldorf School3.10 km
Bus Stations
- Alpine at Rainbow Drive1.55 km
- Mons Road3.11 km
- Saint Andrews Way4.00 km
- Marketplace and Health Care Centre4.40 km
- Saint Anton Way4.56 km
Elementary
- Whistler Waldorf2.98 km
- Myrtle Philip3.50 km
- Spring Creek9.36 km
Secondary
- Whistler1.00 km
About: 8558 ASHLEIGH MCIVOR DRIVE, Whistler
If this detached house isn't quite what you're looking for, view the other 377 single family homes for sale in Whistler
This freehold detached house was built in N/A. The property sits on a 11,935 sq ft lot with 200 feet of frontage. The property offers scenic views. Annual property taxes were assessed at $5,360 in 2026.
Located in the city of Whistler, within the province of British Columbia, the address 8558 ASHLEIGH MCIVOR DRIVE resides in the Rainbow neighbourhood of Whistler.
Other communities nearby are Alpine Meadows, Green Lake Estates and Emerald Estates. Ashleigh Mcivor has 7 homes currently on the market, while the district of Rainbow has 9 postings on the market. This is roughly 2.4% of Whistler's total 377 listings on the market. The average listed price of a detached house in Rainbow is $2,110,111, with an estimated mortgage of $9,868 per month.* That is 0.7 the average list price of $2,859,215 for a detached house in Whistler.
The average Rainbow listed detached house is 0 sq ft, has 0 beds, and 0 baths.
The community around 8558 ASHLEIGH MCIVOR DRIVE has more detached houses for sale than townhouses.
Monthly payments are an estimate based on a mortgage with 20% down @ 5% with a 5-yr mortgage rate
MLS®#: R3145074 · $2,099,000 · ? bedroom detached house in Rainbow Whistler.