By Area
By Type
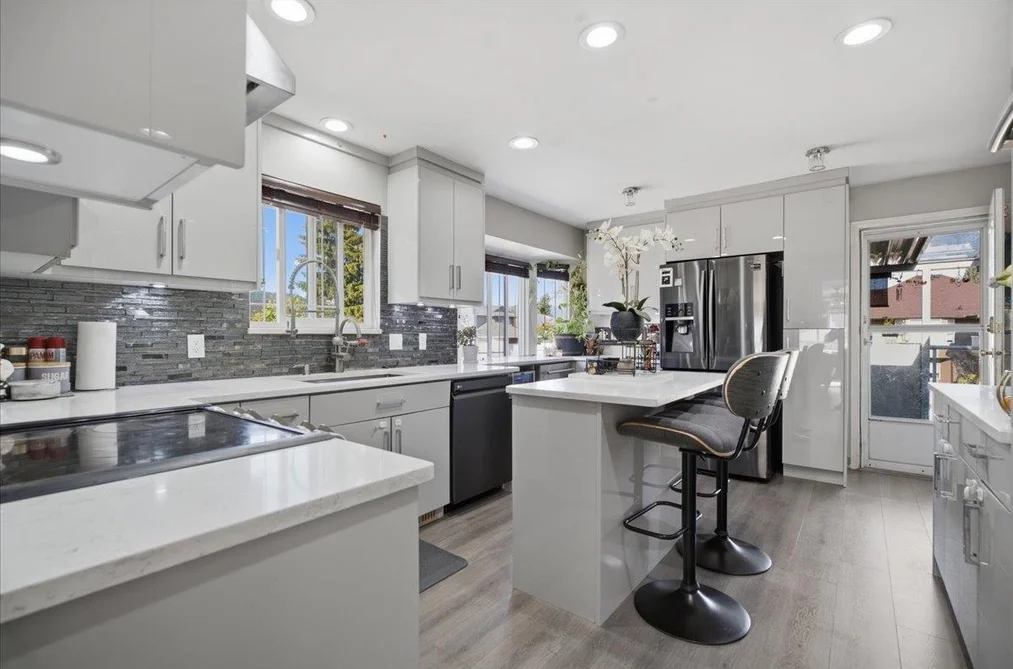
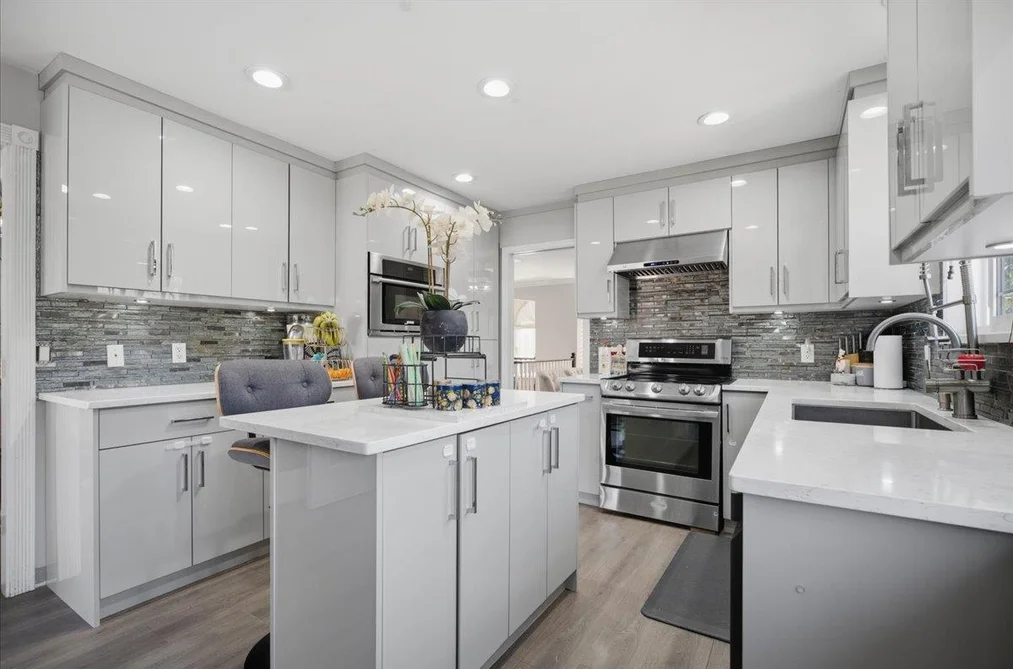
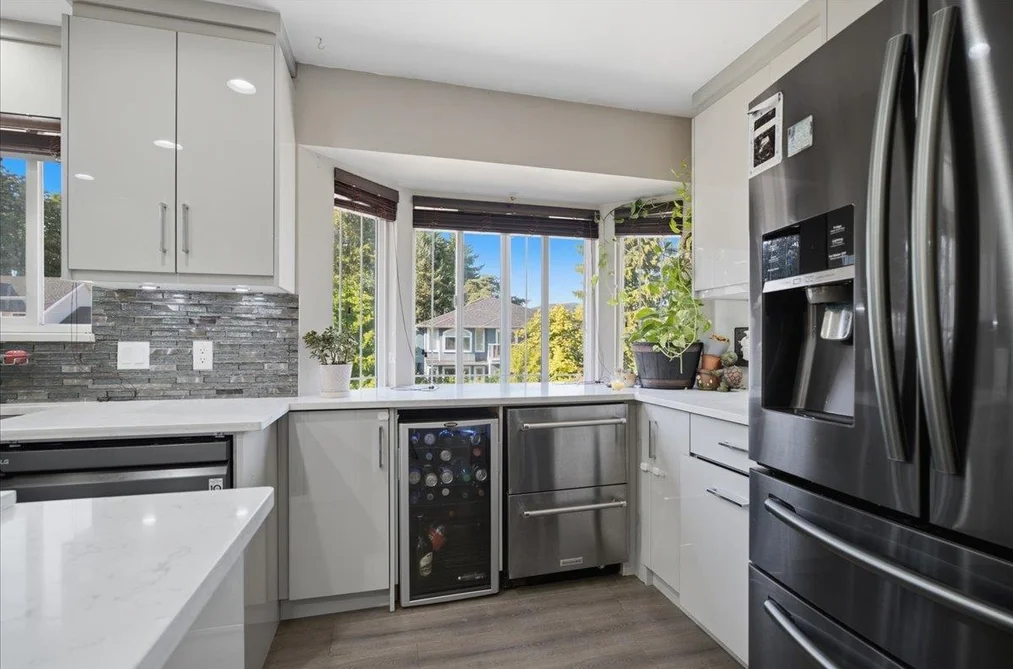
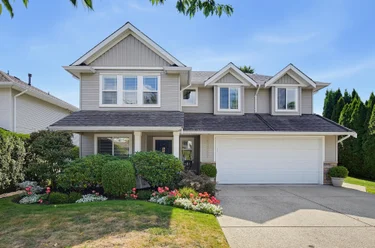
8351 Miller Crescent, Mission, BC - MLS: R3153208 - Photo 1
40

8351 Miller Crescent, Mission

List Price$1,095,000Est. $5,095/month
Beds6
Baths4
Sq Ft3,395

About 8351 Miller Crescent, Mission

Dwelling Type:Single Family Residence
Structure:Residential Detached
Year Built:1996
Home Style:Basement Entry
Floor Area (sq. ft.):3,395
Lot Size (sq. ft.):7,018
Parking:6 parking spots
Property Taxes:$4,609.92 /yr (2026)
Status:Pending
MLS® #:R3153208
Added: (2 months ago)
Updated:
Provided by:Real Broker B.C. Ltd.
Area:Mission
Sub Area:Mission BC
MLS Reciprocity

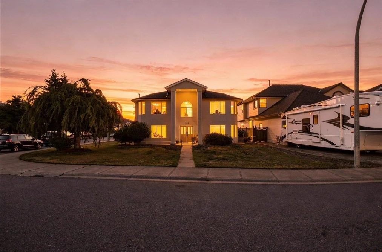
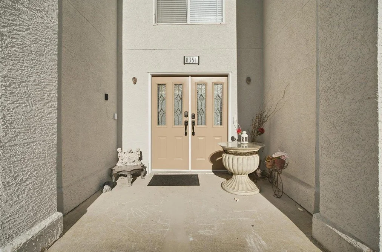
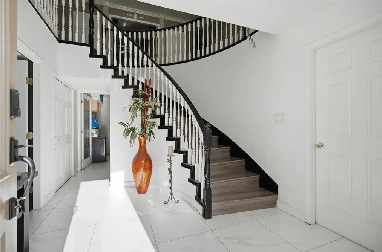
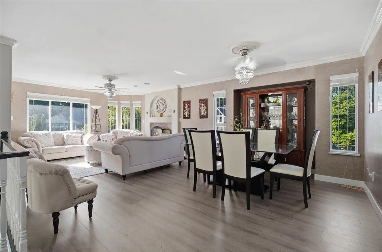
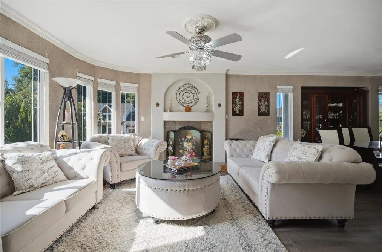
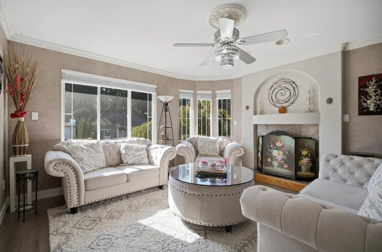
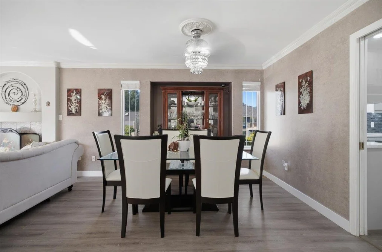
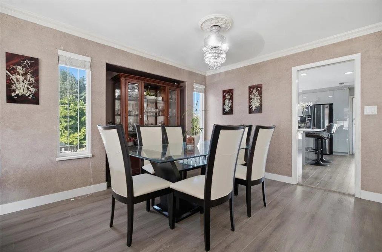
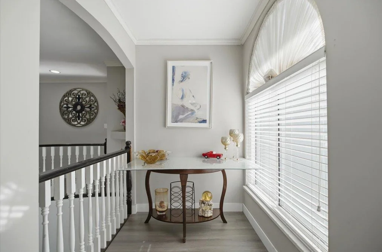
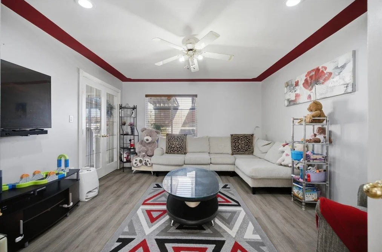
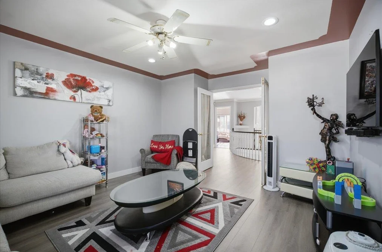
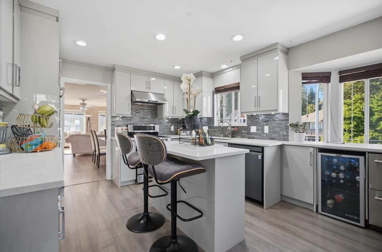
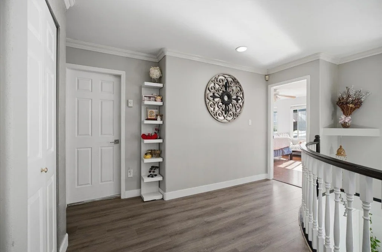
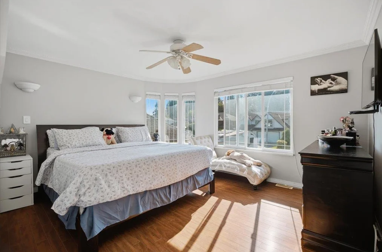
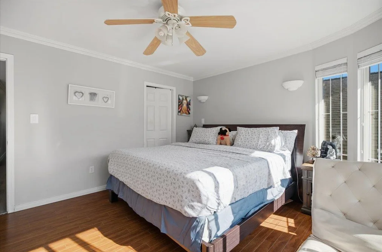
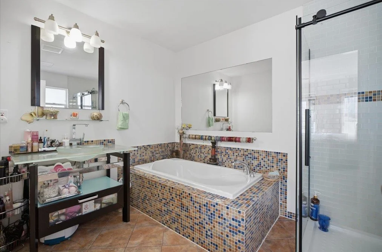
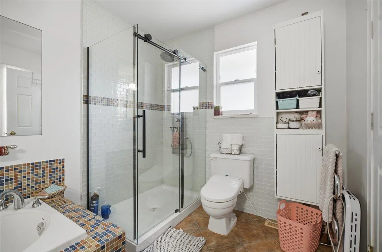
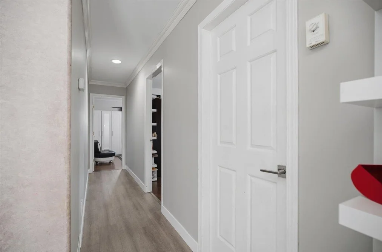
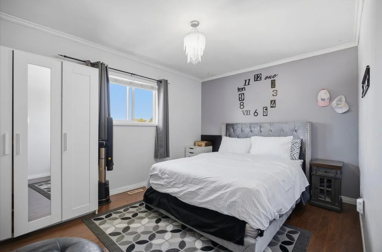
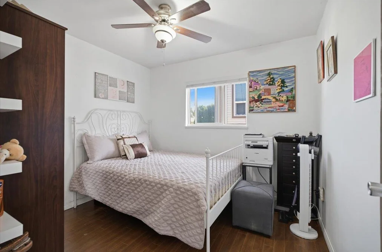
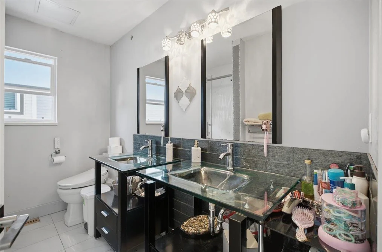
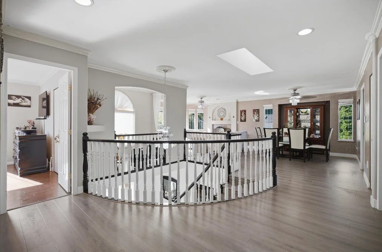
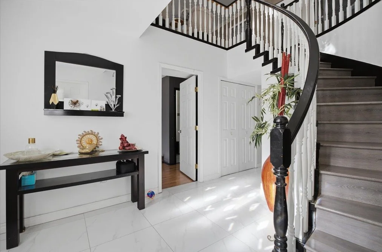
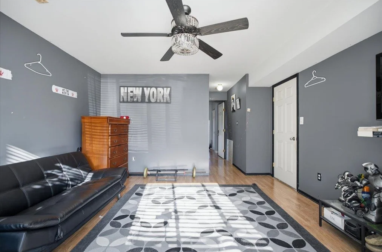
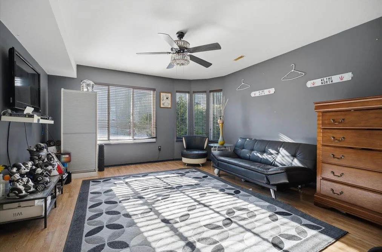
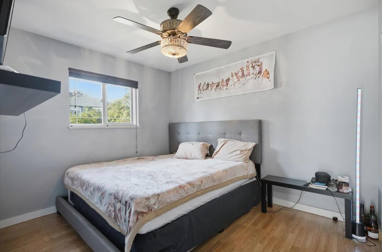
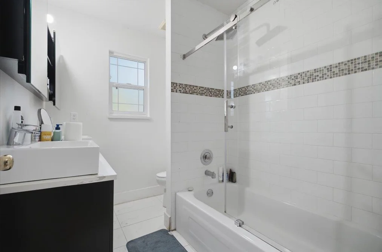
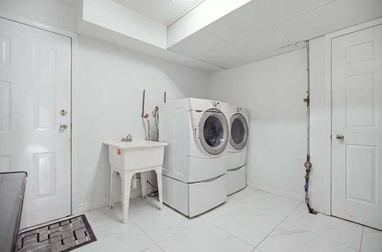
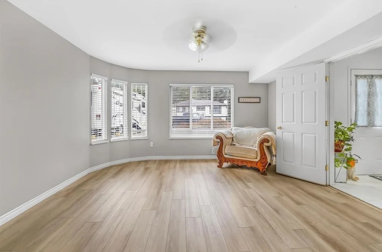
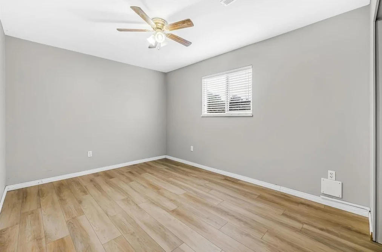
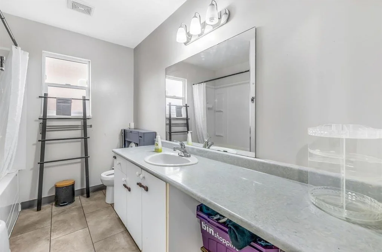
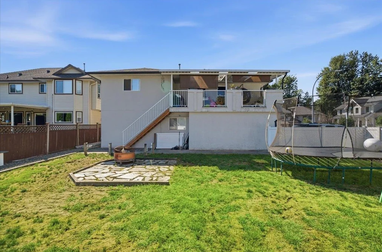
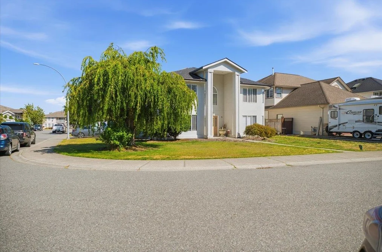
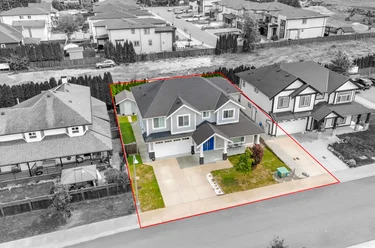
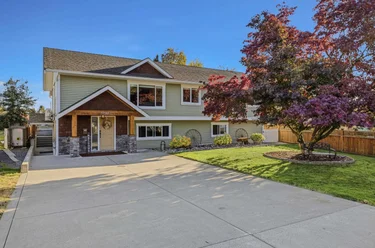
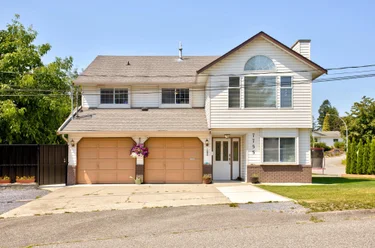
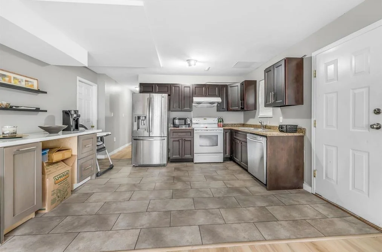
Single Family Residence for sale at 8351 Miller Crescent Mission, BC V2V 6H7, Canada, Fraser Valley, Lower Mainland. 3,395 sqft • Mission BC • List Price $1,095,000. Luxury, Space & Income Potential – The Complete Package! Welcome to this stunning executive home offering nearly 3,400 sq. ft. of exceptional living space in one of the area's most peaceful neighborhoods. From its grand curb appeal to its spacious interior, this home is designed to impress. Boasting 6 bedrooms, 4 full bathrooms, multiple living areas including a games/rec room and family room, there's room for everyone. Enjoy the added value of a 2-bedroom legal suite for rental income plus potential for a 1-bedroom in-law suite. The beautifully landscaped, fully fenced backyard with a covered patio creates the perfect setting for entertaining or enjoying quiet evenings outdoors. Whether you're looking for your forever home or a smart investment, this property truly checks every box!!
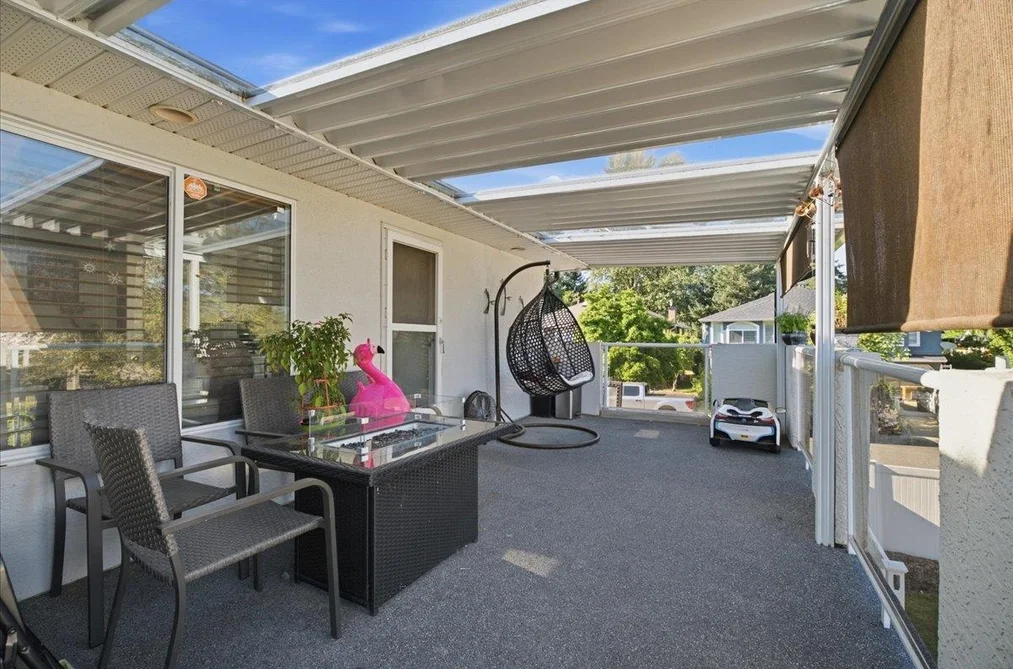
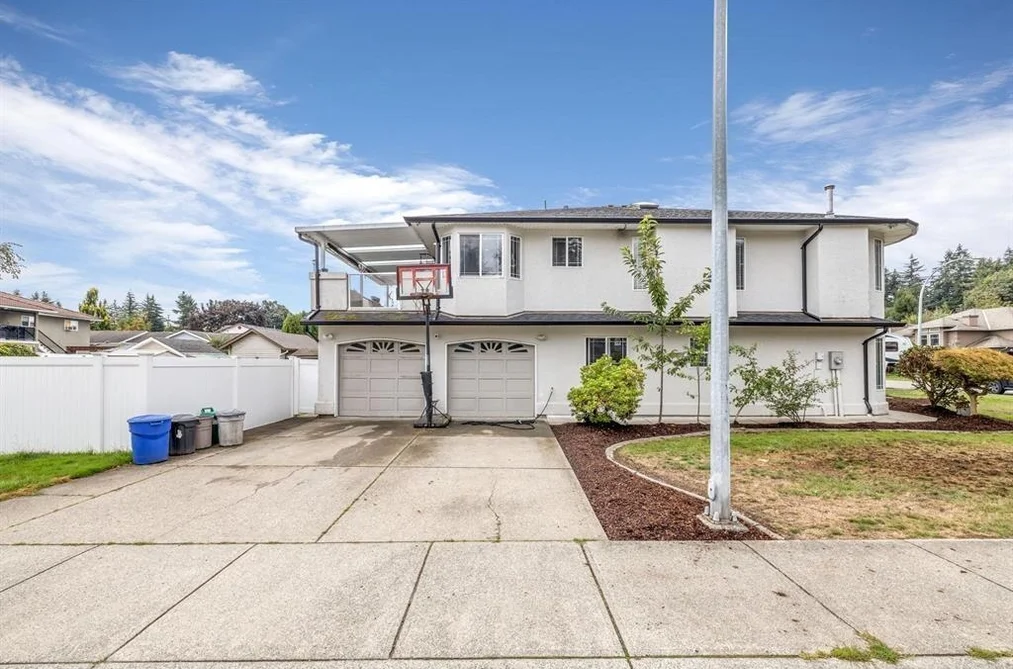
8351 Miller Crescent, Mission, BC V2V 6H7 (MLS® R3153208) is a 6 bed, 4 bath Single Family Residence for sale, sale pending, listed at $1,095,000 and added to Strawhomes.com on August 12, 2026. The detached house is 3,395 square feet and was built in 1996. At $1,095,000, the estimated mortgage is $5,095 per month with 20% down, a 5% interest rate and a 25-year amortization. The detached house is in the Mission BC Houses neighbourhood of Mission, with more listings under Mission Single Family Residences for sale. The neighbourhoods whose centres are closest to the detached house are Mission-West, Hatzic and Steelhead.

Details

Property

Area Minor
Mission BC
Postal Code
V2V 6H7
Property Sub Type
Single Family Residence
Year Built
1996
Size (Interior)
3,395 sqft
Building Area Total
3,395 sqft
Area Major
Mission
Property Type
Residential
Status
Pending
Last Modified
2026-10-22
Province
British Columbia
Date first appeared on site
2026-08-12
Features
4 baths, 6 beds, Single Family Residence, Central Location, Private

Inside

Full Bathrooms
4
Main Level Bathrooms
Laundry Features
In Unit
Flooring
Laminate, Tile
Fireplace
1
Rooms
16
Above Grade Finished Area
Below Grade Finished Area
Kitchen Appliances
Washer/Dryer, Dishwasher, Refrigerator, Stove, Wine Cooler
Bedrooms
6
Patio And Porch Features
Patio, Deck
Fireplace Features
Gas

Building

Roof
Other
Floor Area Below Grade
Basement
Full, Finished, Exterior Entry
Heating
Natural Gas
Foundation
Concrete Perimeter
Structure
Residential Detached
View
Yes
View Description
Other
Construction
Frame Wood, Mixed (Exterior), Stucco
Exterior Features
Balcony, Private Yard

Parking

Parking Space (A)
6
Parking Features
Garage Double, Front Access, Side Access, Concrete
Garage
Yes

Fees

Gross Taxes
$4,609.92
Tax Year
2026

Utilities

Utilities
Electricity Connected, Natural Gas Connected, Water Connected
Sewer
Public Sewer, Sanitary Sewer, Storm Sewer
Water Source
Public

Highlights

Community Features
Independent living

Land

Lot Size Units
Square Feet
Lot Features
Central Location, Private
Lot Size (sq ft)
7,018
Lot Size (acres)
0.16
Lot Size (Hectares)
0.0652
Lot Size (Sq.Mtrs.)
652
Frontage - Feet
46
Lot Size Dimensions
46 x
Lot Size Area
7,018

Additional Media

Virtual Tour
View Tour →

Listing Details

MLS® Number
R3153208
Ownership
Freehold NonStrata
Age
30 years
Main Floor Finished Area
1,630 sqft
Listing Source
GVR – FVREB – CADREB – BCNREB – Resi

Additional Property Details

Above Grade Finished Area
Below Grade Finished Area
Basement Finished Area
Main Floor Finished Area
Main Level Bathrooms
Age of Building
Legal Description
Distance to Transit
Fireplace Features
Patio & Porch
Fencing
Covered Parking Places

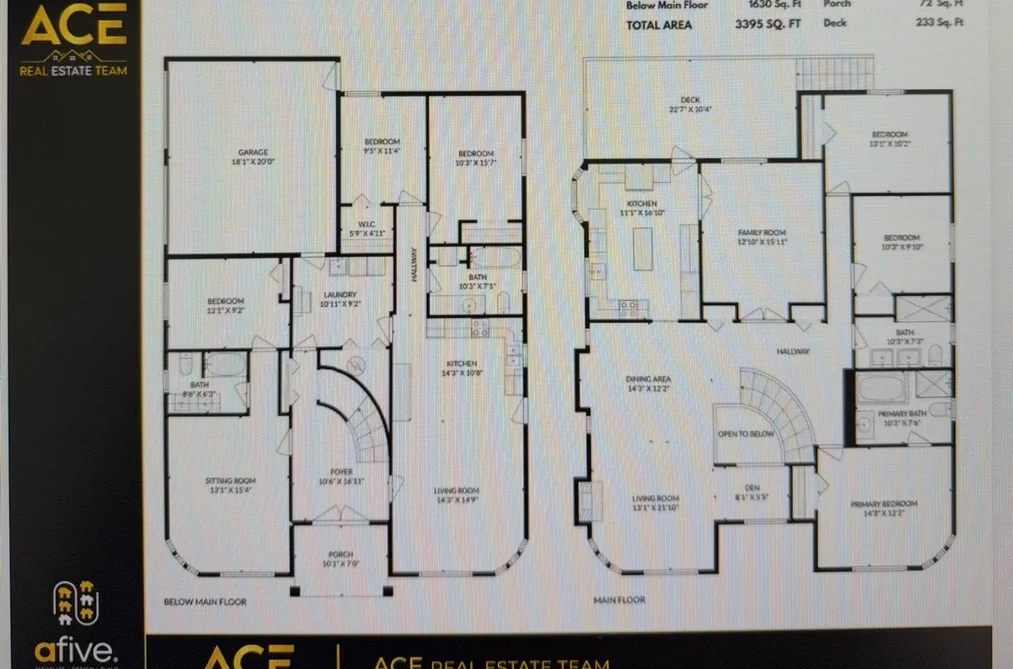
Rooms

Main
Bedroom
9 × 13
Bedroom
15 × 10
Bedroom
11 × 9
Foyer
16 × 10
Kitchen
10 × 14
Laundry
9 × 10
Living Room
14 × 14
Recreation Room
15 × 13
Above
Bedroom
9 × 10
Bedroom
10 × 13
Den
5 × 8
Dining Room
12 × 14
Family Room
15 × 12
Kitchen
16 × 11
Living Room
12 × 13
Primary Bedroom
12 × 14

Sold History Listing records and last sold date for 8351 Miller Crescent, Mission

Selling

MLS® #DateEventPrice
XXXXXXXXXXXxx XX, XXXXSold—
XXXXXXXXXXXxx XX, XXXXXxxxxxx$X,XXX,XXX
Xxx XX, XXXXXxxxxx$X,XXX,XXX
XXXXXXXXXXXxx XX, XXXXXxxxxxx$X,XXX,XXX
Xxx XX, XXXXXxxxxx$X,XXX,XXX
Join or Sign In • Real estate boards need a verified account to see listing features & sold data

Recently Sold Homes Near MLS® R3153208 - Sold Data

Here are some recent Mission houses for sale that sold in Mission BC, including the days on market. The view sold data is from MLS® listing data using nearby neighbourhoods.

  • 32901 Sylvia Avenue, Mission

    Sold price
    $X,XXX,XXX
    Date sold
    Xxx XX, XXXX
    Lot size
    4,004 sqft
    Days on market
    151
  • 8784 Nottman Street, Mission

    Sold price
    $X,XXX,XXX
    Date sold
    Xxx XX, XXXX
    Lot size
    4,589 sqft
    Days on market
    22
  • 8511 Benedict Boulevard, Mission

    Sold price
    $X,XXX,XXX
    Date sold
    Xxx XX, XXXX
    Lot size
    5,059 sqft
    Days on market
    70
Join or Sign In • Real estate boards need a verified account to see listing features & sold data

Location

Similar Properties Shop homes for sale similar to 8351 Miller Crescent, Mission

Mortgage Calculator Affordability: Afford a Home up to your budget

Type in your mortgage amount, down payment, interest rate, and property price below to see your mortgage payment amount. Take into account strata fees. Consult with Richard Morrison Realtor® to learn how to improve your affordability.

Monthly mortgage payment
$5,095
Monthly total incl. strata
$5,095

Neighbourhood

Nearby Amenities, Schools, Commute and Travel Times near - 8351 Miller Crescent, Mission

AreaAvg. PriceUpdated
This Home$1,095,000Aug 12, 2026
Mission$1,101,161Nov 6, 2026
Mission BC$1,055,189Nov 6, 2026

Amenities

Grocery Stores

  • Cherry Hill Grocery & Deli0.64 km
  • Fruits & Greens Market2.36 km · 32796 Lougheed Highway
  • Save-On-Foods2.49 km · 32555 London Avenue

Malls

  • Shops at Mission2.31 km · 32670 Lougheed Highway
  • The Junction Shopping Centre2.45 km · 32555 London Avenue
  • Heritage Park Marketplace2.53 km · 7871 Stave Lake Street

Pharmacy

  • Pharmasave Mission2.03 km · 7343 Hurd Street
  • Silvermere Pharmacy2.16 km
  • Shoppers Drug Mart2.33 km · 32530 Lougheed Highway

Liquor

  • BC Liquor Stores2.35 km · 32530 Lougheed Highway
  • City Hall Liquor Store2.48 km · 7871 Stave Lake Street
  • The Junction Lrs Liquor Store2.51 km · 32525 London Avenue

Libraries

  • Mission Library2.49 km · 33247 2nd Avenue
  • Mount Lehman Library6.46 km
  • Clearbrook Library11.01 km

Entertainment & Sports

Movie Theaters

  • SilverCity2.50 km · 32555 London Avenue
  • Cineplex Cinemas Abbotsford and VIP11.24 km · 3122 Mount Lehman Road
  • Twilight Drive-In Theatre16.33 km · 3350 260 Street

Restaurants

  • Embers BBQ House2.12 km · 32559 Logan Avenue
  • Mandarin Palace2.27 km · 32793 Lougheed Highway
  • Browns Socialhouse Mission2.29 km · 32670 Lougheed Highway

Nightlife

  • 14th Avenue Pub0.65 km · 32516 14 Avenue
  • N Pub1.82 km · 32184 Pleasantview Crescent
  • Browns Socialhouse Mission2.29 km · 32670 Lougheed Highway

Arenas

  • The Rinks at Summit Centre9.77 km · 3600 Townline Rd
  • Aldergrove Community Arena15.17 km · 2882 272 St
  • Rotary Stadium18.80 km

Health and Fitness

Fitness

  • Mission Yoga and Pilates2.01 km · 33360 11 Avenue
  • Inspire Me Fitness2.36 km · 32998 1 Avenue
  • Allure Fitness2.64 km · 33784 Blueberry Drive

Yoga

  • FLOW Yoga and Fitness2.29 km · 7331 Grand Street
  • Oxygen Yoga and Fitness2.56 km
  • Unison Yoga2.67 km · 8168 Kunimoto Court

Golf

  • Centennial Park Disc Golf Course1.53 km
  • Mission Golf & Country Club2.37 km · 7983 Nelson St
  • Cedar Ridge Golf Course & Driving Range2.56 km · 9500 Clay Street

Hospitals

  • Mission Memorial Hospital2.05 km · 7324 Hurd Street
  • Abbotsford Regional Hospital and Cancer Centre12.81 km · 32900 Marshall Road
  • Langley Memorial Hospital22.07 km · 22051 Fraser Highway

Parks

Parks Nearby

  • Griner Park0.70 km · 32835 Janzen Ave
  • Tunbridge Pumping Station0.97 km · 32576 Tunbridge Ave
  • Lightburn Park1.19 km

Trails Nearby

  • Dyke Trail3.79 km
  • Mission Bridge Picnic Area Day Use Trail3.91 km
  • Cranks4.56 km

Public Recreation Center

  • Mission Leisure Centre1.96 km · 7621 Taulbut St
  • Abbotsford Exhibition Park9.56 km · 32470 Haida Dr
  • Heritage Valley Recreation Centre10.44 km · 4709 Willet Rd

Museum

  • Mission Museum2.45 km · 33201 2nd Ave
  • The Reach Gallery Museum Abbotsford11.14 km · 32388 Veterans Way
  • Fort Langley National Historic Site18.18 km · 23433 Mavis Ave

University & College

  • University of the Fraser Valley2.80 km
  • Justice Institute Of British Columbia (JIBC) Maple Ridge Campus17.09 km
  • University of the Fraser Valley - Hope Centre17.21 km

Preschools

  • Jump Smart Mission0.20 km
  • Cedar Valley Children's Centre0.70 km · 32860 Cherry Ave
  • Bloom Childcare Centre & Fine Arts Preschool1.97 km · 32811 Dewdney Trunk Rd

Daycares

  • Club K.I.D.S. Cherry Hill - Room #350.20 km · 32557 Best Ave
  • Club K.I.D.S. Albert McMahon - Room 1160.93 km · 32865 Cherry St
  • Club K.I.D.S. Morrison Room 123 And 1241.05 km · 32611 McRae Ave

Bus Stations

  • Cherry at Harris0.34 km
  • Fennell at Mitchell0.43 km
  • Cedar at Janzen0.49 km
  • 14th Ave at Tanager0.64 km
  • 14th Ave at Caribou0.89 km

Airports

  • Abbotsford International Airport (YXX)14.68 km
  • Boundary Bay Airport (CZBB)50.45 km
  • Vancouver International Airport (YVR)62.46 km

BC Ferries

  • BC Ferries Tsawwassen Ferry Terminal60.72 km
  • BC Ferries Horseshoe Bay73.02 km

West Coast Express

  • Mission City Station West Coast Express2.60 km · 33200 N Railway Ave
  • Port Haney Station West Coast Express21.47 km · 22300 River Rd
  • Maple Meadows Station West Coast Express26.20 km

Public

  • Cherry Hill Elementary0.19 km · 32557 Best Ave
  • Albert McMahon Elementary0.80 km · 32865 Cherry Ave
  • Christine Morrison Elementary0.95 km · 32611 McRae Ave
  • Mission Senior Secondary1.62 km · 32939 Seventh Ave

Private

  • Valley Christian School0.47 km · 32721 Cherry Ave
  • Seminary of Christ the King3.97 km

About: 8351 Miller Crescent, Mission

If this detached house doesn't check all the boxes for your dream home, view the other 444 Mission Single Family Residences for sale.

This freehold detached house was built in 1996 and is currently listed at $323 per square foot. The property sits on a 7,018 sq ft lot with 46 feet of frontage. The property offers 6 parking spaces, a garage, 1 fireplace, scenic views. Annual property taxes were assessed at $4,610 in 2026.

8351 Miller Crescent is in the city of Mission, British Columbia and found in the community of Mission BC in Mission.

Neighboring communities include Hatzic, Mission-West and Steelhead. Miller has 1 homes currently on the market, while the district of Mission BC has 359 postings on the market. This is roughly 60.0% of Mission's total 598 listings on the market. In Mission BC, the average asking price for a detached house is $1,292,408, which translates to an estimated monthly mortgage payment of $6,044.* Notably, this is 1.0 times the average list price of $1,260,497 for a similar detached house in the city of Mission.

Detached houses listed in Mission BC are an average of 2,872 sq ft, with 5 beds and 3 baths.

In the area surrounding 8351 Miller Crescent, detached houses outnumber townhouses on the market.

Monthly payments are an estimate based on a mortgage with 20% down @ 5% with a 5-yr mortgage rate

MLS®#: R3153208 · $1,095,000 · 6 bedroom detached house in Mission BC Mission.

FAQs About 8351 Miller Crescent, Mission

What is the square footage of 8351 Miller Crescent, Mission, MLS® R3153208?
This house, MLS® R3153208, has a size of 3,395 sqft and a lot size of 7,018 sqft. This is above the average square footage for a house in the Mission BC neighbourhood, which is 2,871 sqft.
What are nearby schools to this house?
Nearby secondary schools include Mission and Seminary of Christ the King. Nearby elementary schools include Cherry Hill, Albert McMahon and Christine Morrison.
How many bedrooms and bathrooms does this home have?
There are 6 bedrooms and 4 bathrooms in this house, MLS® R3153208.
Does this house have parking available?
Yes, there is parking available for this house with 6 spots.
What are annual taxes for this house?
Annual taxes for this home are estimated at $4,610 per year based on 2026 tax year reports.
Is this house walkable?
With a Walk Score™ of 29, this home is considered car-dependent with most errands requiring a car.
How does this house compare to other homes selling in Mission BC, Mission?
This home is listed at 15.3% below average house prices for Mission BC and has been on the market for 14 days longer than the typical home in that neighbourhood.

Single Family Residence for sale in Mission, BC, MLS® R3153208

This Single Family Residence is a detached property that is currently for sale and was listed on August 12, 2026, or listed 2 months ago on our web site. This Basement Entry home is for sale and is located in the neighbourhood of Mission BC. It was built in the year of 1996, or 30 years old. The full mailing address is 8351 Miller Crescent, Mission, BC, V2V 6H7. It has 6 beds & 4 baths. The list price of this Basement Entry is $1,095,000 and the living area is 3,395 sq ft, or $323 per square foot. The lot is 7,018 sq ft.
8351 Miller Crescent, Mission

Upcoming Open Houses

The postal code V2V 6H7 has a few open houses in Mission British Columbia Canada. This Mission BC Basement Entry for sale is one of Lower Mainlands best priced properties in the Mission BC neighbourhood.

If you would like to calculate your mortgage payment for this listing located at V2V 6H7 and need a mortgage calculator please see above.

Home Value

For sellers wanting to get a home value of their house for sale near this MLS® listing ID R3153208, please contact us to have a Mission listing agent contact you with our selling system, and see the mortgage calculator above for this listing's monthly payment. Richard Morrison is a top real estate agent located in Mission Mission BC.

Price History

You can see Price History, house prices, Walk Score, and property disclosure above. The data relating to real estate on this website (MLS® R3153208) comes in part from the Mission MLS® Reciprocity program of either Greater Vancouver REALTORS® (GVR), the Fraser Valley Real Estate Board (FVREB) or the Chilliwack and District Real Estate Board (CADREB).