By Area
By Type
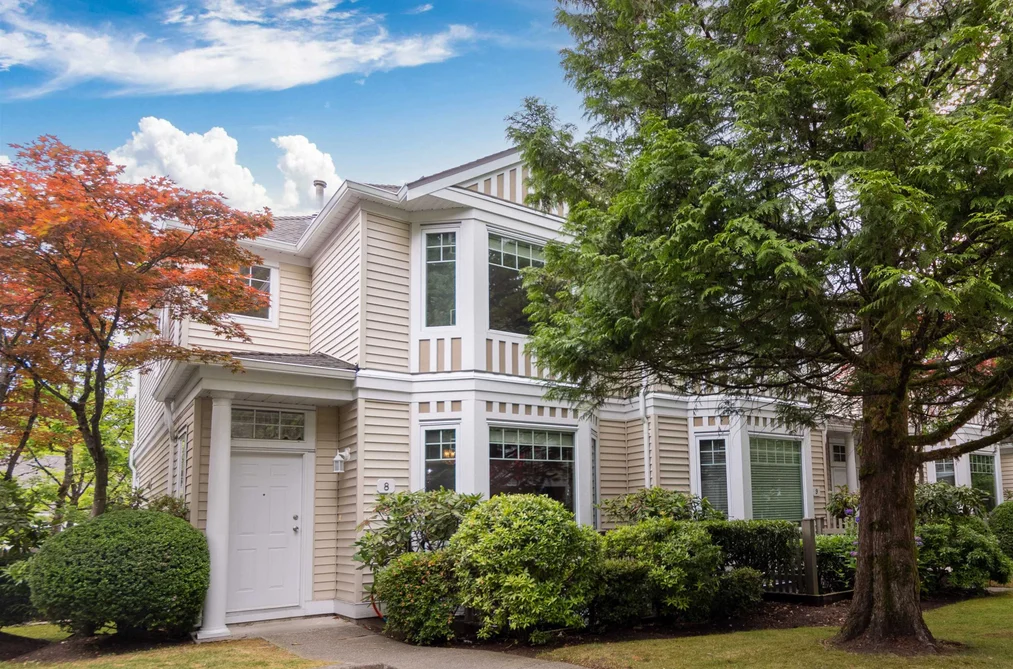
8 7500 CUMBERLAND STREET, Burnaby, BC — Residential for Sale - Main Photo
12

8 7500 CUMBERLAND STREET

Address8 7500 CUMBERLAND STREET, Burnaby BC V3N 4Z9
List Price$1,168,000Est. $5,462/month
Beds4
Baths3
Sq Ft1,768
TypeTownhouse
StructureResidential Attached
Year Built1994
Size1,768 sqft
Parking2 parking spots
Stories3
Taxes$3,663.79 /yr (2025)
Strata$440.05/mo
PetsCats OK, Dogs OK, Number Limit (Two), Yes With Restrictions
StatusFor Sale
MLS®#R3140731
Walk Score26
Added
Updated
Listed ByRA Realty Alliance Inc.
MLS RECIPROCITY

Property Description8 7500 CUMBERLAND STREET, Burnaby, BC

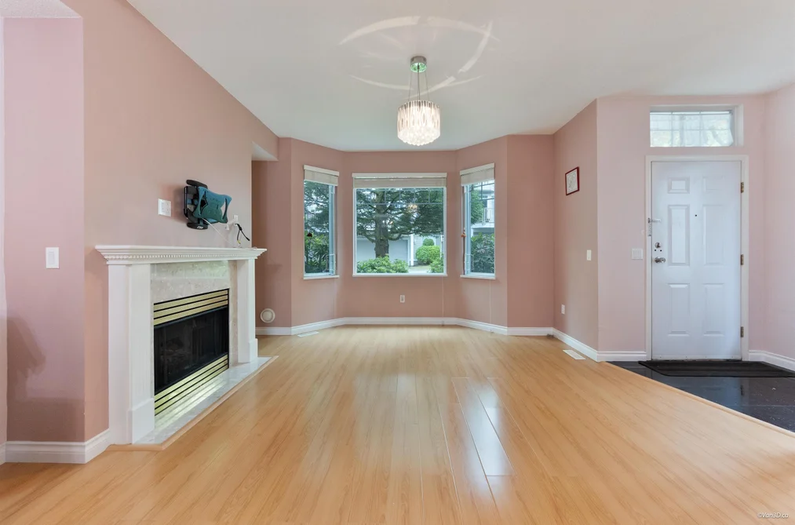
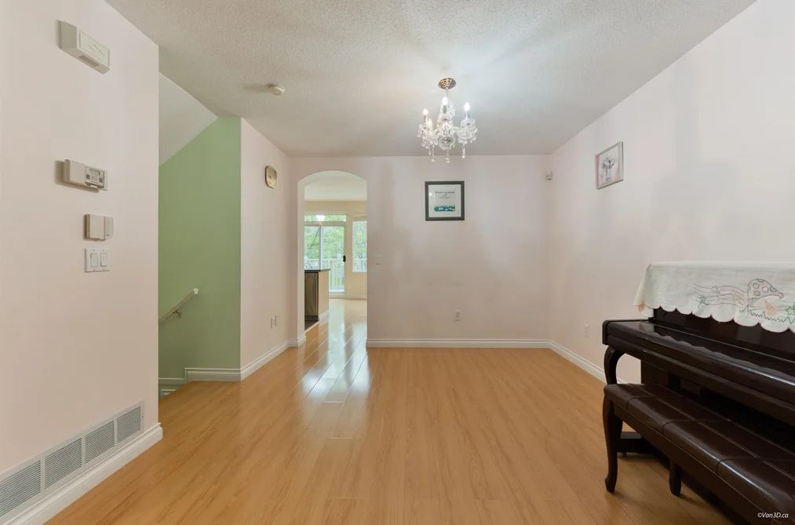
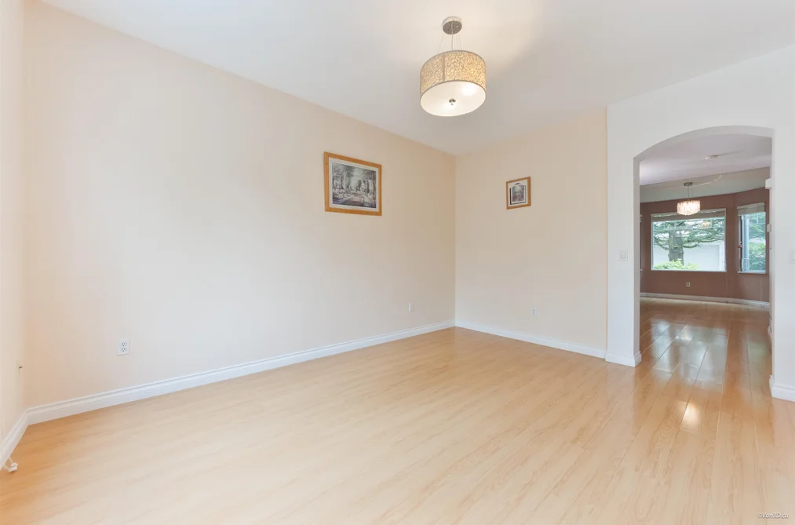
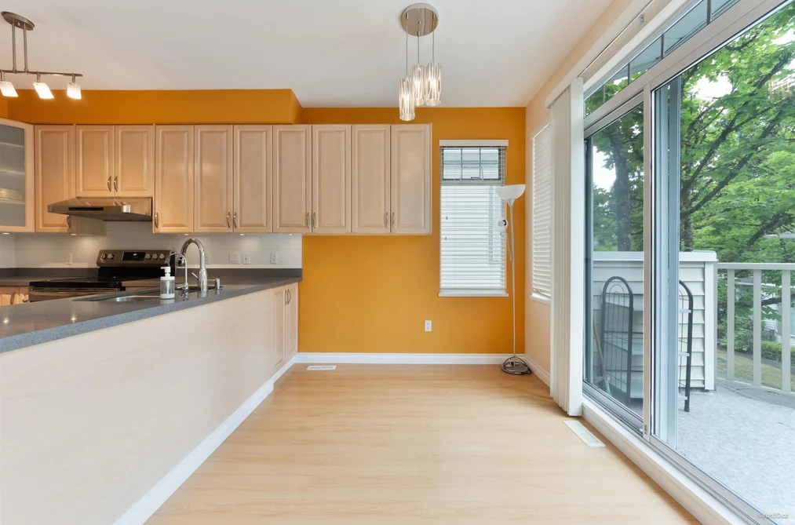
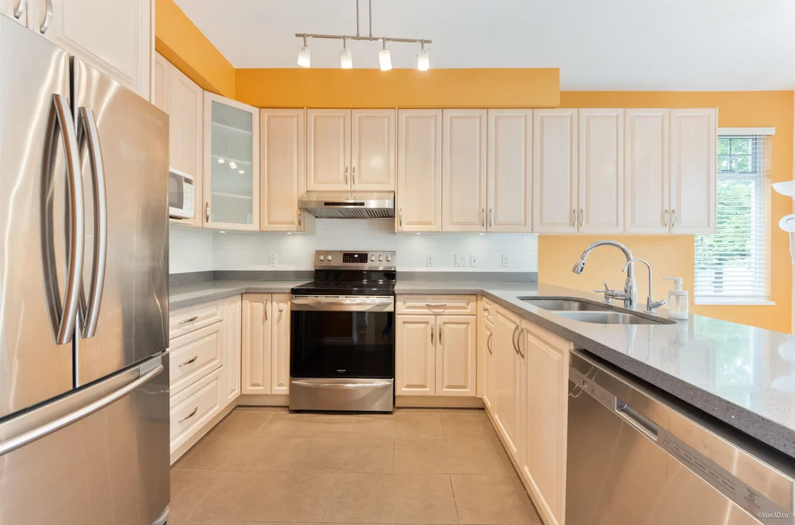
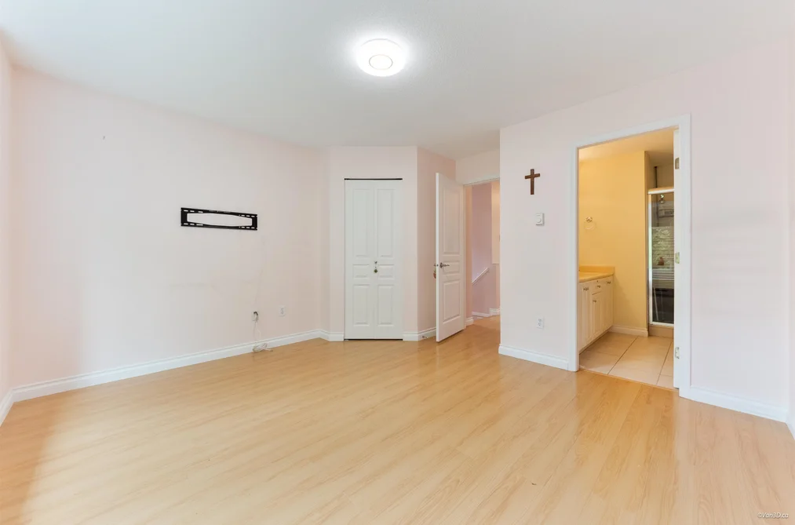
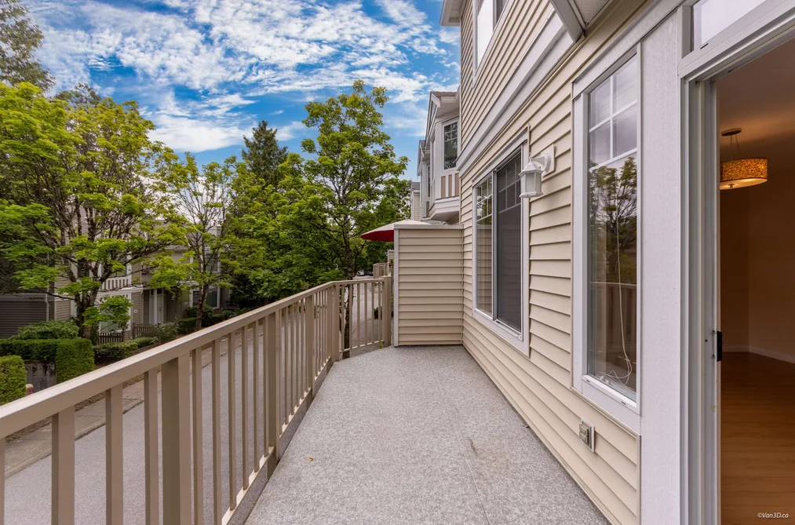
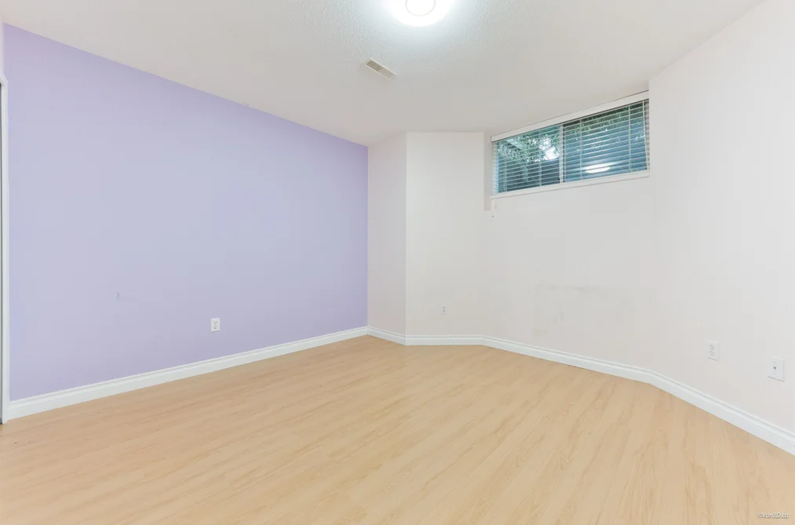
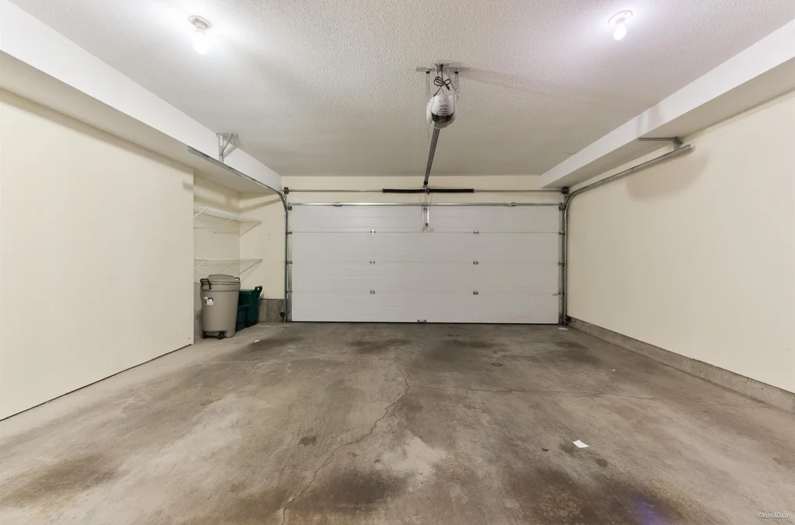
Wildflower by Polygon! Well-maintained end-unit townhouse offers approx 1,800 sqft of functional living spaces with 4 bedrooms (incl a basement bedroom) and 3 bathrooms. The open concept layout features a renovated kitchen, laminate flooring throughout, and abundant natural light. Enjoy the convenience of a double side-by-side garage and the privacy of a quiet setting within the complex. A fantastic opportunity to own a spacious family home in one of Burnaby's sought after communities.

This Townhouse home located at 7500 Cumberland Street, Burnaby is currently for sale and has been available on Strawhomes.com for 15 days. This property is listed at $1,168,000 with an estimated mortgage of $5,462* per month. It has 4 beds, 3 bathrooms, and is 1,768 square feet. The property was built in 1994. 8 7500 Cumberland Street, Burnaby BC V3N 4Z9 is in the The Crest Townhouses neighbourhood Burnaby. East Burnaby, Burnaby Lake and Edmonds BE are nearby neighborhoods.

Facts & FeaturesProperty facts for 8 7500 CUMBERLAND STREET, Burnaby

Property

Area Minor
The Crest
Postal Code
V3N 4Z9
Property Sub Type
Townhouse
Year Built
1,994
Size (Interior)
1,768 sqft
Building Area Total
1,768 sqft
Area Major
Burnaby East
Property Type
Residential
Status
Active
Last Modified
2026-07-13

Inside

Bathrooms
2
Main Level Bathrooms
Laundry Features
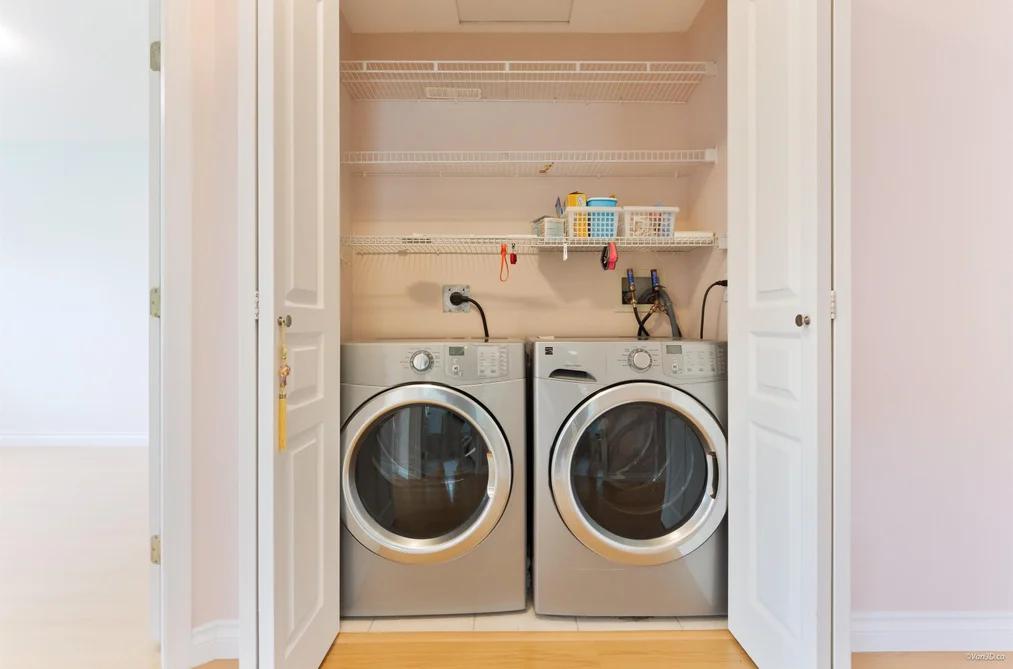
In Unit
Flooring
Laminate, Mixed
Fireplace
1
Rooms
Above Grade Finished Area
Below Grade Finished Area
Kitchen Appliances
Washer/Dryer, Dishwasher, Refrigerator, Stove
Bedrooms
4
Half Bathrooms
1
Fireplace Features
Gas
Window Features
Window Coverings

Building

Roof
Asphalt
Floor Area Below Grade
Basement
Partial
Stories
3
Heating
Baseboard, Electric, Forced Air
Foundation
Concrete Perimeter
Structure
Residential Attached
Levels
Two
Security Features
Security System
View
Yes
View Description
Garden Like
Common Walls
Corner Unit
Construction
Frame Wood, Mixed (Exterior), Vinyl Siding
Exterior Features
Balcony

Parking

Parking Space (A)
2
Parking Features
Garage Double, Rear Access
Garage
Yes

Fees

Taxes
$3,663.79
Tax Year
2,025
Maintenance Fee
$440.05/month
Common Elements Included
Caretaker, Trash, Maintenance Grounds, Sewer, Snow Removal

Utilities

Utilities
Electricity Connected, Natural Gas Connected, Water Connected
Sewer
Public Sewer, Sanitary Sewer, Storm Sewer
Water Source
Public

Highlights

Building Amenities
Caretaker, Trash, Maintenance Grounds, Sewer, Snow Removal

Land

Lot Features
Wooded

Listing Details

MLS® Number
R3140731
Ownership
Freehold Strata
Age
32 years
Main Floor Finished Area
724 sqft
Listing Source
GVR – FVREB – CADREB – BCNREB – Resi
Pets Allowed
Cats OK, Dogs OK, Number Limit (Two), Yes With Restrictions

Additional Property Details

Above Grade Finished Area
Below Grade Finished Area
Basement Finished Area
Main Floor Finished Area
Main Level Bathrooms
Age of Building
Legal Description
Distance to Transit
Rentals Allowed
Management Company
Restrictions
Age Restriction
Fireplace Features
Patio & Porch
Fencing
Covered Parking Places

Rooms

Sign in to view room details

Sold HistoryListing records and last sold date for 8 7500 CUMBERLAND STREET, Burnaby

MLS® #DateEventPrice
XXXXXXXXXXXxx XX, XXXXListed
Join or Sign In • Real estate boards need a verified account to see listing features & sold data

Location

Similar HomesShop homes for sale similar to 8 7500 CUMBERLAND STREET, Burnaby

NeighbourhoodNearby Amenities, Schools, Commute and Travel Times near - 7500 Cumberland Street, Burnaby

AreaAvg. PriceUpdated
This Home$1,168,000Jun 29, 2026
Burnaby$1,271,393Jul 7, 2026
The Crest$1,736,558Jul 7, 2026

Amenities

Grocery Stores

  • Choices Markets0.89 km
  • M&M Food Market1.26 km
  • Safeway1.40 km

Malls

  • Royal Square Mall1.35 km
  • Hanin Village2.24 km
  • Westminster Centre2.41 km

Pharmacy

  • Pharmasave - Crest0.90 km

Liquor

  • BC Liquor Stores1.30 km

Libraries

  • New Westminster Public Library2.51 km
  • Burnaby Public Library, Cameron Branch2.62 km

Entertainment & Sports

Movie Theaters

  • Landmark Cinemas 10 New Westminster3.73 km
  • Cineplex Cinemas Coquitlam and VIP4.63 km

Restaurants

  • Fresh Restaurants0.89 km
  • Indian Bombay Bistro1.62 km
  • Baba Sweets & Restaurant1.64 km

Nightlife

  • Indian Bombay Bistro - Burnaby's Best Indian Food1.61 km
  • Perk & Puff hookah lounge1.65 km
  • Wapa Hookah Lounge1.66 km

Arenas

  • Moody Park Arena2.15 km
  • Queens Park Arena2.36 km

Health and Fitness

Fitness

  • Tone Every Zone - Women's Personal Training1.14 km
  • Hyack Strength & Conditioning New Westminster1.24 km

Golf

  • Robert Burnaby Park Disc Golf Course1.11 km
  • Scratch Indoor Golf and Academy | Golf Lessons | Golf Clubs Accessories Apparel | GCHawk and EyeXO Simulators | Puttview2.63 km
  • CANNA GOLF CLASSIC2.63 km

Hospitals

  • Royal Columbian Hospital2.00 km
  • Burnaby Hospital7.35 km

Parks

Parks Nearby

  • Cariboo Hill School Park0.41 km
  • George H. Leaf Park0.71 km
  • Cumberland Park0.76 km

Trails Nearby

  • Southside Trail0.84 km
  • Burnaby Lake Regional Park1.58 km
  • Glenbrook Ravine Trail1.86 km

Public Recreation Center

  • Canada Games Pool Fitness Centre1.59 km
  • Centennial Community Centre1.66 km
  • Hume Park Pool1.91 km

Museum

  • Irving House Historic Centre3.05 km
  • Burnaby Village Museum3.74 km

University & College

  • Simon Fraser University2.76 km
  • Coquitlam College5.90 km
  • Kwantlen Polytechnic University6.27 km

Preschools

  • Beehive Christian Preschool0.84 km

Downtown

  • Downtown Burnaby4.38 km

Skytrain Station

  • Lougheed Town Centre Station Skytrain2.24 km

Bus Stations

  • Eastbound 16 Ave @ Wright St0.52 km
  • Westbound Armstrong Ave @ Langley St0.53 km
  • EB Armstrong Ave at Langley St0.59 km
  • Westbound Braid St @ Fader St0.61 km
  • Westbound 16 Ave @ Wright St0.73 km

Airports

  • Boundary Bay Airport (CZBB)18.85 km

BC Ferries

  • BC Ferries Tsawwassen Ferry Terminal29.39 km

West Coast Express

  • Moody Centre Station West Coast Express7.14 km

Elementary

  • Armstrong Elementary0.68 km
  • Armstrong0.74 km
  • John Knox Christian School0.90 km

Secondary

  • Cariboo Hill Secondary0.31 km
  • Cariboo Hill0.32 km
  • Armstrong Elementary0.68 km

About: 8 7500 CUMBERLAND STREET, Burnaby

If this townhouse isn't quite what you're looking for, view the other 2,000 townhomes for sale in Burnaby

This freehold townhouse was built in 1994 and is currently listed at $661 per square foot. Monthly strata fees for this unit are $440.05. The property offers 2 parking spaces, a garage, 1 fireplace, scenic views. Annual property taxes were assessed at $3,664 in 2025.

The address of 8 7500 CUMBERLAND STREET, unit number 8, is situated in Burnaby, British Columbia. It is located within the The Crest neighborhood of the city.

Other communities nearby are Burnaby Lake, East Burnaby and Edmonds BE. Cumberland has 5 homes currently on the market, while the district of The Crest has 22 postings on the market. That's just 1.1% of the 2,000 total listings for sale in the city of Burnaby. In The Crest, the average asking price for a townhouse is $1,725,239, which translates to an estimated monthly mortgage payment of $8,068.* Notably, this is 1.4 times the average list price of $1,269,510 for a similar townhouse in the city of Burnaby.

The Crest listed townhouses average 2,721 sq ft, 5 beds, and 4 baths.

The majority of properties for sale in the community around 8 7500 CUMBERLAND STREET are townhouses, not apartments/condos.

Monthly payments are an estimate based on a mortgage with 20% down @ 5% with a 5-yr mortgage rate

MLS®#: R3140731 · $1,168,000 · 4 bedroom townhouse in The Crest Burnaby.

FAQs About 7500 Cumberland Street, Burnaby

What is the square footage of this townhouse?
7500 Cumberland Street, MLS® R3140731 has a size of 1,768 sqft. This is below the average square footage for townhouse in the The Crest neighbourhood, which is 1,818 sqft.
What are nearby schools to 7500 Cumberland Street, Burnaby?
Nearby secondary schools include Cariboo Hill, Burnaby Mountain and St Thomas More. Nearby elementary schools include Armstrong, St Michaels and Lakeview.
How many bedrooms and bathrooms does this home have?
There are 4 bedrooms and 3 bathrooms in this townhouse at 7500 Cumberland Street, MLS® R3140731.
Does this townhouse have parking available?
Yes, there is parking available for the townhouse at 7500 Cumberland Street with 2 spots.
What are annual taxes for 7500 Cumberland Street, Burnaby, BC?
Annual taxes for this home are estimated at $3,664 per year based on 2025 tax year reports.
Is 7500 Cumberland Street, Burnaby, walkable?
With a Walk Score™ of 26, this home is considered car-dependent with most errands require a car.
How does 7500 Cumberland Street compare to other homes selling in The Crest, Burnaby?
This home is listed at 0.8% below average townhouse prices for The Crest and has been on the market for 15 days fewer than the typical home in that neighbourhood.