642 W 53rd Avenue, Vancouver, BC
•South CambieFor Sale
26 days
- $2,799,000
- 6 bed
- 3 bath
- 3628 sqft
- Built in 1960
MLS® R3160781
•RE/MAX Real Estate Services



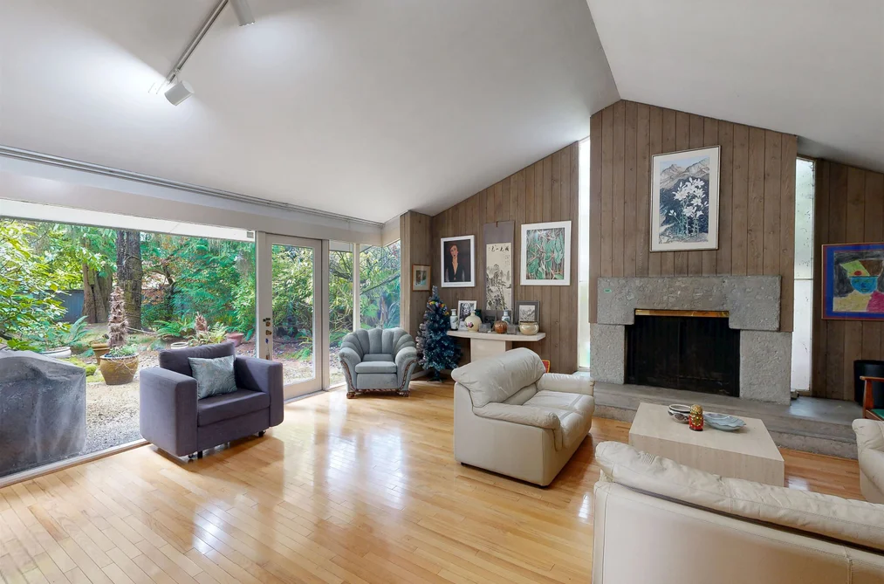
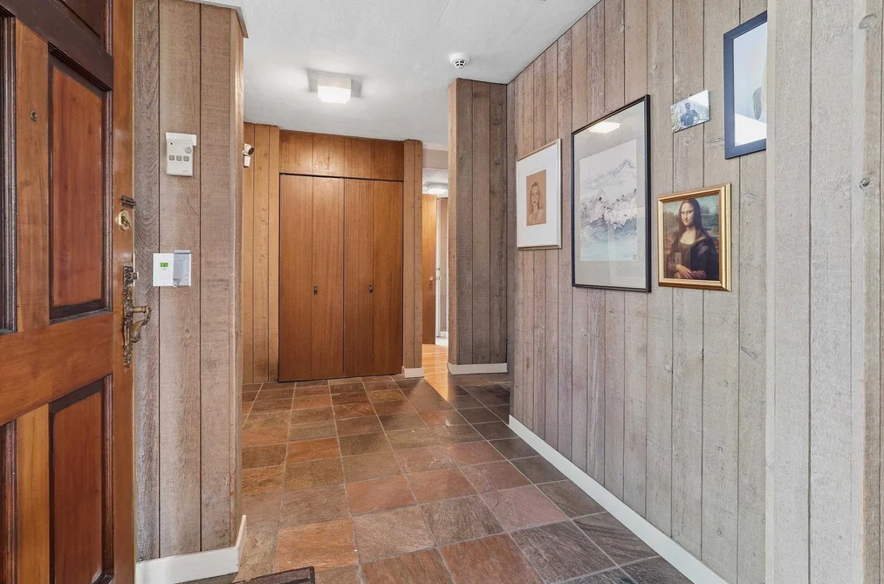
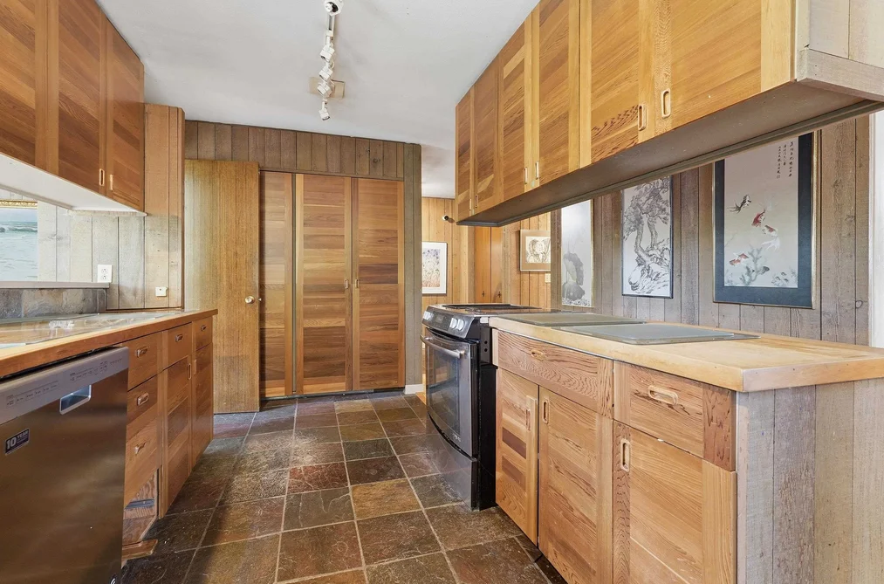
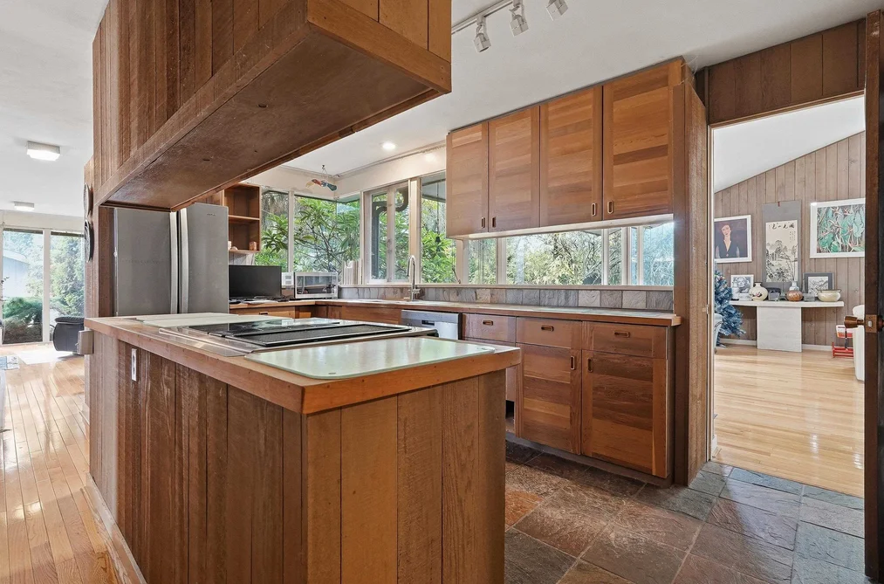
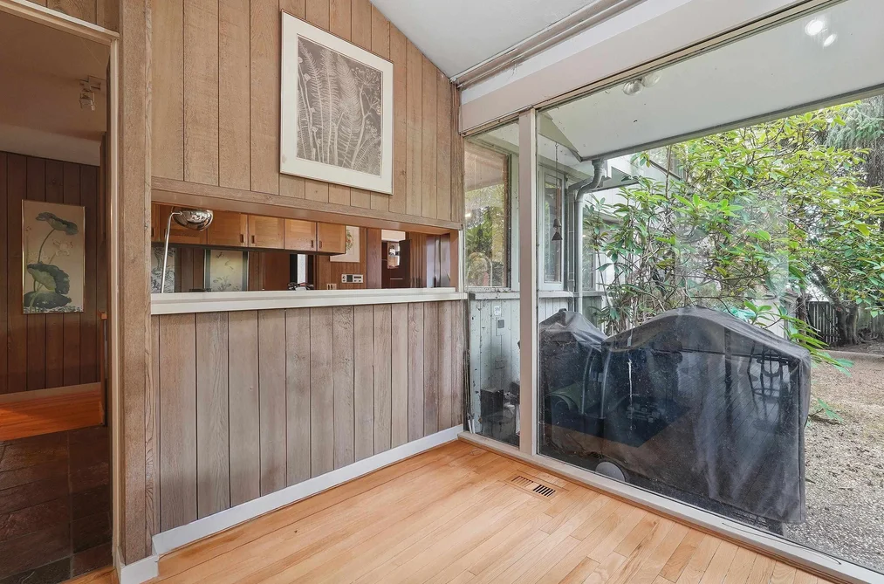
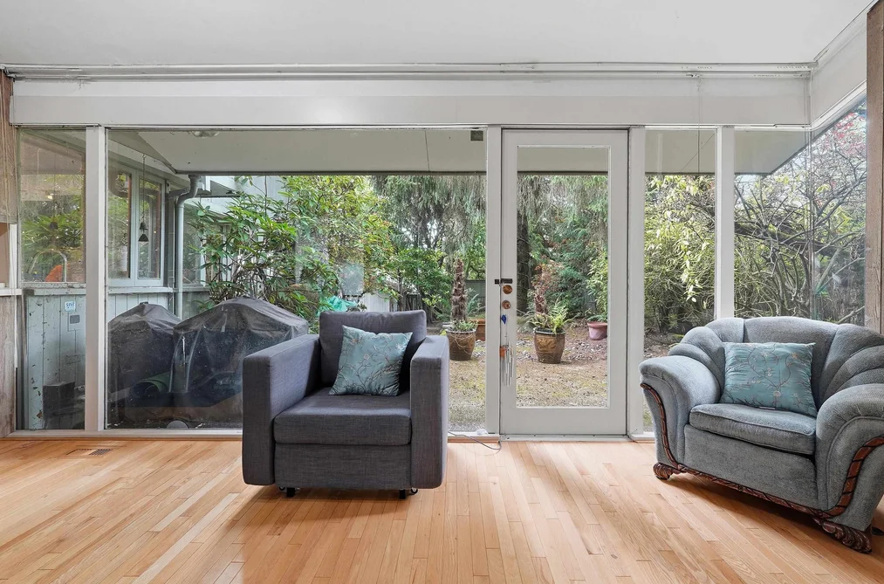
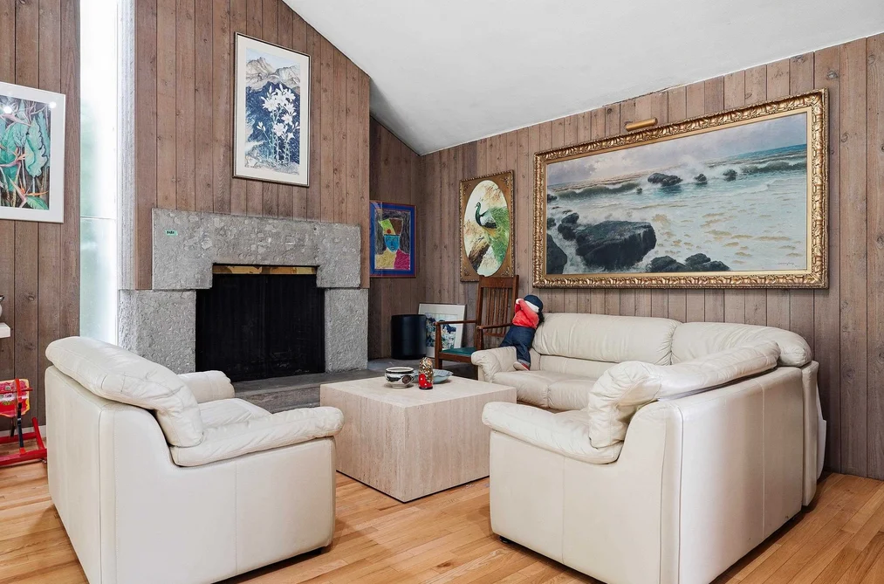
Step into a true time capsule with this iconic 1964 Ron Thom home, blending timeless West Coast modern design with everyday comfort. Featuring signature wood paneling, soaring 12-foot vaulted ceilings in the living room and primary bedroom, and a cozy family room, this home captures the essence of mid-century living. Surrounded by mature trees, the property offers exceptional privacy and a serene, zen-like yard—perfect for relaxing or letting kids explore. Expansive picture windows throughout create seamless indoor-outdoor living, filling the home with natural light. All just minutes from top schools, parks, shops, and YVR. Showing by appointment only | Some photos have been generated with AI
This Single Family Residence home located at 792 W 54th Avenue, Vancouver is currently for sale and has been available on Strawhomes.com for 3 days. This property is listed at $2,650,000 with an estimated mortgage of $12,393* per month. It has 3 beds, 3 bathrooms, and is 2,934 square feet. The property was built in 1964. 792 W 54th Avenue, Vancouver BC V6P 1M5 is in the South Cambie Houses neighbourhood Vancouver. South Granville, Oakridge VW and S.W. Marine are nearby neighborhoods.
Selling
| MLS® # | Date | Event | Price |
|---|---|---|---|
| XXXXXXXXXX | Xxx XX, XXXX | Listed | — |
| XXXXXXXXXX | Xxx XX, XXXX | Xxxxxx | $X,XXX,XXX |
| Xxx XX, XXXX | Xxxxxx | $X,XXX,XXX |
| Year | Land + Improvements | Assessment |
|---|---|---|
| 2026 | $2,789,000 + $25,000 | $2,814,000 |


| Area | Avg. Price | Updated |
|---|---|---|
| This Home | $2,798,000 | May 5, 2026 |
| Vancouver | $1,961,147 | Aug 5, 2026 |
| South Cambie | $1,777,966 | Aug 5, 2026 |
With 4,648 single family homes for sale in Vancouver, finding your perfect home will be easy.
This freehold detached house was built in 1964 and is currently listed at $903 per square foot. The property sits on a 7,200 sq ft lot with 60 feet of frontage. The property offers 1 parking space, a garage, 1 fireplace. Annual property taxes were assessed at $13,394 in 2025.
The address of 792 W 54TH AVENUE is situated in Vancouver, British Columbia. It is located within the South Cambie neighborhood of the city.
Nearby neighbourhoods include Shaughnessy, Main and Fairview VW. 54th has 17 homes currently on the market, while the district of South Cambie has 82 postings on the market. That's just 1.8% of the 4,648 total listings for sale in the city of Vancouver. In South Cambie, the average asking price for a detached house is $1,735,191, which translates to a monthly mortgage payment of around $8,115.* This is 0.9 times the average price of $1,934,282 for a similar detached house in the city of Vancouver.
The average South Cambie listed detached house is 1,618 sq ft, has 3 beds, and 3 baths.
The majority of properties for sale in the community around 792 W 54TH AVENUE are detached houses, not townhouses.
The monthly payment amount is an approximation calculated loan requiring a 20% down payment at a 5% rate for a 5-year mortgage term
MLS®#: R3166467 · $2,650,000 · 3 bedroom detached house in South Cambie Vancouver.
The list price of the House at 792 54th Avenue, Vancouver is $2,650,000 and has been listed on strawhomes.com. 792 54th Avenue, Vancouver, BC V6P 1M5 has 3 beds, 3 baths, and is 2,934 sq ft. This MLS® listing ID R3166467 was built in 1964. 792 54th Avenue, Vancouver is located in the city of Vancouver Houses for sale, and situated in a great neighbourhood called South Cambie Houses for sale.
This House is a detached property that is currently for sale and was listed on September 15, 2026, or listed 1 week ago on our web site. This detached house is for sale and is located in the neighbourhood of South Cambie. It was built in the year of 1964, or 62 years old. The full mailing address is 792 54th Avenue, Vancouver, BC, V6P 1M5. It has 3 beds & 3 baths. The list price of this detached house is $2,650,000 and the living area is 2,934 sq ft, or $903 per square foot. The lot is 7,200 sq ft.
The postal code V6P 1M5 has a few open houses in Vancouver British Columbia Canada. This South Cambie detached house for sale is one of Lower Mainlands best priced properties in the South Cambie neighbourhood.
If you would like to calculate your mortgage payment for this listing located at V6P 1M5 and need a mortgage calculator please see above.
For sellers wanting to get a home value of their house for sale near This MLS® listing ID R3166467, please contact us using make an appointment button below and then click to see what is my home worth button to have a Vancouver listing agent contact you with our selling system. Richard Morrison is a top real estate agent located in Vancouver South Cambie.
You can see Price History, house prices, Walk Score, and property disclosure above. The data relating to real estate on this website (MLS® R3166467) comes in part from the Vancouver MLS® Reciprocity program of either Greater Vancouver REALTORS® (GVR), the Fraser Valley Real Estate Board (FVREB) or the Chilliwack and District Real Estate Board (CADREB).