By Area
By Type
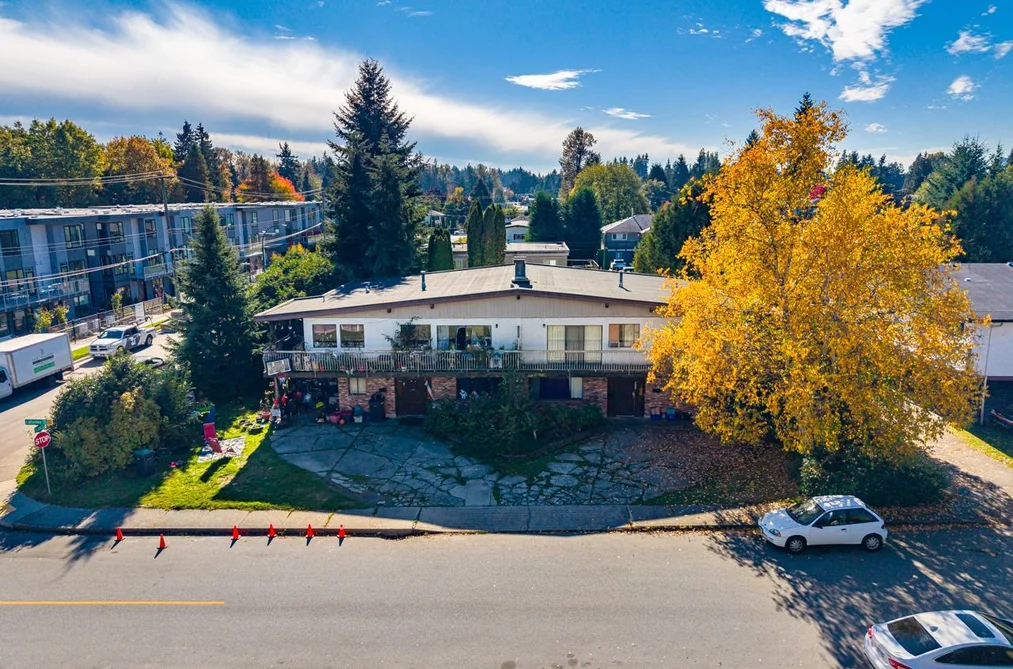
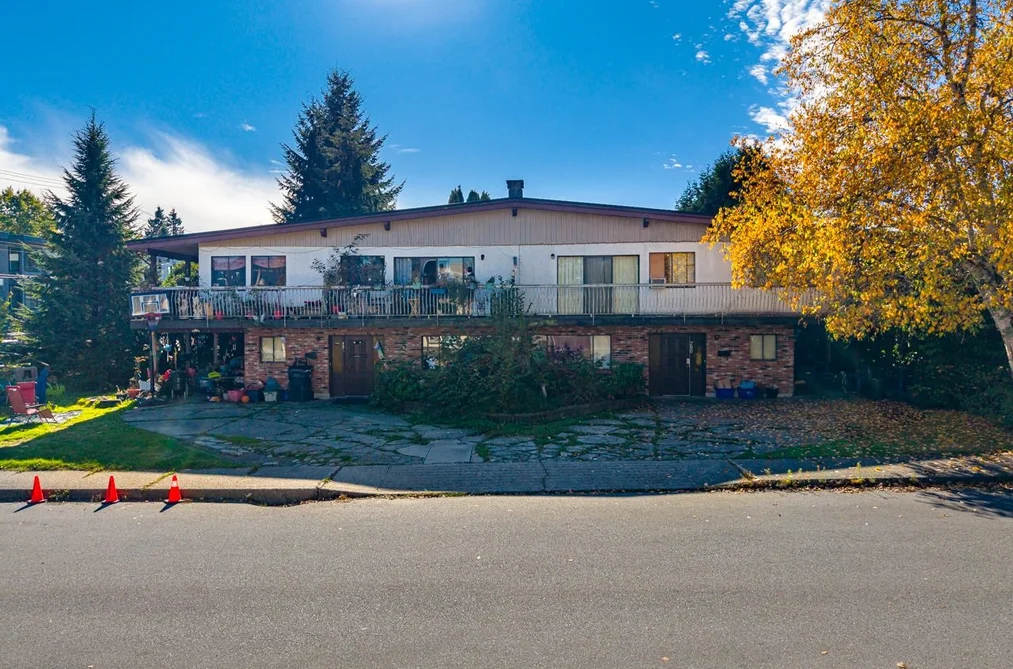
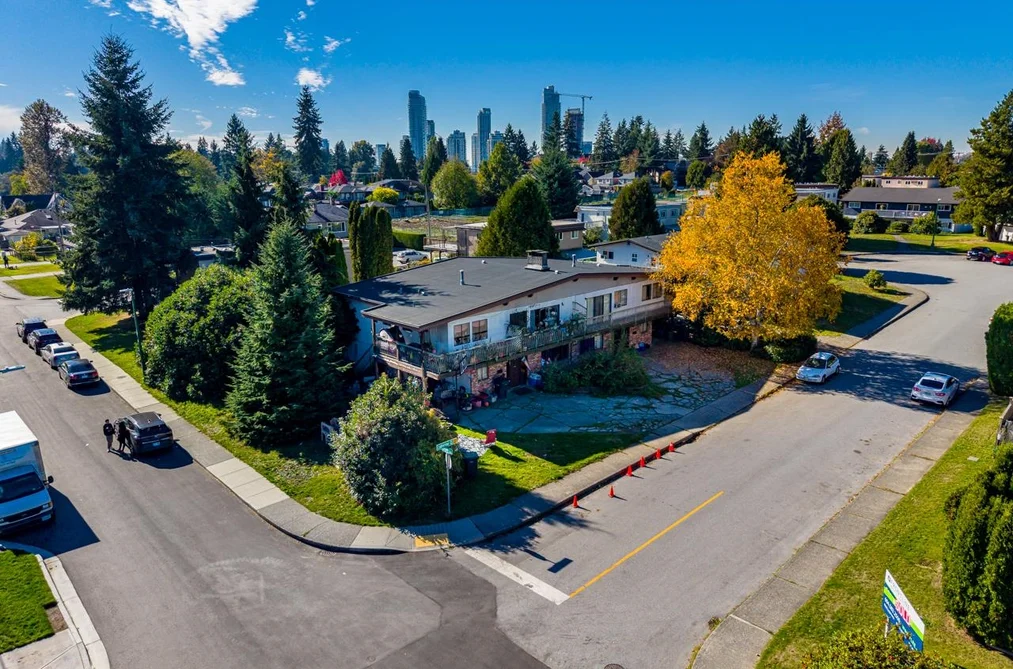
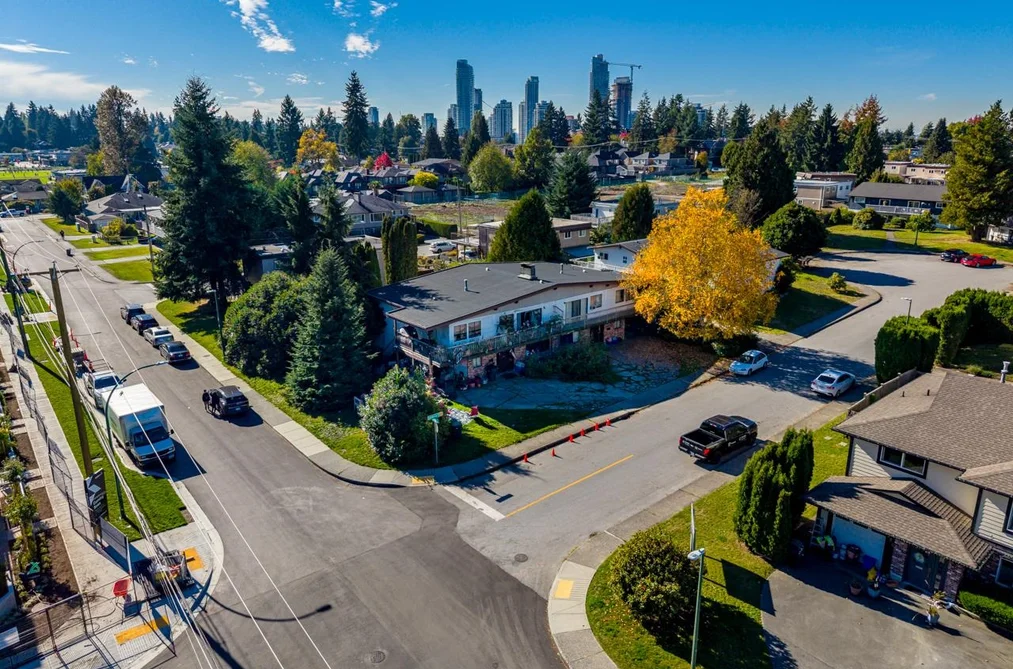
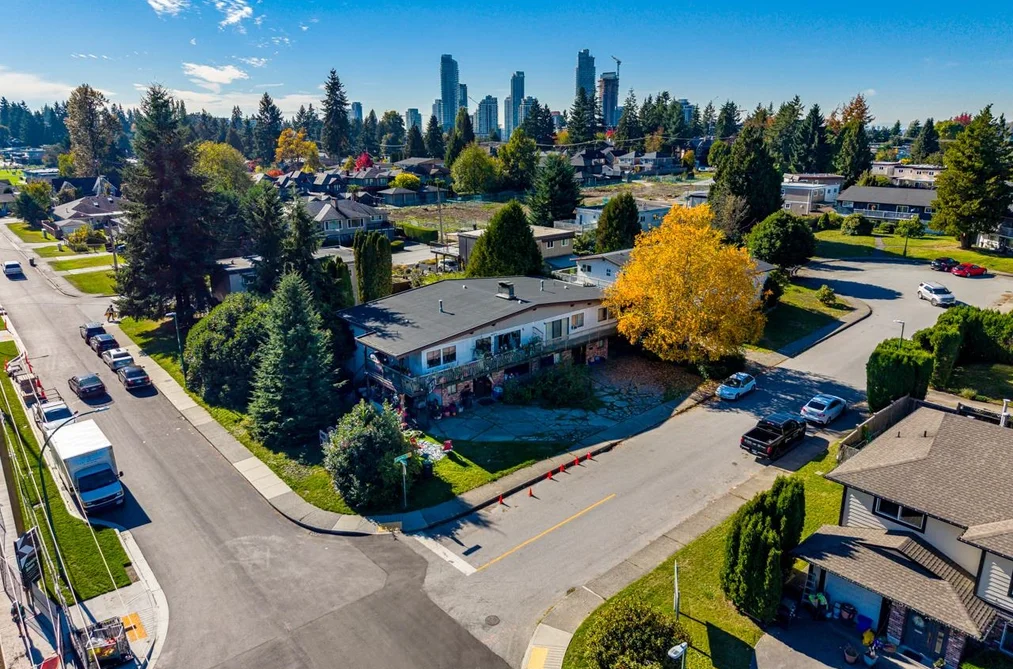
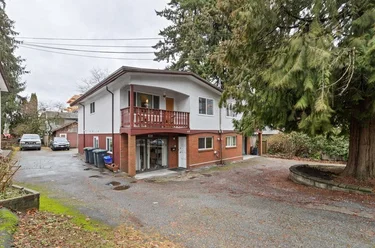
780 - 782 Catherine Avenue, Coquitlam, BC - MLS: R3182659 - Photo 1
27

780 - 782 Catherine Avenue, Coquitlam

List Price$2,750,000Est. $12,795/month
Beds10
Baths6
Sq Ft4,976

About 780 - 782 Catherine Avenue, Coquitlam

Dwelling Type:Duplex
Structure:Multi Family
Year Built:1976
Floor Area (sq. ft.):4,976
Lot Size (sq. ft.):8,511
Parking:8 parking spots
Property Taxes:$5,628.56 /yr (2024)
Status:For Sale
MLS® #:R3182659
Added: (1 week ago)
Updated:
Provided by:RE/MAX All Points Realty
Area:Coquitlam
Sub Area:Coquitlam West
MLS Reciprocity

Property Description 780 782 Catherine Ave, Coquitlam, BC

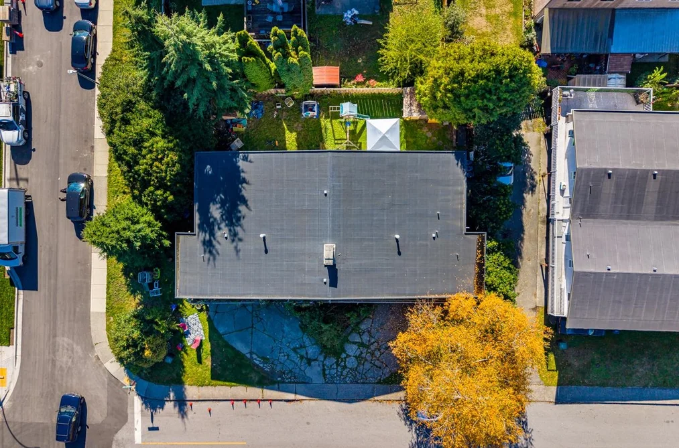
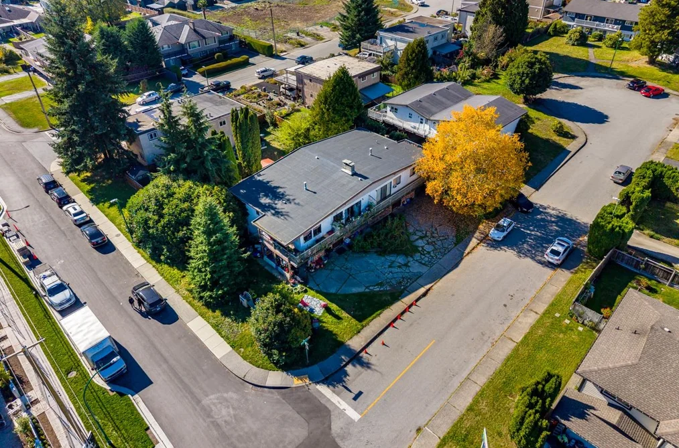
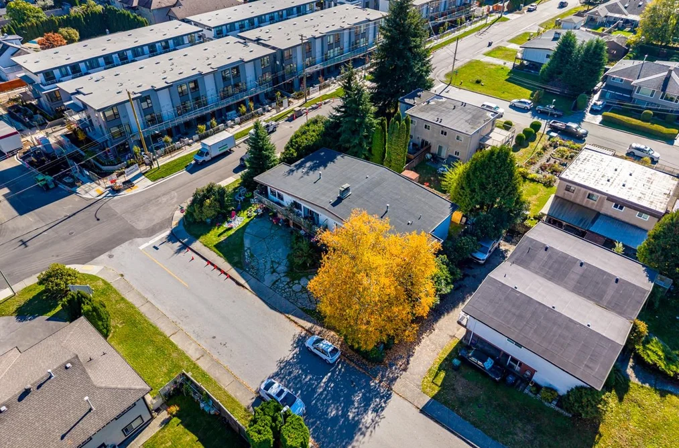
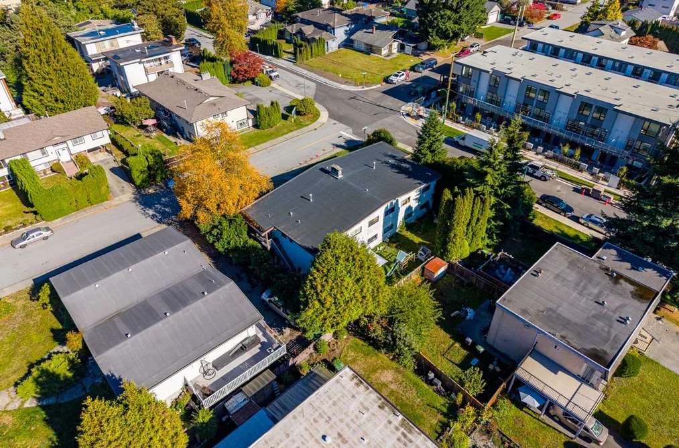
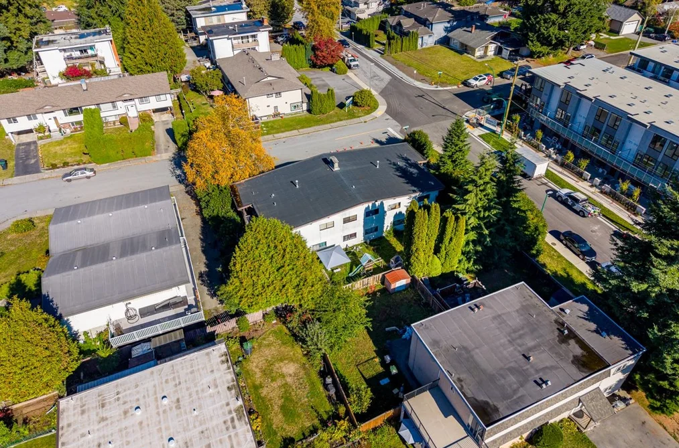
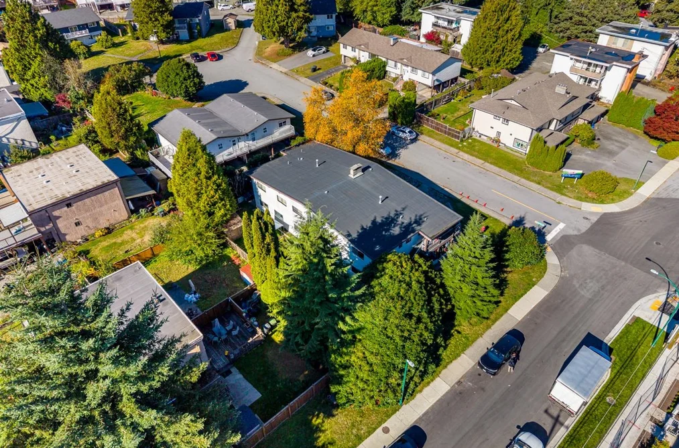
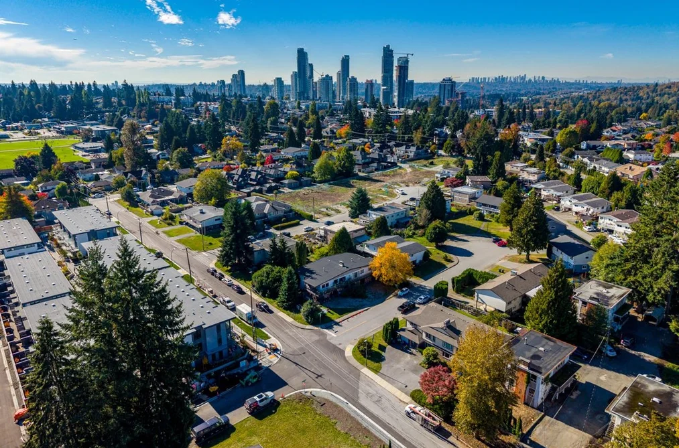
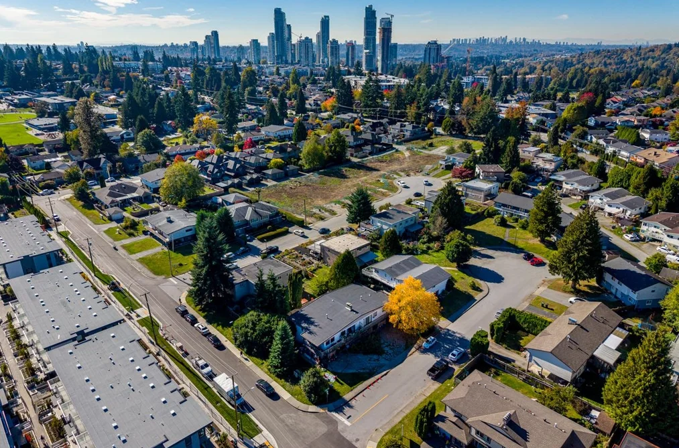
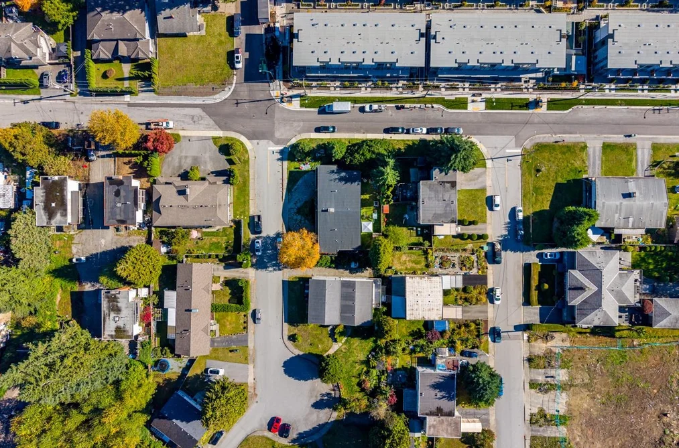
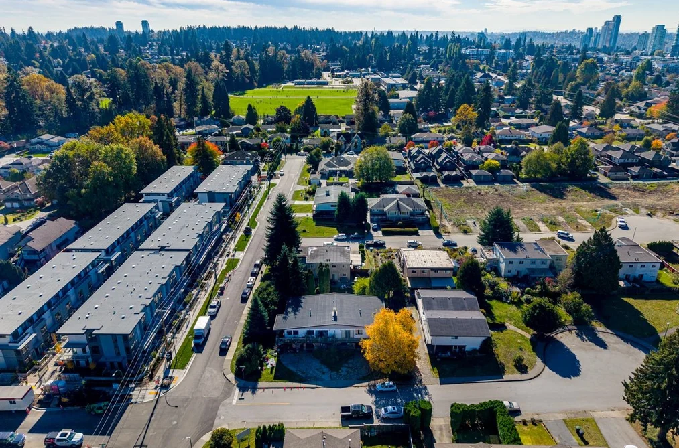
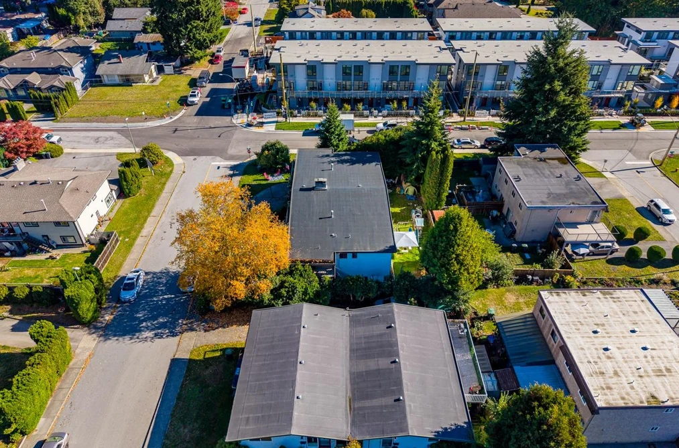
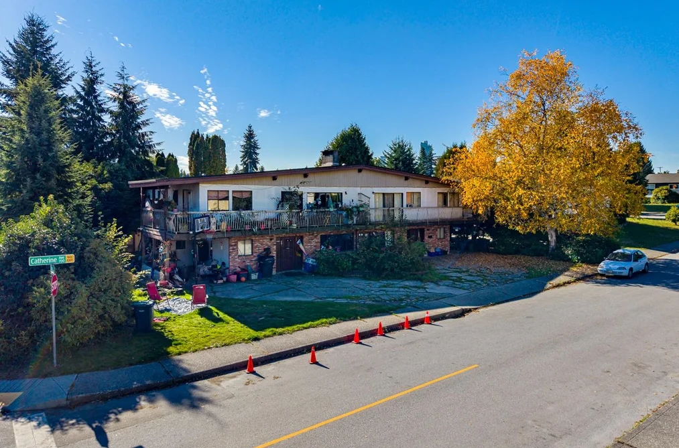
780 - 782 Catherine Ave Coquitlam, BC V3J 7H5 (MLS® R3182659) is a 4,976 sqft 10-bedroom, 6-bathroom duplex for sale in the Coquitlam West neighbourhood, listed at $2,750,000, in Metro Vancouver, Lower Mainland, Canada. Owner-occupied by the same family for 21 years, this well-kept home offers close to 5,000 sq ft of living space on a flat corner lot with 100 ft frontage and 85 ft depth, featuring a south-facing backyard and incredible future potential. Designated Medium Density in the City OCP (buyer to verify if important), this property presents a prime holding or redevelopment opportunity in a rapidly growing area—brand-new townhomes have just been built across the street. Ideally located minutes from Burquitlam SkyTrain, YMCA, shopping, restaurants, and schools, this home combines everyday convenience with long-term investment upside. A rare chance to secure a spacious property with major future potential in one of Burquitlam’s most desirable neighbourhoods.

The duplex was added to Strawhomes.com on November 9, 2026 and was built in 1976. At $2,750,000, the estimated mortgage is $12,795 per month with 20% down, a 5% interest rate and a 25-year amortization. The duplex is in the Coquitlam West Houses neighbourhood of Coquitlam. The neighbourhoods whose centres are closest to the duplex are Harbour Chines, Harbour Place and Central Coquitlam.

Facts & Features Property facts for 782 Catherine Avenue, Unit 780, Coquitlam

Details

Property

Area Minor
Coquitlam West
Postal Code
V3J 7H5
Property Sub Type
Duplex
Year Built
1976
Size (Interior)
4,976 sqft
Building Area Total
4,976 sqft
Area Major
Coquitlam
Property Type
Residential Income
Status
Active
Last Modified
2026-11-09
Neighborhood
Miller Park
Province
British Columbia
Date first appeared on site
2026-11-09
Features
6 baths, 10 beds, Duplex, Central Location, Recreation Nearby

Inside

Full Bathrooms
4
Main Level Bathrooms
2
Flooring
Laminate, Mixed, Tile, Vinyl
Fireplace
4
Rooms
24
Above Grade Finished Area
2,596 sqft
Below Grade Finished Area
0 sqft
Bedrooms
10
Half Bathrooms
2
Patio And Porch Features
Patio, Deck
Fireplace Features
Gas, Wood Burning

Building

Floor Area Below Grade
0 sqft
Basement
Full, Finished, Exterior Entry
Heating
Forced Air, Natural Gas
Foundation
Concrete Perimeter
Structure
Multi Family
Levels
Two
Security Features
No Fire Sprinkler System, Smoke Detector(s)
Construction
Frame Wood, Brick (Exterior), Stucco

Parking

Parking Space (A)
8
Covered Parking Places
2
Carport Spaces
1
Parking Features
Carport Single, Open, Front Access
Garage
No
Carport
Yes

Fees

Gross Taxes
$5,628.56
Tax Year
2024

Utilities

Utilities
Electricity Connected, Water Connected
Sewer
Sanitary Sewer
Water Source
Public

Highlights

Community Features
Shopping Nearby

Land

Lot Size Units
Square Feet
Zoning
RT1
Lot Features
Central Location, Recreation Nearby
Lot Size (sq ft)
8,511
Lot Size (acres)
0.2
Lot Size (Hectares)
0.0791
Lot Size (Sq.Mtrs.)
791
Frontage - Feet
100
Parcel Number
006192670
Lot Size Dimensions
100 x 85.11
Lot Size Area
8,511

Listing Details

MLS® Number
R3182659
Ownership
Freehold NonStrata
Age
50 years
Main Floor Finished Area
2,596 sqft
Listing Source
GVR – FVREB – CADREB – BCNREB – Resi

Additional Property Details

Above Grade Finished Area
2,596 sqft
Below Grade Finished Area
0 sqft
Basement Finished Area
Main Floor Finished Area
Main Level Bathrooms
2
Age of Building
Legal Description
Distance to Transit
Fireplace Features
Patio & Porch
Fencing
Covered Parking Places
2

Rooms

Main
Bedroom
9 × 10
Bedroom
9 × 13
Bedroom
9 × 13
Bedroom
9 × 10
Dining Room
9 × 10
Dining Room
9 × 10
Eating Area
8 × 13
Eating Area
8 × 13
Kitchen
8 × 13
Kitchen
8 × 13
Living Room
12 × 20
Living Room
12 × 20
Primary Bedroom
11 × 12
Primary Bedroom
11 × 12
Below
Bedroom
11 × 12
Bedroom
9 × 10
Bedroom
11 × 12
Bedroom
8 × 10
Dining Room
8 × 10
Dining Room
8 × 10
Kitchen
9 × 10
Kitchen
9 × 10
Living Room
13 × 20
Living Room
13 × 20

Sold History Listing records, price history, and last sold date for 780 - 782 Catherine Avenue, Coquitlam

Selling

MLS® #DateEventPrice
R3182659Nov 9, 2026Listed$2,750,000
XXXXXXXXXXXxx XX, XXXXXxxxxxx$X,XXX,XXX
Xxx XX, XXXXXxxxxx$X,XXX,XXX
XXXXXXXXXXXxx XX, XXXXXxxxxxx$X,XXX,XXX
Xxx XX, XXXXXxxxxx$X,XXX,XXX
XXXXXXXXXXXxx XX, XXXXXxxxxx$X,XXX,XXX
Xxx XX, XXXXXxxxxx$X,XXX,XXX
XXXXXXXXXXXxx XX, XXXXXxxxxx$X,XXX,XXX
Xxx XX, XXXXXxxxxx$X,XXX,XXX
Join or Sign In • Real estate boards need a verified account to see listing features & sold data

Recently Sold Homes Near MLS® R3182659 - Sold Data

Here are some recent Coquitlam houses for sale that sold in Coquitlam West, including the days on market. The view sold data is from MLS® listing data using nearby neighbourhoods.

  • 976 Winslow Avenue, Coquitlam

    Sold price
    $X,XXX,XXX
    Date sold
    Xxx XX, XXXX
    Size
    1,957 sqft
    Days on market
    13
    Built
    -
  • 825 Robinson Street, Coquitlam

    Sold price
    $X,XXX,XXX
    Date sold
    Xxx XX, XXXX
    Size
    4,724 sqft
    Days on market
    89
    Built
    2008
  • 701 Delestre Avenue, Coquitlam

    Sold price
    $X,XXX,XXX
    Date sold
    Xxx XX, XXXX
    Size
    5,612 sqft
    Days on market
    148
    Built
    2010
Join or Sign In • Real estate boards need a verified account to see listing features & sold data

Home Value

Price estimate and comparables near 780 - 782 Catherine Avenue, Coquitlam

The approximate value of a 10 bedroom 4,976 ft² duplex in the area is:

$1,805,903

  • You should visit soon.

    Homes like this one rarely come up for sale in this area, and the best ones can sell within one week of listing. Book a viewing early.
  • Know before you offer.

    Some homes like this one sell over asking and some sell below asking. Ask us what similar homes sold for before you make an offer.

Location

Similar Listings Shop homes for sale similar to 780 - 782 Catherine Avenue, Coquitlam

Mortgage Calculator Affordability: Estimated Monthly Mortgage

Type in your mortgage amount, down payment, interest rate, and property price below to see your mortgage payment amount. Take into account strata fees. Consult with Richard Morrison Realtor® to learn how to improve your affordability.

Monthly mortgage payment
$12,795
Monthly total incl. strata
$12,795

Neighbourhood Nearby Amenities, Schools, Commute, Transit and Travel Times near 780 782 Catherine Ave, Coquitlam V3J 7H5

AreaAvg. PriceUpdated
This Home$2,750,000Nov 9, 2026
Coquitlam$1,190,554Nov 14, 2026
Coquitlam West$1,029,484Nov 14, 2026
Amenities
Grocery Stores
  • Hilltop Market0.25 km
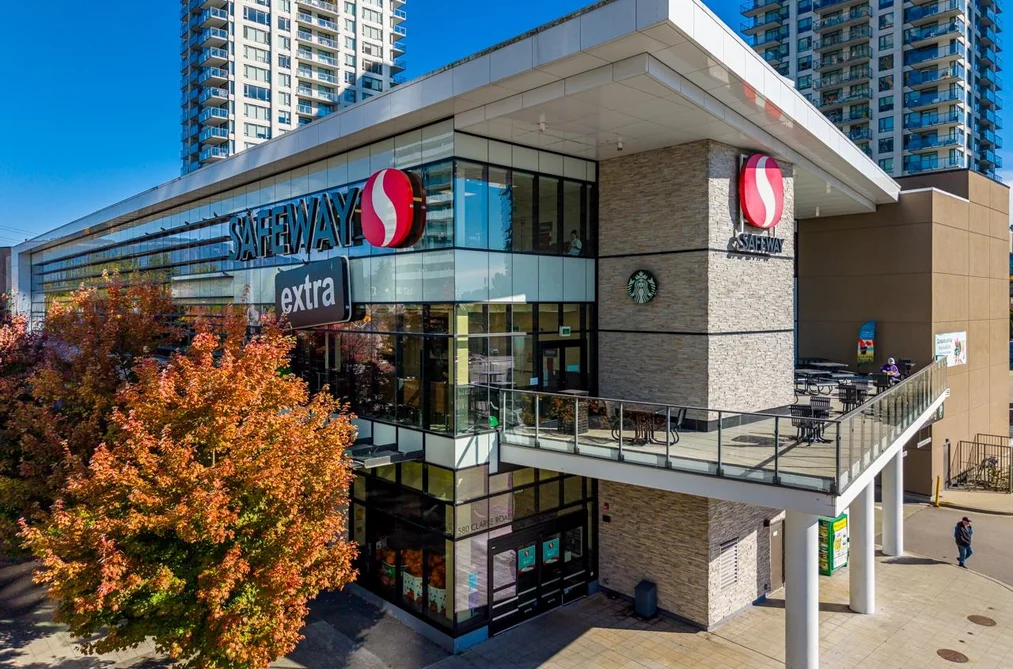
  • Safeway Burquitlam1.08 km · 580 Clarke Road
Malls
  • Lougheed Town Centre2.49 km · 9855 Austin Avenue
  • Hanin Village3.06 km · 329 North Road
Pharmacy
  • Redwood Drugs1.59 km · 2402 Saint Johns Street
Liquor
  • Safeway Liquor Burquitlam1.10 km · 541 Clarke Road
Libraries
  • Burnaby Public Library, Cameron Branch2.34 km · 9523 Cameron Street
Entertainment & Sports
Movie Theaters
  • Cineplex Cinemas Coquitlam and VIP4.17 km · 170 Schoolhouse Street
  • Landmark Cinemas 10 New Westminster8.12 km · 800 Carnarvon Street
Restaurants
  • Mega Donair0.23 km · 912 Clarke Road
  • Seok Gi Si Dae Restaurant1.00 km · 602 Clarke Road
Nightlife
  • Secret Zone Bar & Grill Restaurant1.40 km · 552 Clarke Rd #103
  • Bloo Hookah Lounge1.60 km · 2406 St Johns St
Arenas
  • SFU Stadium3.42 km · 8888 University Dr
  • Planet Ice - Coquitlam5.64 km · 2300 Rocket Way
Health and Fitness
Fitness
  • Bettie Allard YMCA1.27 km · 555 Emerson St
  • F45 Training Port Moody1.59 km · 2400 St Johns St
Yoga
  • Yoga with Kasia0.53 km · 813 Coylton Place
Golf
  • Vancouver Golf Club2.06 km · 771 Austin Ave
Hospitals
  • Eagle Ridge Hospital4.17 km · 475 Guildford Way
Parks
Parks Nearby
  • Miller Park Community School0.44 km · 800 Egmont Ave
  • Miller Park Off-Leash Area0.55 km · 871 Oakview St
Trails Nearby
  • Burnaby Mountain Biking and Hiking Trails2.36 km
  • Stoney Creek Trail System2.66 km
Public Recreation Center
  • Kyle Recreation Centre1.59 km · 125 Kyle St
  • Cameron Recreation Centre2.37 km · 9523 Cameron St
Museum
  • Port Moody Station Museum2.19 km · 2734 Murray St
University & College
  • (FIC) Fraser International College2.52 km
  • Simon Fraser University4.38 km
Preschools
  • Mountain View Group Day Care1.18 km · 740 Smith Ave
  • Harbour View Elementary1.21 km · 960 Lillian St
Daycares
  • Block 8 Academy - Seaview0.40 km · 36 Seaview Dr
  • Step-By-Step Child Development Society1.13 km · 960 Lillian St
Downtown
  • Downtown Burnaby5.49 km
Skytrain Station
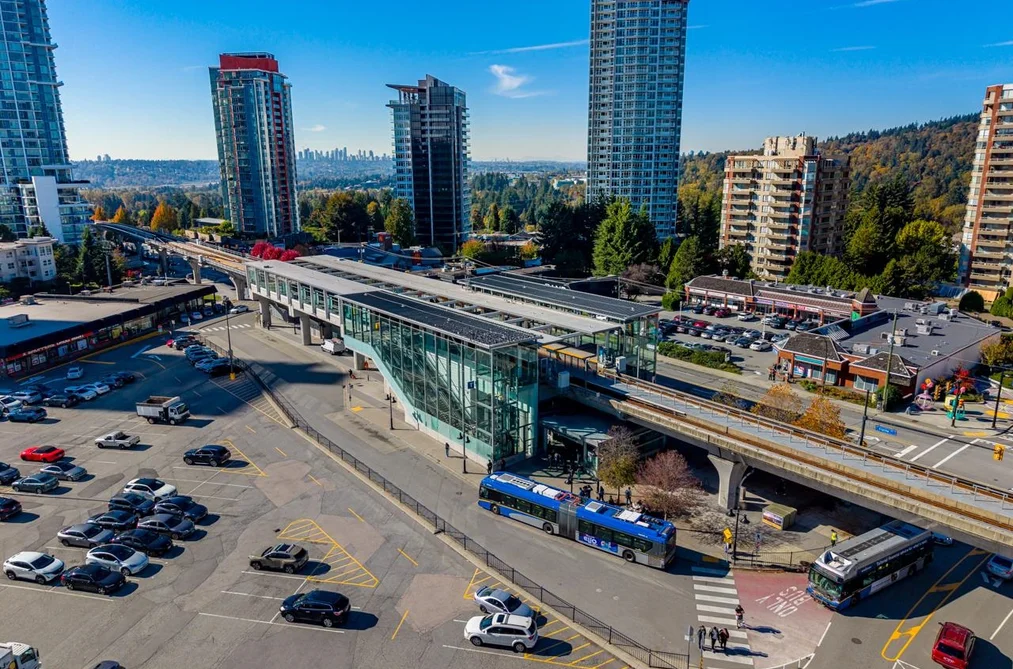
  • Burquitlam Station Skytrain1.62 km
Transit & Bus Stations
  • Coquitlam Central Stn at Bay 90.62 km
  • Coquitlam Central Station @ Bay 110.71 km
  • Westbound St. Johns St @ Moody St1.01 km
  • Southbound Barnet Hwy @ Clarke St1.13 km
  • Burquitlam Station @ Bay 51.40 km
Airports
  • Vancouver International Airport (YVR)23.54 km
BC Ferries
  • BC Ferries Horseshoe Bay30.91 km
West Coast Express
  • Moody Centre Station West Coast Express2.43 km
Public Schools
  • Miller Park Community School0.44 km · 800 Egmont Ave
  • Harbour View Elementary1.13 km · 960 Lillian St
  • Mountain View Elementary School1.18 km · 740 Smith Ave
  • Centennial Secondary2.82 km · 570 Poirier St
  • Burnaby Mountain Secondary School2.97 km · 8800 Eastlake Dr
  • École Dr. Charles Best Secondary School4.10 km · 2525 Como Lake Ave
Private Schools
  • Greater Heights Learning Academy1.00 km · 550 Thompson Ave
  • Queen of All Saints School1.77 km · 1405 Como Lake Ave
  • Coquitlam College - Brookmere Secondary2.33 km · 516 Brookmere Ave

About: 780 - 782 Catherine Avenue, Coquitlam

Located in the city of Coquitlam, within the province of British Columbia, the address 780 - 782 Catherine Avenue resides in the Coquitlam West neighbourhood of Coquitlam.

Explore 489 Coquitlam Single Family Residences for sale to find your ideal property.

This freehold duplex was built in 1976 and is currently listed at $553 per square foot. The property sits on a 8,511 sq ft lot with 100 feet of frontage. The property offers 8 parking spaces, 4 fireplaces. Annual property taxes were assessed at $5,629 in 2024.

Neighboring communities include Maillardville, Harbour Chines and Harbour Place. Catherine Avenue has 2 homes currently on the market, while the district of Coquitlam West has 414 postings on the market. Coquitlam West's 414 listings are just 34.6% of the 1,197 total listings for sale in the city of Coquitlam. In Coquitlam West, the average asking price for a duplex is $2,472,656, which translates to a monthly mortgage payment of around $11,564.* The monthly payments provided are an approximation calculated for a mortgage loan with a down payment of 20% @ 5% interest rate over a 5-year mortgage term. Coquitlam West's average is 1.3 times the average price of $1,913,131 for a similar duplex in the city of Coquitlam.

The average Coquitlam West listed detached house is 3,120 sq ft, has 5 beds, and 4 baths.

The community around 780 - 782 Catherine Avenue has more detached houses for sale than townhouses.

MLS®#: R3182659 · $2,750,000 · 10 bedroom duplex in Coquitlam West, Coquitlam.
FAQs About 780 - 782 Catherine Avenue, Coquitlam

What is the square footage of this house?

780 - 782 Catherine Avenue, MLS® R3182659 has a size of 4,976 sqft and a lot size of 8,511 sqft. This is above the average square footage for a house in the Coquitlam West neighbourhood, which is 3,112 sqft.

What are nearby schools to 780-782 Catherine Avenue, Coquitlam?

Nearby secondary schools include Greater Heights Learning Academy, Coquitlam College - Brookmere Secondary, Centennial Secondary, Burnaby Mountain Secondary School and École Dr. Charles Best Secondary School. Nearby elementary schools include Miller Park Community School, Harbour View Elementary, Mountain View Elementary School and Queen of All Saints School.

How many bedrooms and bathrooms does this home have?

There are 10 bedrooms and 6 bathrooms in this house at 780 782 Catherine Avenue, MLS® R3182659.

Does this house have parking available?

Yes, there is parking available for the house at 780 782 Catherine Ave with 8 spots.

What are annual taxes for 782 Catherine Avenue, Unit 780, Coquitlam, BC?

Annual taxes for this home are estimated at $5,629 per year based on 2024 tax year reports.

Is 782 Catherine Ave #780, Coquitlam, walkable?

With a Walk Score™ of 53, this home is considered somewhat walkable with some errands that can be accomplished by foot and nearby transit options.

How does Unit 780, 782 Catherine Avenue compare to other homes selling in Coquitlam West, Coquitlam?

This home is listed at 12.0% above average house prices for Coquitlam West.