By Area
By Type
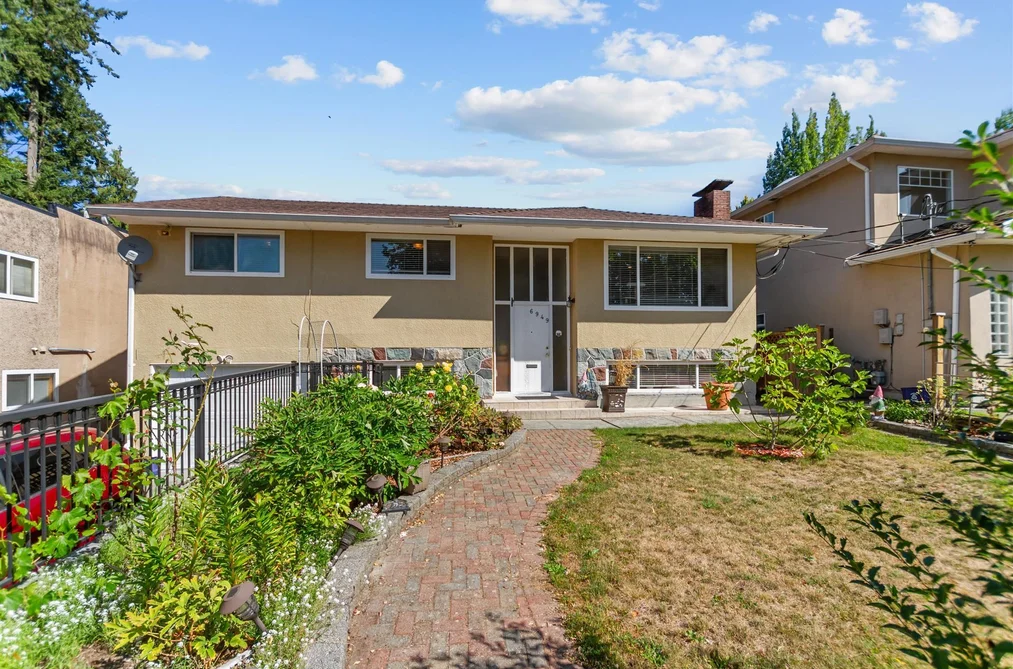
6949 HALIFAX STREET, Burnaby, BC — Residential for Sale - Main Photo
26

6949 HALIFAX STREET

Address6949 HALIFAX STREET, Burnaby BC V5B 2R3
List Price$1,880,000Est. $8,792/month
Beds5
Baths2
Sq Ft2,131
TypeSingle Family Residence
StructureResidential Detached
Year Built1964
Size2,131 sqft
Lot Size8,250 sq ft
Parking4 parking spots
Taxes$5,940.96 /yr (2025)
StatusFor Sale
MLS®#R3155975
Added
Updated
Listed BySutton Group-West Coast Realty
MLS RECIPROCITY

Property Description6949 HALIFAX STREET, Burnaby, BC

Move-in condition home in the desirable Sperling-Duthie area, or build new units on this spacious 8,250 sq. ft. lot. Situated on the high side of the street, enjoying beautiful mountain and Metrotown city views. The owners have completed extensive renovations and upgrades since 2010 (contact listing agent for detailed information). Fully finished home featuring separate entrances on both floors. Includes a large covered sundeck at the back and a private backyard. Conveniently located close to SFU and shopping amenities. Layout offers 3 bedrooms upstairs and 2 bedrooms downstairs. City of Burnaby's OCP (Official Community Plan) Land Use Designation (Base) is Townhouse - 4 Storeys. School Catchments: K–7 Lochdale Community Elementary and 8–12 Burnaby North Secondary.

This Single Family Residence home located at 6949 Halifax Street, Burnaby is currently for sale and has been available on Strawhomes.com for 13 days. This property is listed at $1,880,000 with an estimated mortgage of $8,792* per month. It has 5 beds, 2 bathrooms, and is 2,131 square feet. The property was built in 1964. 6949 Halifax Street, Burnaby BC V5B 2R3 is in the Sperling-Duthie Houses neighbourhood Burnaby. Montecito, Parkcrest and Westridge BN are nearby neighborhoods.

Facts & FeaturesProperty facts for 6949 HALIFAX STREET, Burnaby

Property

Area Minor
Sperling-Duthie
Postal Code
V5B 2R3
Property Sub Type
Single Family Residence
Year Built
1,964
Size (Interior)
2,131 sqft
Building Area Total
2,131 sqft
Area Major
Burnaby North
Property Type
Residential
Status
Active
Last Modified
2026-08-25

Inside

Bathrooms
2
Main Level Bathrooms
Laundry Features
In Unit
Flooring
Mixed
Fireplace
2
Rooms
Above Grade Finished Area
Below Grade Finished Area
Kitchen Appliances
Washer/Dryer, Dishwasher, Refrigerator, Stove
Bedrooms
5
Patio And Porch Features
Sundeck
Fireplace Features
Wood Burning

Building

Roof
Asphalt
Floor Area Below Grade
Basement
Full
Heating
Forced Air
Foundation
Concrete Perimeter
Structure
Residential Detached
Levels
Two
View
Yes
View Description
Metrotown and Mountains
Construction
Frame Wood, Mixed (Exterior), Stucco

Parking

Parking Space (A)
4
Parking Features
Detached
Garage
No

Fees

Taxes
$5,940.96
Tax Year
2,025

Utilities

Utilities
Electricity Connected, Natural Gas Connected
Sewer
Community, Sanitary Sewer, Storm Sewer
Water Source
Public

Land

Lot Size Units
Square Feet
Lot Size (sq ft)
8,250
Lot Size (acres)
0.19
Frontage
55
Lot Size Dimensions
55 x 150.00
Lot Size Area
8,250

Additional Media

Virtual Tour
View Tour →

Listing Details

MLS® Number
R3155975
Ownership
Freehold NonStrata
Age
62 years
Main Floor Finished Area
1,235 sqft
Listing Source
GVR – FVREB – CADREB – BCNREB – Resi

Additional Property Details

Above Grade Finished Area
Below Grade Finished Area
Basement Finished Area
Main Floor Finished Area
Main Level Bathrooms
Age of Building
Legal Description
Distance to Transit
Fireplace Features
Patio & Porch
Fencing
Covered Parking Places

Rooms

Sign in to view room details

Sold HistoryListing records and last sold date for 6949 HALIFAX STREET, Burnaby

MLS® #DateEventPrice
XXXXXXXXXXXxx XX, XXXXListed
Join or Sign In • Real estate boards need a verified account to see listing features & sold data

Location

Similar HomesShop homes for sale similar to 6949 HALIFAX STREET, Burnaby

  • HouseFor Sale
    122 days
    • $1,999,000
    • 6 bed
    • 3 bath
    • 2842 sqft
    • Built in 1975
    MLS® R3123970
    Sutton Group-West Coast Realty
    House for sale at 1108 Cliff Avenue Burnaby British Columbia - MLS: R3123970
  • HouseFor Sale
    5 days
    • $1,718,000
    • 5 bed
    • 3 bath
    • 2577 sqft
    • Built in 1973
    MLS® R3164250
    Nu Stream Realty Inc.
    House for sale at 951 Everett Crescent Burnaby British Columbia - MLS: R3164250
    Open Sun, Sep 13, 2 p.m.
  • HouseFor Sale
    103 days
    • $1,699,900
    • 4 bed
    • 3 bath
    • 2671 sqft
    • Built in 1966
    MLS® R3130891
    RE/MAX Crest Realty
    House for sale at 1530 Sherlock Avenue Burnaby British Columbia - MLS: R3130891
    Open Sun, Sep 13, 2 p.m.
  • HouseFor Sale
    12 days
    • $1,688,000
    • 3 bed
    • 2 bath
    • 2616 sqft
    • Built in 1944
    MLS® R3160467
    RE/MAX All Points Realty
    House for sale at 960 Cliff Avenue Burnaby British Columbia - MLS: R3160467
    Open Sun, Sep 13, 12 p.m.

NeighbourhoodNearby Amenities, Schools, Commute and Travel Times near - 6949 Halifax Street, Burnaby

AreaAvg. PriceUpdated
This Home$1,880,000Aug 13, 2026
Burnaby$1,284,048Sep 5, 2026
Sperling-Duthie$2,008,662Sep 5, 2026

Amenities

Grocery Stores

  • Safeway Kensington Burnaby1.34 km
  • M&M Food Market1.38 km
  • M & M meat market1.39 km

Malls

  • Madison Centre3.53 km
  • Zimply4.11 km
  • Lougheed Town Centre5.02 km

Pharmacy

  • Safeway Pharmacy Kensington1.36 km

Liquor

  • Hop & Vine Liquor Store0.98 km

Libraries

  • SFU Library3.22 km
  • Burnaby Public Library, McGill Branch3.37 km

Entertainment & Sports

Movie Theaters

  • Cineplex Cinemas Metropolis5.41 km
  • SilverCity5.52 km

Restaurants

  • The Rolling Dough1.15 km
  • Gaya Sushi1.15 km
  • Burnaby Mountain Clubhouse1.25 km

Nightlife

  • Hop & Vine Taphouse0.97 km
  • HOP & VINE TAP HOUSE0.98 km
  • Burnaby Mountain Restaurant1.27 km

Arenas

  • Moody Park Arena6.35 km
  • SFU Stadium6.95 km

Health and Fitness

Fitness

  • Mama Method Vancouver0.87 km
  • Oxygen Yoga and Fitness Kensington1.39 km

Golf

  • Burnaby Mountain Golf Course & Driving Range1.27 km
  • Burnaby Mountain Restaurant1.27 km
  • Kensington Pitch & Putt1.63 km

Hospitals

  • Burnaby Hospital4.68 km
  • Royal Columbian Hospital6.69 km

Parks

Parks Nearby

  • Halifax Park0.12 km
  • Sumas Park0.74 km
  • Broadway Woolwich Park1.00 km

Trails Nearby

  • Trans Canada Trail2.04 km
  • Burnaby Mountain Conservation Area2.35 km
  • Burnaby Mountain Park2.50 km

Public Recreation Center

  • Kensington Complex1.34 km
  • Bill Copeland Sports Centre1.88 km
  • Burnaby Lake Sports Complex West1.91 km

Museum

  • Gallery at Ceperley House3.08 km
  • Burnaby Village Museum3.21 km

University & College

  • Simon Fraser University2.26 km
  • British Columbia Institute of Technology6.10 km
  • Alexander College6.61 km

Preschools

  • Summerhill Montessori Preschool And Kindergarten0.17 km

Downtown

  • Downtown Burnaby0.55 km

Skytrain Station

  • Sperling–Burnaby Lake Station Skytrain1.14 km

Bus Stations

  • Westbound Halifax St @ Sperling Ave0.05 km
  • Westbound Halifax St @ Cliff Ave0.16 km
  • Eastbound Halifax St @ Yeovil Ave0.26 km
  • Westbound Halifax St @ Yeovil Ave0.35 km
  • Northbound Duthie Ave @ Sutliff St0.35 km

Airports

  • Vancouver International Airport (YVR)17.97 km

BC Ferries

  • BC Ferries Horseshoe Bay25.54 km

West Coast Express

  • Moody Centre Station West Coast Express8.30 km

Elementary

  • Lochdale Community0.52 km
  • Sperling Elementary0.55 km
  • Sperling0.59 km

Secondary

  • Burnaby North Secondary1.28 km
  • Burnaby North1.48 km
  • Alpha2.89 km

About: 6949 HALIFAX STREET, Burnaby

Explore 1,960 detached houses in Burnaby to find your ideal property.

This freehold detached house was built in 1964 and is currently listed at $882 per square foot. The property sits on a 8,250 sq ft lot with 55 feet of frontage. The property offers 4 parking spaces, 2 fireplaces, scenic views. Annual property taxes were assessed at $5,941 in 2025.

Located in the city of Burnaby, within the province of British Columbia, the address 6949 HALIFAX STREET resides in the Sperling-Duthie neighbourhood of Burnaby.

Neighboring communities include Westridge BN, Parkcrest and Montecito. Halifax has 22 homes currently on the market, while the district of Sperling-Duthie has 42 postings on the market. This is roughly 2.1% of Burnaby's total 1,960 listings on the market. In Sperling-Duthie, the average asking price for a detached house is $1,986,583, which translates to an estimated monthly mortgage payment of $9,291.* Notably, this is 1.5 times the average list price of $1,284,695 for a similar detached house in the city of Burnaby.

The average Sperling-Duthie listed detached house is 2,756 sq ft, has 5 beds, and 4 baths.

In the area surrounding 6949 HALIFAX STREET, detached houses outnumber townhouses on the market.

Monthly payments are an estimate based on a mortgage with 20% down @ 5% with a 5-yr mortgage rate

MLS®#: R3155975 · $1,880,000 · 5 bedroom detached house in Sperling-Duthie Burnaby.

FAQs About 6949 Halifax Street, Burnaby

What is the square footage of this house?
6949 Halifax Street, MLS® R3155975 has a size of 2,131 sqft and a lot size of 8,250 sqft. This is below the average square footage for house in the Sperling-Duthie neighbourhood, which is 2,906 sqft.
What are nearby schools to 6949 Halifax Street, Burnaby?
Nearby secondary schools include Burnaby North, Alpha and Burnaby Central. Nearby elementary schools include Sperling, Montecito and Westridge.
How many bedrooms and bathrooms does this home have?
There are 5 bedrooms and 2 bathrooms in this house at 6949 Halifax Street, MLS® R3155975.
Does this house have parking available?
Yes, there is parking available for the house at 6949 Halifax Street with 4 spots.
What are annual taxes for 6949 Halifax Street, Burnaby, BC?
Annual taxes for this home are estimated at $5,941 per year based on 2025 tax year reports.
Is 6949 Halifax Street, Burnaby, walkable?
With a Walk Score™ of 48, this home is considered car-dependent with most errands require a car.
How does 6949 Halifax Street compare to other homes selling in Sperling-Duthie, Burnaby?
This home is listed at 10.1% below average house prices for Sperling-Duthie and has been on the market for 45 days fewer than the typical home in that neighbourhood.