By Area
By Type
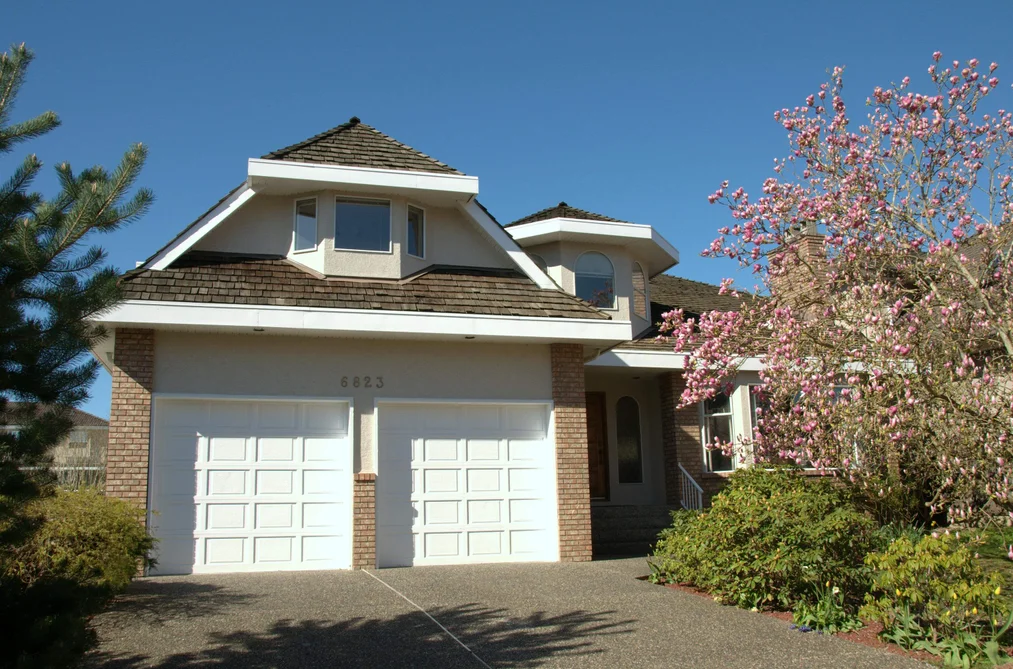
6823 GRANT PLACE, Burnaby, BC — Residential for Sale - Main Photo
22

6823 GRANT PLACE

Address6823 GRANT PLACE, Burnaby BC V5B 4X4
List Price$2,599,000Est. $12,155/month
Beds5
Baths4
Sq Ft4,925
TypeSingle Family Residence
StructureResidential Detached
Year Built1990
Size4,925 sqft
Lot Size8,726 sq ft
Parking4 parking spots
Taxes$9,159.32 /yr (2025)
StatusFor Sale
MLS®#R3102506
Walk Score48
Added
Updated
Listed BySutton Group-West Coast Realty
MLS RECIPROCITY

Property Description6823 GRANT PLACE, Burnaby, BC

In one of the best neighborhoods in North Burnaby, this solid well kept house is located on a quiet cul-de-sac famous for its spring cherry blossom. It is central located, with a high ceiling living room, a large kitchen & spacious recreation room and games room. Lots of updates like newer stainless appliances, hardwood flooring, and some other updates. Mortgage helper in basement. Close to SFU, Burnaby North Secondary catchment, French Immersion elementary school. And close to shopping malls & community centre. Fantastic opportunity to own this property to live in or invest.. Pictures were taken before the house was leased. This house is occupied by tenants, 48 hours' notice is a must.

This Single Family Residence home located at 6823 Grant Place, Burnaby is currently for sale and has been available on Strawhomes.com for 116 days. This property is listed at $2,599,000 with an estimated mortgage of $12,155* per month. It has 5 beds, 4 bathrooms, and is 4,925 square feet. The property was built in 1990. 6823 Grant Place, Burnaby BC V5B 4X4 is in the Sperling-Duthie Houses neighbourhood Burnaby. Montecito, Parkcrest and Westridge BN are nearby neighborhoods.

Facts & FeaturesProperty facts for 6823 GRANT PLACE, Burnaby

Property

Area Minor
Sperling-Duthie
Postal Code
V5B 4X4
Property Sub Type
Single Family Residence
Year Built
1,990
Size (Interior)
4,925 sqft
Building Area Total
4,925 sqft
Area Major
Burnaby North
Property Type
Residential
Status
Active
Last Modified
2026-07-16

Inside

Bathrooms
4
Main Level Bathrooms
Flooring
Hardwood, Mixed, Tile, Carpet
Fireplace
2
Rooms
Above Grade Finished Area
Below Grade Finished Area
Kitchen Appliances
Washer/Dryer, Dishwasher, Refrigerator, Stove
Bedrooms
5
Patio And Porch Features
Patio, Deck
Fireplace Features
Gas

Building

Roof
Asphalt
Floor Area Below Grade
Basement
Full, Exterior Entry
Heating
Baseboard, Hot Water, Natural Gas
Foundation
Concrete Perimeter, Slab
Structure
Residential Detached
Levels
Two
Construction
Frame Wood, Brick (Exterior), Stucco

Parking

Parking Space (A)
4
Parking Features
Additional Parking, Garage Double, Front Access, Aggregate, Garage Door Opener
Garage
Yes

Fees

Taxes
$9,159.32
Tax Year
2,025

Utilities

Utilities
Community, Electricity Connected, Natural Gas Connected, Water Connected
Sewer
Public Sewer, Sanitary Sewer, Storm Sewer
Water Source
Public

Land

Lot Size Units
Square Feet
Lot Features
Central Location, Cul-De-Sac, Near Golf Course
Lot Size (sq ft)
8,726
Lot Size (acres)
0.2
Frontage
66
Lot Size Dimensions
66 x 132.4
Lot Size Area
8,726

Listing Details

MLS® Number
R3102506
Ownership
Freehold NonStrata
Age
36 years
Main Floor Finished Area
1,690 sqft
Listing Source
GVR – FVREB – CADREB – BCNREB – Resi

Additional Property Details

Above Grade Finished Area
Below Grade Finished Area
Basement Finished Area
Main Floor Finished Area
Main Level Bathrooms
Age of Building
Legal Description
Distance to Transit
Fireplace Features
Patio & Porch
Fencing
Covered Parking Places

Rooms

Sign in to view room details

Sold HistoryListing records and last sold date for 6823 GRANT PLACE, Burnaby

Selling

MLS® #DateEventPrice
XXXXXXXXXXXxx XX, XXXXListed
XXXXXXXXXXXxx XX, XXXXXxxxxxx$X,XXX,XXX
Xxx XX, XXXXXxxxxx$X,XXX,XXX
Join or Sign In • Real estate boards need a verified account to see listing features & sold data

Location

Similar HomesShop homes for sale similar to 6823 GRANT PLACE, Burnaby

NeighbourhoodNearby Amenities, Schools, Commute and Travel Times near - 6823 Grant Place, Burnaby

AreaAvg. PriceUpdated
This Home$2,599,000Mar 23, 2026
Burnaby$1,271,393Jul 7, 2026
Sperling-Duthie$2,030,555Jul 7, 2026

Amenities

Grocery Stores

  • Safeway Kensington Burnaby0.99 km
  • M&M Food Market1.01 km
  • M & M meat market1.02 km

Malls

  • Madison Centre3.33 km
  • Zimply3.93 km
  • Parkgate Village5.13 km

Pharmacy

  • Safeway Pharmacy Kensington1.00 km

Liquor

  • BC Liquor Stores1.07 km

Libraries

  • Burnaby Public Library, McGill Branch3.04 km
  • SFU Library3.33 km

Entertainment & Sports

Movie Theaters

  • Cineplex Cinemas Metropolis5.55 km
  • SilverCity5.66 km

Restaurants

  • Noon and Reyhoon1.09 km
  • White Spot1.14 km
  • Garlic & Chilli Restaurant1.29 km

Nightlife

  • Burnaby Football Club0.99 km
  • Glass Hookah Lounge Vancouver1.09 km
  • Hop & Vine Taphouse1.19 km

Arenas

  • Moody Park Arena6.72 km
  • SFU Stadium6.96 km

Health and Fitness

Fitness

  • Oxygen Yoga and Fitness Kensington1.05 km
  • Kraken Fitness1.10 km

Golf

  • Kensington Pitch & Putt1.28 km
  • Kensington Disc Golf Course1.29 km
  • Burnaby Mountain Golf Course & Driving Range1.58 km

Hospitals

  • Burnaby Hospital4.64 km
  • Royal Columbian Hospital7.06 km

Parks

Parks Nearby

  • Halifax Park0.27 km
  • Sumas Park0.75 km
  • Broadway Woolwich Park1.03 km

Trails Nearby

  • Trans Canada Trail2.05 km
  • Burnaby Mountain Conservation Area2.35 km
  • Burnaby Mountain Park2.51 km

Public Recreation Center

  • Kensington Complex0.98 km
  • Burnaby Lake Sports Complex West2.12 km
  • Bill Copeland Sports Centre2.14 km

Museum

  • Gallery at Ceperley House3.32 km
  • Burnaby Village Museum3.47 km

University & College

  • Simon Fraser University2.61 km
  • British Columbia Institute of Technology6.18 km
  • Alexander College6.67 km

Preschools

  • Summerhill Montessori Preschool And Kindergarten0.32 km

Downtown

  • Downtown Burnaby0.89 km

Skytrain Station

  • Sperling–Burnaby Lake Station Skytrain1.39 km

Bus Stations

  • Southbound Sperling Ave @ Kitchener St0.31 km
  • Westbound Halifax St @ Cliff Ave0.33 km
  • Eastbound Halifax St @ Yeovil Ave0.33 km
  • Westbound Halifax St @ Yeovil Ave0.35 km
  • Westbound Halifax St @ Sperling Ave0.41 km

Airports

  • Vancouver International Airport (YVR)17.90 km

Seabus

  • Lonsdale Quay Seabus Southbound9.91 km

BC Ferries

  • BC Ferries Horseshoe Bay25.21 km

West Coast Express

  • Moody Centre Station West Coast Express8.49 km

Elementary

  • Lochdale Community0.31 km
  • Sperling0.80 km
  • Sperling Elementary0.81 km

Secondary

  • Burnaby North Secondary0.91 km
  • Burnaby North1.11 km
  • Alpha2.60 km

About: 6823 GRANT PLACE, Burnaby

If this detached house isn't quite what you're looking for, view the other 2,015 single family homes for sale in Burnaby

This freehold detached house was built in 1990 and is currently listed at $528 per square foot. The property sits on a 8,726 sq ft lot with 66 feet of frontage. The property offers 4 parking spaces, a garage, 2 fireplaces. Annual property taxes were assessed at $9,159 in 2025.

The address of 6823 GRANT PLACE is situated in Burnaby, British Columbia. It is located within the Sperling-Duthie neighborhood of the city.

Other communities nearby are Westridge BN, Parkcrest and Montecito. Grant has 5 homes currently on the market, while the district of Sperling-Duthie has 47 postings on the market. That's just 2.3% of the 2,015 total listings for sale in the city of Burnaby. In Sperling-Duthie, the average asking price for a detached house is $2,002,408, which translates to an estimated monthly mortgage payment of $9,365.* Notably, this is 1.6 times the average list price of $1,274,618 for a similar detached house in the city of Burnaby.

Sperling-Duthie listed detached houses average 2,762 sq ft, 5 beds, and 4 baths.

In the area surrounding 6823 GRANT PLACE, detached houses outnumber townhouses on the market.

The monthly payment amount is an approximation calculated loan requiring a 20% down payment at a 5% rate for a 5-year mortgage term

MLS®#: R3102506 · $2,599,000 · 5 bedroom detached house in Sperling-Duthie Burnaby.

FAQs About 6823 Grant Place, Burnaby

What is the square footage of this house?
6823 Grant Place, MLS® R3102506 has a size of 4,925 sqft and a lot size of 8,726 sqft. This is above the average square footage for house in the Sperling-Duthie neighbourhood, which is 2,896 sqft.
What are nearby schools to 6823 Grant Place, Burnaby?
Nearby secondary schools include Burnaby North, Alpha and Burnaby Central. Nearby elementary schools include Sperling, Westridge and Montecito.
How many bedrooms and bathrooms does this home have?
There are 5 bedrooms and 4 bathrooms in this house at 6823 Grant Place, MLS® R3102506.
Does this house have parking available?
Yes, there is parking available for the house at 6823 Grant Place with 4 spots.
What are annual taxes for 6823 Grant Place, Burnaby, BC?
Annual taxes for this home are estimated at $9,159 per year based on 2025 tax year reports.
Is 6823 Grant Place, Burnaby, walkable?
With a Walk Score™ of 48, this home is considered car-dependent with most errands require a car.
How does 6823 Grant Place compare to other homes selling in Sperling-Duthie, Burnaby?
This home is listed at 24.0% above average house prices for Sperling-Duthie and has been on the market for 43 days longer than the typical home in that neighbourhood.