By Area
By Type
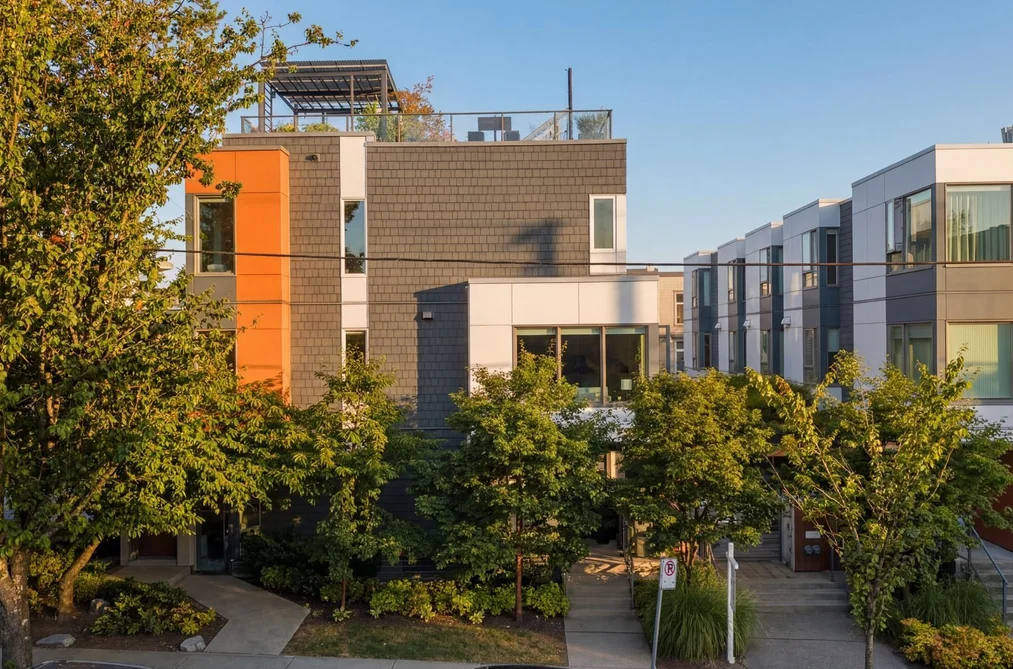
639 VICTORIA DRIVE, Vancouver, BC — Residential for Sale - Main Photo
40

639 VICTORIA DRIVE

Address639 VICTORIA DRIVE, Vancouver BC V5L 0C3
List Price$1,495,000Est. $6,992/month
Beds3
Baths3
Sq Ft1,537
TypeTownhouse
StructureResidential Attached
Year Built2018
Size1,537 sqft
Parking2 parking spots
Stories
Taxes$5,311.67 /yr (2026)
Strata$777.22/mo
PetsCats OK, Dogs OK, Number Limit (Two), Yes With Restrictions
StatusFor Sale
MLS®#R3165059
Added
Updated
Listed ByRE/MAX Crest Realty
MLS RECIPROCITY

Property Description639 VICTORIA DRIVE, Vancouver, BC

An absolute showstopper! This beautifully upgraded 3-bed, 3-bath corner townhome offers one of the best layouts in the complex, with thoughtful upgrades throughout. Over 1,500 sq ft across three levels, with tons of windows and natural light, 9’ ceilings and a spacious, open main floor with a south-facing patio just off the living room. The kitchen features a gas range, quartz counters and plenty of storage. The top floor features a generous primary bedroom with a walk-through closet and spa-like ensuite. Enjoy an incredible ROOFTOP PATIO with a pergola and amazing Downtown and mountain views, plus A/C, 2 parking (EV-ready), and a huge private storage room. Located just off The Drive, across from Bosa Foods and steps from some of the best restaurants, cafés and shops in the city.

This Townhouse home located at 639 Victoria Drive, Vancouver is currently for sale and has been available on Strawhomes.com for 1 days. This property is listed at $1,495,000 with an estimated mortgage of $6,992* per month. It has 3 beds, 3 bathrooms, and is 1,537 square feet. The property was built in 2018. 639 Victoria Drive, Vancouver BC V5L 0C3 is in the Hastings Townhouses neighbourhood Vancouver. Hastings Sunrise, Grandview Woodland and Renfrew VE are nearby neighborhoods.

Facts & FeaturesProperty facts for 639 VICTORIA DRIVE, Vancouver

Property

Area Minor
Hastings
Postal Code
V5L 0C3
Property Sub Type
Townhouse
Year Built
2,018
Size (Interior)
1,537 sqft
Building Area Total
1,537 sqft
Area Major
Vancouver East
Property Type
Residential
Status
Active
Last Modified
2026-09-14

Inside

Bathrooms
2
Main Level Bathrooms
Laundry Features
In Unit
Flooring
Mixed
Fireplace
1
Rooms
Above Grade Finished Area
Below Grade Finished Area
Kitchen Appliances
Washer/Dryer, Dishwasher, Refrigerator, Stove, Microwave
Bedrooms
3
Half Bathrooms
1
Patio And Porch Features
Patio, Rooftop Deck
Fireplace Features
Electric
Window Features
Window Coverings
Interior Features
Storage

Building

Roof
Torch-On
Floor Area Below Grade
Basement
None
Heating
Baseboard, Electric, Heat Pump
Foundation
Concrete Perimeter
Structure
Residential Attached
Levels
Three Or More
View
Yes
View Description
City & Mountain
Construction
Frame Wood, Mixed (Exterior)

Parking

Parking Space (A)
2
Parking Features
Underground, Rear Access
Garage
Yes

Fees

Taxes
$5,311.67
Tax Year
2,026
Maintenance Fee
$777.22/month
Common Elements Included
Trash, Maintenance Grounds, Gas, Management, Water
Central A/C Included
Yes

Utilities

Utilities
Electricity Connected, Natural Gas Connected, Water Connected
Sewer
Public Sewer, Sanitary Sewer, Storm Sewer
Water Source
Public

Highlights

Building Amenities
Trash, Maintenance Grounds, Gas, Management, Water
Community Features
Shopping Nearby

Land

Lot Features
Central Location, Recreation Nearby

Additional Media

Virtual Tour
View Tour →

Listing Details

MLS® Number
R3165059
Ownership
Freehold Strata
Age
8 years
Main Floor Finished Area
452 sqft
Listing Source
GVR – FVREB – CADREB – BCNREB – Resi
Pets Allowed
Cats OK, Dogs OK, Number Limit (Two), Yes With Restrictions

Additional Property Details

Above Grade Finished Area
Below Grade Finished Area
Basement Finished Area
Main Floor Finished Area
Main Level Bathrooms
Age of Building
Legal Description
Distance to Transit
Rentals Allowed
Management Company
Restrictions
Age Restriction
Fireplace Features
Patio & Porch
Fencing
Covered Parking Places

Rooms

Sign in to view room details

Sold HistoryListing records and last sold date for 639 VICTORIA DRIVE, Vancouver

Selling

MLS® #DateEventPrice
XXXXXXXXXXXxx XX, XXXXListed
XXXXXXXXXXXxx XX, XXXXXxxxxxx$X,XXX,XXX
Xxx XX, XXXXXxxxxx$X,XXX,XXX
Join or Sign In • Real estate boards need a verified account to see listing features & sold data

Tax history for 639 Victoria Dr - BC Assessment

A public BC Assessment record isn’t available for this property yet.
Location

Similar HomesShop homes for sale similar to 639 VICTORIA DRIVE, Vancouver

NeighbourhoodNearby Amenities, Schools, Commute and Travel Times near - 639 Victoria Drive, Vancouver

AreaAvg. PriceUpdated
This Home$1,549,990May 6, 2024
Vancouver$1,975,991Jul 9, 2026
Hastings$1,041,741Jul 9, 2026

Amenities

Grocery Stores

  • Donald's Market0.67 km
  • Fujiya Japanese Foods - Main0.85 km
  • Persia Foods Produce Markets1.13 km

Malls

  • Il Mercato1.05 km
  • Kingsgate Mall2.93 km
  • International Village Mall2.97 km

Pharmacy

  • Robin's Pharmacy Ltd0.37 km

Liquor

  • The Bottle Shop Liquor Store - The Waldorf0.69 km

Libraries

  • Vancouver Public Library, Britannia Branch0.57 km
  • Vancouver Public Library, Hastings Branch1.16 km

Entertainment & Sports

Movie Theaters

  • Omnifilm Post1.83 km
  • Rio on Broadway1.90 km

Restaurants

  • Pelican Seafood Restaurant0.29 km
  • ABM Restaurant Contracting0.31 km
  • Gold Penny Restaurant0.32 km

Nightlife

  • The Wise0.18 km
  • Disco Inferno0.19 km
  • Resurrection Spirits0.50 km

Arenas

  • Rogers Arena2.87 km
  • BC Place Stadium3.44 km

Health and Fitness

Fitness

  • Trans First Fitness0.37 km
  • True Fit Living0.42 km

Golf

  • GOLFTEC Vancouver Terminal Avenue1.81 km
  • Pacific Adventure Golf2.22 km
  • Ski Golf Vacations2.37 km

Hospitals

  • Mount Saint Joseph Hospital3.24 km
  • St. Paul's Hospital4.53 km

Parks

Parks Nearby

  • Salsbury Park0.24 km
  • Templeton Park0.53 km
  • Woodland Park0.55 km

Trails Nearby

  • Wellington Jogging Trail4.77 km
  • Dog Off-leash Trail4.83 km
  • Maplewood Flats Conservation Area5.56 km

Public Recreation Center

  • Britannia Community Centre0.54 km
  • Ray Cam Co-Operative Centre1.36 km
  • Strathcona Community Centre1.86 km

Museum

  • BC Sugar Museum1.20 km
  • Vancouver Police Centennial Museum2.39 km

University & College

  • Centre for Digital Media2.19 km
  • Columbia College2.43 km
  • Emily Carr University of Art + Design3.38 km

Preschools

  • Little Semlin Daycare1.03 km

Downtown

  • Downtown Vancouver3.73 km

Skytrain Station

  • VCC–Clark Station Skytrain1.81 km

Bus Stations

  • Westbound Dundas St @ N Templeton Dr0.11 km
  • Westbound Dundas St @ N Springer Ave0.11 km
  • Westbound Dundas St @ N Hythe Ave0.12 km
  • Westbound E Hastings St @ Nanaimo St0.25 km
  • Eastbound E Hastings St @ Victoria Dr0.26 km

Airports

  • Vancouver International Airport (YVR)12.42 km

Seabus

  • Waterfront Stn Seabus Northbound3.43 km

BC Ferries

  • BC Ferries Horseshoe Bay18.33 km

West Coast Express

  • Waterfront Station West Coast Express3.41 km

Elementary

  • St Francis of Assisi0.23 km
  • Lord Nelson Elementary0.86 km
  • Lord Nelson0.87 km

Secondary

  • Templeton0.38 km
  • Templeton Secondary0.43 km
  • Britannia0.56 km

About: 639 VICTORIA DRIVE, Vancouver

If this townhouse isn't quite what you're looking for, view the other 4,517 townhomes in Vancouver

This freehold townhouse was built in 2018 and is currently listed at $973 per square foot. Monthly strata fees for this unit are $777.22. The property offers 2 parking spaces, a garage, 1 fireplace, scenic views. Annual property taxes were assessed at $5,312 in 2026.

The address of 639 VICTORIA DRIVE is situated in Vancouver, British Columbia. It is located within the Hastings neighborhood of the city.

Nearby neighbourhoods include Hastings Sunrise, Grandview Woodland and Renfrew VE. Victoria has 21 homes currently on the market, while the district of Hastings has 56 postings on the market. That's just 1.2% of the 4,517 total listings for sale in the city of Vancouver. In Hastings, the average asking price for a townhouse is $1,041,560, which translates to an estimated monthly mortgage payment of $4,871.* Notably, this is 0.5 times the average list price of $1,953,125 for a similar townhouse in the city of Vancouver.

The average Hastings listed townhouse is 1,222 sq ft, has 3 beds, and 2 baths.

In the area surrounding 639 VICTORIA DRIVE, townhouses outnumber apartments/condos on the market.

Monthly payments are an estimate based on a mortgage with 20% down @ 5% with a 5-yr mortgage rate

MLS®#: R3165059 · $1,495,000 · 3 bedroom townhouse in Hastings Vancouver.

FAQs About 639 Victoria Drive, Vancouver

What is the square footage of this townhouse?
639 Victoria Drive, MLS® R3165059 has a size of 1,537 sqft. This is above the average square footage for townhouse in the Hastings neighbourhood, which is 1,252 sqft.
What are nearby schools to 639 Victoria Drive, Vancouver?
Nearby secondary schools include Templeton, Britannia and Notre Dame. Nearby elementary schools include St Francis of Assisi, Lord Nelson and Our Lady of Sorrows.
How many bedrooms and bathrooms does this home have?
There are 3 bedrooms and 3 bathrooms in this townhouse at 639 Victoria Drive, MLS® R3165059.
Does this townhouse have parking available?
Yes, there is parking available for the townhouse at 639 Victoria Drive with 2 spots.
What are annual taxes for 639 Victoria Drive, Vancouver, BC?
Annual taxes for this home are estimated at $5,312 per year based on 2026 tax year reports.
Is 639 Victoria Drive, Vancouver, walkable?
Walk Score™ data is not yet available for 639 Victoria Drive, Vancouver. Walk Score measures the walkability of any address based on the distance to nearby amenities.
Does 639 Victoria Drive, MLS® R3165059 have any upcoming open houses?
Yes, there are scheduled open houses for 639 Victoria Drive at Sat Sep 19 2026 21:30:00 GMT+0000 (Coordinated Universal Time) September 19, 2026
How does 639 Victoria Drive compare to other homes selling in Hastings, Vancouver?
This home is listed at 21.9% above average townhouse prices for Hastings and has been on the market for 27 days fewer than the typical home in that neighbourhood.
