By Area
By Type
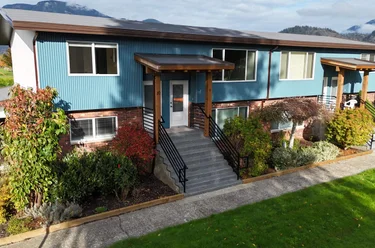
6 - 7519 Morrow Road, Agassiz, BC - MLS: R3123566 - Photo 1
31

6 - 7519 Morrow Road, Agassiz

List Price$559,000Est. $2,601/month
Beds3
Baths3
Sq Ft1,488

About 6 - 7519 Morrow Road, Agassiz

Dwelling Type:Townhouse
Structure:Residential Attached
Year Built:2007
Floor Area (sq. ft.):1,488
Parking:4 parking spots
Stories:—
Property Taxes:$2,544.51 /yr (2025)
Maintenance Fee:$342.82/mo
Pets:Cats OK, Dogs OK, Number Limit (Two), Yes With Restrictions
Status:Pending
MLS® #:R3123566
Added: (5 months ago)
Updated:
Provided by:B.C. Farm & Ranch Realty Corp.
Area:Agassiz
Sub Area:Agassiz
MLS Reciprocity

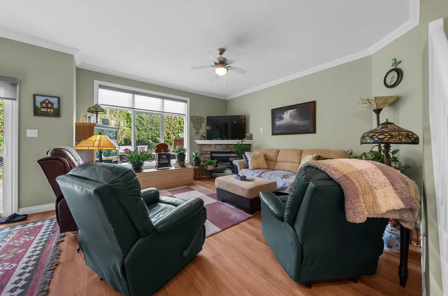
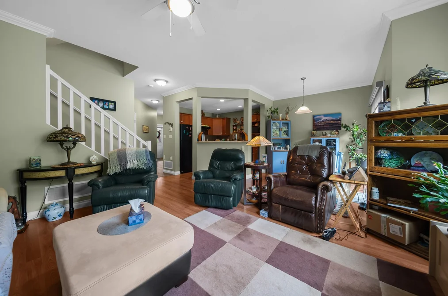
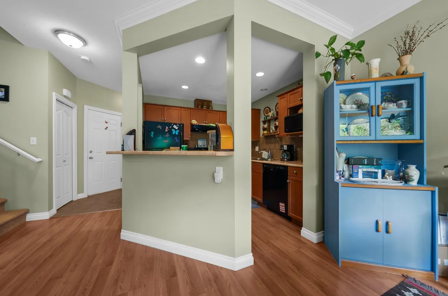
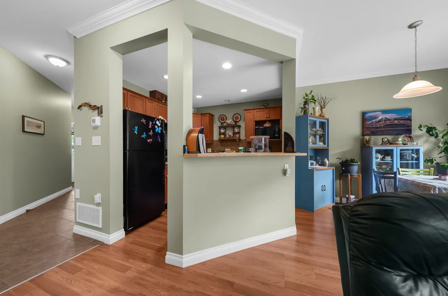
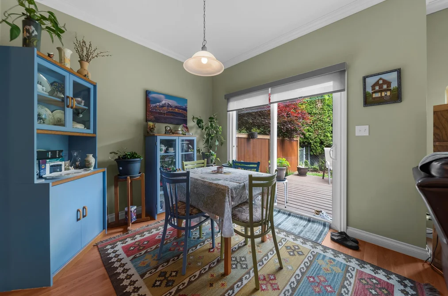
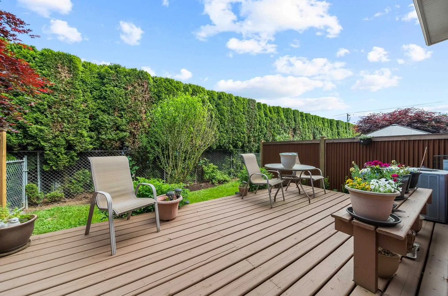
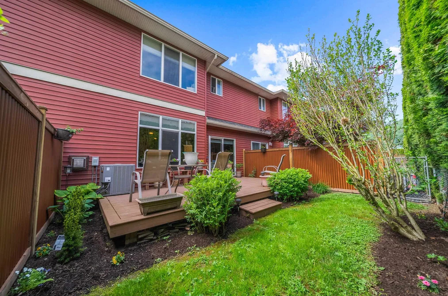
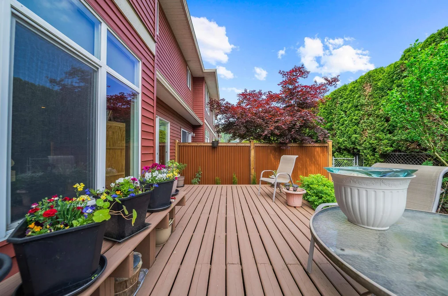
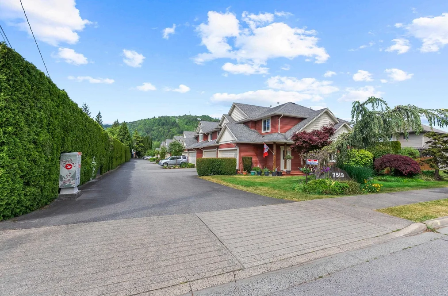
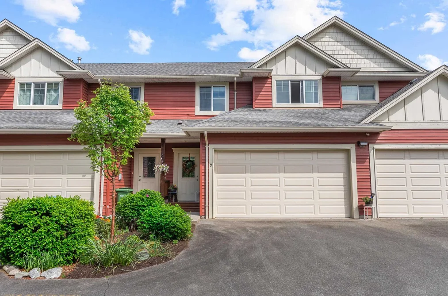
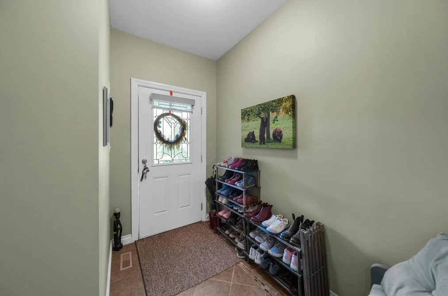
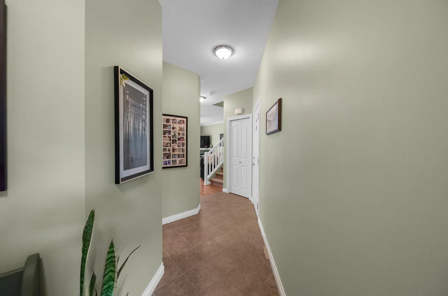
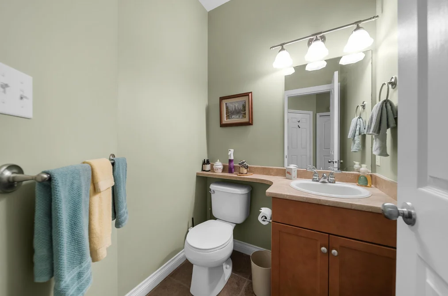
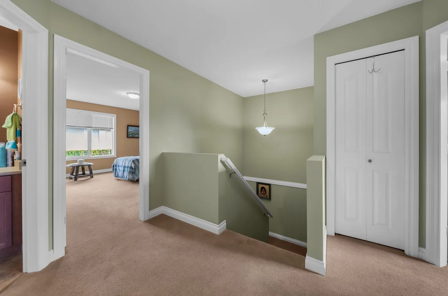
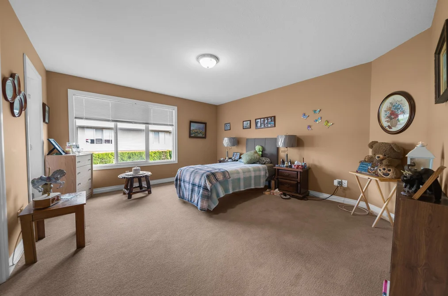
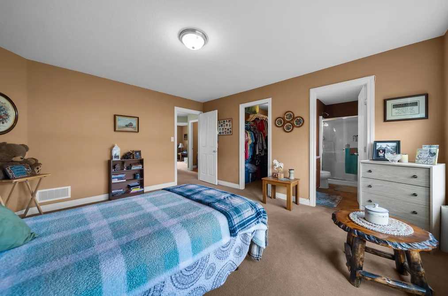
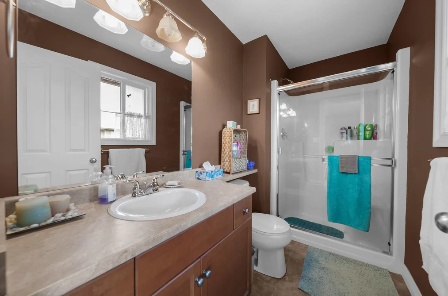
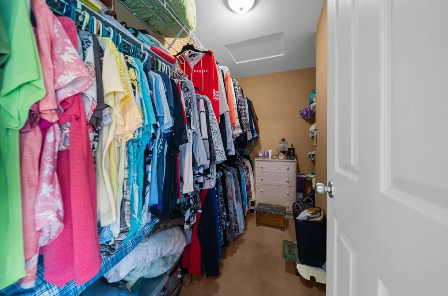
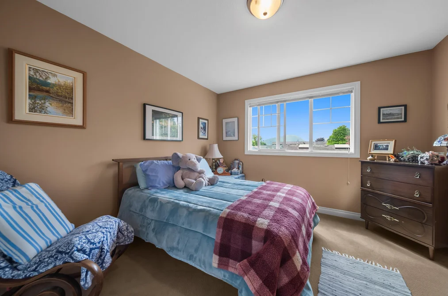
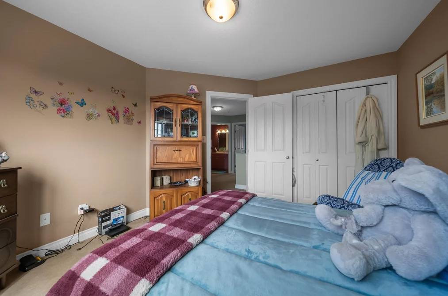
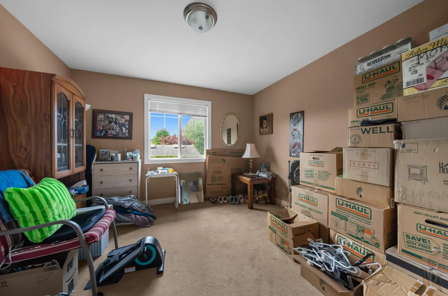
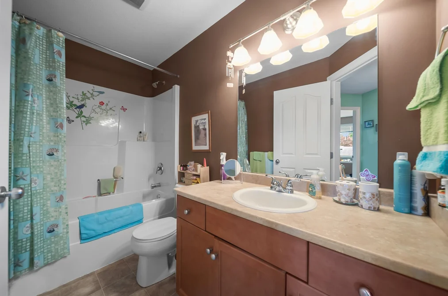
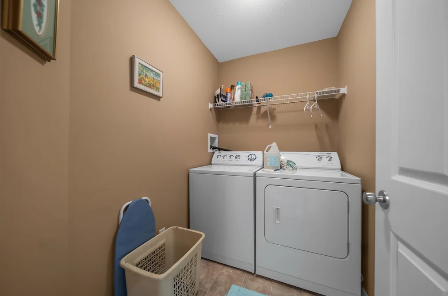
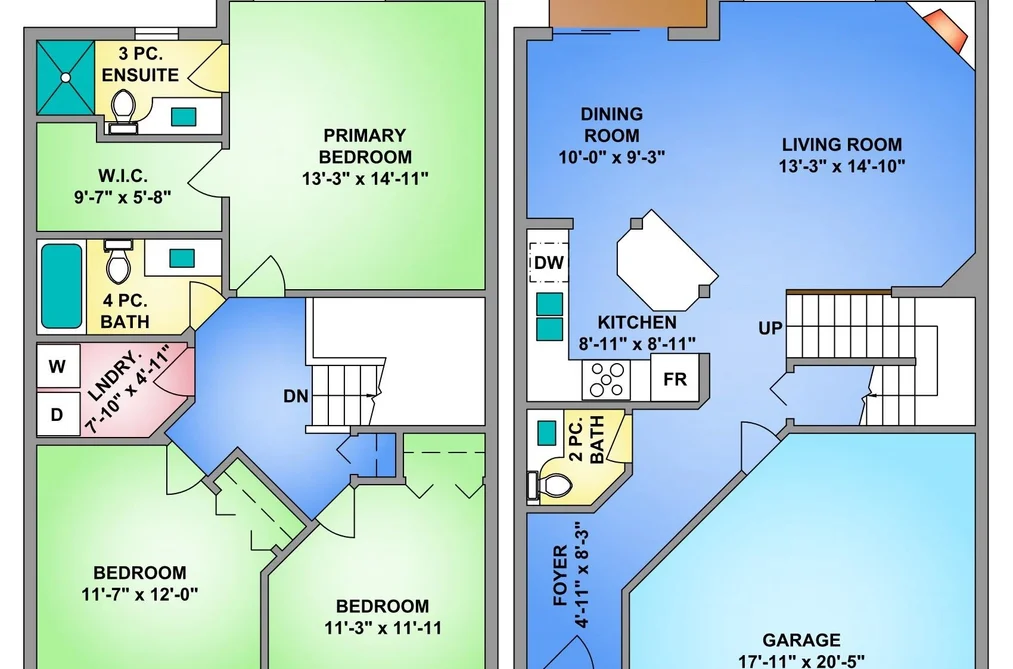
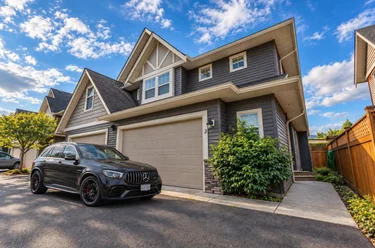
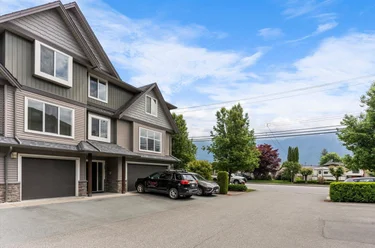
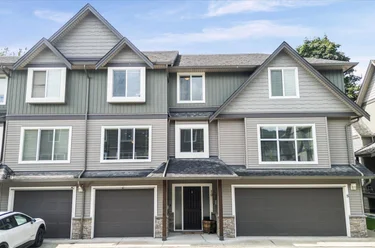
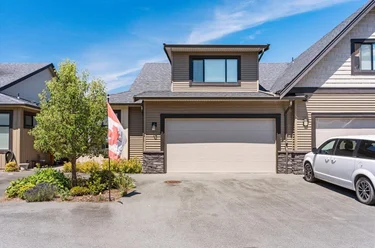
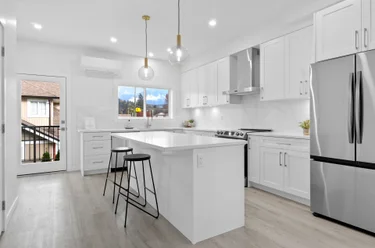
Townhouse for sale at 6 - 7519 Morrow Road Agassiz, BC V0M 1A2, Canada, Fraser Valley, Lower Mainland. 1,488 sqft • List Price $559,000. Welcome to this beautifully maintained 3 bed, 3 bath townhome in a quiet 12-unit complex in Agassiz! Offering 1,488 sq/ft of comfortable living space, this 2-storey home features an open concept layout with a bright kitchen, spacious living and dining areas, and a stunning stone natural gas fireplace. Enjoy year round comfort with air conditioning and relax on the private east facing sundeck overlooking gardens and fenced yard. Upstairs offers 3 generous bedrooms, including a king-sized primary suite with walk-in closet, plus convenient laundry room. Large double garage with parking for 2 more vehicles in the driveway. Prime location within walking distance to Agassiz Christian School, close to Harrison Lake, shopping, recreation, and only 20 mins to Chilliwack.

6 - 7519 Morrow Road, Agassiz, BC V0M 1A2 (MLS® R3123566) is a 3 bed, 3 bath Townhouse for sale, sale pending, listed at $559,000 and added to Strawhomes.com on May 20, 2026. The townhouse is 1,488 square feet and was built in 2007. At $559,000, the estimated mortgage is $2,601 per month with 20% down, a 5% interest rate and a 25-year amortization. The townhouse is in the Agassiz Townhouses neighbourhood of Agassiz, with more listings under Agassiz Townhouses for sale.

Video Tour

Details

Property

Area Minor
Agassiz
Postal Code
V0M 1A2
Property Sub Type
Townhouse
Year Built
2007
Size (Interior)
1,488 sqft
Building Area Total
1,488 sqft
Area Major
Agassiz
Property Type
Residential
Status
Pending
Last Modified
2026-11-02
Neighborhood
Quarry Stone
Province
British Columbia
Date first appeared on site
2026-05-20
Features
3 baths, 3 beds, Townhouse, Central Location, Private, Recreation Nearby

Inside

Full Bathrooms
2
Main Level Bathrooms
Laundry Features
In Unit
Flooring
Mixed
Fireplace
1
Rooms
9
Above Grade Finished Area
Below Grade Finished Area
Kitchen Appliances
Washer/Dryer, Dishwasher, Refrigerator, Stove
Bedrooms
3
Half Bathrooms
1
Patio And Porch Features
Sundeck
Fireplace Features
Gas

Building

Roof
Asphalt
Floor Area Below Grade
Basement
Crawl Space
Heating
Forced Air
Foundation
Concrete Perimeter
Structure
Residential Attached
Levels
Two
View
Yes
View Description
Mt. Cheam
Construction
Frame Wood, Vinyl Siding
Exterior Features
Garden, Private Yard

Parking

Parking Space (A)
4
Parking Features
Garage Double, Front Access, Asphalt, Garage Door Opener
Garage
Yes

Fees

Gross Taxes
$2,544.51
Tax Year
2025
Maintenance Fee
$342.82/month
Common Elements Included
Trash, Maintenance Grounds, Management, Snow Removal
Central A/C Included
Yes

Utilities

Utilities
Electricity Connected, Natural Gas Connected, Water Connected
Sewer
Public Sewer, Sanitary Sewer
Water Source
Public

Highlights

Building Amenities
Trash, Maintenance Grounds, Management, Snow Removal

Land

Lot Features
Central Location, Private, Recreation Nearby

Listing Details

MLS® Number
R3123566
Ownership
Freehold Strata
Age
19 years
Main Floor Finished Area
631 sqft
Listing Source
GVR – FVREB – CADREB – BCNREB – Resi
Pets Allowed
Cats OK, Dogs OK, Number Limit (Two), Yes With Restrictions

Additional Property Details

Above Grade Finished Area
Below Grade Finished Area
Basement Finished Area
Main Floor Finished Area
Main Level Bathrooms
Age of Building
Legal Description
Distance to Transit
Rentals Allowed
Management Company
Restrictions
Age Restriction
Fireplace Features
Patio & Porch
Fencing
Covered Parking Places

Rooms

Main
Dining Room
9 × 10
Foyer
8 × 4
Kitchen
8 × 8
Living Room
14 × 13
Above
Bedroom
12 × 11
Bedroom
11 × 11
Laundry
4 × 7
Primary Bedroom
14 × 13
Walk-In Closet
5 × 9

Sold History Listing records and last sold date for 6 - 7519 Morrow Road, Agassiz

MLS® #DateEventPrice
XXXXXXXXXXXxx XX, XXXXSold—
Join or Sign In • Real estate boards need a verified account to see listing features & sold data

Recently Sold Homes Near MLS® R3123566 - Sold Data

Here are some recent Agassiz townhouses for sale that sold in Agassiz, including the days on market. The view sold data is from MLS® listing data using nearby neighbourhoods.

  • 19 - 1640 Mackay Crescent, Agassiz

    Sold price
    $X,XXX,XXX
    Date sold
    Xxx XX, XXXX
    Size
    1,678 sqft
    Days on market
    0
  • 9 1829 Heath Road, Agassiz

    Sold price
    $X,XXX,XXX
    Date sold
    Xxx XX, XXXX
    Size
    1,143 sqft
    Days on market
    0
  • 10 1829 Heath Road, Agassiz

    Sold price
    $X,XXX,XXX
    Date sold
    Xxx XX, XXXX
    Size
    1,160 sqft
    Days on market
    76
Join or Sign In • Real estate boards need a verified account to see listing features & sold data

Location

Similar Properties Shop homes for sale similar to 6 - 7519 Morrow Road, Agassiz

Mortgage Calculator Affordability: Afford a Home up to your budget

Type in your mortgage amount, down payment, interest rate, and property price below to see your mortgage payment amount. Take into account strata fees. Consult with Richard Morrison Realtor® to learn how to improve your affordability.

Monthly mortgage payment
$2,601
Monthly total incl. strata
$2,944

Neighbourhood

Nearby Amenities, Schools, Commute and Travel Times near - 6 - 7519 Morrow Road, Agassiz

AreaAvg. PriceUpdated
This Home$559,000May 20, 2026
Agassiz$882,895Nov 6, 2026
Agassiz$1,024,736Nov 6, 2026

Amenities

Grocery Stores

  • Convenirnce,Moviesouce &Vape Store0.63 km
  • Super Valu0.98 km · 7024 Cheam Avenue
  • The Front - Grocery & Liquor5.76 km · 889 Hot Springs Road

Malls

  • Cheam Trading Post5.26 km · 10235 Agassiz-Rosedale Highway
  • Pacific Northwest Propagators Inc.7.77 km · 10082-10188 Chapman Road
  • pet boutique7.78 km

Pharmacy

  • Shoppers Drug Mart0.80 km · 7130 Pioneer Avenue
  • Agassiz Remedy'sRx Pharmacy0.95 km · 7046 Pioneer Avenue
  • Cascade Pharmacy15.75 km

Liquor

  • BC Liquor Stores0.58 km · 7250 Pioneer Avenue
  • Agassiz Liquor Store0.66 km · 1810 Agassiz-Rosedale Highway
  • Hot Springs Liquor Store2.56 km · 2406 Hot Springs Road

Libraries

  • Agassiz Library0.77 km · 7140 Cheam Avenue
  • Chilliwack Library16.66 km · 45860 First Avenue
  • Sardis Library21.76 km · 5819 Tyson Road

Entertainment & Sports

Movie Theaters

  • Cottonwood 4 Cinemas18.94 km · 45380 Luckakuck Way
  • Galaxy Cinemas Chilliwack19.00 km · 8249 Eagle Landing Parkway

Restaurants

  • Canadian 2 For 1 Pizza0.61 km · 7244 Pioneer Avenue
  • Hong's Garden Chinese Restaurant0.63 km · 6-1824 British Columbia 9
  • Dragon Fried Rice House0.70 km

Nightlife

  • Jimmy's Pub & Grill0.69 km
  • Old Settler Pub7.60 km · 222 Cedar Avenue
  • Morgan's Bistro7.86 km · 160 Esplanade Avenue

Arenas

  • Chilliwack Coliseum17.43 km · 45323 Hodgins Ave

Health and Fitness

Fitness

  • Zen BJJ and Fitness11.07 km · 48640 Yale Rd
  • Kristy van den Bosch: Doula and Yoga Services15.23 km · 10151 Williams Road
  • Anytime Fitness16.81 km · 45833 Alexander Ave

Yoga

  • Crystal Spirit - Yoga Studio7.22 km · 476 Naismith Avenue
  • Spirit Yoga & Wellness Center7.22 km · 476 Naismith Avenue
  • Kristy van den Bosch: Doula and Yoga Services15.23 km · 10151 Williams Road

Golf

  • Harrison Resort Golf Course5.21 km · 3891 Hot Springs Road
  • Mountain Brook Golf Course LTD5.96 km · 53191 Bridal Falls Road
  • Bridal Falls Golf Club6.26 km · 53191 Bridal Falls Road

Hospitals

  • Chilliwack General Hospital17.17 km · 45600 Menholm Road

Parks

Parks Nearby

  • Dragon Fried Rice House0.69 km · 1880 Park St
  • Pioneer Park0.71 km · 7011-7167 Pioneer Ave
  • District of Kent0.73 km · 7170 Cheam Ave

Trails Nearby

  • Cheam Lake Wetlands Regional Park4.35 km
  • Spirit Trail Walk and East Sector Trailhead5.68 km
  • Bridal Veil Falls Provincial Park6.14 km

Public Recreation Center

  • District of Chilliwack Parks and Recreation Indoor Pool17.11 km · 45844 Hocking Ave
  • Chilliwack Landing Leisure Centre17.24 km · 9145 Corbould St
  • Chilliwack Heritage Park21.07 km · 44140 Luckakuck Way

Museum

  • Kilby Store & Farm14.72 km · 215 Kilby Rd
  • Chilliwack Museum16.63 km · 45820 Spadina Ave

University & College

  • UFV Chilliwack campus at Canada Education Park22.11 km

Preschools

  • Harrison Hot Springs Preschool & Childcare7.24 km · 501 Hot Springs Ave
  • Unity Christian Preschool9.94 km · 50950 Hack-Brown Rd
  • Rosedale Child Care Centre Ltd.11.63 km · 49190 Chilliwack Central Rd

Daycares

  • Agassiz Christian Preschool0.14 km · 7571 Morrow Rd
  • Seabird Island Millenium Hall2.18 km · 2736 Sqewqel Dr
  • Seabird Island Early Childhood Centre Of Excellence2.29 km · 8250 Charles Dr

Bus Stations

  • McDonald at York1.13 km
  • Lougheed at McCaffrey1.58 km
  • Chowat Rd at 2800 Blk1.99 km
  • Agassiz-Rosedale Hwy at McDonald3.62 km
  • Highway 9 at W Victor5.31 km

Airports

  • Abbotsford International Airport (YXX)50.81 km
  • Boundary Bay Airport (CZBB)93.04 km
  • Vancouver International Airport (YVR)103.90 km

BC Ferries

  • BC Ferries Tsawwassen Ferry Terminal103.33 km
  • BC Ferries Horseshoe Bay111.27 km

Public

  • Kent0.51 km · 7285 McCullough Rd
  • Agassiz0.83 km
  • Harrison Hot Springs Elementary7.14 km

About: 6 - 7519 Morrow Road, Agassiz

If this townhouse isn't quite what you're looking for, view the other 14 Agassiz Townhouses for sale

This freehold townhouse was built in 2007 and is currently listed at $376 per square foot. Monthly strata fees for this unit are $342.82. The property offers 4 parking spaces, a garage, 1 fireplace, scenic views. Annual property taxes were assessed at $2,545 in 2025.

The address of 6 - 7519 Morrow Road, unit number 6, is situated in Agassiz, British Columbia. It is located within the Agassiz neighborhood of the city.

Other communities nearby are Mt Woodside and Harrison Mills. Morrow has 2 homes currently on the market, while the district of Agassiz has 40 postings on the market. This represents approximately 62.5% of the total 64 properties listed for sale in Agassiz. The average listed price of a townhouse in Agassiz is $566,200, with an estimated mortgage of $2,648 per month.* That is 1.0 times the average list price of $549,440 for a townhouse in Agassiz.

The average Agassiz listed townhouse is 1,563 sq ft, has 3 beds, and 3 baths.

In the area surrounding 6 - 7519 Morrow Road, townhouses outnumber apartments/condos on the market.

The monthly payments provided are an approximation calculated for a mortgage loan with a down payment of 20% @ 5% interest rate over a 5-year mortgage term.

MLS®#: R3123566 · $559,000 · 3 bedroom townhouse in Agassiz Agassiz.

FAQs About 6 - 7519 Morrow Road, Agassiz

What is the square footage of 6 - 7519 Morrow Road, Agassiz, MLS® R3123566?
This townhouse, MLS® R3123566, has a size of 1,488 sqft. This is below the average square footage for a townhouse in the Agassiz neighbourhood, which is 1,563 sqft.
What are nearby schools to this townhouse?
Nearby secondary schools include Agassiz. Nearby elementary schools include Kent.
How many bedrooms and bathrooms does this home have?
There are 3 bedrooms and 3 bathrooms in this townhouse, MLS® R3123566.
Does this townhouse have parking available?
Yes, there is parking available for this townhouse with 4 spots.
What are annual taxes for this townhouse?
Annual taxes for this home are estimated at $2,545 per year based on 2025 tax year reports.
Is this townhouse walkable?
With a Walk Score™ of 48, this home is considered car-dependent with most errands requiring a car.
How does this townhouse compare to other homes selling in Agassiz, Agassiz?
This home is listed at 1.3% below average townhouse prices for Agassiz and has been on the market for 154 days longer than the typical home in that neighbourhood.

Townhouse for sale in Agassiz, BC, MLS® R3123566

This Townhouse is an attached property that is currently for sale and was listed on May 20, 2026, or listed 5 months ago on our web site. This attached townhouse is for sale and is located in Agassiz, in the Quarry Stone complex. It was built in the year of 2007, or 19 years old. The full mailing address is 6 - 7519 Morrow Road, Agassiz, BC, V0M 1A2. It has 3 beds & 3 baths. The list price of this attached townhouse is $559,000 and the living area is 1,488 sq ft, or $376 per square foot. The monthly strata fee is $343 and the ownership is freehold strata.
6 - 7519 Morrow Road, Agassiz

Upcoming Open Houses

The postal code V0M 1A2 has a few open houses in Agassiz British Columbia Canada. This Agassiz attached townhouse for sale is one of Lower Mainlands best priced properties in the Agassiz neighbourhood.

If you would like to calculate your mortgage payment for this listing located at V0M 1A2 and need a mortgage calculator please see above.

Home Value

For sellers wanting to get a home value of their townhouse for sale near this MLS® listing ID R3123566, please contact us to have an Agassiz listing agent contact you with our selling system, and see the mortgage calculator above for this listing's monthly payment. Richard Morrison is a top real estate agent located in Agassiz.

Price History

You can see Price History, house prices, Walk Score, and property disclosure above. The data relating to real estate on this website (MLS® R3123566) comes in part from the Agassiz MLS® Reciprocity program of either Greater Vancouver REALTORS® (GVR), the Fraser Valley Real Estate Board (FVREB) or the Chilliwack and District Real Estate Board (CADREB).