By Area
By Type
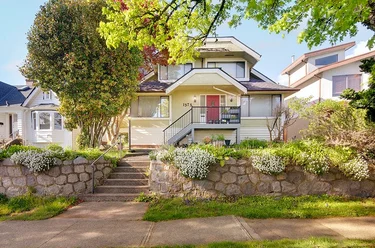
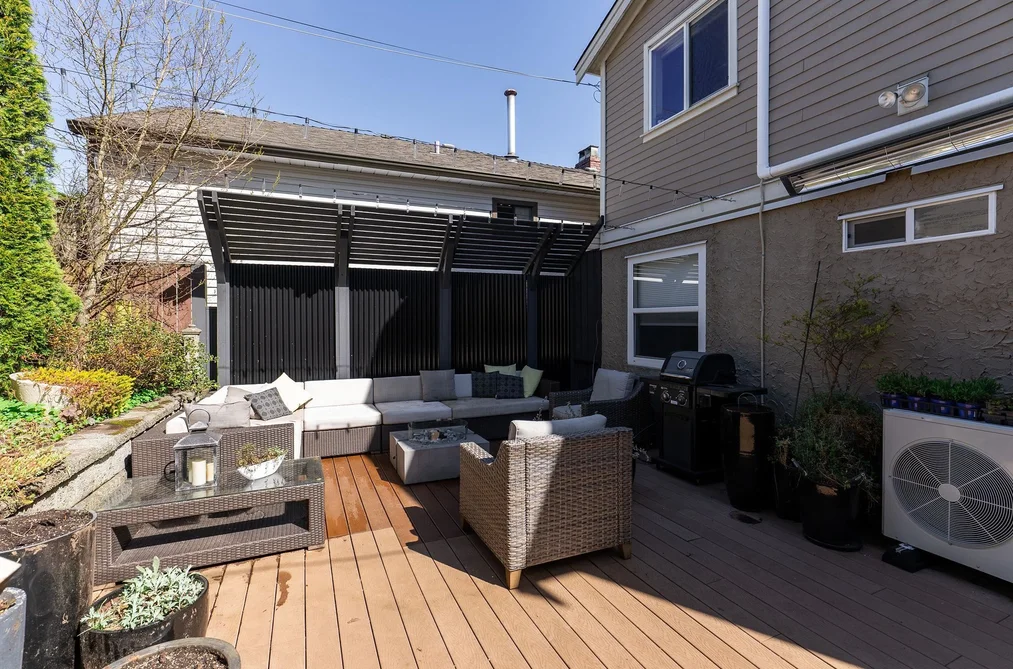
5655 Ontario Street, Vancouver, BC - MLS: R3110923 - Photo 1
34

5655 Ontario Street, Vancouver

List Price$2,149,000Est. $9,999/month
Beds3
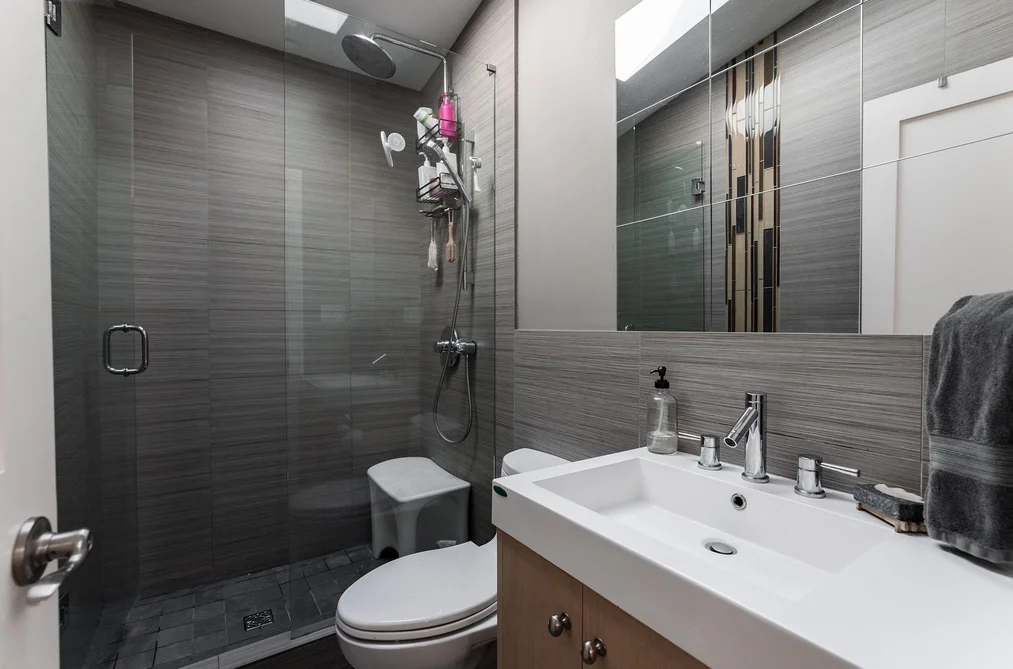
Baths2
Sq Ft1,650

About 5655 Ontario Street, Vancouver

Dwelling Type:Single Family Residence
Structure:Residential Detached
Year Built:1940
Floor Area (sq. ft.):1,650
Lot Size (sq. ft.):3,537
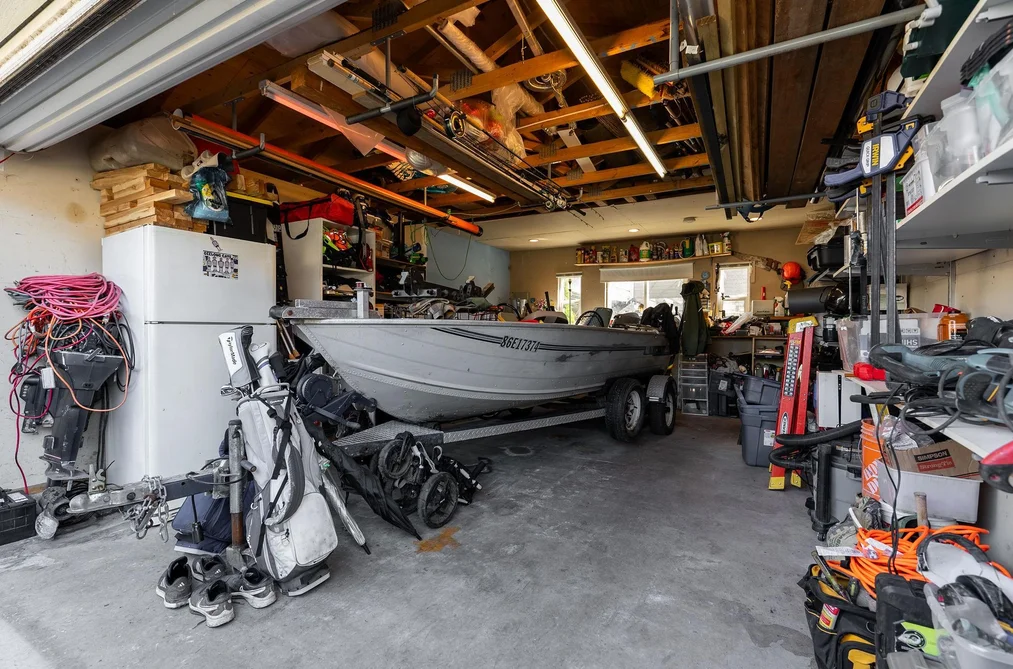
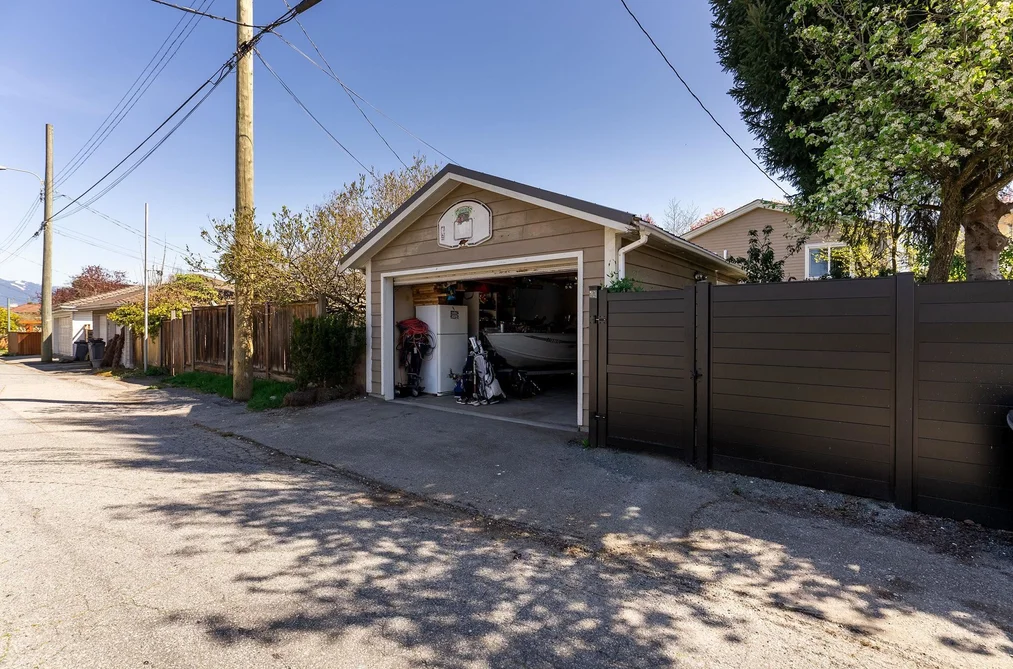
Parking:1 parking spot
Property Taxes:$9,813.28 /yr (2025)
Status:Pending
MLS® #:R3110923
Added: (6 months ago)
Updated:
Provided by:Oakwyn Realty Ltd.
Area:Vancouver West
Sub Area:Cambie
MLS Reciprocity

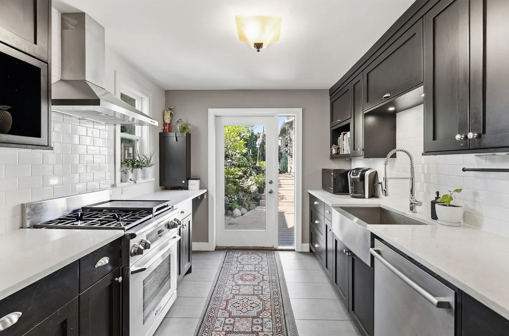
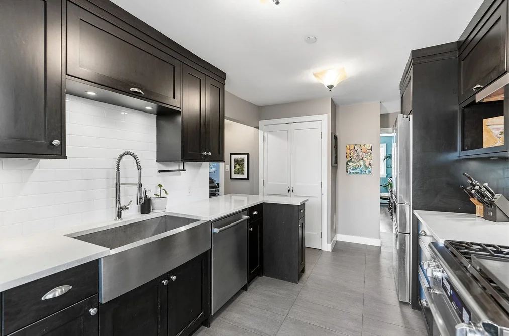
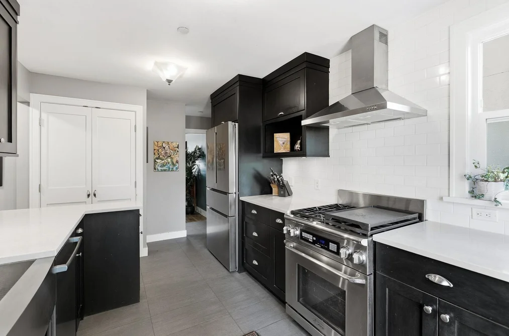
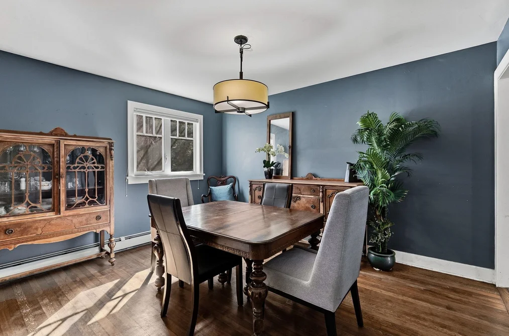
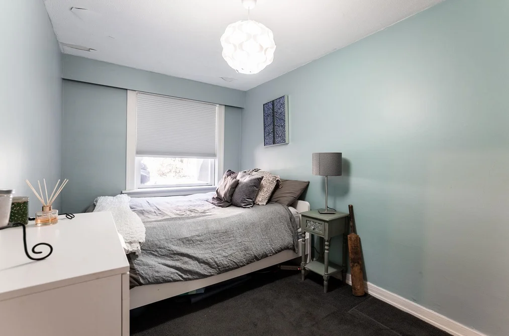
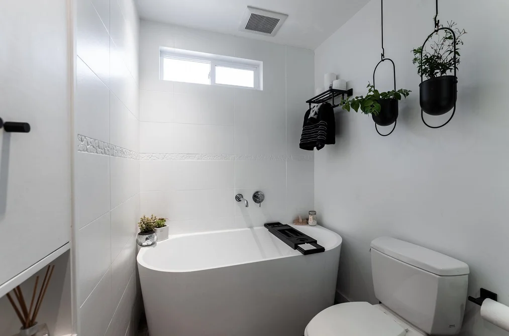
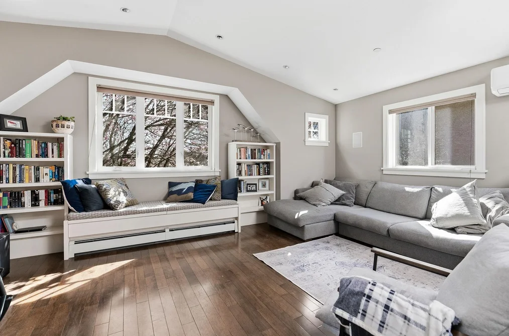
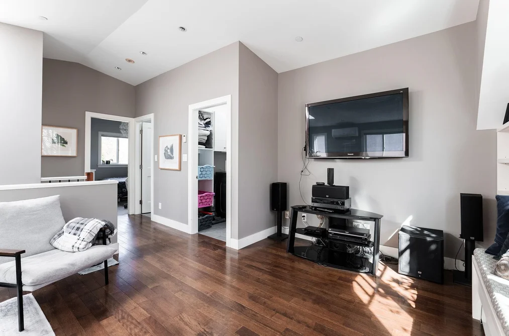
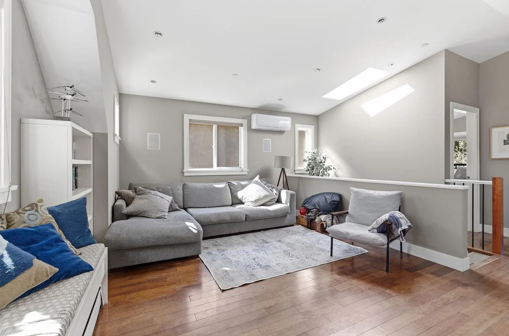
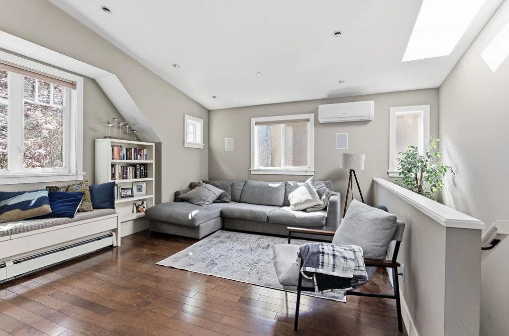
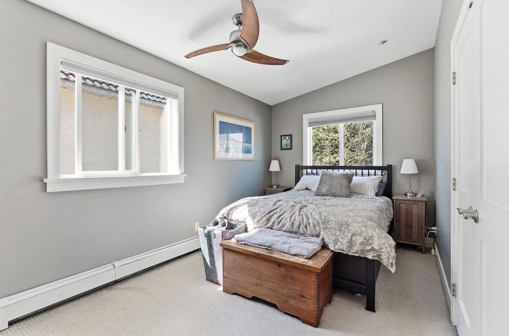
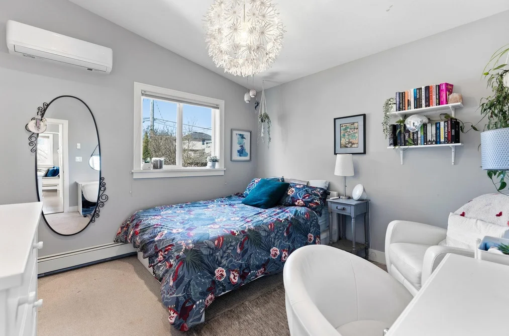
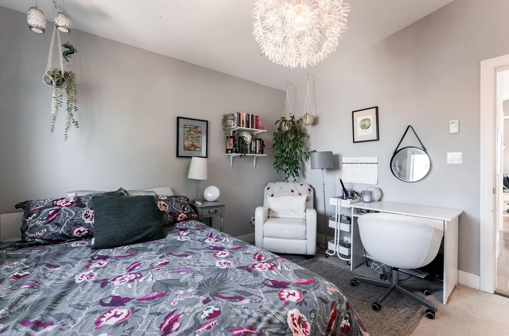
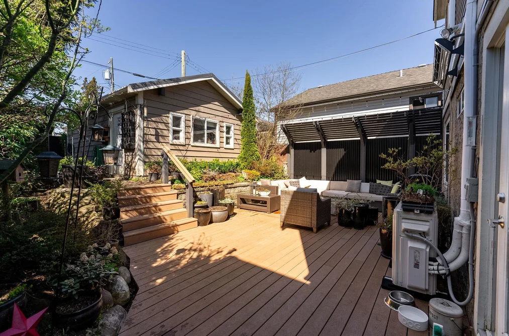
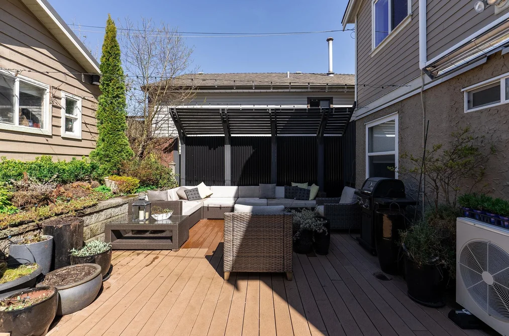
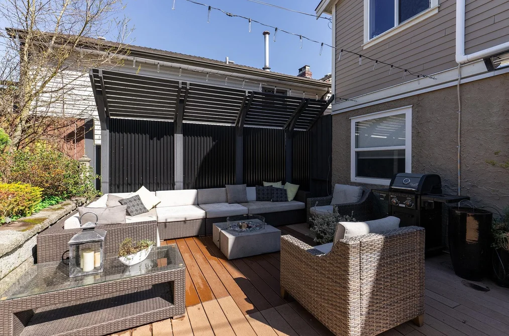
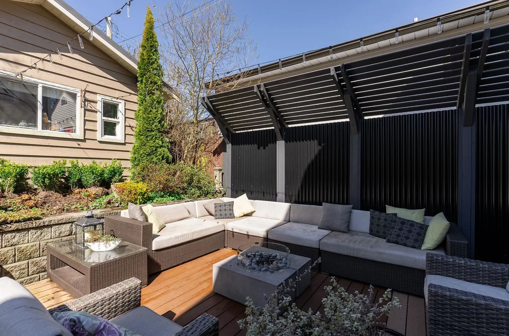
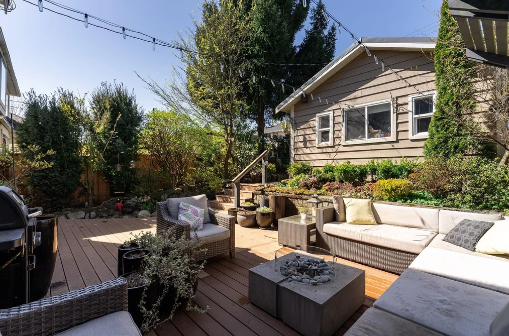
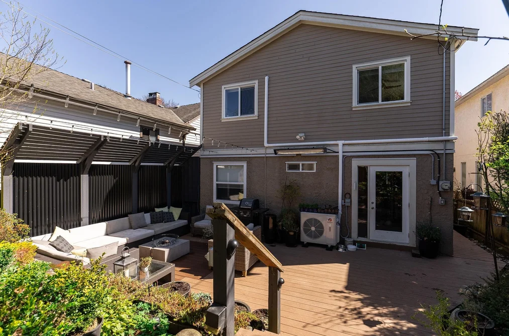
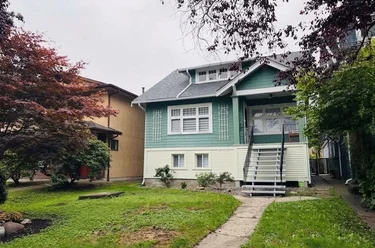
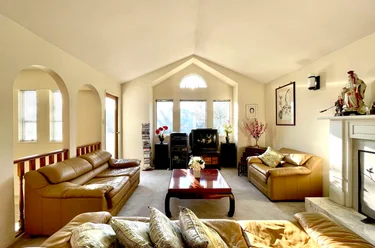
Single Family Residence for sale at 5655 Ontario Street Vancouver, BC V5W 2L2, Canada, Metro Vancouver, Lower Mainland. 1,650 sqft • Cambie • List Price $2,149,000. Queen Elizabeth Park Charmer! Meticulously maintained, this 3-bedroom, 2-bathroom layout features bright, airy living spaces designed for both functionality and style. Extensive 2008 updates ensured the home's mechanical and aesthetic integrity while preserving its unique soul. Outside the level lot was professionally landscape by a local top-rated company and features a private sun-drenched backyard ideal for summer hosting or a quiet garden retreat. You’re walking distance to the cities’s "triple threat": the views at Queen Elizabeth Park, the amenities at Hillcrest and an atmosphere of a game at Nat Bailey Stadium. Accepted offer

5655 Ontario Street, Vancouver, BC V5W 2L2 (MLS® R3110923) is a 3 bed, 2 bath Single Family Residence for sale, sale pending, listed at $2,149,000 and added to Strawhomes.com on April 13, 2026. The detached house is 1,650 square feet and was built in 1940. At $2,149,000, the estimated mortgage is $9,999 per month with 20% down, a 5% interest rate and a 25-year amortization. The detached house is in the Cambie Houses neighbourhood of Vancouver, with more listings under Vancouver Single Family Residences for sale. The neighbourhoods whose centres are closest to the detached house are Main, Fraser VE and South Cambie.

Details

Property

Area Minor
Cambie
Postal Code
V5W 2L2
Property Sub Type
Single Family Residence
Year Built
1940
Size (Interior)
1,650 sqft
Building Area Total
1,650 sqft
Area Major
Vancouver West
Property Type
Residential
Status
Pending
Last Modified
2026-11-07
Province
British Columbia
Date first appeared on site
2026-04-13
Features
2 baths, 3 beds, Single Family Residence, Central Location, Near Golf Course, Wooded

Inside

Full Bathrooms
2
Main Level Bathrooms
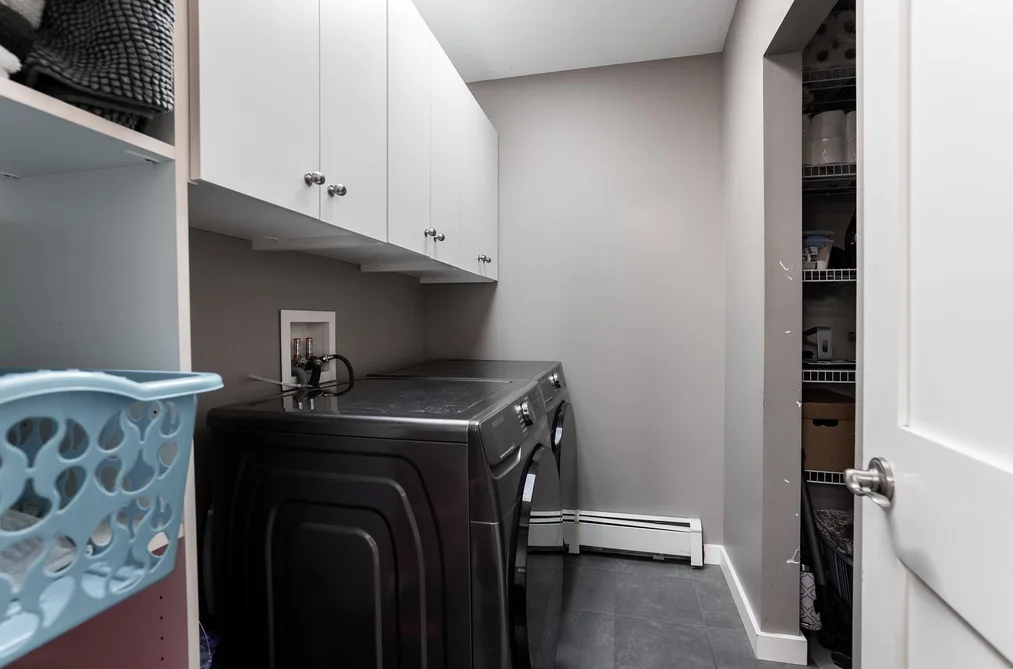
Laundry Features
In Unit
Flooring
Mixed
Rooms
10
Above Grade Finished Area
Below Grade Finished Area
Kitchen Appliances
Washer/Dryer, Dishwasher, Refrigerator, Stove, Microwave
Bedrooms
3
Patio And Porch Features
Patio, Deck

Building

Roof
Asphalt
Floor Area Below Grade
Basement
Crawl Space
Heating
Baseboard, Hot Water, Mixed
Foundation
Concrete Perimeter
Structure
Residential Detached
Levels
Two
Security Features
Smoke Detector(s), Fire Sprinkler System
Other Equipment
Sprinkler - Inground
Construction
Frame Wood, Mixed (Exterior)
Exterior Features
Private Yard

Parking

Parking Space (A)
1
Parking Features
Detached, Lane Access, Rear Access, Garage Door Opener
Garage
Yes

Fees

Gross Taxes
$9,813.28
Tax Year
2025
Central A/C Included
Yes

Utilities

Utilities
Community, Electricity Connected, Natural Gas Connected, Water Connected
Sewer
Public Sewer, Storm Sewer
Water Source
Public

Highlights

Community Features
Shopping Nearby

Land

Lot Size Units
Square Feet
Lot Features
Central Location, Near Golf Course, Wooded
Lot Size (sq ft)
3,537
Lot Size (acres)
0.08
Lot Size (Hectares)
0.0329
Lot Size (Sq.Mtrs.)
329
Fencing
Fenced
Frontage - Feet
33
Lot Size Dimensions
33 x 107
Lot Size Area
3,537

Listing Details

MLS® Number
R3110923
Ownership
Freehold NonStrata
Age
86 years
Main Floor Finished Area
850 sqft
Listing Source
GVR – FVREB – CADREB – BCNREB – Resi

Additional Property Details

Above Grade Finished Area
Below Grade Finished Area
Basement Finished Area
Main Floor Finished Area
Main Level Bathrooms
Age of Building
Legal Description
Distance to Transit
Fireplace Features
Patio & Porch
Fencing
Covered Parking Places

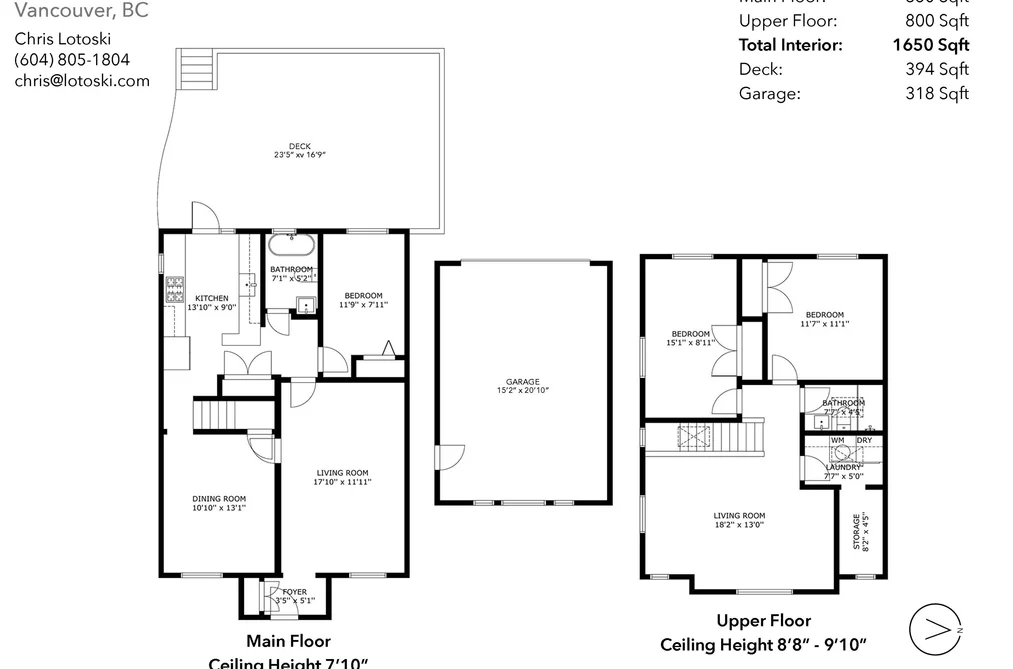
Rooms

Main
Bedroom
7 × 11
Dining Room
13 × 10
Foyer
5 × 3
Kitchen
9 × 13
Living Room
11 × 17
Above
Bedroom
9 × 15
Bedroom
11 × 11
Laundry
4 × 7
Living Room
13 × 18
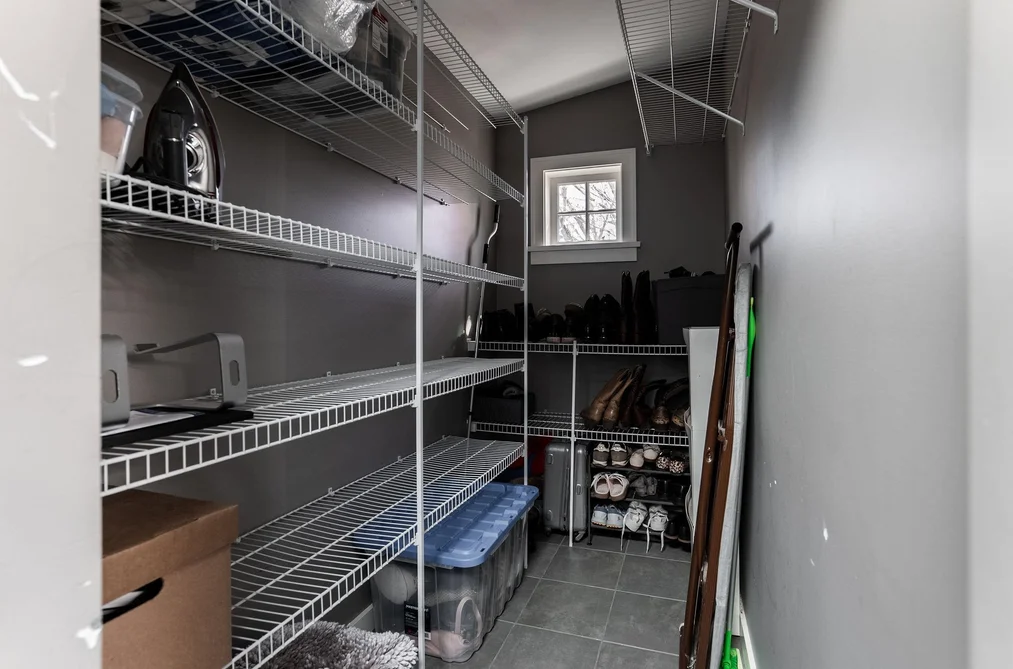
Storage
4 × 8

Sold History Listing records and last sold date for 5655 Ontario Street, Vancouver

MLS® #DateEventPrice
XXXXXXXXXXXxx XX, XXXXSold—
Join or Sign In • Real estate boards need a verified account to see listing features & sold data

Recently Sold Homes Near MLS® R3110923 - Sold Data

Here are some recent Vancouver houses for sale that sold in Cambie, including the days on market. The view sold data is from MLS® listing data using nearby neighbourhoods.

  • 692 W 39th Avenue, Vancouver

    Sold price
    $X,XXX,XXX
    Date sold
    Xxx XX, XXXX
    Lot size
    8,152 sqft
    Days on market
    36
  • 695 W 19th Avenue, Vancouver

    Sold price
    $X,XXX,XXX
    Date sold
    Xxx XX, XXXX
    Lot size
    4,026 sqft
    Days on market
    4
  • 706 W 24th Avenue, Vancouver

    Sold price
    $X,XXX,XXX
    Date sold
    Xxx XX, XXXX
    Lot size
    4,584 sqft
    Days on market
    5
Join or Sign In • Real estate boards need a verified account to see listing features & sold data

Tax history - BC Assessment

YearLand + ImprovementsAssessment
2026$1,883,000 + $278,000$2,161,000

Location

Similar Properties Shop homes for sale similar to 5655 Ontario Street, Vancouver

Mortgage Calculator Affordability: Afford a Home up to your budget

Type in your mortgage amount, down payment, interest rate, and property price below to see your mortgage payment amount. Take into account strata fees. Consult with Richard Morrison Realtor® to learn how to improve your affordability.

Monthly mortgage payment
$9,999
Monthly total incl. strata
$9,999

Neighbourhood

Nearby Amenities, Schools, Commute and Travel Times near - 5655 Ontario Street, Vancouver

AreaAvg. PriceUpdated
This Home$2,149,000Apr 13, 2026
Vancouver$1,920,026Nov 6, 2026
Cambie$2,265,447Nov 6, 2026

Amenities

Grocery Stores

  • Persia Foods Produce Markets0.92 km · 6437 Main Street
  • Riyas Indian Mini Market1.06 km · 6556 Main Street
  • Punjab Food Center1.12 km · 6635 Main Street

Malls

  • Oakridge Centre Administration0.87 km · 650 West 41st Avenue
  • Oakridge Centre0.95 km · 650 West 41st Avenue
  • City Square Shopping Centre3.08 km · 555 West 12th Avenue

Pharmacy

  • YYOUNG Medicine Mart0.73 km · 5760 Cambie Street
  • Pharmasave - Oakridge0.95 km
  • Pharmasave Main & 30th1.05 km · 4628 Main Street

Liquor

  • BC Liquor Stores0.78 km · 5555 Cambie Street
  • West Coast Liquor Co1.32 km · 6295 Fraser Street
  • Mountainview Liquor Store1.75 km · 4333 Fraser Street

Libraries

  • Vancouver Public Library, Oakridge Branch0.99 km · 191-650 West 41st Avenue
  • Langara College Library1.09 km
  • Vancouver Public Library, Terry Salman Branch1.12 km · 4575 Clancy Loranger Way

Entertainment & Sports

Movie Theaters

  • The Park Theatre2.36 km · 3440 Cambie Street
  • Cineplex Cinemas Marine Gateway and VIP2.78 km · 452 Southwest Marine Drive
  • Reliance Theatre3.86 km

Restaurants

  • Melt Confectionary Chocolate and Ice cream | Vancouver0.80 km · 4895 Main St
  • White Spot0.85 km · 650 West 41st Avenue
  • Au Petit Café (Closed july 18-August 9th)0.85 km · 4851 Main Street

Nightlife

  • Vancouver LesBiAn Hangouts1.28 km · 6136 Fraser St
  • The Shameful Tiki Room1.38 km · 4362 Main St
  • The Main1.52 km · 4210 Main St

Arenas

  • Vancouver Canadians Baseball Club0.96 km · 4601 Ontario St
  • BC Place Stadium4.70 km · 777 Pacific Blvd
  • Rogers Arena4.95 km · 800 Griffiths Way

Health and Fitness

Fitness

  • The Bar Method0.83 km · 4888 Main St
  • Outdoor Bouldering Wall0.84 km
  • TRAIN by FW0.88 km · 4827 Main St

Yoga

  • The Mat Yoga1.40 km · 104-4338 Main Street
  • Yoga with Nancy1.43 km
  • The Yoga Space1.77 km · 677 East 27th Avenue

Golf

  • Queen Elizabeth Park Disc Golf Course0.43 km
  • Little Mountain Putting Disc Golf Course0.60 km · 5150 Ontario St #5060
  • Queen Elizabeth Pitch & Putt0.66 km · 4600 Cambie St.

Hospitals

  • BC Children's Hospital - Mental Health Building1.59 km · 4555 Heather Street
  • BC Women's Hospital and Health Centre1.76 km · 4500 Oak Street
  • BC Children's Hospital1.84 km · 4480 Oak Street

Parks

Parks Nearby

  • Columbia Park0.52 km · 5908 Alberta Street
  • Cartier Park0.73 km · 390 E 36th Avenue
  • MacDonald Park0.73 km · 300 E 44th Avenue

Trails Nearby

  • Fraser River Trail - River District Gateway3.87 km
  • Admiralty trail head4.30 km
  • Fraser River Trail - Hudson Gateway4.31 km

Public Recreation Center

  • Millennium Sports Facility1.00 km · 4588 Clancy Loranger Way
  • Riley Park Community Centre1.01 km · 50 E 30th Ave
  • YMCA Of Greater Vancouver - South Slope1.05 km · 282 W 49th Ave

Museum

  • British Columbia Museum of Medicine4.36 km · 1807 W 10th Ave
  • Science World4.37 km · 1455 Quebec St
  • 15th Field Artillery Regiment Museum4.55 km · 2025 W 11th Ave

University & College

  • Langara College0.58 km
  • VanWest College1.82 km
  • Centre for Digital Media3.84 km

Preschools

  • Montessori World0.35 km · 75 East 43rd Avenue
  • Riley Park Preschool0.98 km · 4575 Clancy Loranger Way
  • South Hill Child Care1.05 km · 508 45th Ave E

Daycares

  • Van Horne YMCA Kids Club0.27 km · 5855 Ontario St
  • Brock Junction After School Program0.92 km · 4860 Main St
  • Little Oak Montessori Children's House1.06 km · 5668 Heather St

Downtown

  • Downtown Vancouver5.39 km
  • Downtown Richmond7.77 km
  • Downtown Burnaby11.69 km

Skytrain Station

  • Oakridge–41st Avenue Station Skytrain0.73 km
  • Langara–49th Avenue Station Skytrain1.11 km
  • King Edward Station Skytrain1.88 km

Bus Stations

  • Northbound Fraser St @ E 35 Ave0.16 km
  • Northbound Main St @ E 41 Ave0.19 km
  • Southbound Main St @ E 39 Ave0.19 km
  • Westbound E 41st Ave @ Main St0.21 km
  • Northbound Fraser St @ E 41 Ave0.28 km

Airports

  • Vancouver International Airport (YVR)6.89 km
  • Boundary Bay Airport (CZBB)19.08 km
  • Abbotsford International Airport (YXX)58.32 km

Seabus

  • Waterfront Stn Seabus Northbound5.88 km
  • Lonsdale Quay Seabus Southbound8.52 km

BC Ferries

  • BC Ferries Horseshoe Bay19.69 km
  • BC Ferries Tsawwassen Ferry Terminal25.13 km

West Coast Express

  • Waterfront Station West Coast Express5.78 km · 601 W Cordova St
  • Moody Centre Station West Coast Express19.47 km
  • Coquitlam Central Station West Coast Express22.60 km · 2900 Barnet Hwy

Public

  • Sir Wm Van Horne0.26 km · 5855 Ontario St
  • Sir William Van Horne Elementary School0.27 km · 5855 Ontario St
  • General Brock0.92 km · 4860 Main St
  • John Oliver0.93 km
  • Vancouver Learning Network1.06 km · 530 41st Ave E
  • Eric Hamber1.51 km

Private

  • St Andrew's1.06 km · 450 47th Ave E
  • King David1.22 km
  • Vancouver College2.12 km · 5401 Hudson St

About: 5655 Ontario Street, Vancouver

With 1,312 Vancouver Single Family Residences for sale, finding your perfect home will be easy.

This freehold detached house was built in 1940 and is currently listed at $1,302 per square foot. The property sits on a 3,537 sq ft lot with 33 feet of frontage. The property offers 1 parking space, a garage. Annual property taxes were assessed at $9,813 in 2025.

The address of 5655 Ontario Street is situated in Vancouver, British Columbia. It is located within the Cambie neighborhood of the city.

Nearby neighbourhoods include Marpole, S.W. Marine and South Vancouver. Ontario has 19 homes currently on the market, while the district of Cambie has 206 postings on the market. This is roughly 4.6% of Vancouver's total 4,518 listings on the market. The average listed price of a detached house in Cambie is $3,974,451, with an estimated mortgage of $18,587 per month.* That is 1.3 times the average list price of $3,075,681 for a detached house in Vancouver.

The average Cambie listed detached house is 2,658 sq ft, has 5 beds, and 3 baths.

The community around 5655 Ontario Street has more detached houses for sale than townhouses.

The monthly payment amount is an approximation calculated loan requiring a 20% down payment at a 5% rate for a 5-year mortgage term

MLS®#: R3110923 · $2,149,000 · 3 bedroom detached house in Cambie Vancouver.

FAQs About 5655 Ontario Street, Vancouver

What is the square footage of 5655 Ontario Street, Vancouver, MLS® R3110923?
This house, MLS® R3110923, has a size of 1,650 sqft and a lot size of 3,537 sqft. This is below the average square footage for a house in the Cambie neighbourhood, which is 2,658 sqft.
What are nearby schools to this house?
Nearby secondary schools include John Oliver, Vancouver Learning Network and King David. Nearby elementary schools include Sir Wm Van Horne, General Brock and St Andrew's.
How many bedrooms and bathrooms does this home have?
There are 3 bedrooms and 2 bathrooms in this house, MLS® R3110923.
Does this house have parking available?
Yes, there is parking available for this house with 1 spot.
What are annual taxes for this house?
Annual taxes for this home are estimated at $9,813 per year based on 2025 tax year reports.
Is this house walkable?
With a Walk Score™ of 83, this home is considered very walkable with many errands that can be accomplished by foot and close transit options.
How does this house compare to other homes selling in Cambie, Vancouver?
This home is listed at 45.9% below average house prices for Cambie and has been on the market for 128 days longer than the typical home in that neighbourhood.

Single Family Residence for sale in Vancouver West, Vancouver, BC, MLS® R3110923

This Single Family Residence is a detached property that is currently for sale and was listed on April 13, 2026, or listed 6 months ago on our web site. This detached house is for sale and is located in the neighbourhood of Cambie. It was built in the year of 1940, or 86 years old. The full mailing address is 5655 Ontario Street, Vancouver, BC, V5W 2L2. It has 3 beds & 2 baths. The list price of this detached house is $2,149,000 and the living area is 1,650 sq ft, or $1,302 per square foot. The lot is 3,537 sq ft.
5655 Ontario Street, Vancouver

Upcoming Open Houses

The postal code V5W 2L2 has a few open houses in Vancouver British Columbia Canada. This Cambie detached house for sale is one of Lower Mainlands best priced properties in the Cambie neighbourhood.

If you would like to calculate your mortgage payment for this listing located at V5W 2L2 and need a mortgage calculator please see above.

Home Value

For sellers wanting to get a home value of their house for sale near this MLS® listing ID R3110923, please contact us to have a Vancouver listing agent contact you with our selling system, and see the mortgage calculator above for this listing's monthly payment. Richard Morrison is a top real estate agent located in Vancouver Cambie.

Price History

You can see Price History, house prices, Walk Score, and property disclosure above. The data relating to real estate on this website (MLS® R3110923) comes in part from the Vancouver MLS® Reciprocity program of either Greater Vancouver REALTORS® (GVR), the Fraser Valley Real Estate Board (FVREB) or the Chilliwack and District Real Estate Board (CADREB).