By Area
By Type
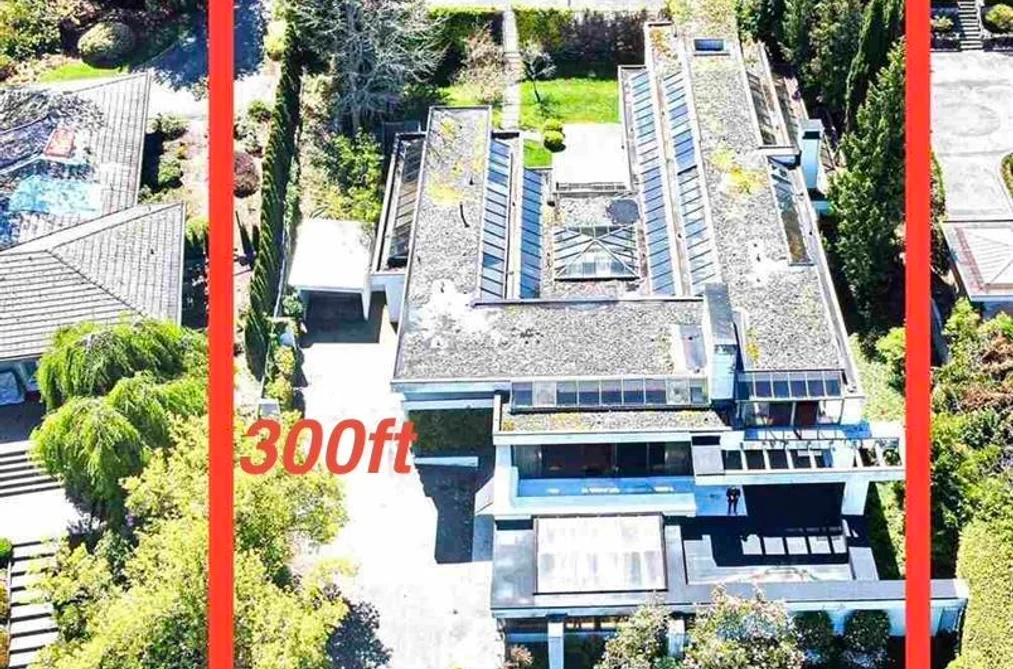
5570 NEWTON WYND, Vancouver, BC — Residential for Sale - Main Photo
9

5570 NEWTON WYND

Address5570 NEWTON WYND, Vancouver BC V6T 1H5
List Price$12,800,000Est. $59,862/month
Beds7
Baths8
Sq Ft12,377
TypeSingle Family Residence
StructureResidential Detached
Year Built1980
Style3 Level Split
Size12,377 sqft
Lot Size31,500 sq ft
Parking6 parking spots
Taxes$78,267.43 /yr (2025)
StatusFor Sale
MLS®#R3134562
Walk Score51
Added
Updated
Listed ByDracco Pacific Realty
MLS RECIPROCITY

Property Description5570 NEWTON WYND, Vancouver, BC

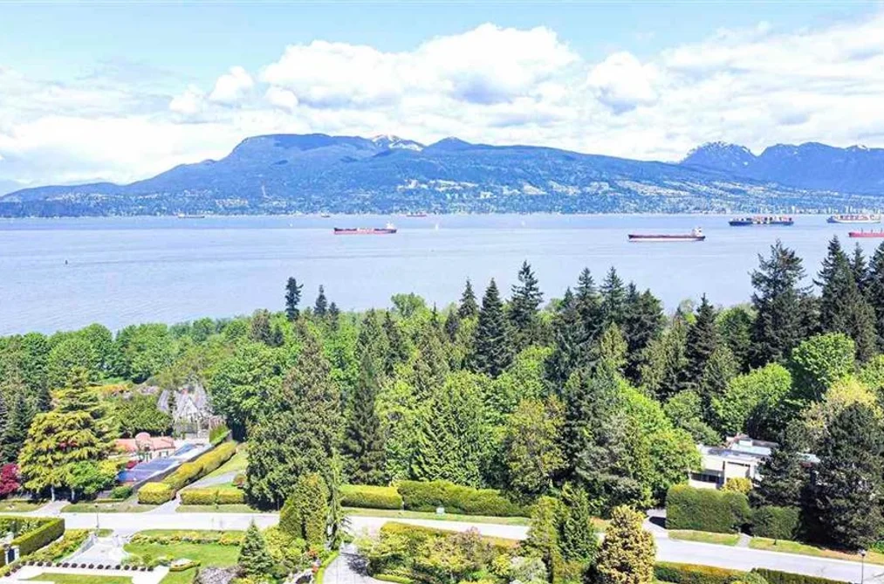
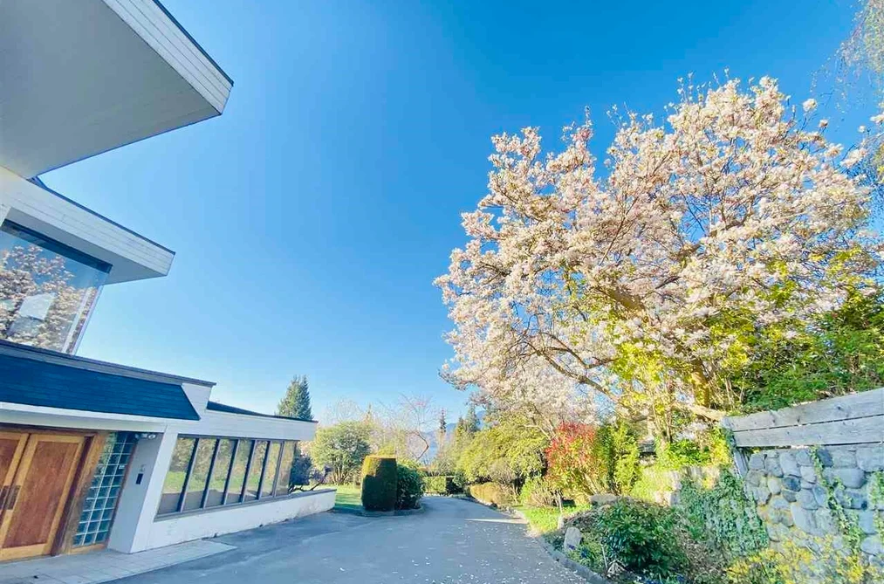
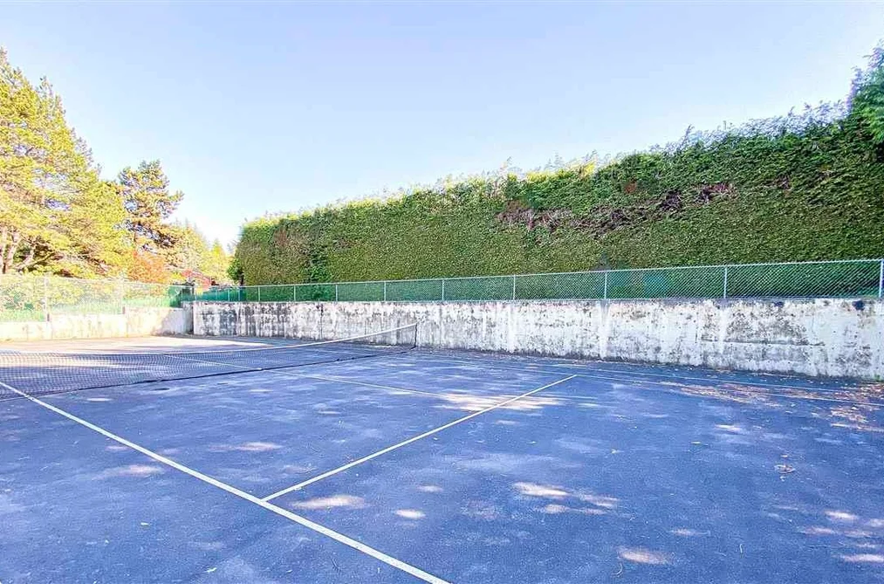
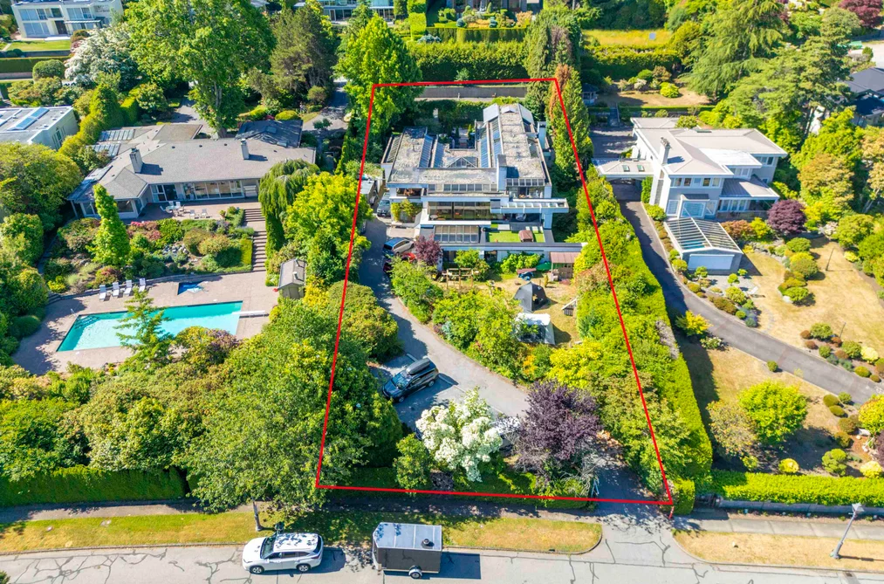
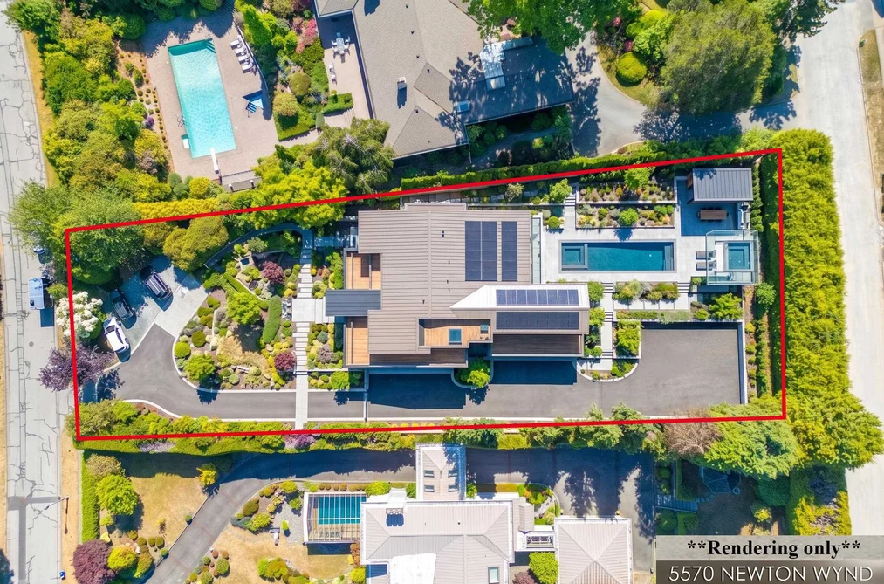
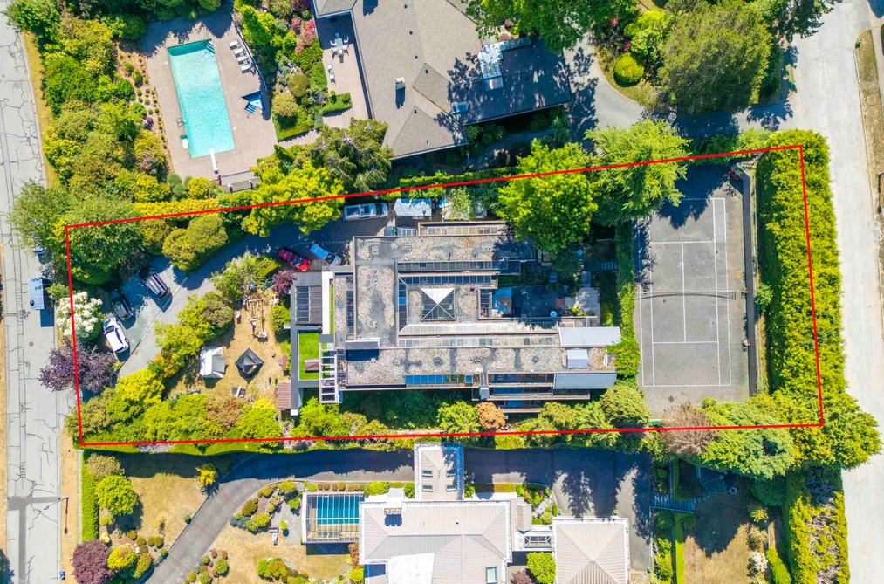
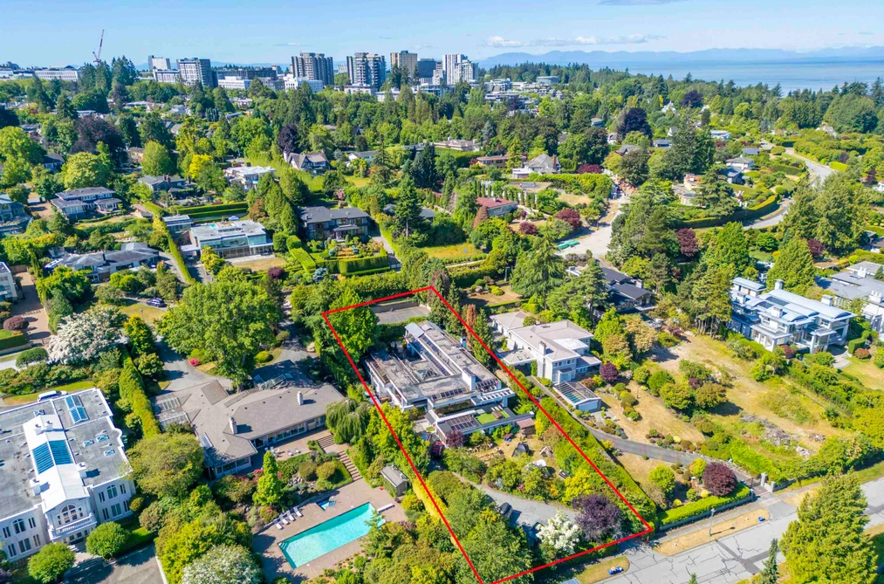
Rare opportunity to acquire a magnificent 31,500 sq ft ocean-view estate property in UBC! Positioned on the high side of the street, this exceptional lot enjoys a commanding setting with outlooks toward Burrard Inlet, abundant natural light, and outstanding privacy provided by mature trees and established landscaping. The existing residence offers 7 bedrooms, 8 bathrooms, an indoor pool (currently covered), and a private tennis court, providing substantial accommodation and immediate usability. This offers valuable holding income and flexibility while evaluating future plans. Whether preserving, renovating, or building anew, this exceptional site offers the opportunity to create a signature estate with spectacular view potential over Burrard Inlet.

This Single Family Residence home located at 5570 Newton Wynd, Vancouver is currently for sale and has been available on Strawhomes.com for 37 days. This property is listed at $12,800,000 with an estimated mortgage of $59,862* per month. It has 7 beds, 8 bathrooms, and is 12,377 square feet. The property was built in 1980. 5570 Newton Wynd, Vancouver BC V6T 1H5 is in the University VW Houses neighbourhood Vancouver. Point Grey, Dunbar and Arbutus are nearby neighborhoods.

Facts & FeaturesProperty facts for 5570 NEWTON WYND, Vancouver

Property

Area Minor
University VW
Postal Code
V6T 1H5
Property Sub Type
Single Family Residence
Year Built
1,980
Size (Interior)
12,377 sqft
Building Area Total
12,377 sqft
Area Major
Vancouver West
Property Type
Residential
Status
Active
Last Modified
2026-07-16

Inside

Bathrooms
7
Main Level Bathrooms
Rooms
Above Grade Finished Area
Below Grade Finished Area
Bedrooms
7
Half Bathrooms
1

Building

Floor Area Below Grade
Basement
Full
Heating
Radiant
Foundation
Concrete Perimeter
Structure
Residential Detached
Levels
Multi/Split
View
Yes
View Description
Mountain, Water and City
Construction
Brick, Brick (Exterior), Glass (Exterior), Mixed (Exterior)
Exterior Features
Private Yard

Parking

Parking Space (A)
6
Parking Features
Additional Parking, Garage Triple, Front Access
Garage
Yes

Fees

Taxes
$78,267.43
Tax Year
2,025

Utilities

Utilities
Electricity Connected, Natural Gas Connected, Water Connected
Sewer
Public Sewer, Sanitary Sewer
Water Source
Public

Highlights

Community Features
Shopping Nearby

Land

Lot Size Units
Square Feet
Lot Features
Central Location, Near Golf Course, Recreation Nearby
Lot Size (sq ft)
31,500
Lot Size (acres)
0.72
Fencing
Fenced
Frontage
105
Lot Size Dimensions
105 x 300
Lot Size Area
31,500

Listing Details

MLS® Number
R3134562
Ownership
Freehold NonStrata
Age
46 years
Main Floor Finished Area
5,032 sqft
Listing Source
GVR – FVREB – CADREB – BCNREB – Resi

Additional Property Details

Above Grade Finished Area
Below Grade Finished Area
Basement Finished Area
Main Floor Finished Area
Main Level Bathrooms
Age of Building
Legal Description
Distance to Transit
Fireplace Features
Patio & Porch
Fencing
Covered Parking Places

Rooms

Sign in to view room details

Sold HistoryListing records and last sold date for 5570 NEWTON WYND, Vancouver

Selling

MLS® #DateEventPrice
XXXXXXXXXXXxx XX, XXXXListed
XXXXXXXXXXXxx XX, XXXXXxxxxxx$X,XXX,XXX
Xxx XX, XXXXXxxxxx$X,XXX,XXX
XXXXXXXXXXXxx XX, XXXXXxxxxxx$X,XXX,XXX
Xxx XX, XXXXXxxxxx$X,XXX,XXX
XXXXXXXXXXXxx XX, XXXXXxxxxxx$X,XXX,XXX
Xxx XX, XXXXXxxxxx$X,XXX,XXX
XXXXXXXXXXXxx XX, XXXXXxxxxxx$X,XXX,XXX
Xxx XX, XXXXXxxxxx$X,XXX,XXX
Join or Sign In • Real estate boards need a verified account to see listing features & sold data

Tax history for 5570 Newton Wynd - BC Assessment

This property is on the University Endowment Lands (UBC), which is taxed by Metro Vancouver Electoral Area A — not the City of Vancouver — so it isn’t in the City’s public assessment roll.
Location

Similar HomesShop homes for sale similar to 5570 NEWTON WYND, Vancouver

NeighbourhoodNearby Amenities, Schools, Commute and Travel Times near - 5570 Newton Wynd, Vancouver

AreaAvg. PriceUpdated
This Home$12,800,000Jun 10, 2026
Vancouver$1,974,358Jul 7, 2026
University VW$1,996,441Jul 7, 2026

Amenities

Grocery Stores

  • H-Mart Express0.98 km
  • Grocery Checkout Fresh Market Vancouver1.05 km
  • Granville Island Produce @ University1.07 km

Malls

  • Jericho Village Shopping Centre4.32 km
  • Arbutus Shopping Centre7.15 km
  • Denman Place Mall7.87 km

Pharmacy

  • University Pharmacy1.00 km

Liquor

  • Parkway Liquor Store1.03 km

Libraries

  • Law Library at Allard Hall, UBC0.83 km
  • Irving K. Barber Learning Centre1.06 km

Entertainment & Sports

Movie Theaters

  • Dunbar Theatre5.43 km
  • Fifth Avenue Cinemas7.28 km

Restaurants

  • Suga Japanese & Korean Restaurant0.98 km
  • My Home Cuisine0.99 km
  • One More Sushi1.04 km

Nightlife

  • The Pit1.05 km
  • Mahony & Sons Public House1.05 km
  • Koerner's Pub1.23 km

Arenas

  • Doug Mitchell Thunderbird Sports Centre2.33 km
  • Thunderbird Stadium2.33 km

Health and Fitness

Fitness

  • UBC Student Recreation Centre (SRC)0.83 km
  • BirdCoop | Studio & Bouldering Cave0.83 km

Golf

  • University Golf Club Driving Range1.67 km
  • Quinn Vilneff Golf1.69 km
  • Westward Ho! Public House & Grill Room at University Golf Club1.71 km

Hospitals

  • UBC Hospital - Detwiller Pavilion1.20 km
  • UBC Hospital - Koerner Pavilion1.25 km

Parks

Parks Nearby

  • Pacific Spirit Regional Park0.27 km
  • Spanish Banks Beach Park2.03 km
  • Westmount Park2.24 km

Trails Nearby

  • Salish Trail0.41 km
  • Tower Beach Trail0.84 km
  • Trail 61.69 km

Public Recreation Center

  • West Point Grey Community Centre2.88 km
  • Dunbar Community Centre5.56 km
  • Kitsilano War Memorial Community Centre6.17 km

Museum

  • UBC Museum of Anthropology1.24 km
  • MY Williams Geological Museum1.43 km

University & College

  • The University of British Columbia1.58 km
  • UBC Robson Square8.84 km
  • Simon Fraser University Harbour Centre Campus Vancouver9.50 km

Preschools

  • University Hill Kinderclub (School Age)0.56 km

Downtown

  • Downtown Vancouver9.29 km

Skytrain Station

  • Yaletown–Roundhouse Station Skytrain9.07 km

Bus Stations

  • Eastbound Chancellor Blvd @ Western Parkway0.29 km
  • Westbound Chancellor Blvd @ Hamber Rd0.33 km
  • Westbound Chancellor Blvd @ Allison Rd0.33 km
  • Eastbound Chancellor Blvd @ Hamber Rd0.45 km
  • Eastbound University Blvd @ Allison Rd0.95 km

Airports

  • Vancouver International Airport (YVR)9.88 km

Seabus

  • Waterfront Stn Seabus Northbound9.75 km

BC Ferries

  • BC Ferries Horseshoe Bay11.15 km

West Coast Express

  • Waterfront Station West Coast Express9.74 km

Elementary

  • University Hill0.57 km
  • University Hill Elementary1.70 km
  • Queen Mary2.99 km

Secondary

  • University Hill Secondary1.68 km
  • University Hill2.40 km
  • SelfDesign Learning Community (DL)3.43 km

About: 5570 NEWTON WYND, Vancouver

If this detached house doesn't check all the boxes for your dream home, view the other 4,704 single family homes for sale in Vancouver.

This freehold detached house was built in 1980 and is currently listed at $1,034 per square foot. The property sits on a 31,500 sq ft lot with 105 feet of frontage. The property offers 6 parking spaces, a garage, scenic views. Annual property taxes were assessed at $78,267 in 2025.

Located in the city of Vancouver, within the province of British Columbia, the address 5570 NEWTON WYND resides in the University VW neighbourhood of Vancouver.

Neighboring communities include Point Grey, Dunbar and MacKenzie Heights. Newton has 3 homes currently on the market, while the district of University VW has 200 postings on the market. That's just 4.3% of the 4,704 total listings for sale in the city of Vancouver. In University VW, the average asking price for a detached house is $1,996,711, which translates to a monthly mortgage payment of around $9,338.* This is 1.0 times the average price of $1,971,644 for a similar detached house in the city of Vancouver.

University VW listed detached houses average 1,654 sq ft, 3 beds, and 3 baths.

The majority of properties for sale in the community around 5570 NEWTON WYND are detached houses, not townhouses.

Monthly payments are an estimate based on a mortgage with 20% down @ 5% with a 5-yr mortgage rate

MLS®#: R3134562 · $12,800,000 · 7 bedroom detached house in University VW Vancouver.

FAQs About 5570 Newton Wynd, Vancouver

What is the square footage of this house?
5570 Newton Wynd, MLS® R3134562 has a size of 12,377 sqft and a lot size of 31,500 sqft. This is above the average square footage for house in the University VW neighbourhood, which is 5,323 sqft.
What are nearby schools to 5570 Newton Wynd, Vancouver?
Nearby secondary schools include University Hill, SelfDesign Learning Community (DL) and Lord Byng. Nearby elementary schools include University Hill, Queen Mary and West Point Grey Academy.
How many bedrooms and bathrooms does this home have?
There are 7 bedrooms and 8 bathrooms in this house at 5570 Newton Wynd, MLS® R3134562.
Does this house have parking available?
Yes, there is parking available for the house at 5570 Newton Wynd with 6 spots.
What are annual taxes for 5570 Newton Wynd, Vancouver, BC?
Annual taxes for this home are estimated at $78,267 per year based on 2025 tax year reports.
Is 5570 Newton Wynd, Vancouver, walkable?
With a Walk Score™ of 51, this home is considered somewhat walkable with some errands that can be accomplished by foot and nearby transit options.
How does 5570 Newton Wynd compare to other homes selling in University VW, Vancouver?
This home is listed at 89.0% above average house prices for University VW and has been on the market for 42 days fewer than the typical home in that neighbourhood.