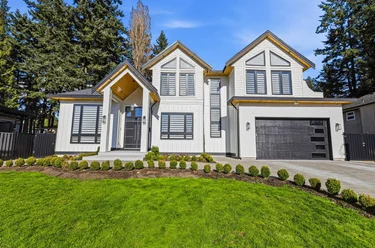
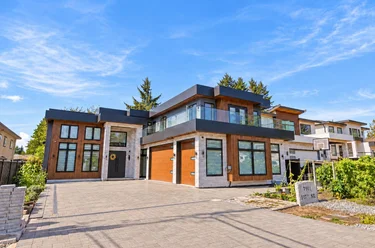
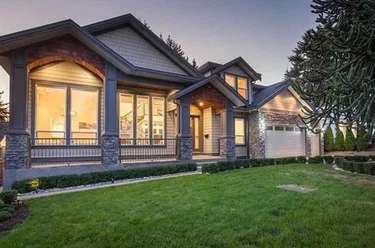
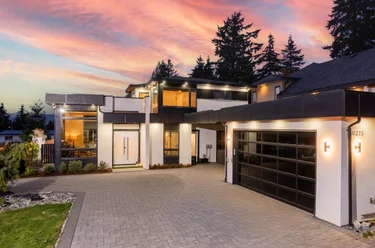
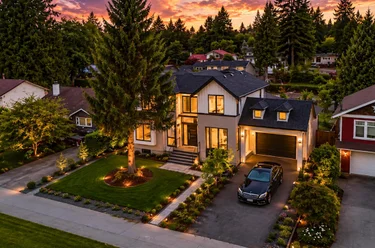
6460 McKenzie Drive, Delta, BC
•Sunshine Hills WoodsFor Sale
228 days
- $3,150,000
- 7 bed
- 9 bath
- 5609 sqft
- Built in 2024
Single Family Residence
MLS® R3103926
•Coldwell Banker Universe Realty


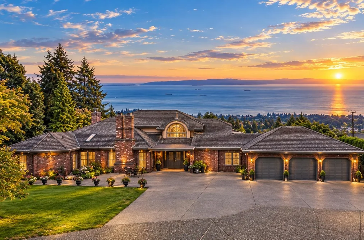
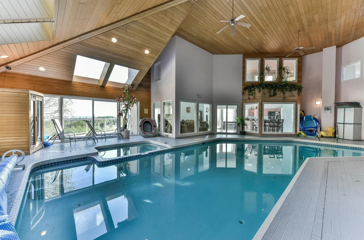
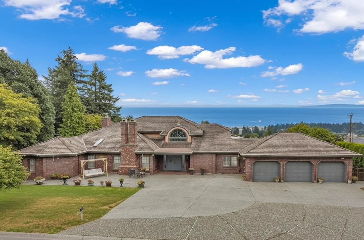
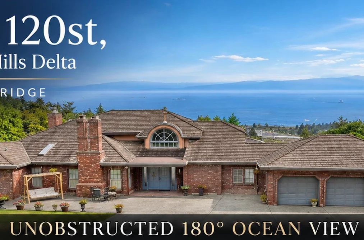
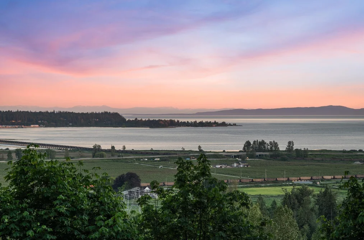
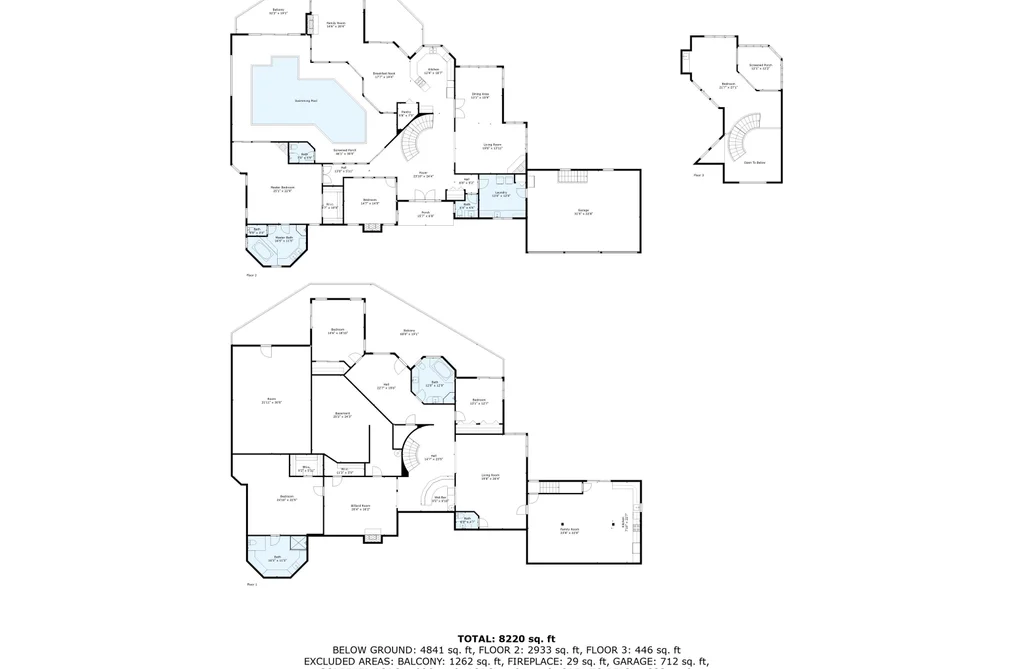
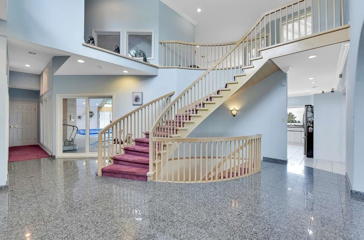
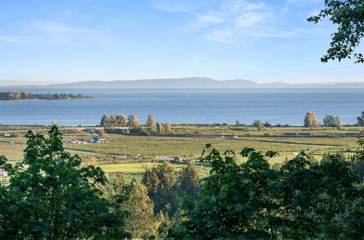
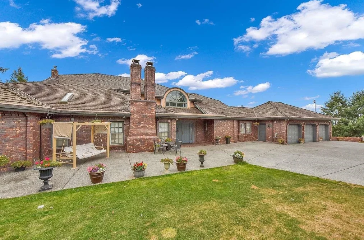
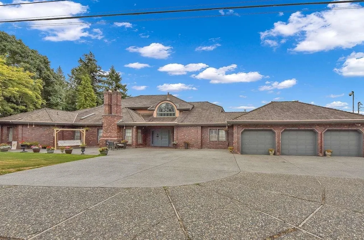
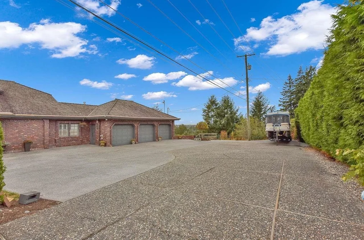
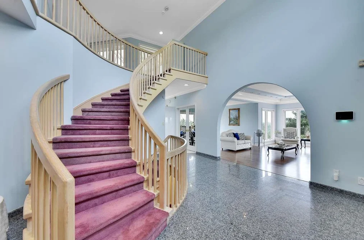
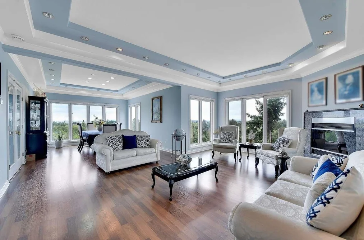
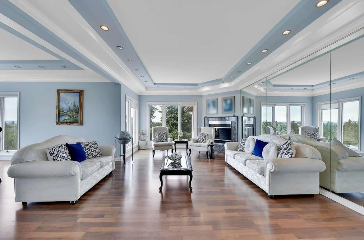
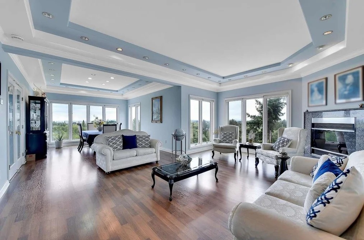
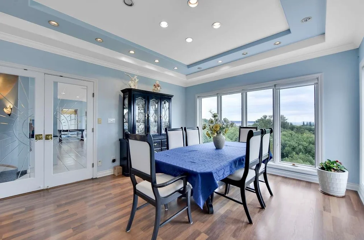
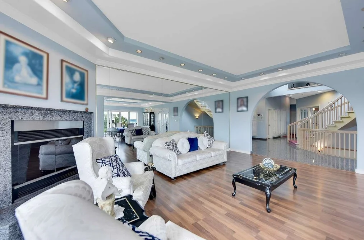
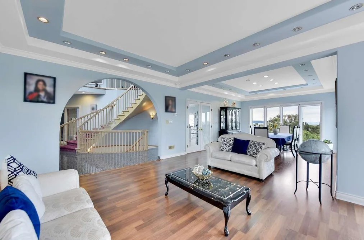
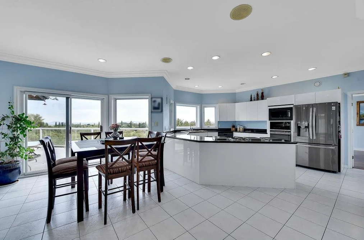
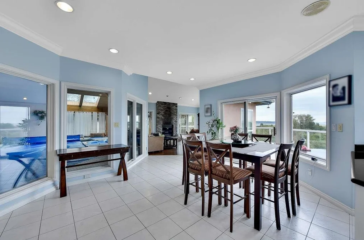
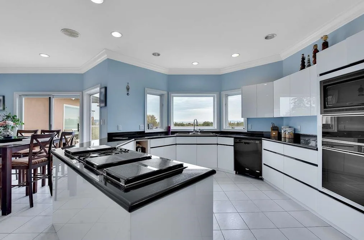
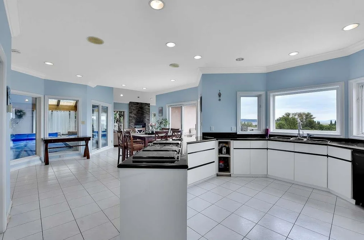
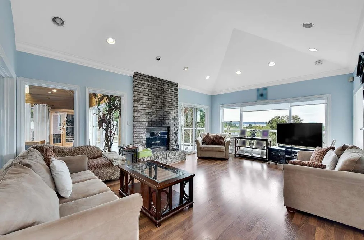
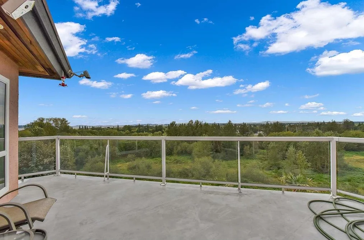
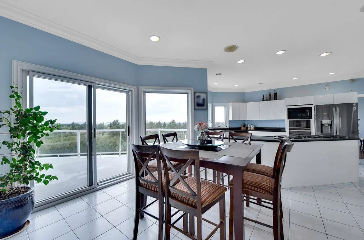
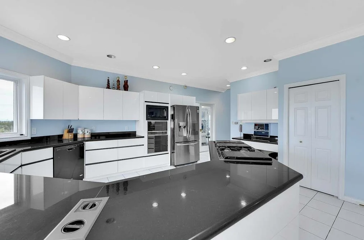
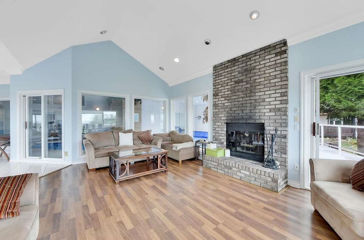
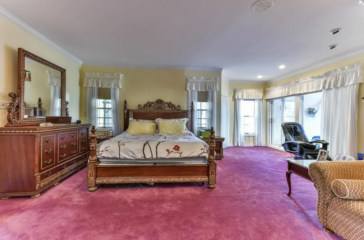
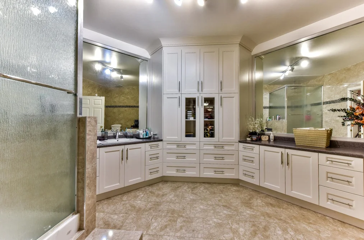
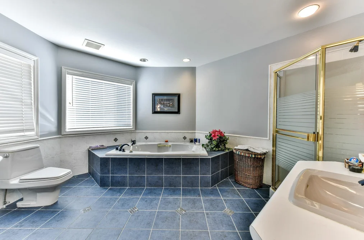
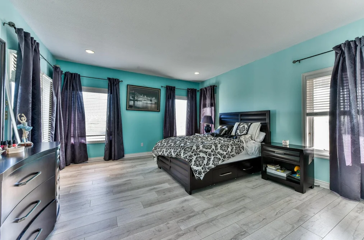
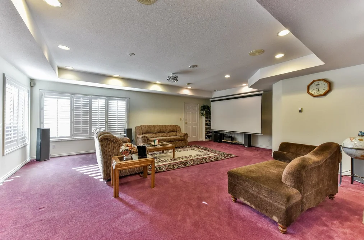
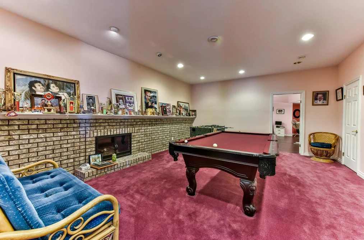
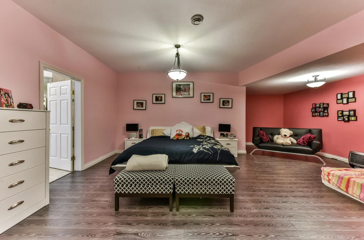
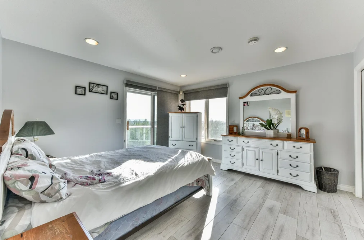
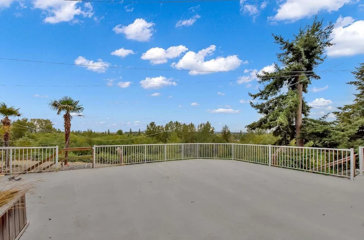
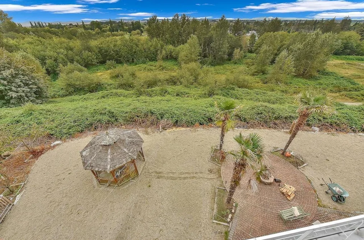
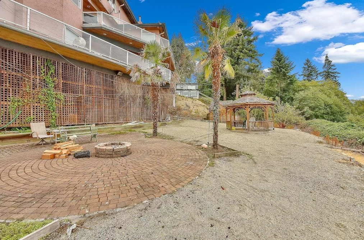
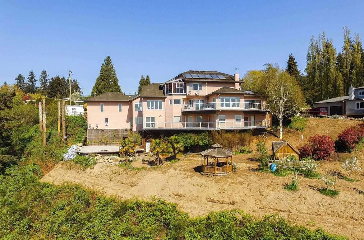

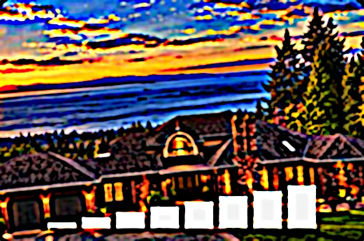
Single Family Residence for sale at 5455 120 Street Delta, BC V3X 2X7, Canada, Metro Vancouver, Lower Mainland. 8,246 sqft • Sunshine Hills Woods • List Price $3,248,888. UNOBSTRUCTED 180 OCEAN VIEW. This Italian-built custom home offers BREATHTAKING PANORAMIC OCEAN VIEWS from every room. Situated on nearly an acre, the gated property features an indoor pool, hot tub, and sauna, providing a private retreat. The home boasts spacious decks on every level to enjoy panoramic views of the ocean, islands, and valley. The grand entrance is highlighted by Norwegian blue granite, and the 8,246 sf living space includes a triple car garage with ample storage. While it may require a few minor updates, it boasts beautiful architectural character, high ceilings, and large windows that flood the interior with natural light. With a private oasis backyard, an outdoor bathroom, and a garden, this is a rare opportunity to own one of Panorama Ridge’s MOST stunning properties.
5455 120 Street, Delta, BC V3X 2X7 (MLS® R3137235) is a 5 bed, 6 bath Single Family Residence for sale, listed at $3,248,888 and added to Strawhomes.com on June 16, 2026. The detached house is 8,246 square feet and was built in 1990. At $3,248,888, the estimated mortgage is $15,117 per month with 20% down, a 5% interest rate and a 25-year amortization. The detached house is in the Sunshine Hills Woods Houses neighbourhood of Delta, with more listings under Delta Single Family Residences for sale. The neighbourhoods whose centres are closest to the detached house are Scottsdale, Nordel and Annieville.
Selling
| MLS® # | Date | Event | Price |
|---|---|---|---|
| XXXXXXXXXX | Xxx XX, XXXX | Listed | — |
| XXXXXXXXXX | Xxx XX, XXXX | Xxxxxx | $X,XXX,XXX |
| Xxx XX, XXXX | Xxxxxx | $X,XXX,XXX | |
| XXXXXXXXXX | Xxx XX, XXXX | Xxxxxxx | $X,XXX,XXX |
| Xxx XX, XXXX | Xxxxxx | $X,XXX,XXX | |
| XXXXXXXXXX | Xxx XX, XXXX | Xxxxxxx | $X,XXX,XXX |
| Xxx XX, XXXX | Xxxxxx | $X,XXX,XXX | |
| XXXXXXXXXX | Xxx XX, XXXX | Xxxxxxx | $X,XXX,XXX |
| Xxx XX, XXXX | Xxxxxx | $X,XXX,XXX | |
| XXXXXXXXXX | Xxx XX, XXXX | Xxxxxxx | $X,XXX,XXX |
| Xxx XX, XXXX | Xxxxxx | $X,XXX,XXX | |
| XXXXXXXXXX | Xxx XX, XXXX | Xxxxxxx | $X,XXX,XXX |
| Xxx XX, XXXX | Xxxxxx | $X,XXX,XXX |
Here are some recent Delta houses for sale that sold in Sunshine Hills Woods, including the days on market. The view sold data is from MLS® listing data using nearby neighbourhoods.
6436 McKenzie Drive, Delta
11390 Northview Crescent, Delta
11826 Alderwood Crescent, Delta
Single Family Residence
Single Family Residence
Single Family Residence
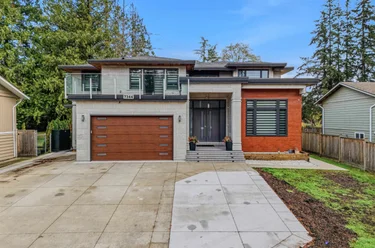
Single Family Residence
Single Family Residence
Single Family Residence
Single Family Residence
Single Family Residence
Single Family Residence
Single Family Residence
Type in your mortgage amount, down payment, interest rate, and property price below to see your mortgage payment amount. Take into account strata fees. Consult with Richard Morrison Realtor® to learn how to improve your affordability.
Nearby Amenities, Schools, Commute and Travel Times near - 5455 120 Street, Delta
| Area | Avg. Price | Updated |
|---|---|---|
| This Home | $3,248,888 | Jun 16, 2026 |
| Delta | $1,472,503 | Nov 6, 2026 |
| Sunshine Hills Woods | $1,244,020 | Nov 6, 2026 |
If this detached house doesn't check all the boxes for your dream home, view the other 421 Delta Single Family Residences for sale.
This freehold detached house was built in 1990 and is currently listed at $394 per square foot. The property sits on a 43,305 sq ft lot with 201.77 feet of frontage. The property offers 12 parking spaces, 4 fireplaces, scenic views. Annual property taxes were assessed at $11,537 in 2024.
5455 120 Street is in the city of Delta, British Columbia and found in the community of Sunshine Hills Woods in Delta.
Nearby neighbourhoods include Scottsdale, Nordel and Annieville. 120 has 13 homes currently on the market, while the district of Sunshine Hills Woods has 70 postings on the market. That's just 10.8% of the 650 total listings for sale in the city of Delta. In Sunshine Hills Woods, the average asking price for a detached house is $1,526,612, which translates to a monthly mortgage payment of around $7,140.* This is 0.9 times the average price of $1,738,411 for a similar detached house in the city of Delta.
The average Sunshine Hills Woods listed detached house is 2,921 sq ft, has 5 beds, and 4 baths.
In the area surrounding 5455 120 Street, detached houses outnumber townhouses on the market.
Monthly payments are an estimate based on a mortgage with 20% down @ 5% with a 5-yr mortgage rate
MLS®#: R3137235 · $3,248,888 · 5 bedroom detached house in Sunshine Hills Woods Delta.
This Single Family Residence is a detached property that is currently for sale and was listed on June 16, 2026, or listed 4 months ago on our web site. This detached house is for sale and is located in the neighbourhood of Sunshine Hills Woods. It was built in the year of 1990, or 36 years old. The full mailing address is 5455 120 Street, Delta, BC, V3X 2X7. It has 5 beds & 6 baths. The list price of this detached house is $3,248,888 and the living area is 8,246 sq ft, or $394 per square foot. The lot is 43,305 sq ft.
The postal code V3X 2X7 has a few open houses in Delta British Columbia Canada. This Sunshine Hills Woods detached house for sale is one of Lower Mainlands best priced properties in the Sunshine Hills Woods neighbourhood.
If you would like to calculate your mortgage payment for this listing located at V3X 2X7 and need a mortgage calculator please see above.
For sellers wanting to get a home value of their house for sale near this MLS® listing ID R3137235, please contact us to have a Delta listing agent contact you with our selling system, and see the mortgage calculator above for this listing's monthly payment. Richard Morrison is a top real estate agent located in Delta Sunshine Hills Woods.
You can see Price History, house prices, Walk Score, and property disclosure above. The data relating to real estate on this website (MLS® R3137235) comes in part from the Delta MLS® Reciprocity program of either Greater Vancouver REALTORS® (GVR), the Fraser Valley Real Estate Board (FVREB) or the Chilliwack and District Real Estate Board (CADREB).