By Area
By Type
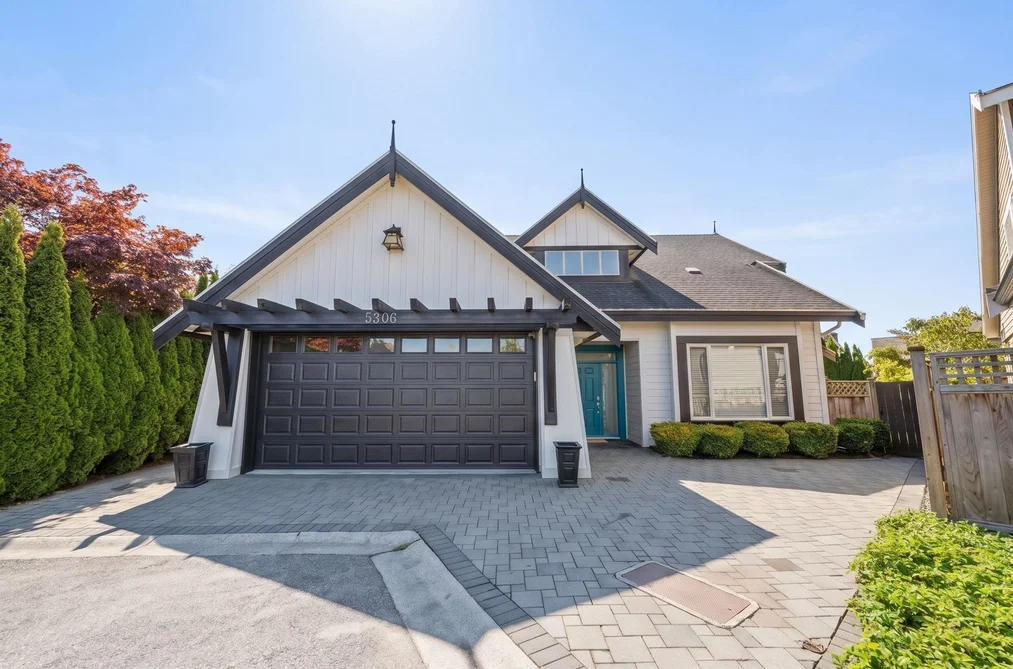
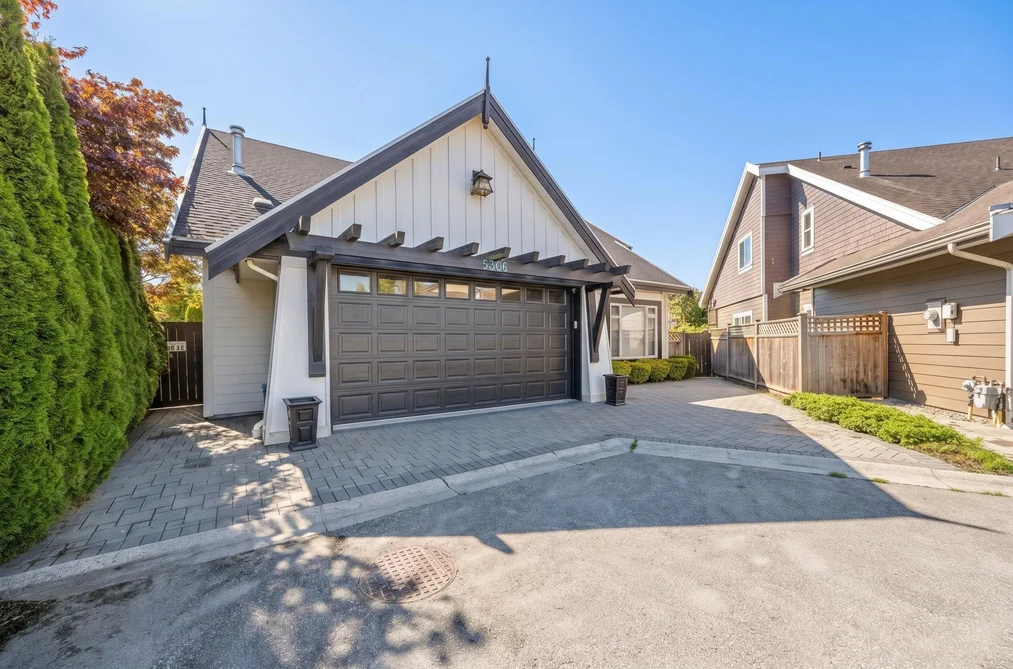
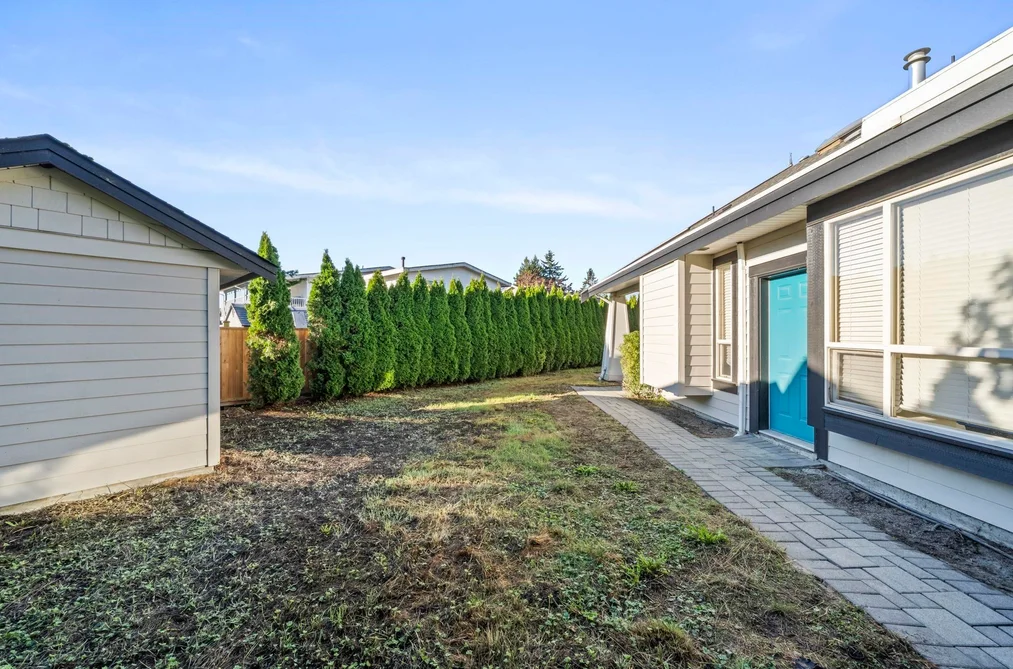
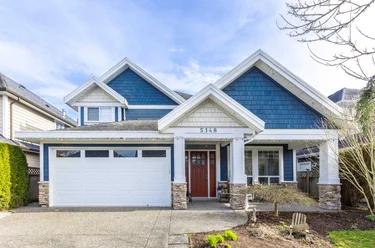
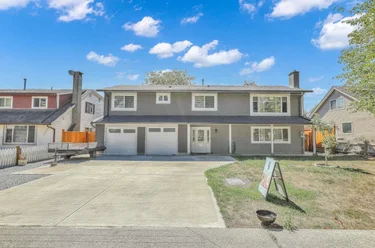
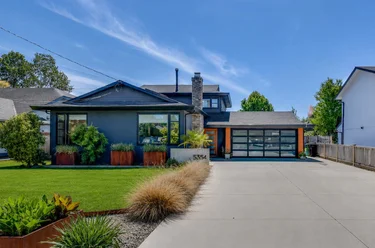
5306 Pleasant Way, Delta, BC - MLS: R3175861 - Photo 1
38

5306 Pleasant Way, Delta

List Price$1,599,000Est. $7,440/month
Beds4
Baths4
Sq Ft2,823

About 5306 Pleasant Way, Delta

Dwelling Type:Single Family Residence
Structure:Residential Detached
Year Built:2004
Floor Area (sq. ft.):2,823
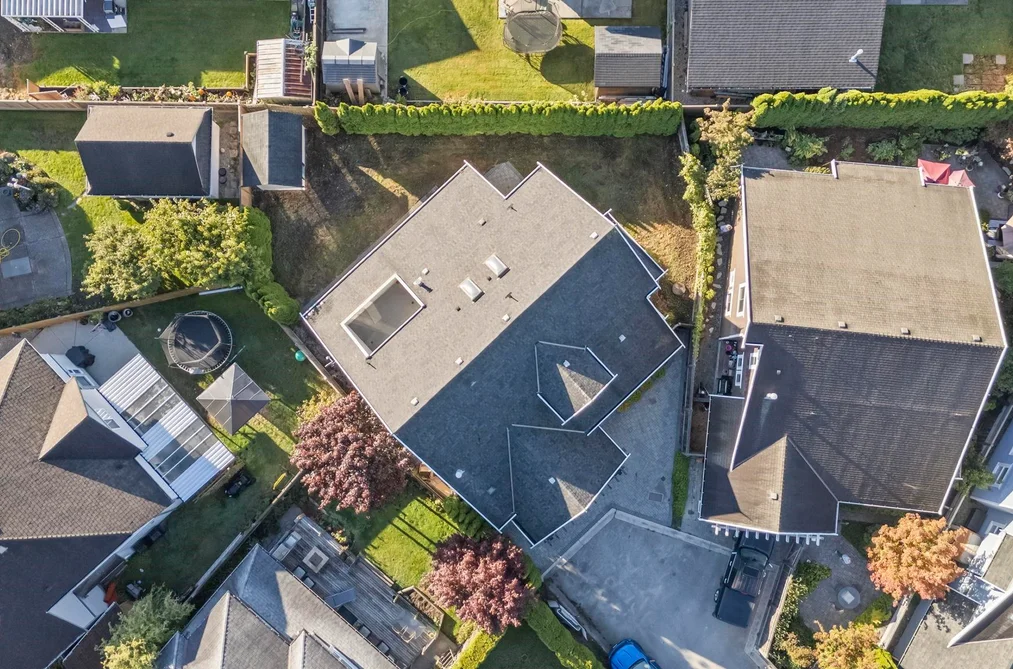
Lot Size (sq. ft.):5,888
Parking:3 parking spots
Property Taxes:$7,038.61 /yr (2026)
Status:For Sale
MLS® #:R3175861
Added: (3 weeks ago)
Updated:
Provided by:Engel & Volkers Vancouver
Area:Ladner
Sub Area:Hawthorne
MLS Reciprocity
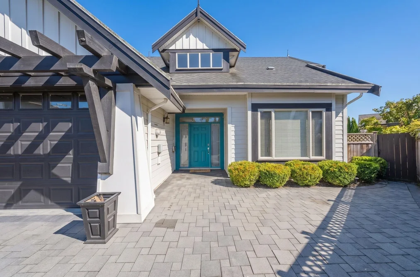
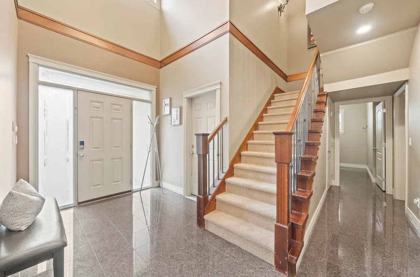
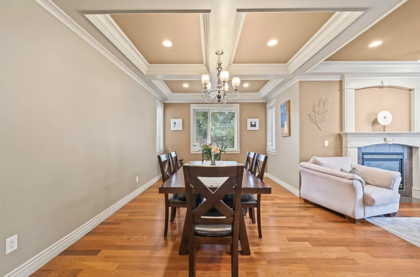
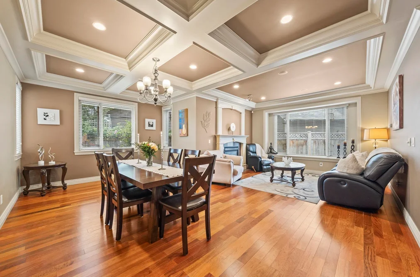
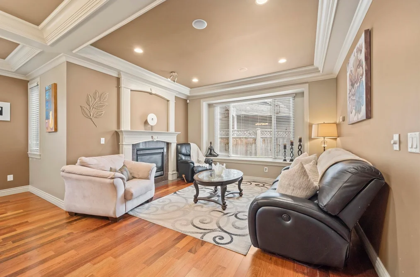
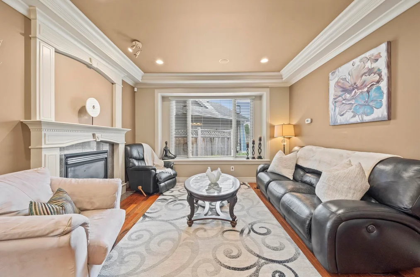
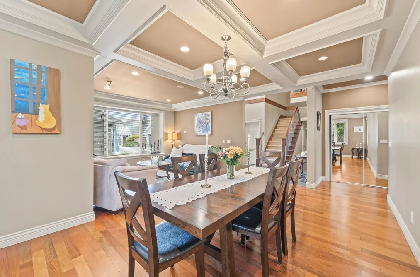
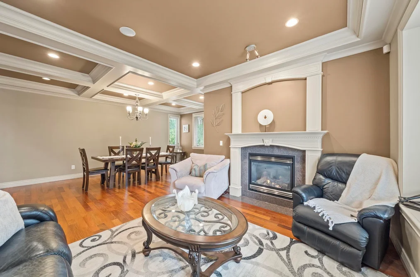
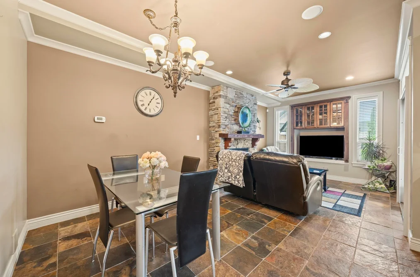
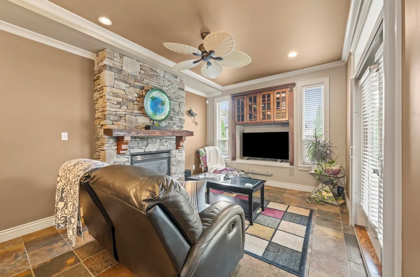
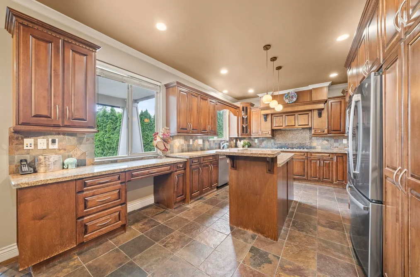
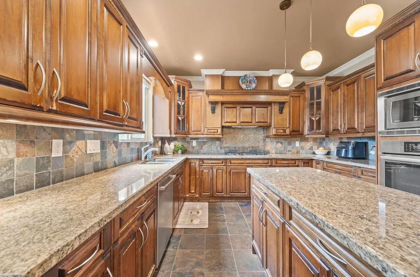
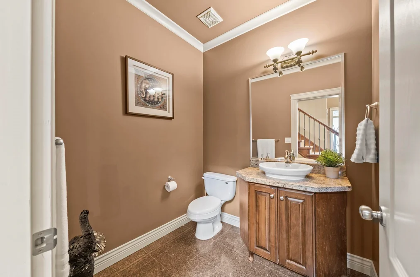
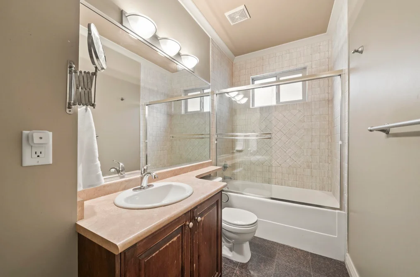
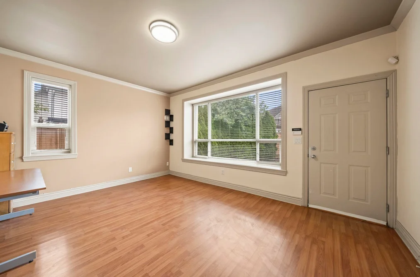
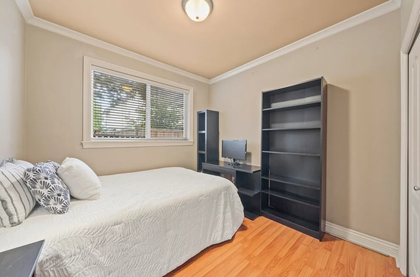
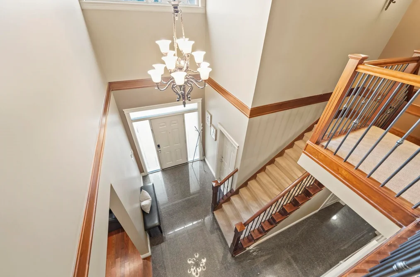
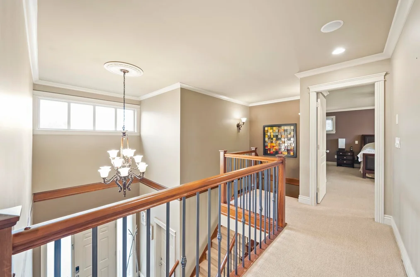
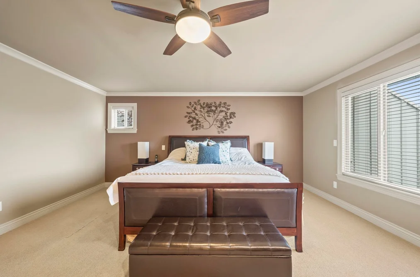
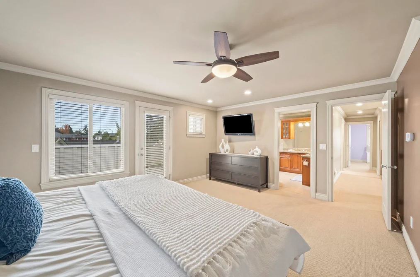
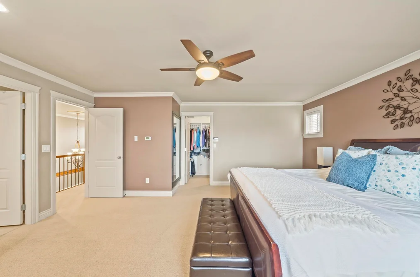
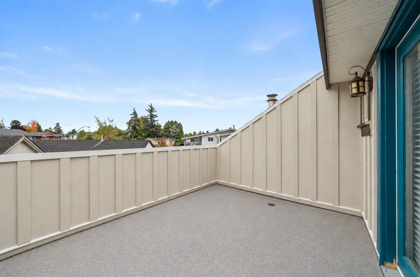
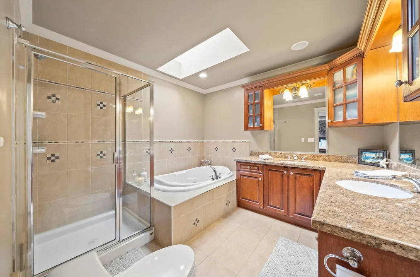
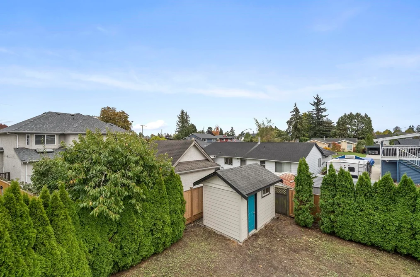
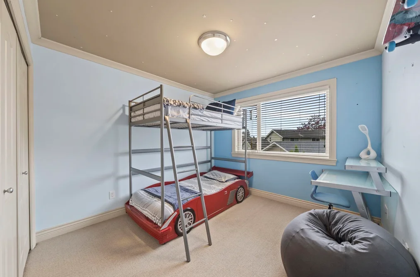
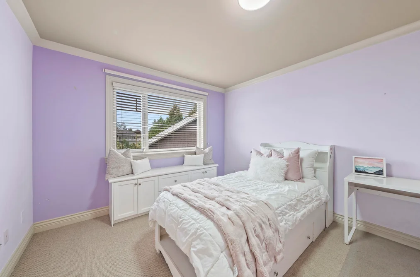
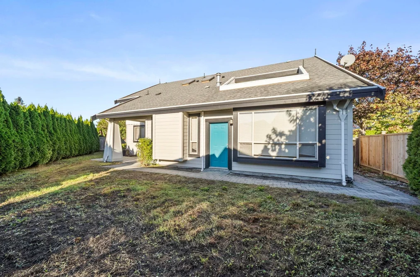
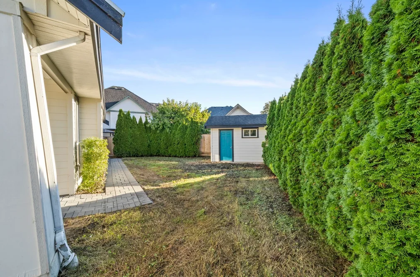
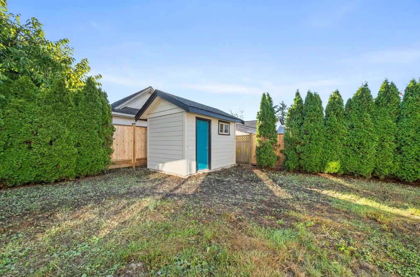
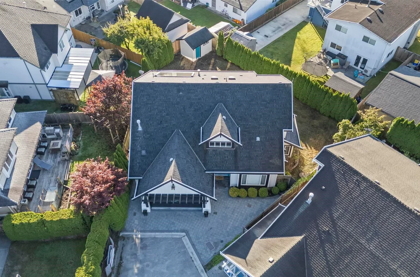
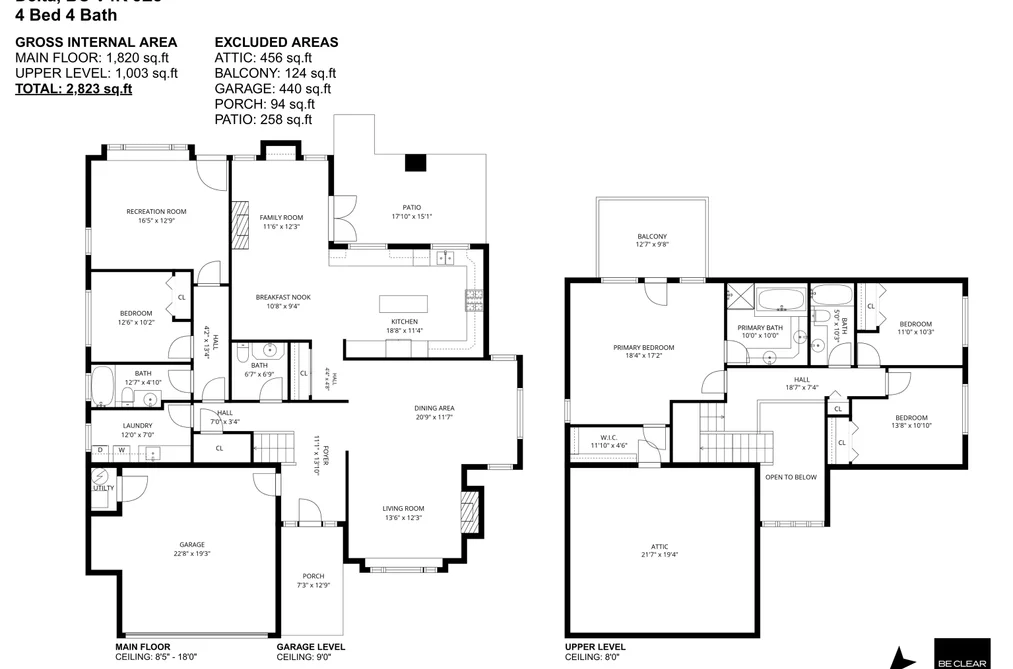
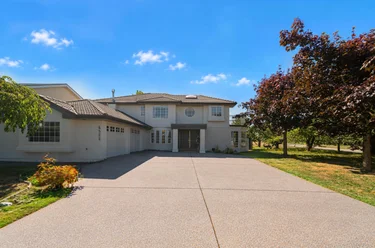
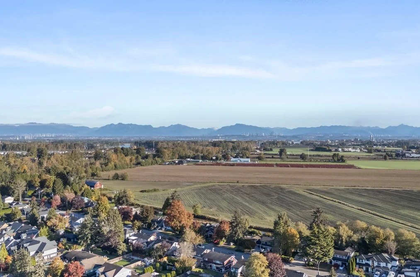
Single Family Residence for sale at 5306 Pleasant Way Delta, BC V4K 5E8, Canada, Metro Vancouver, Lower Mainland. 2,823 sqft • Hawthorne • List Price $1,599,000. Don't miss this rare opportunity to own a residence on Pleasant Way, one of Ladner’s most quiet & private streets. This stunning, spacious 4 beds, 4 baths residence blends timeless elegance with thoughtfully designed living spaces, including 1 bed conveniently located on the main floor for a potential suite. Upon entering the home, you are welcomed by soaring ceilings, rich hardwood & slate flooring. The expansive kitchen features generous granite countertops space, a gas range & s/s appliances, creating the perfect space for everyday living & entertaining. The primary bedroom offers a private sanctuary, with a walk-in closet, spa-inspired ensuite & its own private patio. Open house Sat Nov 7, 11:00am - 1:00pm

5306 Pleasant Way, Delta, BC V4K 5E8 (MLS® R3175861) is a 4 bed, 4 bath Single Family Residence for sale, listed at $1,599,000 and added to Strawhomes.com on October 15, 2026. The detached house is 2,823 square feet and was built in 2004. At $1,599,000, the estimated mortgage is $7,440 per month with 20% down, a 5% interest rate and a 25-year amortization. The detached house is in the Hawthorne Houses neighbourhood of Delta, with more listings under Delta Single Family Residences for sale. The neighbourhoods whose centres are closest to the detached house are Neilsen Grove, Holly and Delta Manor.

Video Tour

Details

Property

Area Minor
Hawthorne
Postal Code
V4K 5E8
Property Sub Type
Single Family Residence
Year Built
2004
Size (Interior)
2,823 sqft
Building Area Total
2,823 sqft
Area Major
Ladner
Property Type
Residential
Status
Active
Last Modified
2026-11-04
Province
British Columbia
Date first appeared on site
2026-10-15
Features
4 baths, 4 beds, Single Family Residence

Inside

Full Bathrooms
3
Main Level Bathrooms
Flooring
Hardwood, Tile, Carpet
Fireplace
2
Rooms
Above Grade Finished Area
Below Grade Finished Area
Kitchen Appliances
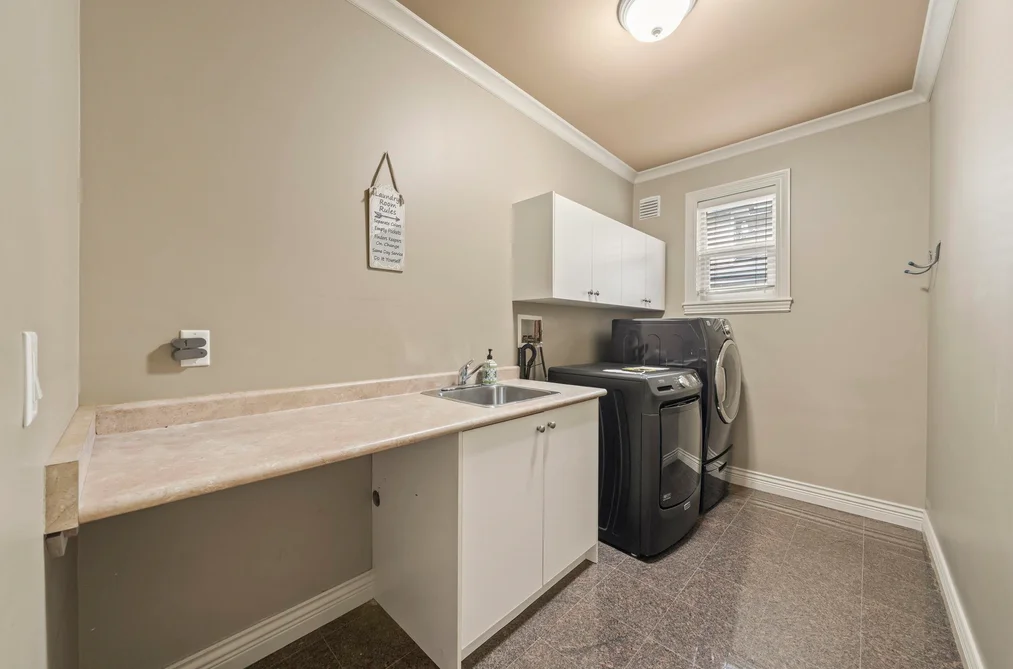
Washer/Dryer, Dishwasher, Refrigerator, Stove
Bedrooms
4
Half Bathrooms
1
Patio And Porch Features
Patio, Deck
Fireplace Features
Gas
Window Features
Window Coverings
Interior Features
Central Vacuum

Building

Roof
Asphalt
Floor Area Below Grade
Basement
None
Heating
Natural Gas, Radiant
Foundation
Slab
Structure
Residential Detached
Levels
Two
Construction
Frame Wood, Wood Siding

Parking

Parking Space (A)
3
Parking Features
Garage Double, Front Access, Paver Block
Garage
Yes

Fees

Gross Taxes
$7,038.61
Tax Year
2026

Utilities

Utilities
Community, Electricity Connected, Natural Gas Connected, Water Connected
Sewer
Public Sewer, Sanitary Sewer, Storm Sewer
Water Source
Public

Land

Lot Size Units
Square Feet
Lot Size (sq ft)
5,888
Lot Size (acres)
0.14
Lot Size (Hectares)
0.0547
Lot Size (Sq.Mtrs.)
547
Frontage - Feet
84
Lot Size Dimensions
84 x
Lot Size Area
5,888

Listing Details

MLS® Number
R3175861
Ownership
Bare Land Strata
Age
22 years
Main Floor Finished Area
1,820 sqft
Listing Source
GVR – FVREB – CADREB – BCNREB – Resi

Additional Property Details

Above Grade Finished Area
Below Grade Finished Area
Basement Finished Area
Main Floor Finished Area
Main Level Bathrooms
Age of Building
Legal Description
Distance to Transit
Fireplace Features
Patio & Porch
Fencing
Covered Parking Places

Rooms

Sign in to view room details

Sold History Listing records and last sold date for 5306 Pleasant Way, Delta

MLS® #DateEventPrice
XXXXXXXXXXXxx XX, XXXXListed—
Join or Sign In • Real estate boards need a verified account to see listing features & sold data

Recently Sold Homes Near MLS® R3175861 - Sold Data

Here are some recent Delta houses for sale that sold in Hawthorne, including the days on market. The view sold data is from MLS® listing data using nearby neighbourhoods.

  • 5365 Maple Crescent, Delta

    Sold price
    $X,XXX,XXX
    Date sold
    Xxx XX, XXXX
    Lot size
    6,000 sqft
    Days on market
    10
  • 5131 Westminster Court, Delta

    Sold price
    $X,XXX,XXX
    Date sold
    Xxx XX, XXXX
    Lot size
    6,168 sqft
    Days on market
    3
  • 4770 54A Street, Delta

    Sold price
    $X,XXX,XXX
    Date sold
    Xxx XX, XXXX
    Lot size
    4,888 sqft
    Days on market
    87
Join or Sign In • Real estate boards need a verified account to see listing features & sold data

Location

Similar Properties Shop homes for sale similar to 5306 Pleasant Way, Delta

Mortgage Calculator Affordability: Afford a Home up to your budget

Type in your mortgage amount, down payment, interest rate, and property price below to see your mortgage payment amount. Take into account strata fees. Consult with Richard Morrison Realtor® to learn how to improve your affordability.

Monthly mortgage payment
$7,440
Monthly total incl. strata
$7,469

Neighbourhood

Nearby Amenities, Schools, Commute and Travel Times near - 5306 Pleasant Way, Delta

AreaAvg. PriceUpdated
This Home$1,599,000Oct 15, 2026
Delta$1,472,503Nov 6, 2026
Hawthorne$1,134,506Nov 6, 2026

Amenities

Grocery Stores

  • Safeway Trenant Park1.10 km · 5275 48 Avenue
  • Save-On-Foods1.36 km · 5186 48 Avenue
  • Parsley, Sage & Thyme Health Store1.37 km · 4916 Elliott Street

Malls

  • Trenant Park Square1.16 km · 5201 Ladner Trunk Road
  • Coppersmith Corner Shopping Centre4.21 km · 11388 Steveston Highway
  • Tsawwassen Commons6.50 km

Pharmacy

  • London Drugs1.15 km · 5237 48 Avenue
  • Pharmasave1.43 km · 4857 Elliott Street
  • Harvest Drive Pharmacy1.59 km · 4515 Harvest Drive

Liquor

  • The Landing Liquor Store0.99 km · 5499 Ladner Trunk Road
  • BC Liquor Stores1.28 km · 5202 48 Avenue
  • Speed's Liquor Store1.43 km · 4857 Elliott Street

Libraries

  • Ladner Pioneer Library1.60 km · 4683 51 Street
  • Richmond Public Library, Ironwood Branch4.05 km · 11688 Steveston Highway
  • Tsawwassen Library8.06 km

Entertainment & Sports

Movie Theaters

  • Imax Theatre3.87 km
  • SilverCity Riverport Cinemas3.99 km · 14211 Entertainment Way
  • Theatre Alley Development Corporation11.37 km · 4575 Tillicum Street

Restaurants

  • Maguro Sushi1.12 km · 5241 Ladner Trunk Road
  • Fatburger1.20 km · 5239 Ladner Trunk Road
  • Ricky's All Day Grill1.22 km · 5239 Ladner Trunk Road

Nightlife

  • The Landing Pub & Grill1.01 km · 5449 Ladner Trunk Rd
  • Speed's Neighborhood Pub1.47 km · 4943 Chisholm St
  • River House Restaurant & Pub1.92 km · 6255 River Road

Arenas

  • Minoru Arenas9.04 km · 7551 Minoru Gate
  • Planet Ice - Delta11.11 km · 10388 Nordel Crt
  • Vancouver Canadians Baseball Club16.20 km · 4601 Ontario St

Health and Fitness

Fitness

  • Inner Strength Personal Training1.00 km · 5001 Fenton Dr
  • Anytime Fitness Ladner1.09 km · 5259 Ladner Trunk Rd
  • F45 Training Delta1.40 km · 4857 Elliott St #158

Yoga

  • Oxygen Yoga & Fitness9.60 km · 4771 Mcclelland Road
  • YYOGA at the Richmond Olympic Oval10.30 km · 6111 River Road
  • Lahari Yoga and Wellness13.01 km · 8330 112 Street

Golf

  • The Links at Hampton Cove1.37 km · 6000 Admiral Blvd
  • Hybis Golf3.51 km · 12128 Horseshoe Wy #165
  • Zone Golf Academy3.89 km · 12011 Riverside Way Ste 130

Hospitals

  • Delta Hospital1.74 km · 5800 Mountain View Boulevard
  • Richmond Hospital9.75 km · 7000 Westminster Highway
  • Holy Family Hospital12.74 km · 7801 Argyle Street

Parks

Parks Nearby

  • Leslie Park0.64 km · 5524 50 Ave
  • Beachwood Park0.92 km · 1184 17 Ave
  • South Arm Marshes Wildlife Management Area1.14 km · 5011 River Rd

Trails Nearby

  • Island Tip Trail2.07 km
  • Horseshoe Slough Trail3.08 km
  • Dyke Trail Dog Park4.79 km

Public Recreation Center

  • Ladner Community Centre1.47 km · 4734 51 St
  • Ladner Leisure Centre1.61 km · 4600 Clarence Taylor Cres
  • Watermania Aquatic Centre4.12 km · 14300 Entertainment Blvd

Museum

  • Britannia Heritage Shipyard7.84 km · 12451 Trites Rd
  • Steveston Museum8.75 km · 3811 Moncton St
  • Richmond Art Gallery8.94 km · 7700 Minoru Gate

University & College

  • British Columbia Institute of Technology - Aerospace Technology Campus6.85 km
  • Trinity Western University - Richmond8.20 km
  • Kwantlen Polytechnic University - Richmond Campus9.47 km

Preschools

  • Ladner Animal Crackers0.35 km · 5160 Central Ave
  • Holly's Childcare Centre1.73 km · 4625 62nd St
  • Boundary Bay Montessori House4.70 km

Daycares

  • Bright Eyes Academy Inc0.84 km · 5500 Admiral Blvd
  • Creation Station Day Care0.91 km · 5545 Ladner Trunk Rd
  • Wind And Tide Preschool - Ladner1.20 km · 4789 53rd Street

Downtown

  • Downtown Richmond8.85 km
  • Downtown Surrey19.27 km
  • Downtown Burnaby20.43 km

Skytrain Station

  • Richmond–Brighouse Station Skytrain9.18 km · 6222 No 3 Rd
  • Lansdowne Station Skytrain9.72 km
  • Aberdeen Station Skytrain10.57 km

Bus Stations

  • Westbound Crescent Dr @ Dowler Rd0.17 km
  • Eastbound Linden Dr @ Central Ave0.83 km
  • Northbound 57 St @ 48B Ave0.89 km
  • SB Ferry Rd at Heron Bay Close0.91 km
  • Westbound Commodore Dr @ Admiral Blvd0.99 km

Airports

  • Boundary Bay Airport (CZBB)5.21 km
  • Vancouver International Airport (YVR)13.59 km
  • Abbotsford International Airport (YXX)51.52 km

BC Ferries

  • BC Ferries Tsawwassen Ferry Terminal10.97 km
  • BC Ferries Horseshoe Bay33.95 km

West Coast Express

  • Waterfront Station West Coast Express21.01 km · 601 W Cordova St
  • Moody Centre Station West Coast Express25.64 km
  • Coquitlam Central Station West Coast Express27.61 km · 2900 Barnet Hwy

Public

  • Hawthorne Elementary0.35 km · 5160 Central Ave
  • Neilson Grove Elementary0.84 km · 5500 Admiral Blvd
  • Delta Secondary1.67 km · 4615 51 St
  • Holly1.72 km · 4625 62 St
  • South Delta9.18 km
  • Sands12.16 km

Private

  • Delta Christian1.19 km · 4789 53 St
  • Sacred Heart2.73 km
  • Southpointe Academy6.90 km · 1900 56 St

About: 5306 Pleasant Way, Delta

With 404 Delta Single Family Residences for sale, finding your perfect home will be easy.

This freehold detached house was built in 2004 and is currently listed at $566 per square foot. The property sits on a 5,888 sq ft lot with 84 feet of frontage. The property offers 3 parking spaces, a garage, 2 fireplaces. Annual property taxes were assessed at $7,039 in 2026.

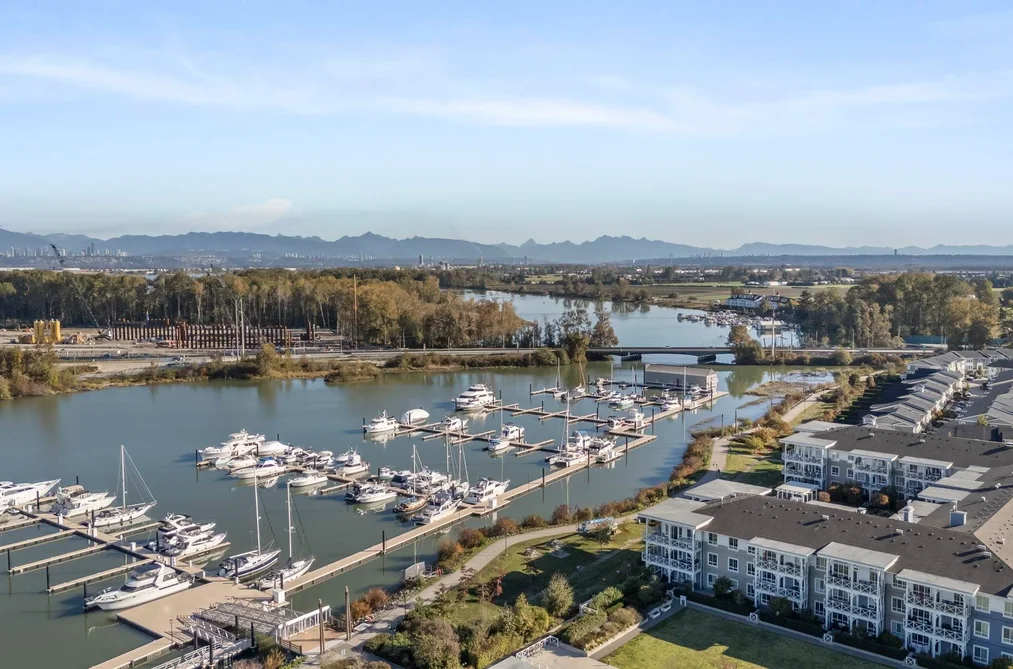
The address of 5306 Pleasant Way is situated in Delta, British Columbia. It is located within the Hawthorne neighborhood of the city.

Neighboring communities include Ladner Elementary, Ladner Rural and Delta Manor. Pleasant has 1 homes currently on the market, while the district of Hawthorne has 33 postings on the market. This represents approximately 5.3% of the total 626 properties listed for sale in Delta. In Hawthorne, the average asking price for a detached house is $1,492,978, which translates to a monthly mortgage payment of around $6,982.* This is 0.8 times the average price of $1,762,199 for a similar detached house in the city of Delta.

Hawthorne listed detached houses average 2,280 sq ft, 4 beds, and 3 baths.

In the area surrounding 5306 Pleasant Way, detached houses outnumber townhouses on the market.

The monthly payment amount is an approximation calculated loan requiring a 20% down payment at a 5% rate for a 5-year mortgage term

MLS®#: R3175861 · $1,599,000 · 4 bedroom detached house in Hawthorne Delta.

FAQs About 5306 Pleasant Way, Delta

What is the square footage of 5306 Pleasant Way, Delta, MLS® R3175861?
This house, MLS® R3175861, has a size of 2,823 sqft and a lot size of 5,888 sqft. This is above the average square footage for a house in the Hawthorne neighbourhood, which is 2,280 sqft.
What are nearby schools to this house?
Nearby secondary schools include Delta, Southpointe and South Delta. Nearby elementary schools include Hawthorne, Delta Christian and Holly.
How many bedrooms and bathrooms does this home have?
There are 4 bedrooms and 4 bathrooms in this house, MLS® R3175861.
Does this house have parking available?
Yes, there is parking available for this house with 3 spots.
What are annual taxes for this house?
Annual taxes for this home are estimated at $7,039 per year based on 2026 tax year reports.
Is this house walkable?
With a Walk Score™ of 43, this home is considered car-dependent with most errands requiring a car.
Does this house, MLS® R3175861, have any upcoming open houses?
Yes, the next open house for this house is on Saturday, November 7, 2026 from 11:00 AM to 1:00 PM.
How does this house compare to other homes selling in Hawthorne, Delta?
This home is listed at 7.1% above average house prices for Hawthorne and has been on the market for 9 days fewer than the typical home in that neighbourhood.

Single Family Residence for sale in Ladner, Delta, BC, MLS® R3175861

This Single Family Residence is a detached property that is currently for sale and was listed on October 15, 2026, or listed 2 weeks ago on our web site. This detached house is for sale and is located in the neighbourhood of Hawthorne. It was built in the year of 2004, or 22 years old. The full mailing address is 5306 Pleasant Way, Delta, BC, V4K 5E8. It has 4 beds & 4 baths. The list price of this detached house is $1,599,000 and the living area is 2,823 sq ft, or $566 per square foot. The monthly strata fee is $29 and the ownership is bare land strata. The lot is 5,888 sq ft.
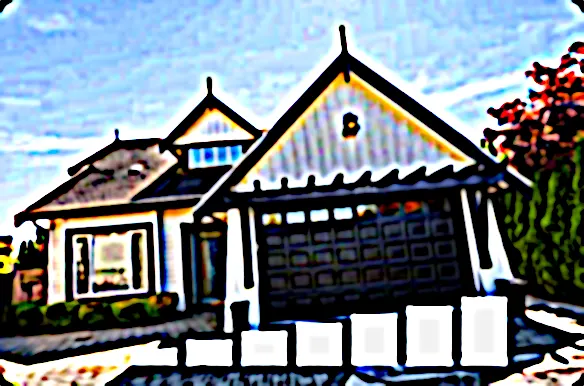
5306 Pleasant Way, Delta

Upcoming Open Houses

The postal code V4K 5E8 has an open house in Delta British Columbia Canada on Sat, Nov 7 from 11 am to 1 pm. This Hawthorne detached house for sale is one of Lower Mainlands best priced properties in the Hawthorne neighbourhood.

If you would like to calculate your mortgage payment for this listing located at V4K 5E8 and need a mortgage calculator please see above.

Home Value

For sellers wanting to get a home value of their house for sale near this MLS® listing ID R3175861, please contact us to have a Delta listing agent contact you with our selling system, and see the mortgage calculator above for this listing's monthly payment. Richard Morrison is a top real estate agent located in Delta Hawthorne.

Price History

You can see Price History, house prices, Walk Score, and property disclosure above. The data relating to real estate on this website (MLS® R3175861) comes in part from the Delta MLS® Reciprocity program of either Greater Vancouver REALTORS® (GVR), the Fraser Valley Real Estate Board (FVREB) or the Chilliwack and District Real Estate Board (CADREB).