By Area
By Type
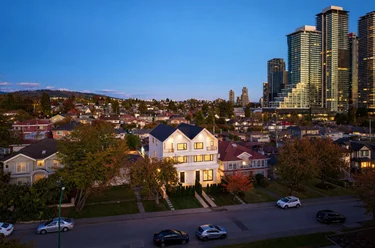
5136 Dominion Street, Burnaby, BC - MLS: R3184627 - Photo 1
24

5136 Dominion Street, Burnaby

List Price$1,398,000Est. $6,505/month
Beds5
Baths2
Sq Ft1,429

About 5136 Dominion Street, Burnaby

Dwelling Type:Half Duplex
Structure:Duplex, Residential Attached
Year Built:2026
Floor Area (sq. ft.):1,429
Parking:1 parking spot
Stories:—
Property Taxes:—
Maintenance Fee:—
Pets:—
Status:For Sale
MLS® #:R3184627
Added: (6 days ago)
Updated:
Provided by:Panda Luxury Homes
Area:Burnaby North
Sub Area:Central BN
MLS Reciprocity

Property Description 5136 Dominion St, Burnaby, BC

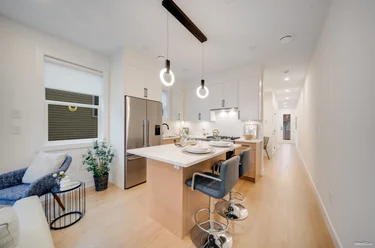
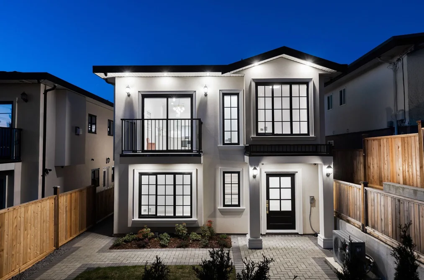
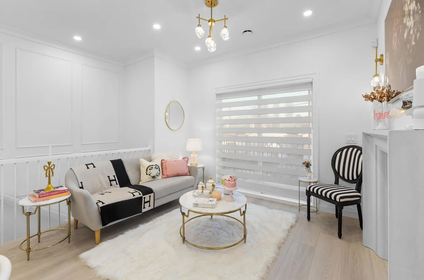
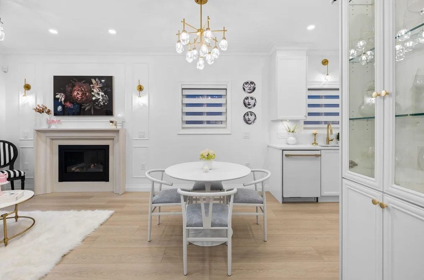
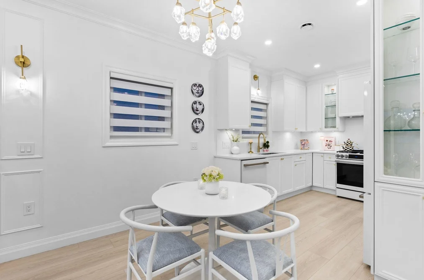
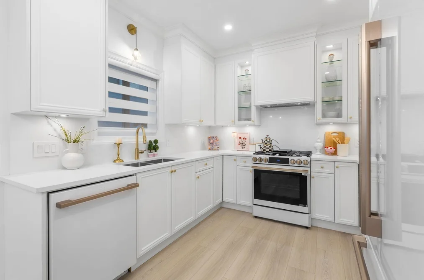
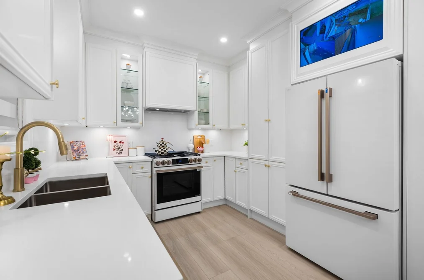
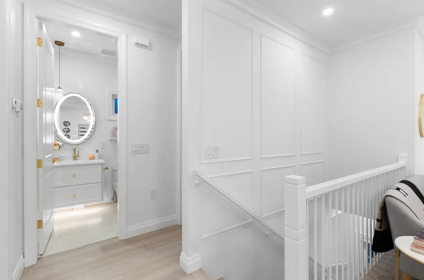
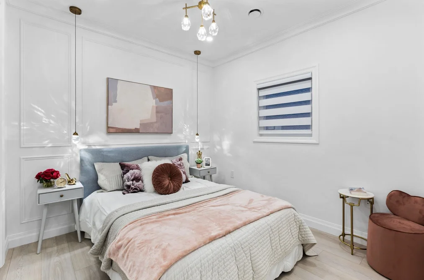
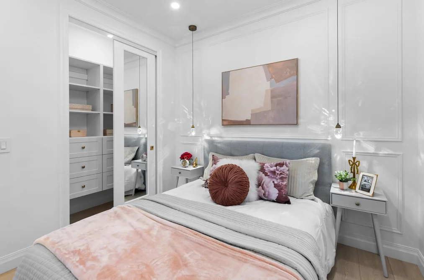
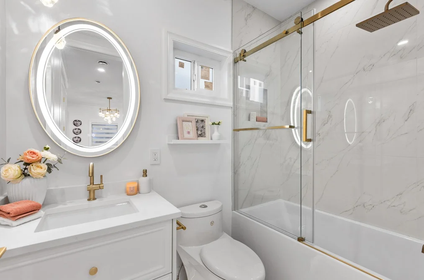
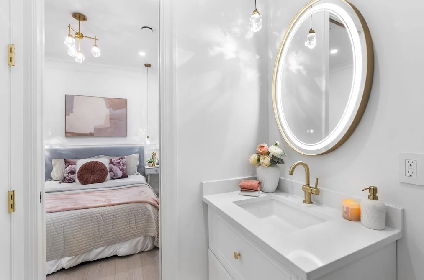
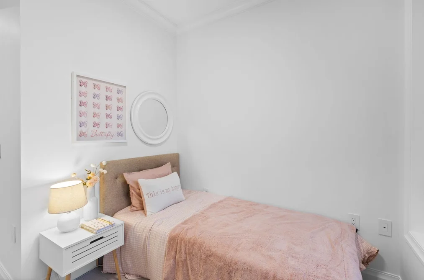
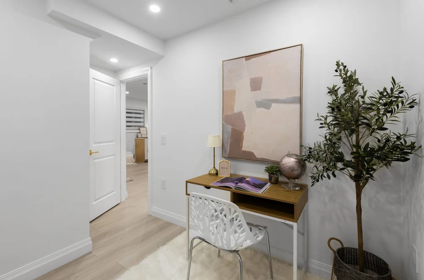
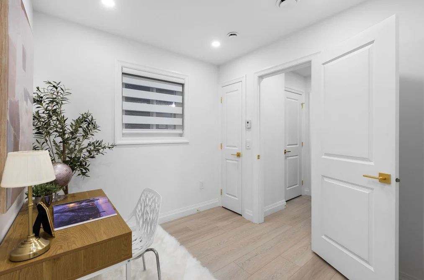
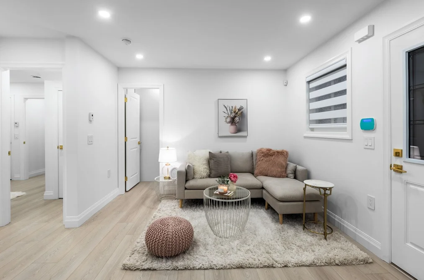
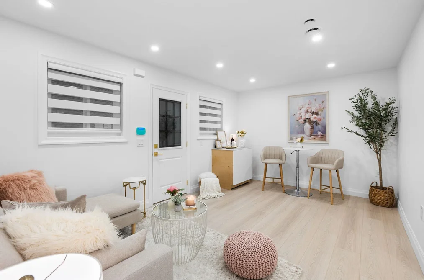
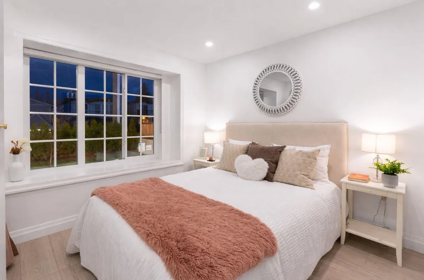
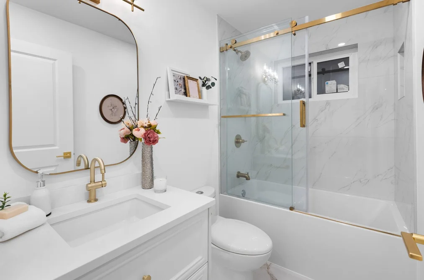
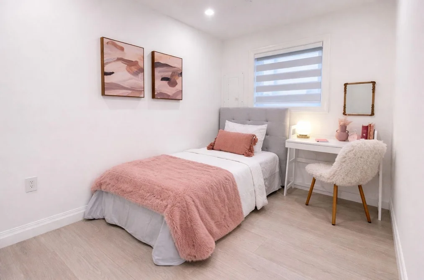
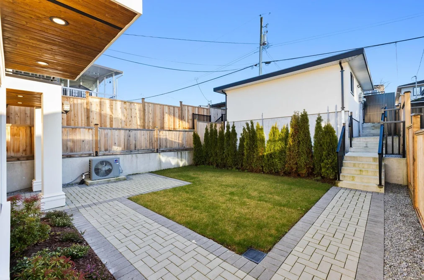
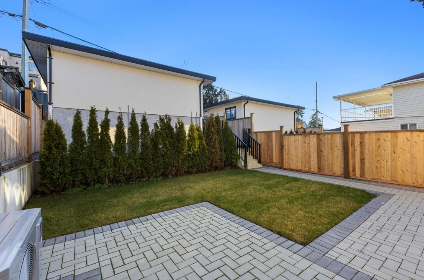
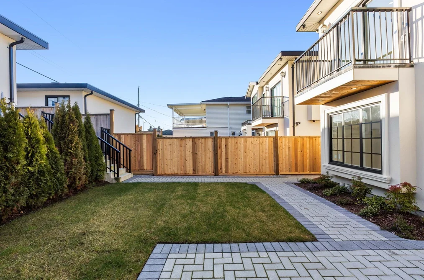
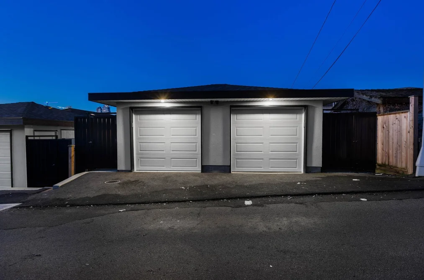
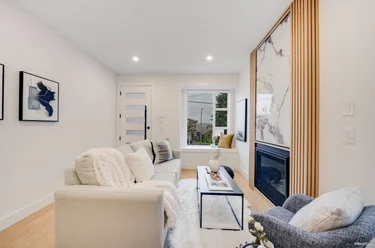
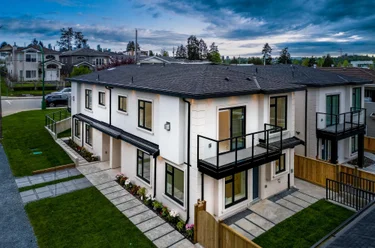
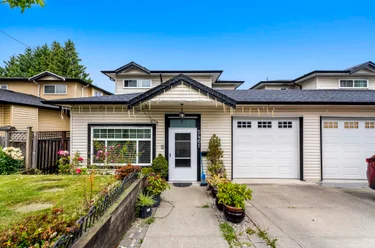
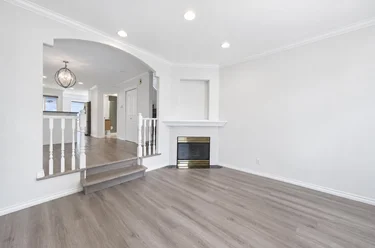
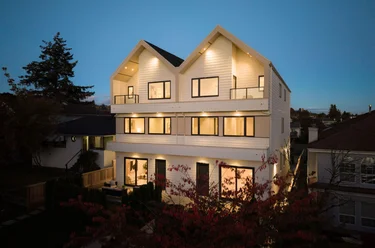
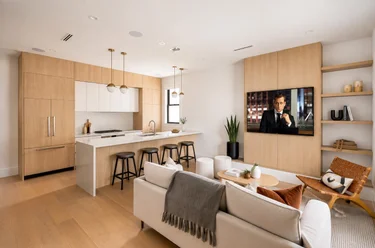
5136 Dominion St Burnaby, BC V5G 1C9 (MLS® R3184627) is a 1,429 sqft 5-bedroom, 2-bathroom half duplex for sale in the Central BN neighbourhood, listed at $1,398,000, in Metro Vancouver, Lower Mainland, Canada. Stunning Brand-New Custom-Built TRUE HALF DUPLEX – Back Unit! Only TWO units on ONE lot! Built by a trusted local builder, offering 5 bedrooms and 2 bathrooms. Premium features include HRV, radiant heating, A/C with heat pump, security cameras, gas stove, and cozy fireplace. Enjoy outdoor living in your own private yard, perfect for summer BBQs, entertaining family and friends, or simply relaxing in your own peaceful retreat. Includes a one-car garage, potential rental suite, and 2-5-10 Home Warranty. NO STRATA FEES OR STRATA RULES! Prime Burnaby location near Deer Lake, Metrotown, Brentwood, BCIT, Highway 1, and schools. Your dream home awaits!

The half duplex was added to Strawhomes.com on November 16, 2026 and was built in 2026. At $1,398,000, the estimated mortgage is $6,505 per month with 20% down, a 5% interest rate and a 25-year amortization. The half duplex is in the Central BN Townhouses neighbourhood of Burnaby, with 370 more listings under Burnaby Townhouses for sale. The neighbourhoods whose centres are closest to the half duplex are Greentree Village, Deer Lake Place and Montecito.

Facts & Features Property facts for 5136 Dominion Street, Burnaby

Details

Property

Area Minor
Central BN
Postal Code
V5G 1C9
Property Sub Type
Half Duplex
Year Built
2026
Size (Interior)
1,429 sqft
Building Area Total
1,429 sqft
Area Major
Burnaby North
Property Type
Residential
Status
Active
Last Modified
2026-11-19
Province
British Columbia
Date first appeared on site
2026-11-16
Features
2 baths, 5 beds, Half Duplex, Central Location

Inside

Full Bathrooms
2
Main Level Bathrooms
1
Flooring
Tile, Vinyl
Fireplace
1
Rooms
10
Above Grade Finished Area
1,429 sqft
Below Grade Finished Area
0 sqft
Kitchen Appliances
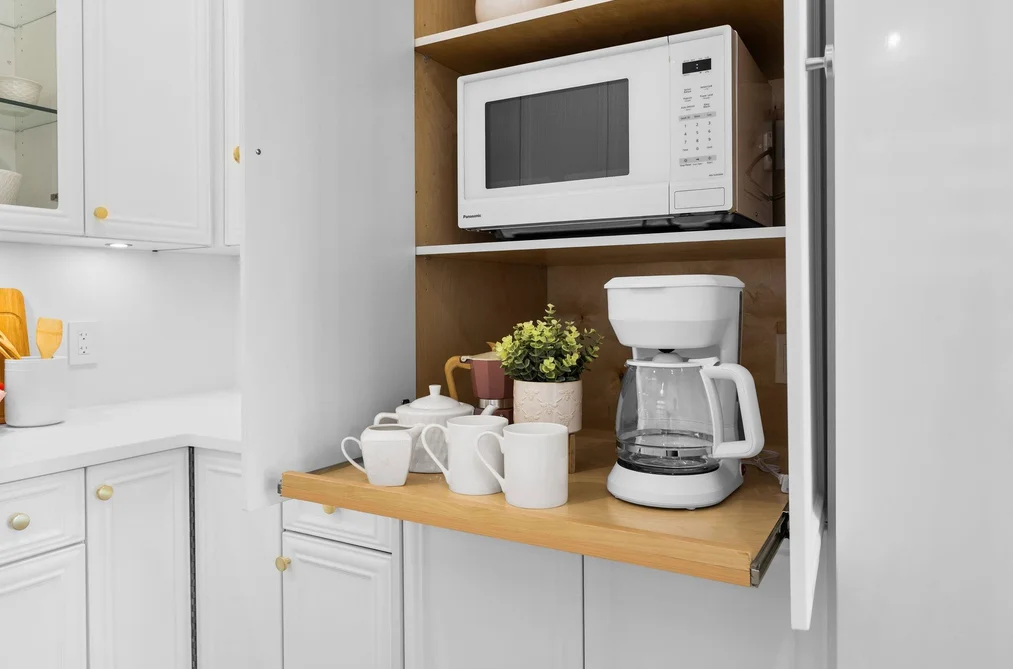
Washer/Dryer, Dishwasher, Refrigerator, Stove, Microwave
Bedrooms
5
Half Bathrooms
0
Patio And Porch Features
Patio, Deck
Fireplace Features
Gas

Building

Roof
Asphalt
Floor Area Below Grade
0 sqft
Basement
None
Heating
Heat Pump, Radiant
Foundation
Concrete Perimeter
Structure
Duplex, Residential Attached
Levels
Two
Security Features
Security System, Smoke Detector(s)
Other Equipment
Heat Recov. Vent.
Construction
Frame Wood, Stucco

Parking

Parking Space (A)
1
Covered Parking Places
1
Parking Features
Garage Single, Rear Access, Asphalt, Garage Door Opener
Garage
Yes

Utilities

Utilities
Community
Sewer
Public Sewer
Water Source
Public

Land

Zoning
R1
Lot Features
Central Location
Fencing
Fenced
Parcel Number
032810962

Listing Details

MLS® Number
R3184627
Ownership
Freehold Strata
Main Floor Finished Area
720 sqft
Listing Source
GVR – FVREB – CADREB – BCNREB – Resi

Additional Property Details

Above Grade Finished Area
1,429 sqft
Below Grade Finished Area
0 sqft
Basement Finished Area
Main Floor Finished Area
Main Level Bathrooms
1
Age of Building
Legal Description
Distance to Transit
Rentals Allowed
Management Company
Restrictions
Age Restriction
Fireplace Features
Patio & Porch
Fencing
Covered Parking Places
1

Rooms

Main
Bedroom
9 × 10
Bedroom
7 × 8
Bedroom
7 × 11
Kitchen
7 × 10
Living Room
7 × 10
Above
Bedroom
7 × 8
Dining Room
7 × 11
Kitchen
9 × 9
Living Room
11 × 11
Primary Bedroom
9 × 10

Sold History Listing records, price history, and last sold date for 5136 Dominion Street, Burnaby

Selling

MLS® #DateEventPrice
R3184627Nov 16, 2026Listed$1,398,000
XXXXXXXXXXXxx XX, XXXXXxxxxxx$X,XXX,XXX
Xxx XX, XXXXXxxxxx$X,XXX,XXX
XXXXXXXXXXXxx XX, XXXXXxxxxxx$X,XXX,XXX
Xxx XX, XXXXXxxxxx$X,XXX,XXX
XXXXXXXXXXXxx XX, XXXXXxxxxxx$X,XXX,XXX
Xxx XX, XXXXXxxxxx$X,XXX,XXX
XXXXXXXXXXXxx XX, XXXXXxxxxxx$X,XXX,XXX
Xxx XX, XXXXXxxxxx$X,XXX,XXX
XXXXXXXXXXXxx XX, XXXXXxxxxxx$X,XXX,XXX
Xxx XX, XXXXXxxxxx$X,XXX,XXX
XXXXXXXXXXXxx XX, XXXXXxxxxxx$X,XXX,XXX
Xxx XX, XXXXXxxxxx$X,XXX,XXX
Join or Sign In • Real estate boards need a verified account to see listing features & sold data

Recently Sold Homes Near MLS® R3184627 - Sold Data

Here are some recent Burnaby townhouses for sale that sold in Central BN, including the days on market. The view sold data is from MLS® listing data using nearby neighbourhoods.

  • 4 1860 Moore Avenue, Burnaby

    Sold price
    $X,XXX,XXX
    Date sold
    Xxx XX, XXXX
    Size
    1,516 sqft
    Days on market
    81
    Built
    2026
  • 2 4675 Canada Way, Burnaby

    Sold price
    $X,XXX,XXX
    Date sold
    Xxx XX, XXXX
    Size
    1,095 sqft
    Days on market
    16
    Built
    2023
  • 5130 Dominion Street, Burnaby

    Sold price
    $X,XXX,XXX
    Date sold
    Xxx XX, XXXX
    Size
    1,429 sqft
    Days on market
    1
    Built
    2026
Join or Sign In • Real estate boards need a verified account to see listing features & sold data

Home Value

Price estimate and comparables near 5136 Dominion Street, Burnaby

The approximate value of a 5 bedroom 1,429 ft² duplex in the area is:

$984,867

  • You should visit soon.

    Homes like this one rarely come up for sale in this area, and the best ones can sell within one week of listing. Book a viewing early.
  • Know before you offer.

    Some homes like this one sell over asking and some sell below asking. Ask us what similar homes sold for before you make an offer.

Location

Similar Listings Shop homes for sale similar to 5136 Dominion Street, Burnaby

Mortgage Calculator Affordability: Estimated Monthly Mortgage

Type in your mortgage amount, down payment, interest rate, and property price below to see your mortgage payment amount. Take into account strata fees. Consult with Richard Morrison Realtor® to learn how to improve your affordability.

Monthly mortgage payment
$6,505
Monthly total incl. strata
$6,505

Neighbourhood Nearby Amenities, Schools, Commute, Transit and Travel Times near 5136 Dominion St, Burnaby V5G 1C9

AreaAvg. PriceUpdated
This Home$1,398,000Nov 16, 2026
Burnaby$1,226,040Nov 18, 2026
Central BN$1,341,790Nov 18, 2026
Amenities
Grocery Stores
  • Whole Foods Market1.57 km · 4420 Lougheed Highway
  • Save-On-Foods1.78 km · 4399 Lougheed Highway
Malls
  • Madison Centre1.80 km · 4399 Lougheed Highway
  • Zimply2.14 km · 3993 Henning Drive
Pharmacy
  • Costco Pharmacy0.83 km · 4500 Still Creek Drive
Liquor
  • BC Liquor Stores1.50 km · 4455 Skyline Drive
Libraries
  • BCIT SE14 Library1.06 km · 3700 Willingdon Avenue
Entertainment & Sports
Movie Theaters
  • Cineplex Cinemas Metropolis3.25 km · 4700 Kingsway
  • SilverCity3.35 km · 4700 Kingsway
Restaurants
  • Norland Grill0.63 km · 2701 Norland Avenue
  • Costco Food Court0.82 km · 4500 Still Creek Dr
Nightlife
  • The Rix Club0.93 km
  • The Keg Steakhouse + Bar - Burnaby0.96 km · 4510 Still Creek Ave
Arenas
  • Pacific Coliseum at the PNE5.07 km · 100 N Renfrew St
  • SFU Stadium5.53 km · 8888 University Dr
Health and Fitness
Fitness
  • Gina Ariza Fitness0.32 km · 5008 Laurel St
  • Street Ball0.89 km · 5595 Roy St
Yoga
  • Yoga Spirit & Wellness1.05 km · 5681 Goring Street
Golf
  • Game Deck Interactive Sports1.59 km · 6501 Sprott St
Hospitals
  • Burnaby Hospital2.10 km · 3935 Kincaid Street
Parks
Parks Nearby
  • Harwood Park0.43 km · 5251 Hardwick St
  • Forest Lawn Funeral Home and Forest Lawn Memorial Park1.07 km · 3789 Royal Oak Ave
Trails Nearby
  • Wellington Jogging Trail1.31 km
  • Deer Lake Trails1.94 km
Public Recreation Center
  • Burnaby Lake Sports Complex West1.47 km · 3677 Kensington Ave
  • Canlan Ice Sports1.56 km · 6501 Sprott St
Museum
  • Gallery at Ceperley House2.10 km · 6344 Deer Lake Ave
University & College
  • British Columbia Institute of Technology3.65 km
  • Simon Fraser University4.06 km
Preschools
  • Brentwood Montessori Child Care1.22 km · 1950 Bellwood Ave #101
  • Jessie’s Tots Educare Center1.37 km · 4836 Brentlawn Dr
Daycares
  • Brentwood Montessori Child Care1.22 km · 1950 Bellwood Ave #101
  • BCIT Student Association Daycare1.52 km · 4703 Wayburne Dr
Downtown
  • Downtown Burnaby2.95 km
Skytrain Station
  • Brentwood Town Centre Station Skytrain1.46 km · 4533 Lougheed Hwy
Transit & Bus Stations
  • Northbound Douglas Rd @ Sprott St0.14 km
  • Northbound Douglas Rd @ Norland Ave0.14 km
  • Northbound Douglas Rd @ Hwy One Overpass0.29 km
  • Westbound Canada Way @ Wayburne Dr0.40 km
  • Southbound Bainbridge Ave @ Lougheed Hwy0.45 km
Airports
  • Vancouver International Airport (YVR)15.38 km
Seabus
  • Lonsdale Quay Seabus Southbound9.16 km
BC Ferries
  • BC Ferries Horseshoe Bay24.32 km
West Coast Express
  • Waterfront Station West Coast Express9.43 km · 601 W Cordova St
Public Schools
  • Douglas Road Elementary School0.97 km · 4861 Canada Way
  • Gilpin Elementary School1.39 km · 5490 Eglinton St
  • Burnaby Central Secondary School1.69 km · 4939 Canada Way
  • Moscrop Secondary School1.73 km · 4433 Moscrop St
  • Cascade Heights Elementary School2.53 km · 4343 Smith Ave
Private Schools
  • Holy Cross Elementary School1.65 km · 1450 Delta Ave
  • Deer Lake School1.68 km · 5550 Gilpin St
  • St. Helen's Elementary3.72 km · 3894 Triumph St

About: 5136 Dominion Street, Burnaby

5136 Dominion Street is in the city of Burnaby, British Columbia and found in the community of Central BN in Burnaby.

If this half duplex doesn't check all the boxes for your dream home, view the other 554 Burnaby Single Family Residences for sale.

This freehold half duplex was built in 2026 and is currently listed at $978 per square foot. The property offers 1 parking space, a garage, 1 fireplace.

Neighboring communities include Greentree Village, Burnaby Hospital and Garden Village. Dominion Street has 6 homes currently on the market, while the district of Central BN has 39 postings on the market. Central BN's 39 listings are just 2.1% of the 1,841 total listings for sale in the city of Burnaby. In Central BN, the average asking price for a half duplex is $1,551,535, which translates to a monthly mortgage payment of around $7,256.* Monthly payments are an estimate based on a mortgage with 20% down @ 5% with a 5-yr mortgage rate. Central BN's average is 0.7 times the average price of $2,233,392 for a similar half duplex in the city of Burnaby.

Detached houses listed in Central BN are an average of 2,181 sq ft, with 5 beds and 4 baths.

The majority of properties for sale in the community around 5136 Dominion Street are detached houses, not townhouses.

MLS®#: R3184627 · $1,398,000 · 5 bedroom half duplex in Central BN, Burnaby.

FAQs About 5136 Dominion Street, Burnaby

What is the square footage of this house?

5136 Dominion Street, MLS® R3184627 has a size of 1,429 sqft. This is below the average square footage for a house in the Central BN neighbourhood, which is 2,181 sqft.

What are nearby schools to 5136 Dominion St, Burnaby?

Nearby secondary schools include Burnaby Central Secondary School and Moscrop Secondary School. Nearby elementary schools include Douglas Road Elementary School, Gilpin Elementary School, Holy Cross Elementary School, Deer Lake School, Cascade Heights Elementary School and St. Helen's Elementary.

How many bedrooms and bathrooms does this home have?

There are 5 bedrooms and 2 bathrooms in this house at 5136 Dominion Street, MLS® R3184627.

Does this house have parking available?

Yes, there is parking available for the house at 5136 Dominion St with 1 spot.

Is 5136 Dominion Street, Burnaby, BC V5G 1C9, walkable?

With a Walk Score™ of 68, this home is considered somewhat walkable with some errands that can be accomplished by foot and nearby transit options.

How does 5136 Dominion Street compare to other homes selling in Central BN, Burnaby?

This home is listed at 9.9% below average house prices for Central BN.

Half Duplex for sale in Burnaby North, Burnaby, BC, MLS® R3184627

This Half Duplex is an attached property that is currently for sale and was listed on November 16, 2026, or listed 3 days ago on our web site. This attached half duplex is for sale and is located in the neighbourhood of Central BN. It was built in the year of 2026, or 0 years old. The full mailing address is 5136 Dominion Street, Burnaby, BC, V5G 1C9. It has 5 beds & 2 baths. The list price of this attached half duplex is $1,398,000 and the living area is 1,429 sq ft, or $978 per square foot.

5136 Dominion Street, Burnaby

Upcoming Open Houses

The postal code V5G 1C9 has a few open houses in Burnaby British Columbia Canada. This Central BN attached half duplex for sale is one of Lower Mainlands best priced properties in the Central BN neighbourhood.

If you would like to calculate your mortgage payment for this listing located at V5G 1C9 and need a mortgage calculator please see above.

Home Value

For sellers wanting to get a home value of their half duplex for sale near this MLS® listing ID R3184627, please contact us to have a Burnaby listing agent contact you with our selling system, and see the mortgage calculator above for this listing's monthly payment. Richard Morrison is a top real estate agent located in Burnaby Central BN.

Price History

You can see Price History, house prices, Walk Score, and property disclosure above. The data relating to real estate on this website (MLS® R3184627) comes in part from the Burnaby MLS® Reciprocity program of either Greater Vancouver REALTORS® (GVR), the Fraser Valley Real Estate Board (FVREB) or the Chilliwack and District Real Estate Board (CADREB).